


10825 Kirkwall Port DRIVE


About This Property
Payment Calculator
Your Estimated Monthly Payment
Cap Rate Calculator
What does this mean?
Based on our analysis, the cap rate of this property is 1.25%. A negative cap rate indicates that the property might not be feasible as an income-producing asset. The median cap rate for a near zip code 11238 is 4.23%.
How much can I actually make?
Actual monthly rental income may vary between $4,760 and $7,140 depending on unit-specific characteristics. You can change the amount using the slider to further explore.
How is cap rate calculated?
Cap Rate = Net Operating Income (NOI) / Property Asset Value.
When calculating the cap rate, we assume 100% occupancy. Leverage (mortgage) is not considered.
Cap Rate provided by RealtyHop and RentHop, learn more about cap rate here.
Price History
| Date / Event | Date | Event | Price |
|---|---|---|---|
| Feb 1, 2023 | No longer available | - | |
| No longer available | |||
| Jan 13, 2023 | Price Decreased |
$485,000
↓ $10K
(2%) | |
| Price Decreased | |||
| Nov 23, 2022 | Price Decreased |
$495,000
↓ $5K
(1%) | |
| Price Decreased | |||
| Oct 7, 2022 | Listed by Keller Williams Tampa Properties | $500,000 | |
| Listed by Keller Williams Tampa Properties | |||
| | |||
|
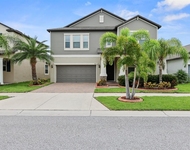
This gorgeous 6 bedroom/3 bathroom home is ready for a new owner! Located in the desirable Ayersworth Glen subdivision, the community's residents can enjoy the community center with a pool, gym and basketball courts. There is also a playground, walking trails and a dog park. The home is in immaculate condition and was well maintained by the previous owners. Upon approaching the house, you will notice the beautifully detailed landscaping that complements the home. Walking in, you will find the first family room on your right which connects to the dining room in the open floor plan. The kitchen has timeless brown cabinets which provide plenty of storage. In addition to that, the kitchen shines with stainless steel appliances and endless countertop space. You will also love 2 sets of well placed glass-sliding doors that fill the kitchen and living room with an abundance of natural light. The open floor plan continues throughout the first floor and connects the second family room with the kitchen. The first bedroom and bathroom are also located on the first floor. Tucked away on the side of the house, this is the perfect guest room. Upstairs you can find the remaining 5 bedrooms, including the master suite. The modern en-suite bathroom has a walk-in shower and a garden soaking tub as well. You will love the double sink vanity for your convenience. The rest of the bedrooms have sliding door closets and large windows that let in the sunshine all day long. If you didn't fall in love with this home yet, the huge backyard will be the convincing argument. Completely fenced, this yard is perfect to let pets and little ones roam freely and safely!Schedule a showing today and see for yourself! The manager has listed the unit size as 3143 square feet.
| |||
| Jul 15, 2022 | Sold | ||
| Sold | |||

Property Highlights
Building Info
Comparables
Status
Price/ft²
Listed On
Sold On
About Wimauma
Similar Homes for Sale
Currently no similar homes aroundNearby Rentals

KELLER WILLIAMS TAMPA PROP.
Last Updated: 3 years ago
Data Source: Stellar MLS, MLS# T3375705
 Your Privacy Choices
Phone: 425-283-2930
Address: 335 Madison Avenue, New York, NY 10017