


26
Map
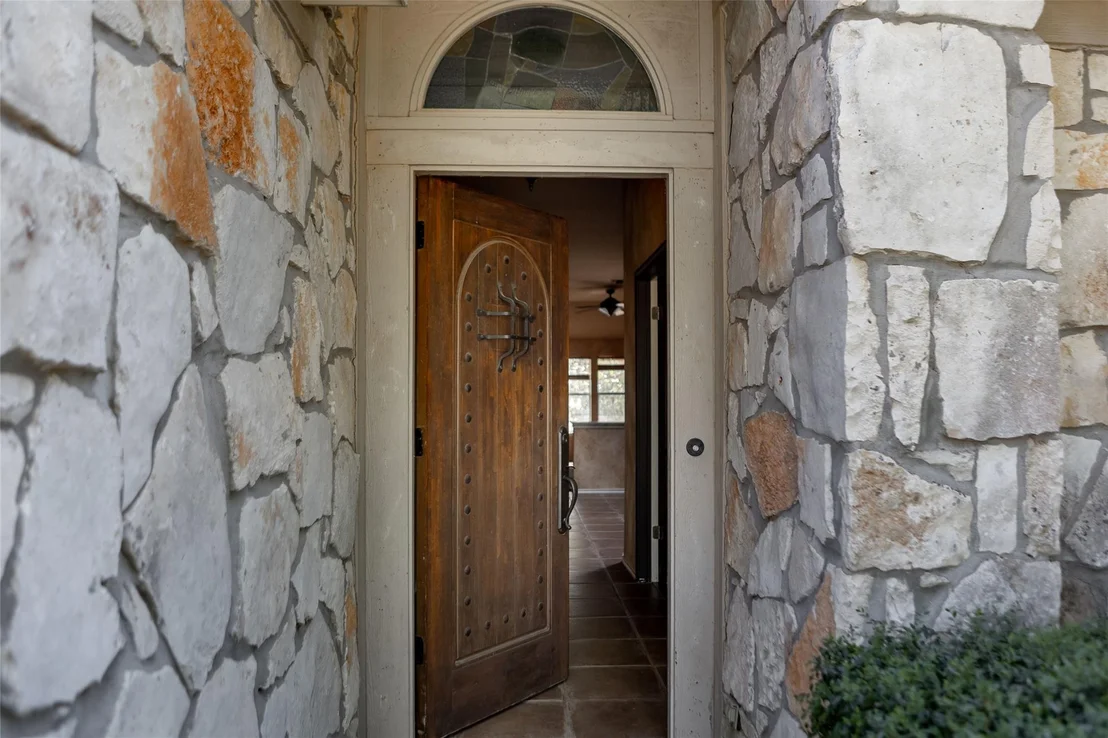
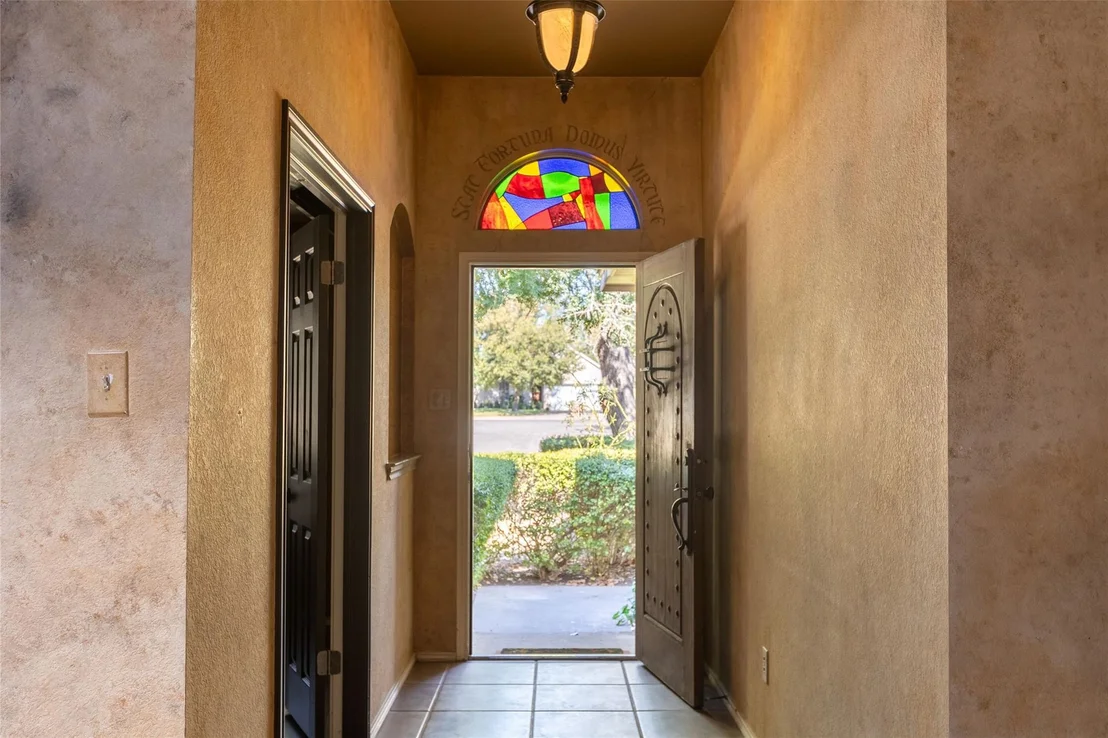
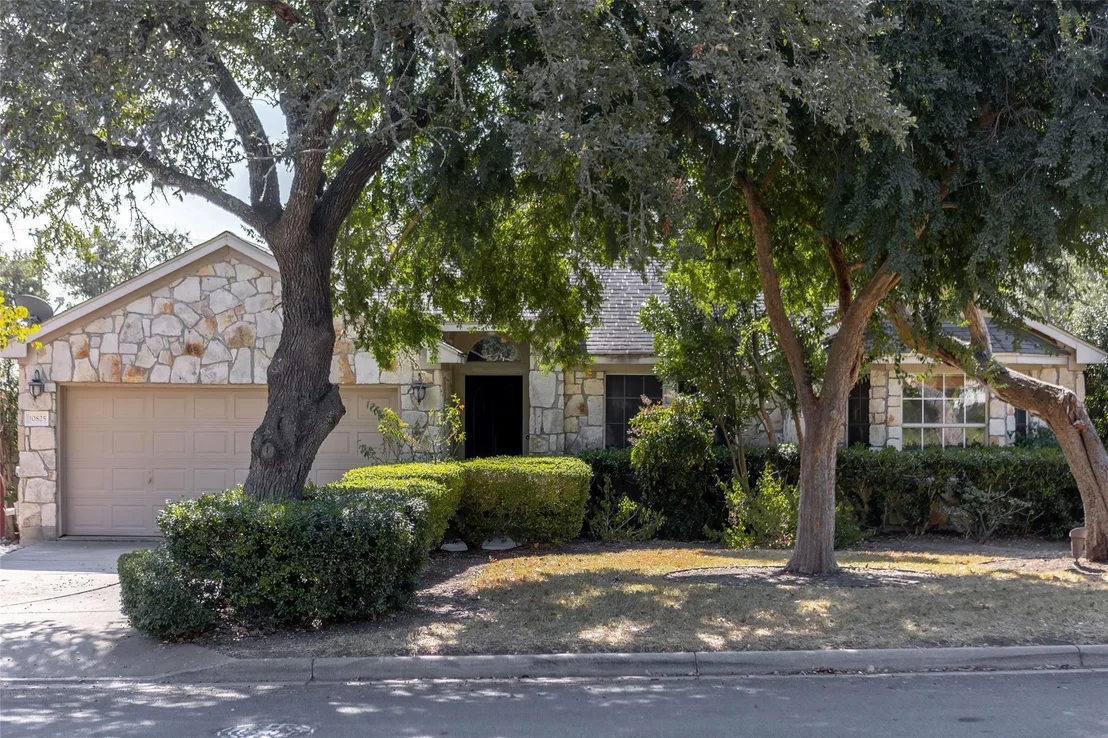
10825 Beachmont LN


About This Property
Payment Calculator
Your Estimated Monthly Payment
Cap Rate Calculator
What does this mean?
Based on our analysis, the cap rate of this property is 1.25%. A negative cap rate indicates that the property might not be feasible as an income-producing asset. The median cap rate for a near zip code 11238 is 4.23%.
How much can I actually make?
Actual monthly rental income may vary between $4,760 and $7,140 depending on unit-specific characteristics. You can change the amount using the slider to further explore.
How is cap rate calculated?
Cap Rate = Net Operating Income (NOI) / Property Asset Value.
When calculating the cap rate, we assume 100% occupancy. Leverage (mortgage) is not considered.
Cap Rate provided by RealtyHop and RentHop, learn more about cap rate here.
Price History
| Date / Event | Date | Event | Price |
|---|---|---|---|
| May 21, 2025 | In contract | - | |
| In contract | |||
| May 15, 2025 | Listed by Compass RE Texas, LLC | $875,000 | |
| Listed by Compass RE Texas, LLC | |||
 | |||
|
"Multiple offers, Highest and best by Monday, May19th - 5 pm"
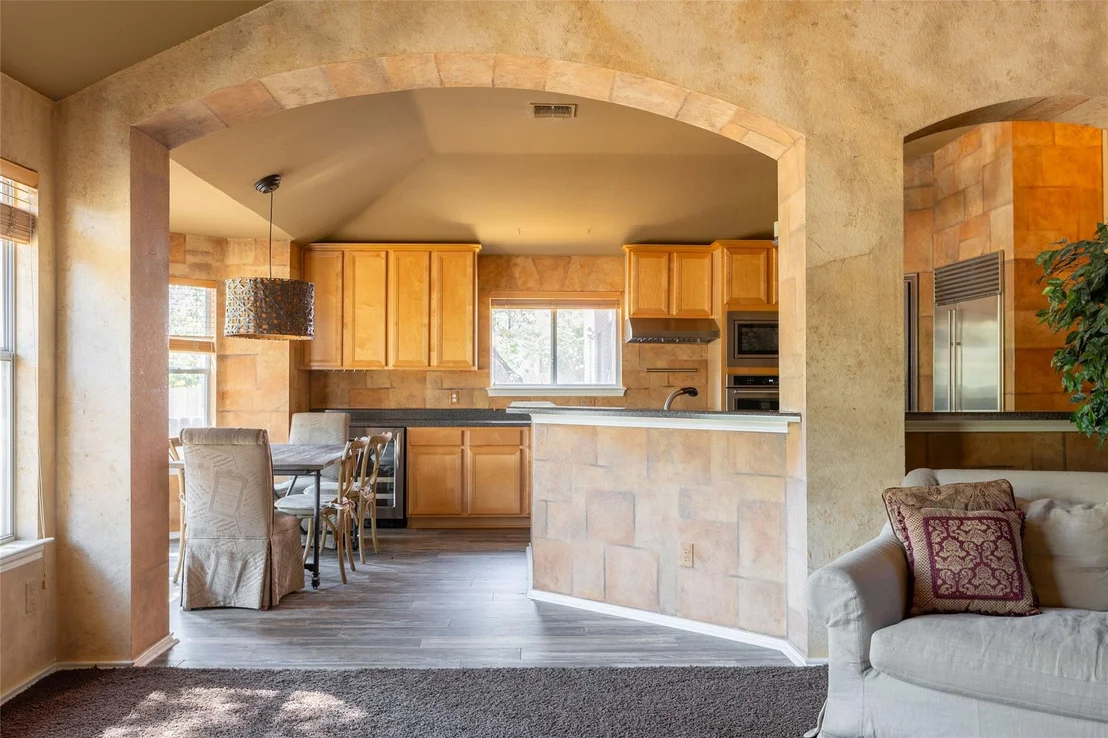
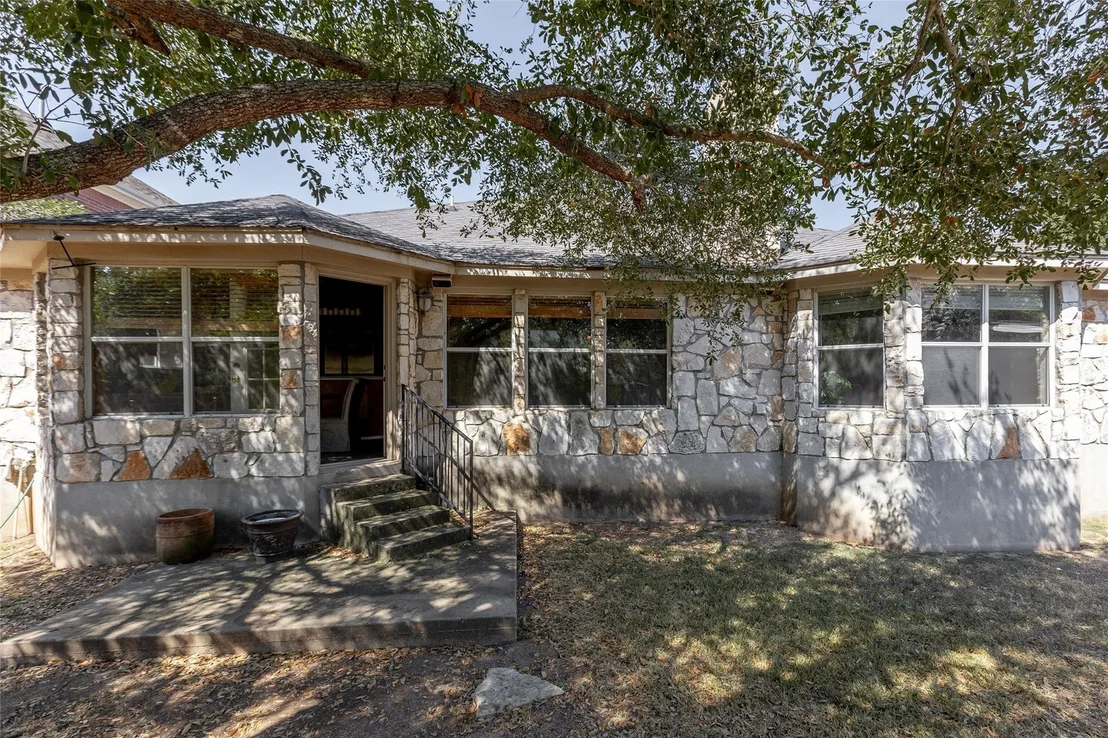
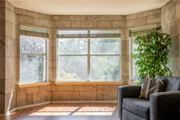
This stunning home defines modern luxury, offering top-tier design and functionality in one of Austin's most sought-after Circle C neighborhoods. Just minutes from downtown Austin, this residence offers the perfect blend of location, luxury, and lifestyle.
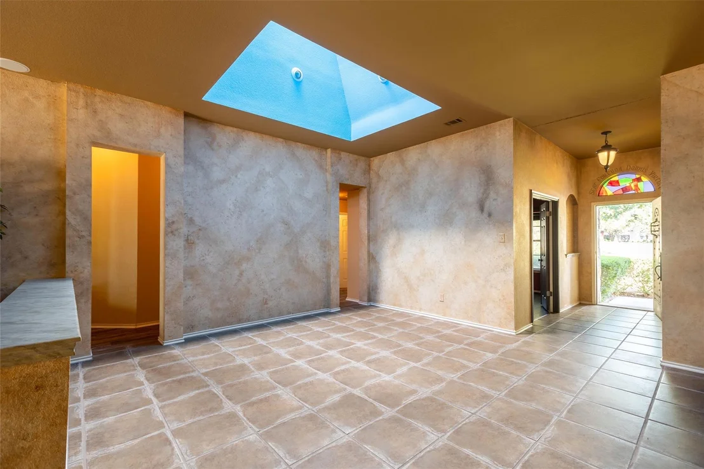
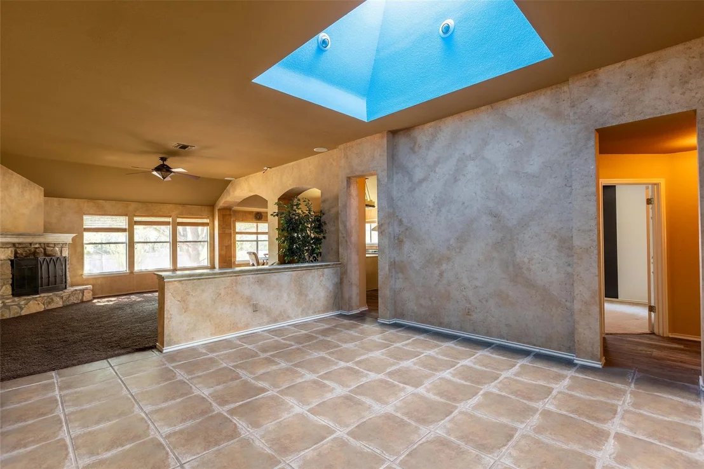
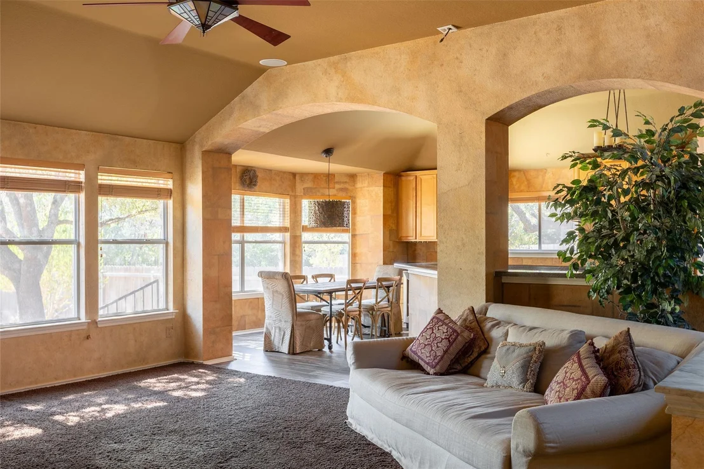
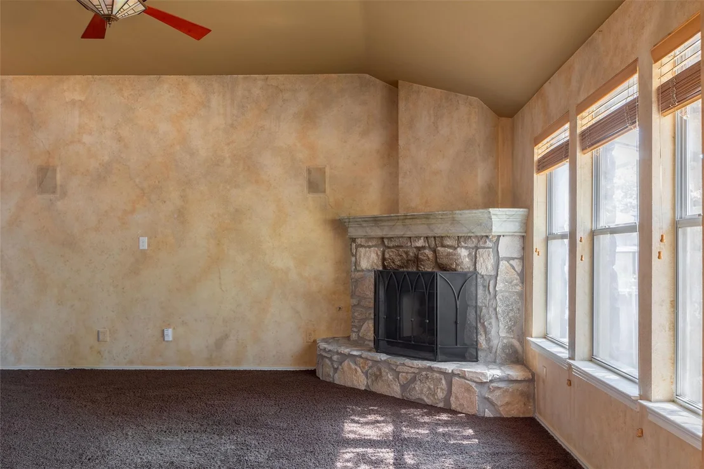
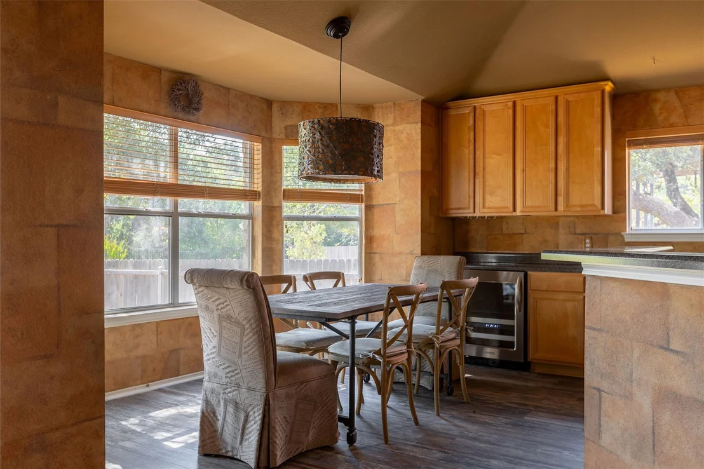
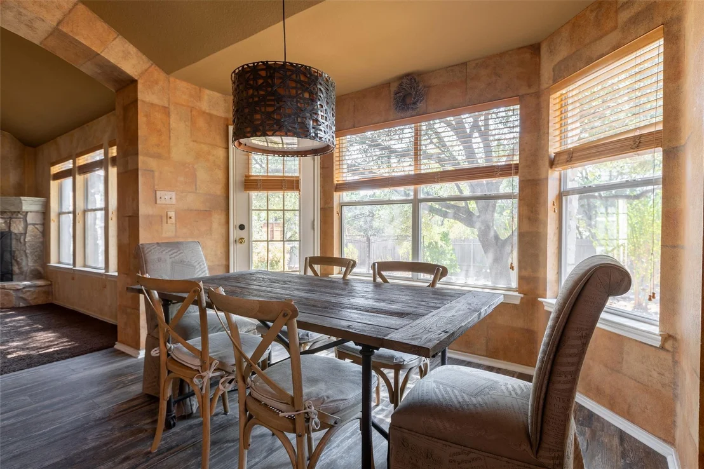
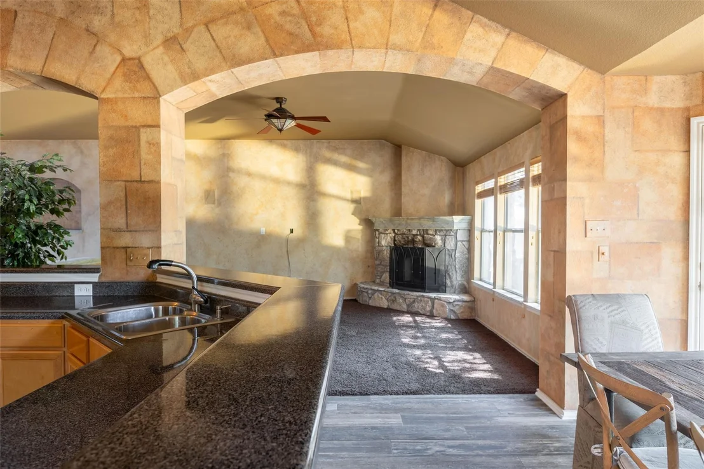
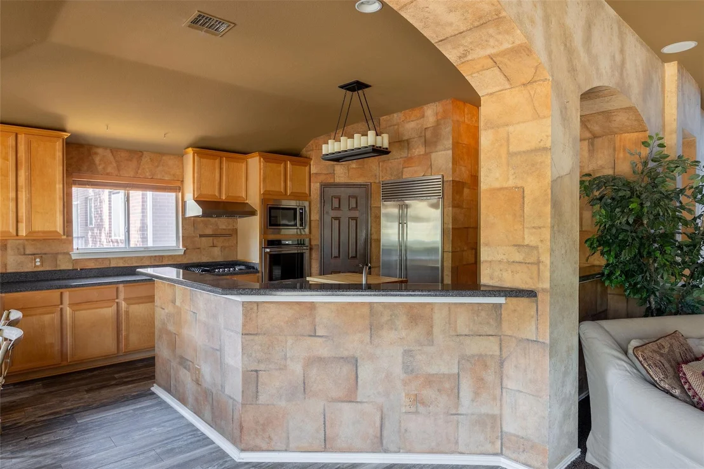
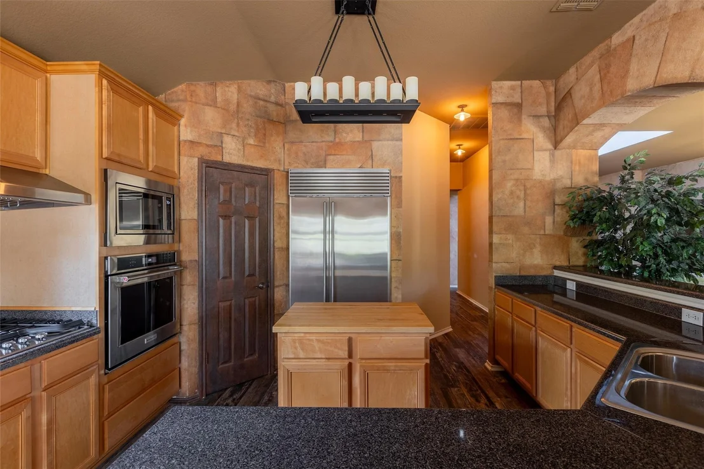
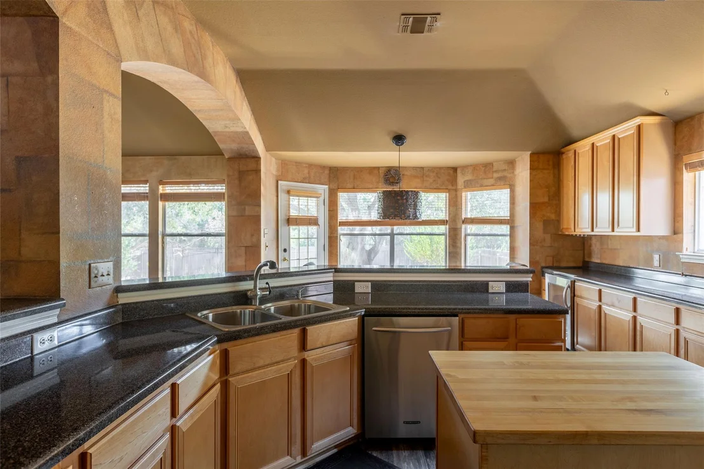
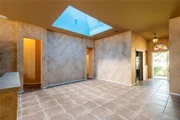
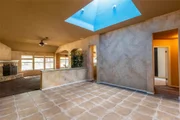
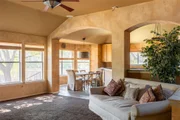
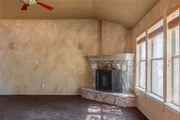
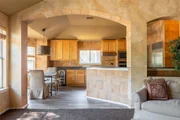
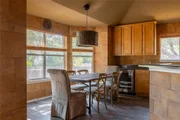
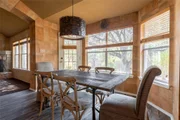
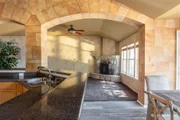
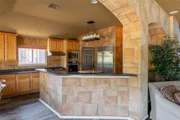
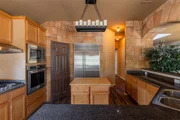
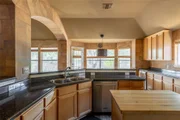
Step into a chef’s kitchen outfitted with custom-built cabinetry, a gas cooktop, a built-in oven and microwave, a Sub-Zero refrigerator, and a spacious pantry. The open-concept design flows seamlessly into the living area, featuring a cozy fireplace, built-in speakers, and pre-wiring for a video projector—perfect for movie nights or entertaining. Enjoy a wet bar with a beverage fridge, elevating your hosting game. The formal dining area is beautifully lit by a brand-new skylight, creating a warm and inviting space for meals and gatherings.
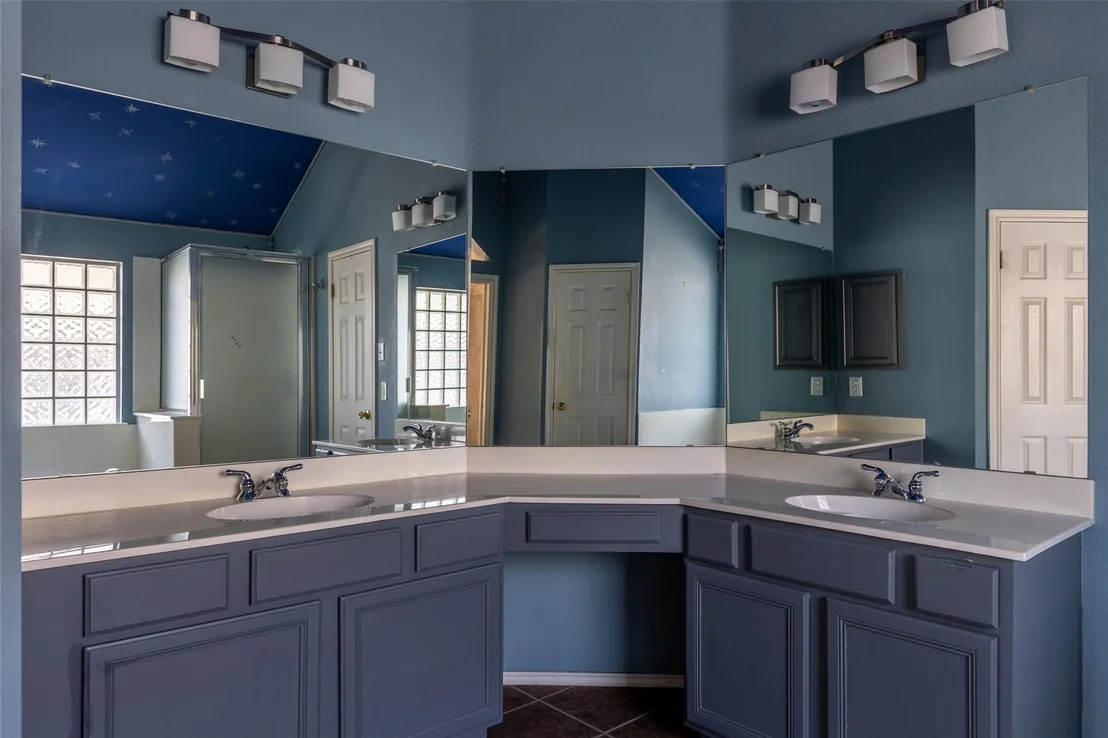
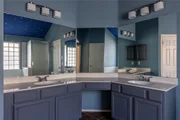
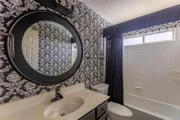
This thoughtfully designed home offers 4 spacious bedrooms and 2 full bathrooms. The primary suite is a luxurious retreat with expansive windows overlooking a lush greenbelt and backyard. The spa-like primary bath boasts soaring ceilings, a dual vanity, a soaking tub, and a large double shower. A custom walk-in closet with built-in organizers completes the suite. On the opposite wing of the home, you’ll find three additional bedrooms and a shared full bath—ideal for guests or family. The fourth bedroom features dual entrances, making it a versatile space for a home office, playroom, or private guest room.
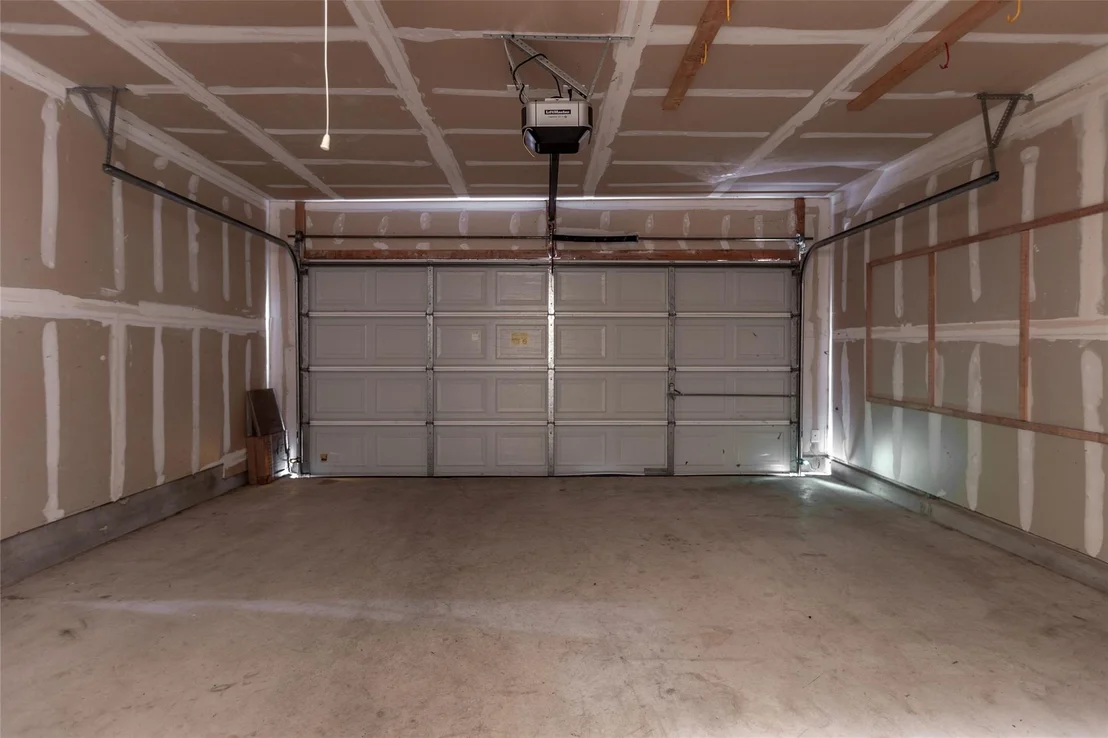
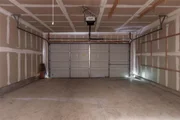
This is a smart home, with integrated technology that lets you control lighting, security cameras, the garage door, and entry access—all from your phone.
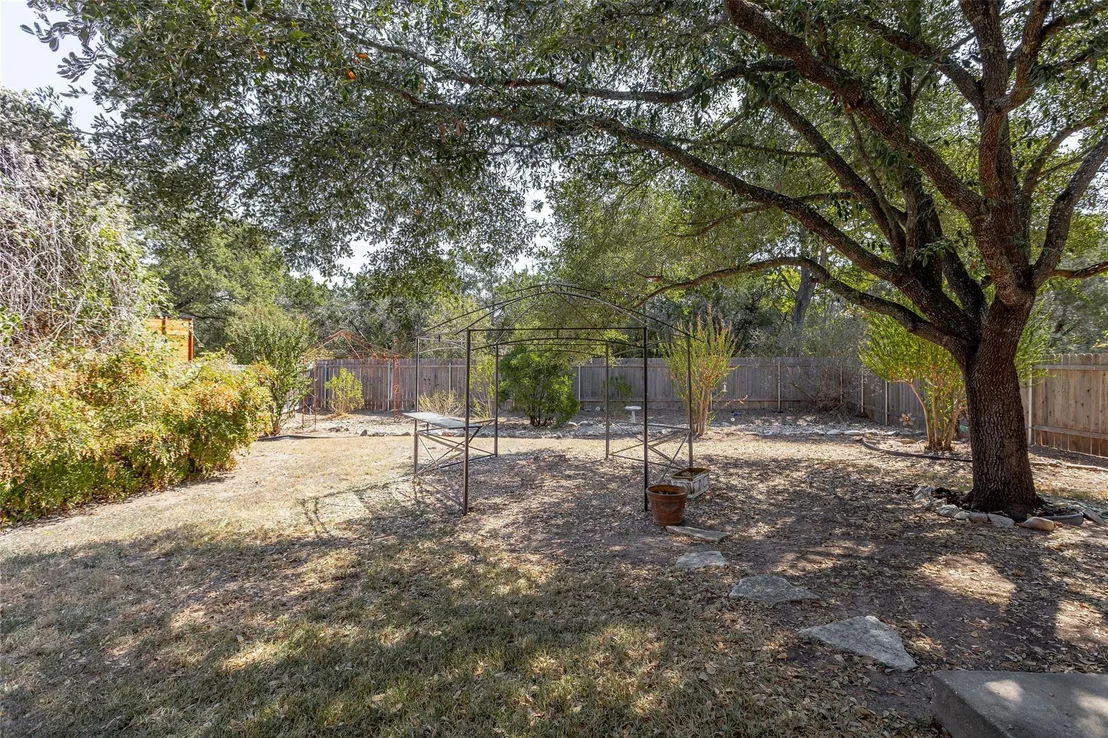
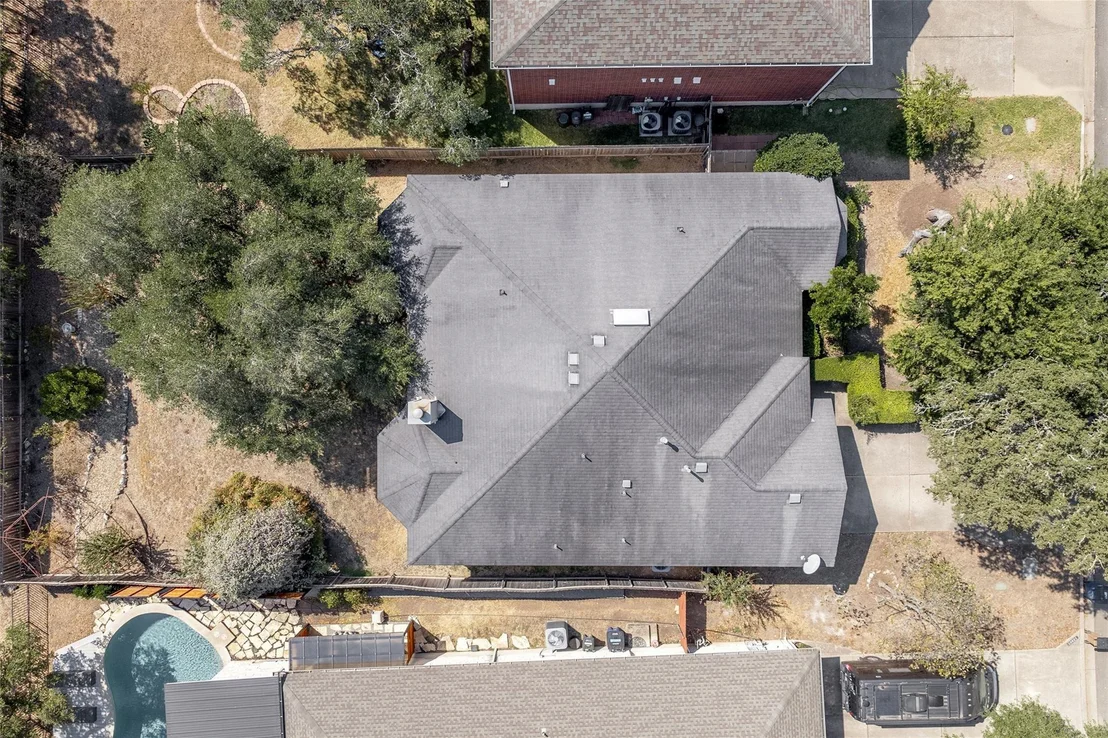
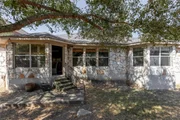
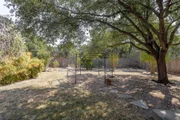
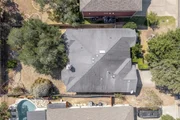
Recent upgrades include a brand-new roof, double-pane energy-efficient windows, a new water heater, and a fully automated sprinkler system. Step out onto the newly built elevated deck to take in serene greenbelt views, and enjoy the fully landscaped front and back yards.
Don’t miss your opportunity to experience luxury, comfort, and convenience.
| |||
| Jan 3, 2025 | In contract | - | |
| In contract | |||
| Jan 1, 2025 | Price Decreased |
$615,000
↓ $74K
(10.7%) | |
| Price Decreased | |||
| Dec 22, 2024 | Relisted | $689,000 | |
| Relisted | |||

Property Highlights
Building Info
Comparables
Status
Price/ft²
Listed On
Sold On
About Circle C Ranch
Similar Homes for Sale
Currently no similar homes aroundNearby Rentals



Listed Office: Compass RE Texas, LLC - Listing courtesy of Unlock MLS
Phone: (512) 575-3644
Last Updated: 2026-05-31 09:19:36
Data Source: Unlock MLS, MLS# ACT6301888
Based on information from Unlock MLS (alternatively, from ACTRIS). Neither the Board nor ACTRIS guarantees or is in any way responsible for its accuracy. All data is provided “AS IS” and with all faults. Data maintained by the Board or ACTRIS may not reflect all real estate activity in the market. Information being provided is for consumers’ personal, non-commercial use and may not be used for any purpose other than to identify prospective properties consumers may be interested in purchasing. Some IDX listings have been excluded from this website.











 Your Privacy Choices
Phone: 425-283-2930
Address: 335 Madison Avenue, New York, NY 10017