See Home Value
$895,000
● House - Off Market

10822 W 54th Pl

Arvada, CO 80002
bedrooms
4 Beds
bathrooms
3 Baths, 1 Half Bath
square feet
3,342 Ft²
$4,816
Est. Monthly
$85
HOA / Fees

About This Property

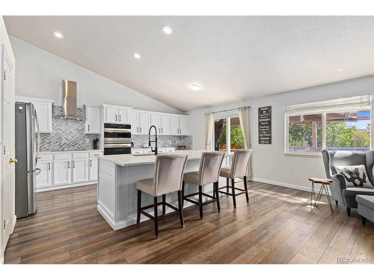
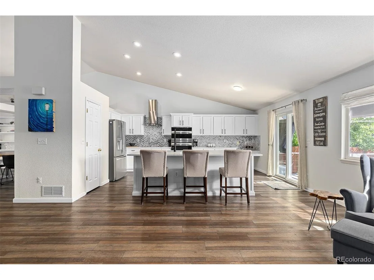
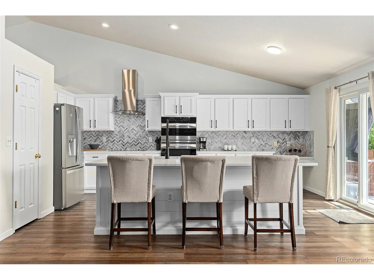
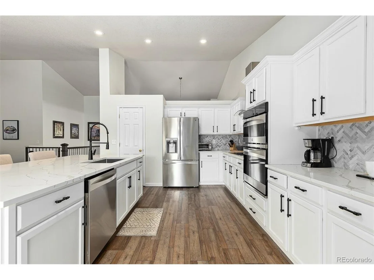
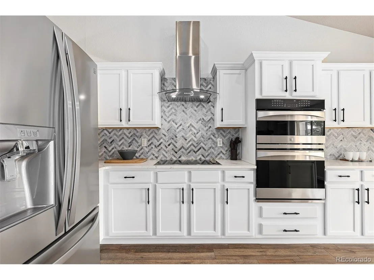
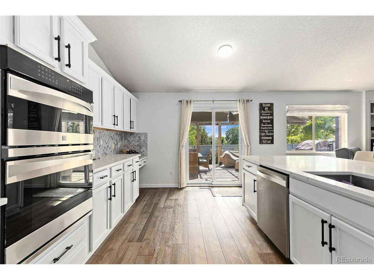
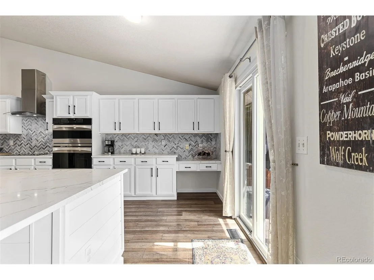
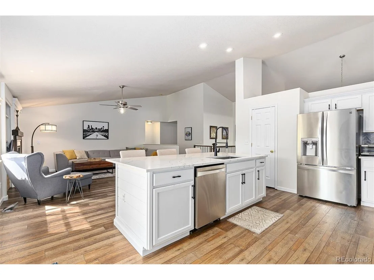
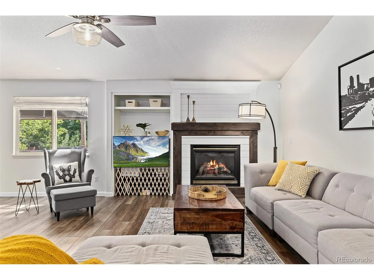
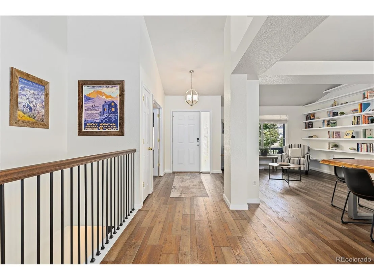
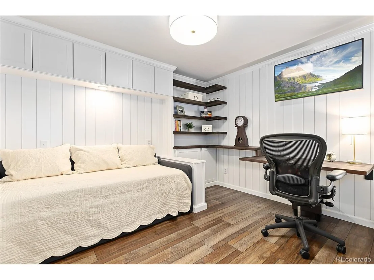
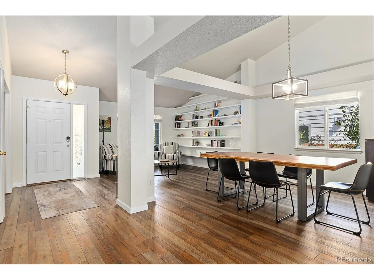
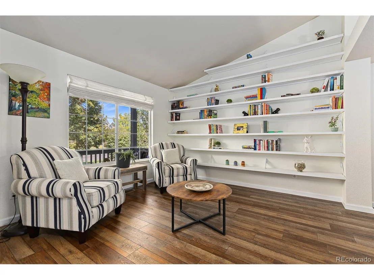
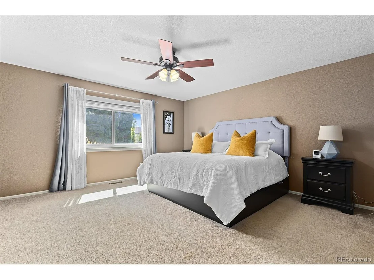
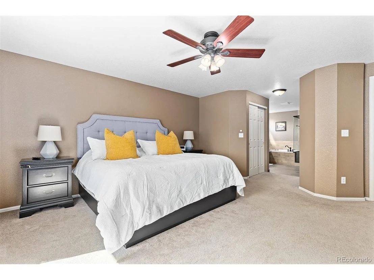
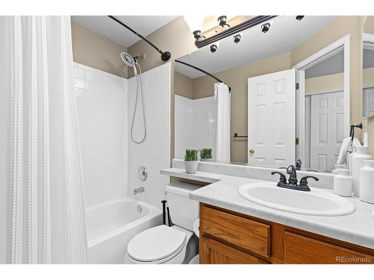
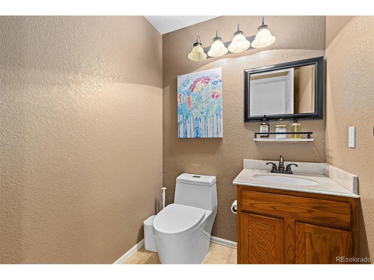
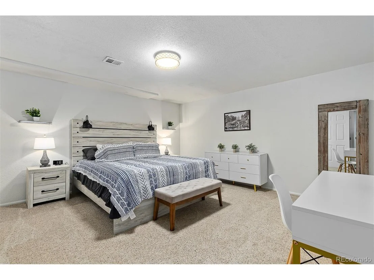
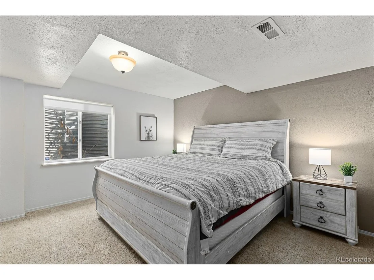
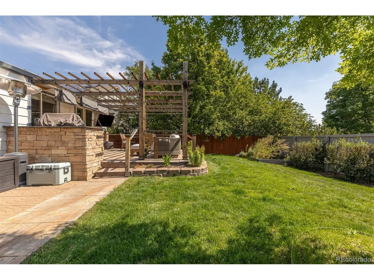
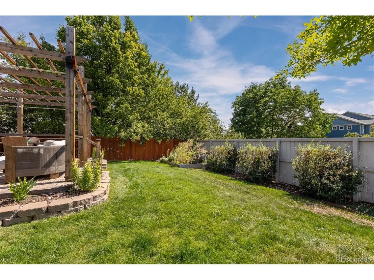
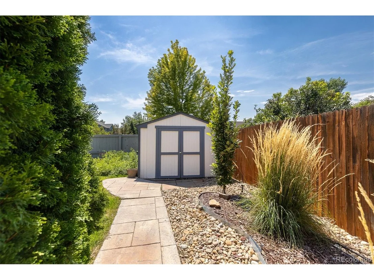
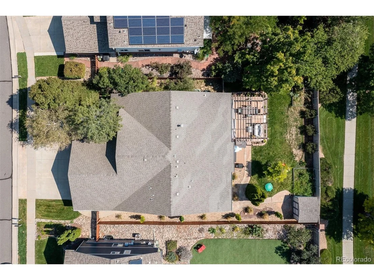
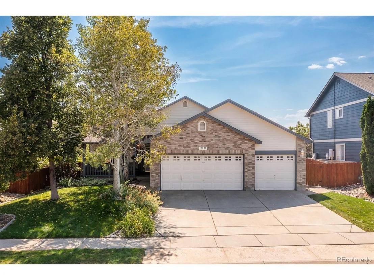
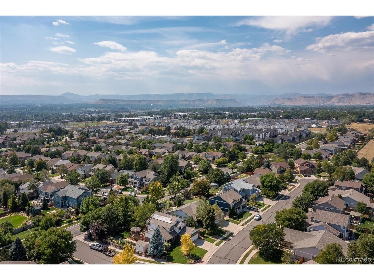
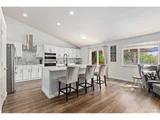
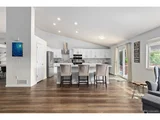
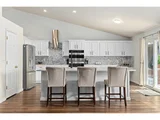
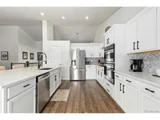
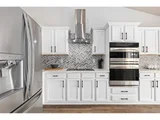
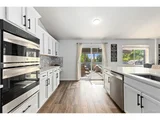
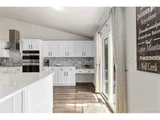
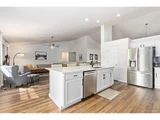
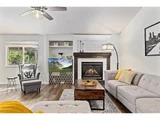
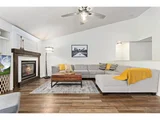
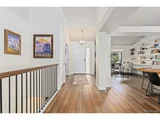
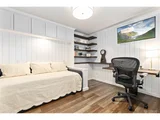
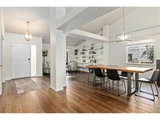
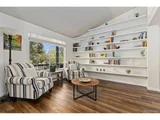
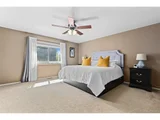
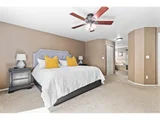
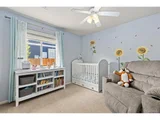
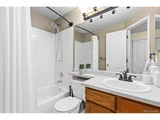
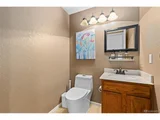
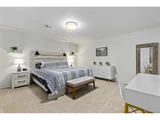
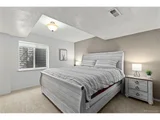
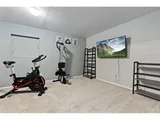
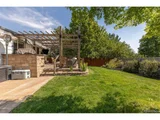
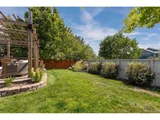
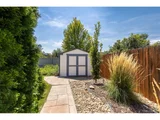
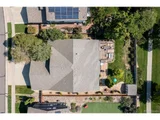
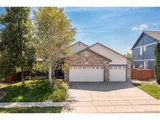
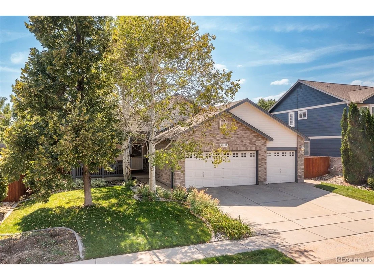
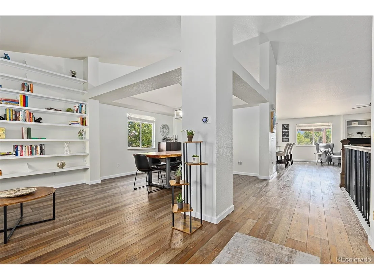
Welcome to your dream home in the coveted Skyline Estates neighborhood of Arvada! This stunning ranch-style gem, built in 2003, offers 3,342 square feet of meticulously updated and remodeled living space, blending timeless charm with modern elegance. As you step inside, you'll be greeted by a spacious, open floor plan designed for both comfort and entertaining. The heart of the home features a recently Remodeled gourmet kitchen, complete with high-end appliances, expansive cabinetry, and a large center island that's perfect for gatherings. The adjoining great room boasts a cozy electric fireplace and south-facing windows that flood the space with natural light, creating a warm and inviting atmosphere. The main floor primary suite is a serene retreat, offering a luxurious en-suite 5-piece bathroom with a spa-like soaking tub, a walk-in shower, and dual vanities. Three additional well-appointed bedrooms provide ample space for family and guests. Outside, the professionally landscaped yard provides a private oasis with a spacious patio, ideal for summer barbecues and relaxing evenings. You can enjoy a beautiful built-in gas grill that's sure to impress your guests. Store things away in the convenient back yard shed! Take your next home up a notch with an oversized 3-car garage complete with custom work bench and additional storage space to accommodate all your needs. Located in the picturesque Skyline Estates, you'll enjoy a friendly community vibe with convenient access to Old Towne Arvada, local parks, top-rated schools, RTD light rail stops, and shopping. This home is truly a blend of sophistication and comfort, waiting for you to make it your own. Don't miss the chance to experience this exceptional property. Schedule your private showing today and discover the perfect blend of style and functionality in one of Arvada's most desirable neighborhoods!
Unit Size
3,342 Ft²
Days on Market
-
Land Size
0.19 acres
Price per sqft
$262
Property Type
House
Property Taxes
$434
HOA Dues
$85
Year Built
2003

Payment Calculator

Cap Rate Calculator

Last updated: 3 months ago (REcolorado MLS #IRE8452199)

Price History

Date / Event Date Event Price
Oct 11, 2024 Sold
Sold
Sep 26, 2024 In contract -
In contract
Sep 18, 2024 Listed by West and Main Homes Inc $875,000
Listed by West and Main Homes Inc
Welcome to your dream home in the coveted Skyline Estates neighborhood of Arvada! This stunning ranch-style gem, built in 2003, offers 3,342 square feet of meticulously updated and remodeled living space, blending timeless charm with modern elegance. As you step inside, you'll be greeted by a spacious, open floor plan designed for both comfort and entertaining. The heart of the home features a recently Remodeled gourmet kitchen, complete with high-end appliances, expansive cabinetry, and a large center island that's perfect for gatherings. The adjoining great room boasts a cozy electric fireplace and south-facing windows that flood the space with natural light, creating a warm and inviting atmosphere. The main floor primary suite is a serene retreat, offering a luxurious en-suite 5-piece bathroom with a spa-like soaking tub, a walk-in shower, and dual vanities. Three additional well-appointed bedrooms provide ample space for family and guests. Outside, the professionally landscaped yard provides a private oasis with a spacious patio, ideal for summer barbecues and relaxing evenings. You can enjoy a beautiful built-in gas grill that's sure to impress your guests. Store things away in the convenient back yard shed! Take your next home up a notch with an oversized 3-car garage complete with custom work bench and additional storage space to accommodate all your needs. Located in the picturesque Skyline Estates, you'll enjoy a friendly community vibe with convenient access to Old Towne Arvada, local parks, top-rated schools, RTD light rail stops, and shopping. This home is truly a blend of sophistication and comfort, waiting for you to make it your own. Don't miss the chance to experience this exceptional property. Schedule your private showing today and discover the perfect blend of style and functionality in one of Arvada's most desirable neighborhoods!
Jun 23, 2020 Sold
Sold
Mar 13, 2020 Listed $605,000
Listed
Show More

Property Highlights

Garage
Air Conditioning
Fireplace

Building Info

Overview

    General

  • Year Built: 2003
  • Effective Year Built: 2019
  • Building Count: 1
  • Bedroom Count: 3
  • Bathroom Count: 6
  • Full Bathrooms: 4
  • Partial Bathrooms: 6
  • Building Condition: 0
  • Building Quality: 7
  • Construction Type: 6
  • Building Style: 11
  • Exterior Walls Type: 0
  • Interior Walls Type: 0
  • Roof Shape Type: 0
  • Roof Cover Type: 0
  • Floor Count: 100
  • Living Units: 1
  • Floor Cover: 0
  • Basement Type: 8
  • Basement Area: 1,286
  • Garage Type: 1
  • Garage Square Area: 605
  • Parking Space Count: 2
  • Patio Type: 59
  • Porch Type: 66
  • Pool Type: 0

    Dimensions

  • Lot Size Square Feet: 8,146
  • Total Building Area: 3,947
  • Gross Building Area: 4,072
  • Building Area: 2,056
  • Building Area Measurement: L

    Heating and Cooling

  • Fireplace Count: 1
  • Air Conditioning: 1
  • Heating: 4
  • Heated Square Feet: 2,056
  • Heating Fuel Type: 0

    Utilities

  • Sewer System: 5
  • Water Service: 6

Building

  • Building Type: 0
  • Property Class: R
  • Subdivision: SKYLINE ESTATES FLG 1 AMD
  • Land Acres: 0000000187
  • Standard Land Use Code: 1001
  • County Land Use Code: 110
  • State Land Use Code: 1112
  • Legal Description 1: SECTION 16 TOWNSHIP 03 RANGE 69 QTR NW SUBDIVISIONCD 688880 SUBDIVISIONNAME SKYLINE ESTATES FLG 1 AMD BLOCK 005 LOT 0031 SIZE: 8125 TRACT VALUE: .187

Neighborhood

  • School District Name: Jefferson County School District R-1
  • Census Tract: 010308

Geography

  • Assessors Map Reference: 9-C
  • Account Number: 300435832
  • Parcel: 39-162-06-071
  • Block: 5
  • Lot: 31
  • Meridian: SEC 16 TWN 03S RNG 69W
  • Municipality: ARVADA
  • Latitude: 39.795
  • Longitude: -105.119

    Address

  • Full Address: 10822 W 54th Pl
  • Address - House Number: 10822
  • Street Direction: W
  • Address - Street Name: 54th
  • Address - Suffix Type: Pl
  • State: CO
  • City Name: Arvada
  • Carrier Code: C011
  • 4-Digit Zip Code: 1197
  • Zip Code: 80002

Valuation

    Tax

  • Total Area: 3,342
  • Tax Year: 2023
  • Tax Amount: $521,324
  • Tax Rate Code Area: 1007

    Appraisal Valuation

  • Standard Deviation: 0.1388
  • Valuation Date: Feb 21, 2024
  • Confidence Score: 83
  • Final Value: 834,250
  • High Value: 950,081
  • Low Value: 718,420

    Market Valuation

  • Market Total Value: $835,876
  • Market Land Value: $296,305
  • Market Improvement Value: $539,571

    Assessments Valuation

  • Assessed Year: 2023
  • Assessed Total Value: $52,318
  • Assessed Land Value: $19,852
  • Assessed Improvements Value: $32,466

    Sales

  • Current Sale Contract Date: Jun 22, 2020
  • Current Sale Recording Date: Jun 23, 2020
  • Current Sale Price:
  • Current Sale Document Type: 68
  • Current Sale Input Document Number: 2020070878
  • Previous Sale Recording Date: Aug 04, 2009
  • Previous Sale Contract Date: Jul 28, 2009
  • Previous Sale Amount: $370,000
  • Previous Sale Document Type: 71
Data used for valuation calculations is provided by RealtyHop, and other third party sources

Comparables

Unit
Status
Type
Beds
Baths
ft²
Price/ft²
Asking Price
Listed On
Closing Price
Sold On
HOA + Taxes

About Rainbow Ridge


Similar Homes for Sale

Currently no similar homes around

Nearby Rentals

Unit for rent at 11051 W 63rd Pl, Other, CO, 80004

$1,319 /mo

  • 1 Bed
  • 1 Bath
11051 W 63rd Pl, Other, CO, 80004 Listing by Rick Rivera


Frequently Asked Questions

When was property at 10822 West 54th Place built and last sold?
The property at 10822 West 54th Place was built in 2003 and last sold on Jun 22, 2020 for $600,000.
How much is this home worth?
The estimated value of the home located at 10822 West 54th Place is $876,871.
What are some comparable homes to 10822 West 54th Place?
There are currently no comparable homes to 10822 West 54th Place.