See Home Value
Houston 77042 Briarforest
10819 Tupper Lake Drive
$549,000 Last Listed Price
● House - Off Market

10819 Tupper Lake Drive

Houston, TX 77042
bedrooms
5 Beds
bathrooms
3 Baths, 1 Half Bath
square feet
2,943 Ft²
$3,377
Est. Monthly
$58
HOA / Fees

About This Property

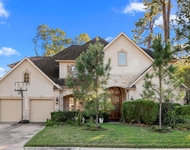
Welcome to 10819 Tupper Lake, a spacious 5-BR, 3.5-BA home in the heart of Lakeside Forest. Situated on a quiet cul-de-sac, this inviting property boasts a large backyard with pool (re-plastered & spray deck covering added in 2019) & ample green space for outdoor enjoyment. Roof approx 9 years old. The 1st floor exudes abundant natural light, showcasing porcelain floors throughout & an open-concept living area that seamlessly connects the formal dining, family room, office, & sunroom. Features include large windows, custom window blinds, storm shutters, rich moldings, & custom built-ins. With high ceilings & walls of windows overlooking the backyard, this home is perfect for entertaining. The 1st floor primary suite is a tranquil retreat w/ spacious, spa-like bath & a walk-in closet w/ smart storage solutions.  Upstairs, 4 spacious bedrooms provide walk-in closets & two guest baths. 2 AC units, 2 water heaters, including a tankless unit (2021). Don't miss this incredible opportunity!
Unit Size
2,943 Ft²
Days on Market
-
Land Size
0.23 acres
Price per sqft
$187
Property Type
House
Property Taxes
$622
HOA Dues
$58
Year Built
1972

Payment Calculator

Cap Rate Calculator

Last updated: 6 months ago (HAR #45857638)

Price History

Date / Event Date Event Price
Aug 23, 2024 Sold
Sold
Jun 15, 2024 In contract -
In contract
May 31, 2024 Listed by Compass RE Texas, LLC - Memorial $549,000
Listed by Compass RE Texas, LLC - Memorial
Welcome to 10819 Tupper Lake, a spacious 5-BR, 3.5-BA home in the heart of Lakeside Forest. Situated on a quiet cul-de-sac, this inviting property boasts a large backyard with pool (re-plastered & spray deck covering added in 2019) & ample green space for outdoor enjoyment. Roof approx 9 years old. The 1st floor exudes abundant natural light, showcasing porcelain floors throughout & an open-concept living area that seamlessly connects the formal dining, family room, office, & sunroom. Features include large windows, custom window blinds, storm shutters, rich moldings, & custom built-ins. With high ceilings & walls of windows overlooking the backyard, this home is perfect for entertaining. The 1st floor primary suite is a tranquil retreat w/ spacious, spa-like bath & a walk-in closet w/ smart storage solutions. Upstairs, 4 spacious bedrooms provide walk-in closets & two guest baths. 2 AC units, 2 water heaters, including a tankless unit (2021). Don't miss this incredible opportunity!

Property Highlights

Fireplace
Garage

Building Info

Overview

    General

  • Year Built: 1972
  • Effective Year Built: 1972
  • Building Count: 1
  • Total Rooms: 9
  • Bedroom Count: 5
  • Bathroom Count: 4
  • Full Bathrooms: 3
  • Partial Bathrooms: 4
  • Bathroom Plumbing Fixtures: 17
  • Building Condition: 6
  • Building Quality: 4
  • Construction Type: 6
  • Building Style: 1
  • Exterior Walls Type: 2
  • Interior Walls Type: 0
  • Roof Shape Type: 0
  • Roof Cover Type: 0
  • Floor Count: 100
  • Living Units: 1
  • Floor Cover: 0
  • Basement Type: 0
  • Basement Area: 0
  • Garage Type: 4
  • Garage Square Area: 483
  • Parking Space Count: 2
  • Patio Type: 20
  • Porch Type: 7
  • Pool Type: 8
  • Location Influence Type: 100

    Dimensions

  • Lot Size Square Feet: 9,840
  • Total Building Area: 2,836
  • Gross Building Area: 2,836
  • Building Area: 2,836
  • Building Area Measurement: L

    Heating and Cooling

  • Fireplace Count: 1
  • Air Conditioning: 1
  • Heating: 3
  • Heated Square Feet: 2,836
  • Heating Fuel Type: 0

    Utilities

  • Sewer System: 0
  • Water Service: 0

Building

  • Building Type: 0
  • Property Class: R
  • Subdivision: LAKESIDE FOREST SEC 2
  • Land Acres: 0000000226
  • Standard Land Use Code: 1001
  • County Land Use Code: 1001
  • State Land Use Code: A1
  • Legal Description 1: LT 20 BLK 6 LAKESIDE FOREST SEC 2

Neighborhood

  • School District Name: Houston Independent School District
  • School Tax School District: HOUSTON ISD
  • Census Tract: 450803

Geography

  • Assessors Map Reference: 4957C
  • Account Number: 1033390000020
  • District: 061
  • Parcel: 103-339-000-0020
  • Block: 6
  • Lot: 20
  • Municipality: CITY OF HOUSTON
  • Latitude: 29.7553
  • Longitude: -95.5691

    Address

  • Full Address: 10819 Tupper Lake Dr
  • Address - House Number: 10819
  • Address - Street Name: Tupper Lake
  • Address - Suffix Type: Dr
  • State: TX
  • City Name: Houston
  • Carrier Code: C035
  • 4-Digit Zip Code: 1345
  • Zip Code: 77042

Valuation

    Tax

  • Total Area: 2,829
  • Tax Year: 2022
  • Tax Amount: $209,508
  • Tax Rate Code Area: 061

    Appraisal Valuation

  • Standard Deviation: 0.2012
  • Valuation Date: Sep 13, 2023
  • Confidence Score: 72
  • Final Value: 537,055
  • High Value: 645,119
  • Low Value: 428,991

    Market Valuation

  • Market Total Value: $351,688
  • Market Land Value: $123,760
  • Market Improvement Value: $227,928

    Assessments Valuation

  • Assessed Year: 2022
  • Assessed Total Value: $351,688
  • Assessed Land Value: $123,760
  • Assessed Improvements Value: $227,928

    Exemptions

  • Homeowner Exemption: Yes
Data used for valuation calculations is provided by RealtyHop, and other third party sources

Comparables

Unit
Status
Type
Beds
Baths
ft²
Price/ft²
Asking Price
Listed On
Closing Price
Sold On
HOA + Taxes

About Westside


Similar Homes for Sale

Currently no similar homes around

Nearby Rentals

Unit for rent at 12927 Hansel Lane, Houston, TX, 77024

$8,200 /mo

  • 4 Beds
  • 3 Baths
  • 4,619 ft²
12927 Hansel Lane, Houston, TX, 77024 Listing by Eric Chiang
Unit for rent at 422 Mignon Lane, Houston, TX, 77024

$9,950 /mo

  • 5 Beds
  • 4 Baths
  • 5,122 ft²
422 Mignon Lane, Houston, TX, 77024 Listing by My Tien Tran
Unit for rent at 10 Woodstone Street, Houston, TX, 77024

$4,500 /mo

  • 3 Beds
  • 3 Baths
  • 3,844 ft²
10 Woodstone Street, Houston, TX, 77024 Listing by Faye Gee


Frequently Asked Questions

When was property at 10819 Tupper Lake Drive built and last sold?
The property at 10819 Tupper Lake Drive was built in 1972 and last sold on Jan 1, 1970 for $0.
How much is this home worth?
The estimated value of the home located at 10819 Tupper Lake Drive is $554,490.
What are some comparable homes to 10819 Tupper Lake Drive?
There are currently no comparable homes to 10819 Tupper Lake Drive.