See Home Value
$1,295,000 Last Listed Price
● House - Off Market

10818 Pepper Lane

Houston, TX 77079
bedrooms
4 Beds
bathrooms
3 Baths, 1 Half Bath
square feet
3,991 Ft²
$8,437
Est. Monthly
$92
HOA / Fees

About This Property

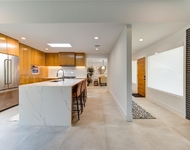
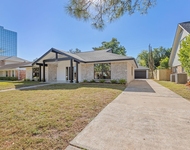
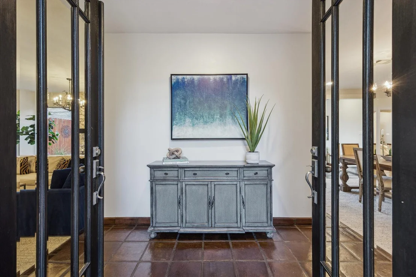
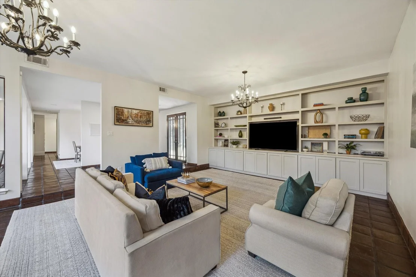
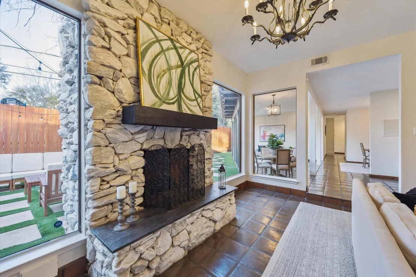
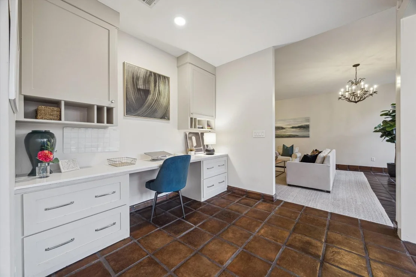
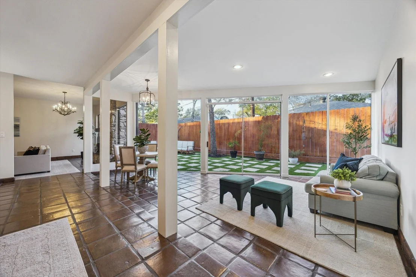
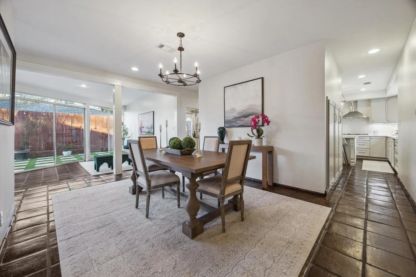
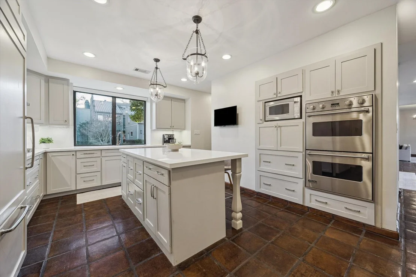
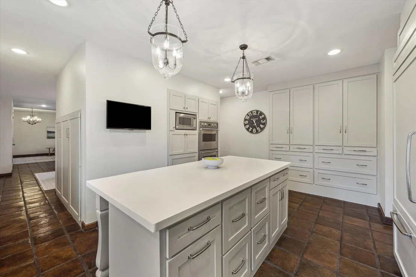
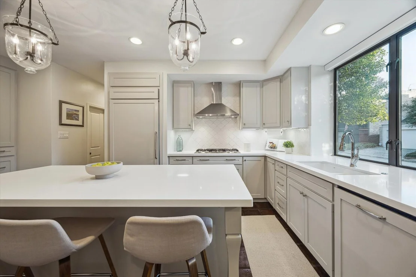
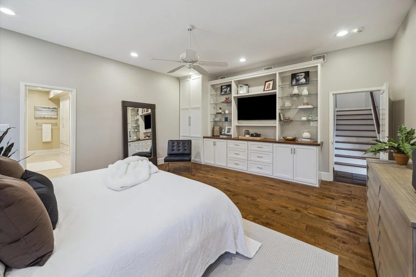
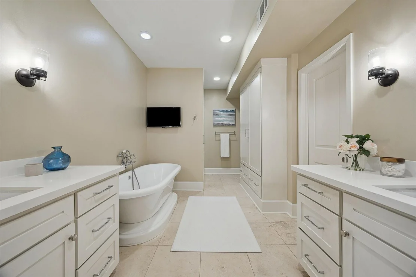
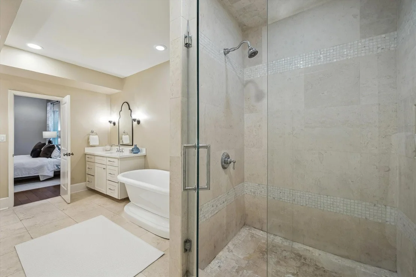
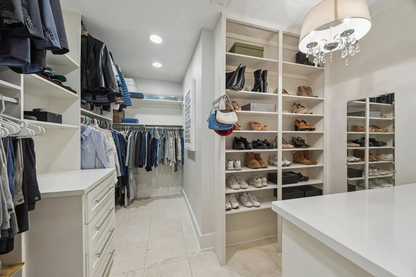
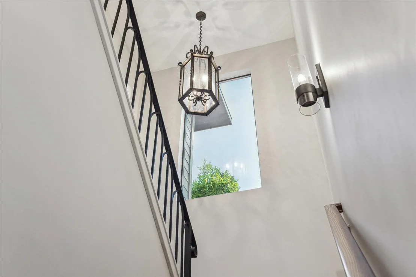
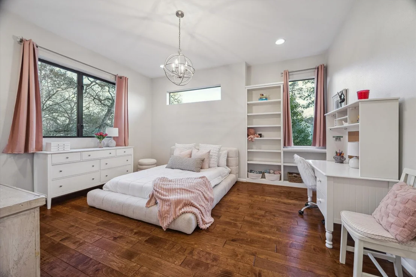
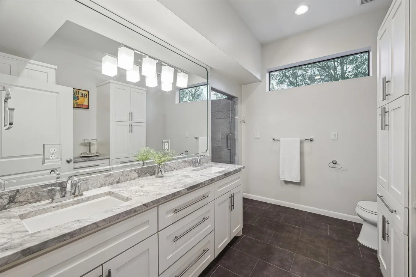
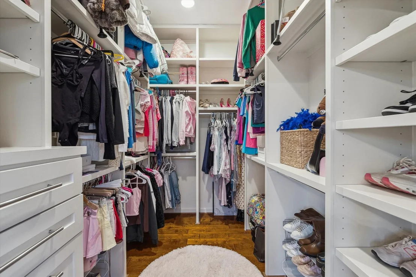
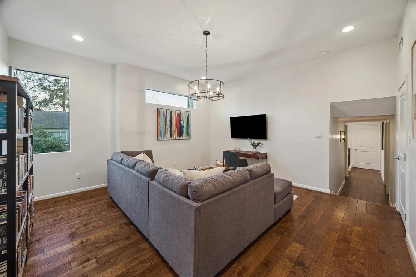
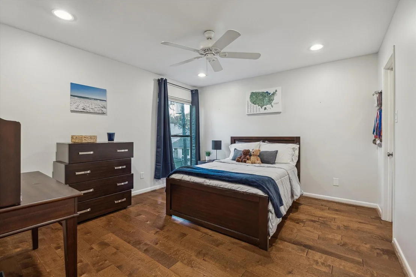
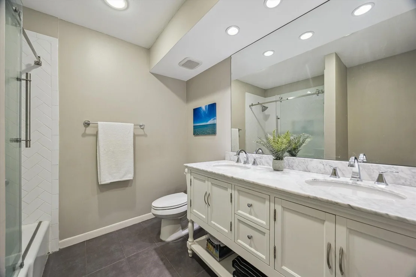
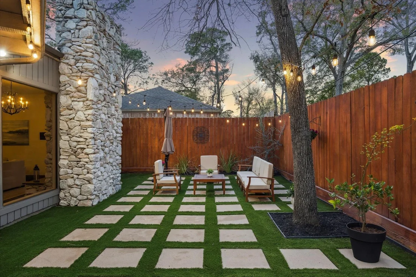
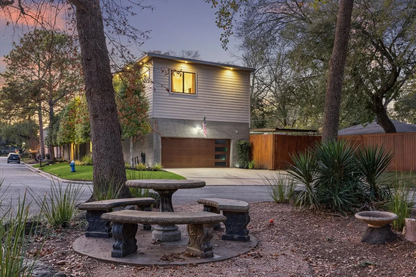
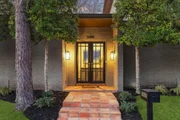
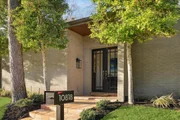
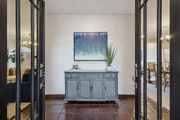
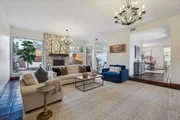
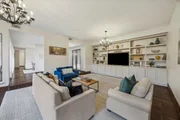
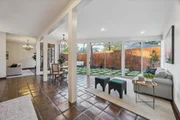
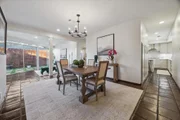
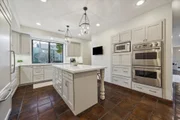
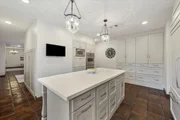
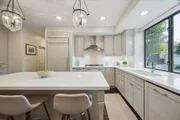
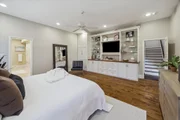
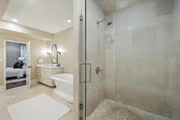
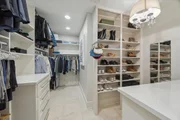
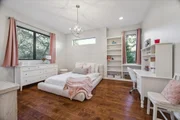
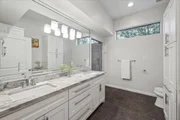
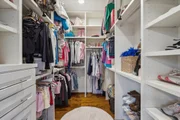
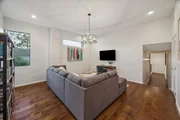
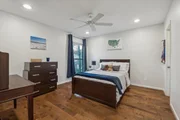
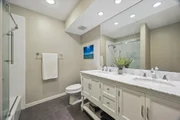
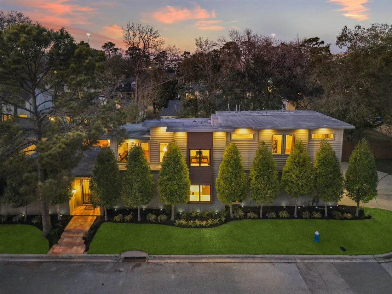
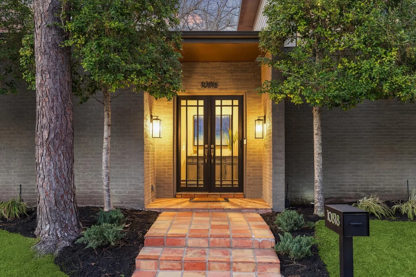
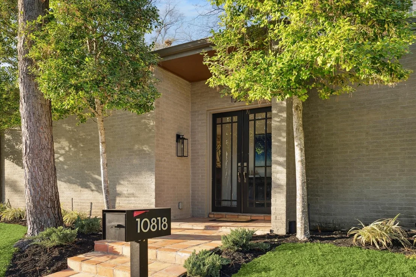
Spacious and thoughtfully updated, this home blends modern comfort with effortless livability. Located on a quiet cul-de-sac and zoned to acclaimed SBISD schools, it offers four bedrooms, including a primary suite on the main level and a potential second primary or exceptional guest suite upstairs with added living/game space (2016). Dedicated wellness room. Neutral finishes and recent updates create a timeless feel throughout. The island kitchen features quartzite countertops and stainless steel appliances and opens to generous living areas with high ceilings, extensive built-ins, and abundant natural light. Luxurious baths and walk-in closets enhance both the primary and guest suites. A serene, turfed backyard with seating area and privacy fencing provides an ideal retreat. Convenient to Town & Country, CityCentre, local dining, and major freeways, offering accessibility while remaining private.
Unit Size
3,991 Ft²
Days on Market
-
Land Size
0.13 acres
Price per sqft
$324
Property Type
House
Property Taxes
$1,987
HOA Dues
$92
Year Built
1977

Payment Calculator

Cap Rate Calculator

Last updated: 4 months ago (HAR #64986029)

Price History

Date / Event Date Event Price
Mar 19, 2026 Sold
Sold
Feb 19, 2026 In contract -
In contract
Feb 12, 2026 Listed by Compass RE Texas, LLC - Memorial $1,295,000
Listed by Compass RE Texas, LLC - Memorial
Sep 22, 2023 Sold
Sold
Aug 3, 2023 Listed by Meadows Property Group $1,095,000
Listed by Meadows Property Group
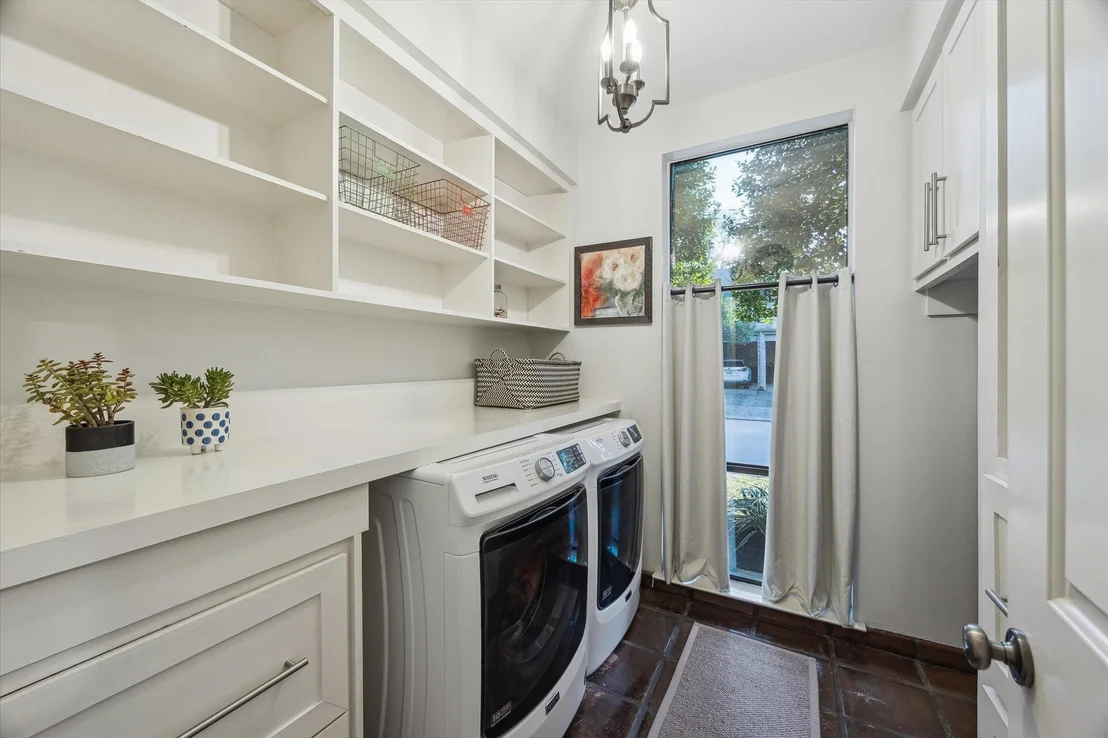
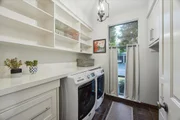
OPEN HOUSE HAS BEEN CANCELED. HOME IS UNDER CONTRACT. High ceilings create an airy ambiance flooded w/natural sunlight. Step into the inviting living room & sunroom, perfect spaces to unwind & entertain guests. Updated kitchen is a chef's dream, featuring top-of-the-line appliances, island and abundant storage. Primary bdrm suite located downstairs offers private sanctuary w/luxurious bath & large closet. Outdoor space is landscaped w/artificial turf, providing a low-maintenance and picturesque setting. 1/2 bath and laundry room are also downstairs. Upstairs are 3 more bdrms & 2 baths - one has en suite bath. Game room upstairs is a great space for recreation & entertainment. Extra room can be used as a flex space. There is an attached 2 car garage & extra parking perfect for a boat or trailer. Conveniently located in the heart of West Memorial, this home offers a perfect balance of tranquility and accessibility. Zoned to superb RCE/MMS/Stratford.

Property Highlights

Garage
Fireplace

Building Info

Overview

    General

  • Year Built: 1977
  • Effective Year Built: 2012
  • Building Count: 1
  • Total Rooms: 10
  • Bedroom Count: 5
  • Bathroom Count: 5
  • Full Bathrooms: 4
  • Partial Bathrooms: 5
  • Bathroom Plumbing Fixtures: 24
  • Building Condition: 7
  • Building Quality: 4
  • Construction Type: 6
  • Building Style: 35
  • Exterior Walls Type: 2
  • Interior Walls Type: 0
  • Roof Shape Type: 0
  • Roof Cover Type: 0
  • Floor Count: 100
  • Living Units: 1
  • Floor Cover: 0
  • Basement Type: 0
  • Basement Area: 0
  • Garage Type: 7
  • Garage Square Area: 500
  • Parking Space Count: 3
  • Patio Type: 59
  • Porch Type: 105
  • Pool Type: 0
  • Location Influence Type: 129
    Dimensions

  • Lot Size Square Feet: 5,688
  • Total Building Area: 4,251
  • Gross Building Area: 4,251
  • Building Area: 4,251
  • Building Area Measurement: L

    Heating and Cooling

  • Fireplace Count: 1
  • Air Conditioning: 1
  • Heating: 3
  • Heated Square Feet: 4,251
  • Heating Fuel Type: 3

    Utilities

  • Sewer System: 1
  • Water Service: 2

Building

  • Building Type: 0
  • Property Class: R
  • Subdivision: BRITTWOOD T/H
  • Land Acres: 0000000131
  • Standard Land Use Code: 1001
  • County Land Use Code: 1001
  • State Land Use Code: A1
  • Legal Description 1: LT 3 BRITTWOOD T/H

Neighborhood

  • School District Name: Spring Branch Independent School District
  • School Tax School District: SPRING BRANCH
  • Census Tract: 450200

Geography

  • Assessors Map Reference: 4958C
  • Account Number: 1053770000003
  • District: 061
  • Parcel: 105-377-000-0003
  • Lot: 3
  • Municipality: CITY OF HOUSTON
  • Latitude: 29.7806
  • Longitude: -95.5685

    Address

  • Full Address: 10818 Pepper Ln
  • Address - House Number: 10818
  • Address - Street Name: Pepper
  • Address - Suffix Type: Ln
  • State: TX
  • City Name: Houston
  • Carrier Code: C019
  • 4-Digit Zip Code: 3602
  • Zip Code: 77079

Valuation

    Tax

  • Total Area: 4,271
  • Tax Year: 2022
  • Tax Amount: $1,235,106
  • Tax Rate Code Area: 061

    Appraisal Valuation

  • Standard Deviation: 0.216
  • Valuation Date: Nov 22, 2023
  • Confidence Score: 70
  • Final Value: 975,407
  • High Value: 1,186,138
  • Low Value: 764,676

    Market Valuation

  • Market Total Value: $849,946
  • Market Land Value: $226,440
  • Market Improvement Value: $623,506

    Assessments Valuation

  • Assessed Year: 2022
  • Assessed Total Value: $849,946
  • Assessed Land Value: $226,440
  • Assessed Improvements Value: $623,506

    Exemptions

  • Homeowner Exemption: Yes

    Sales

  • Current Sale Contract Date: Sep 22, 2023
  • Current Sale Recording Date: Sep 25, 2023
  • Current Sale Price:
  • Current Sale Document Type: 27
  • Current Sale Input Document Number: 367749
  • Previous Sale Recording Date: Aug 19, 2016
  • Previous Sale Contract Date: Aug 19, 2016
  • Previous Sale Amount: $581,595
  • Previous Sale Document Type: 71
Data used for valuation calculations is provided by RealtyHop, and other third party sources

Comparables

Unit
Status
Type
Beds
Baths
ft²
Price/ft²
Asking Price
Listed On
Closing Price
Sold On
HOA + Taxes

About Westside


Similar Homes for Sale

Currently no similar homes around

Nearby Rentals

Unit for rent at 303 Isolde Drive, Houston, TX, 77024

$8,500 /mo

  • 3 Beds
  • 3 Baths
  • 2,530 ft²
303 Isolde Drive, Houston, TX, 77024 Listing by Soraya Goode
Unit for rent at 12927 Hansel Lane, Houston, TX, 77024

$8,500 /mo

  • 4 Beds
  • 3 Baths
  • 4,619 ft²
12927 Hansel Lane, Houston, TX, 77024 Listing by Eric Chiang
Unit for rent at 12315 Barryknoll Lane, Houston, TX, 77024

$6,500 /mo

  • 4 Beds
  • 2 Baths
  • 1,863 ft²
12315 Barryknoll Lane, Houston, TX, 77024 Listing by Rosa Acosta


Frequently Asked Questions

When was property at 10818 Pepper Lane built and last sold?
The property at 10818 Pepper Lane was built in 1977 and last sold on Sep 22, 2023 for $965,846.
How much is this home worth?
The estimated value of the home located at 10818 Pepper Lane is $1,256,406.
What are some comparable homes to 10818 Pepper Lane?
There are currently no comparable homes to 10818 Pepper Lane.