Check Availability
Harris 77070 Norchester
10818 Elmdale Drive
$310,000
● House - In Contract

10818 Elmdale Drive

Houston, TX 77070
bedrooms
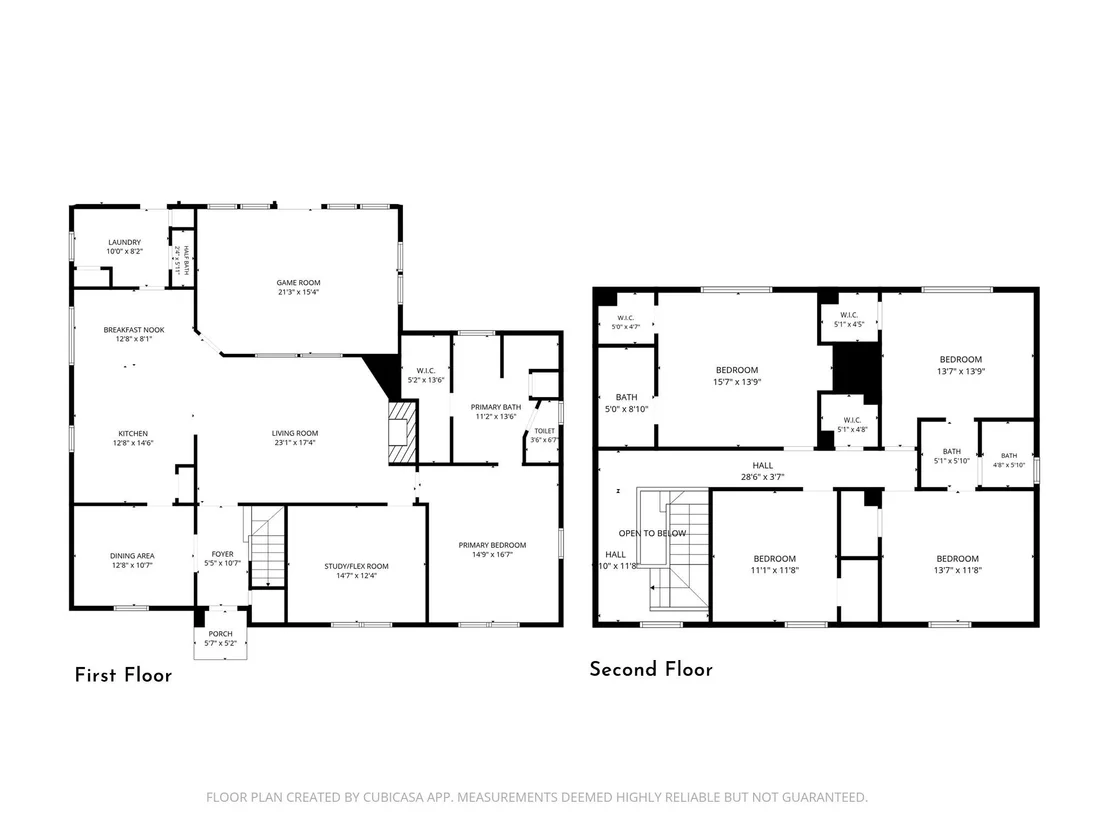
5 Beds
bathrooms
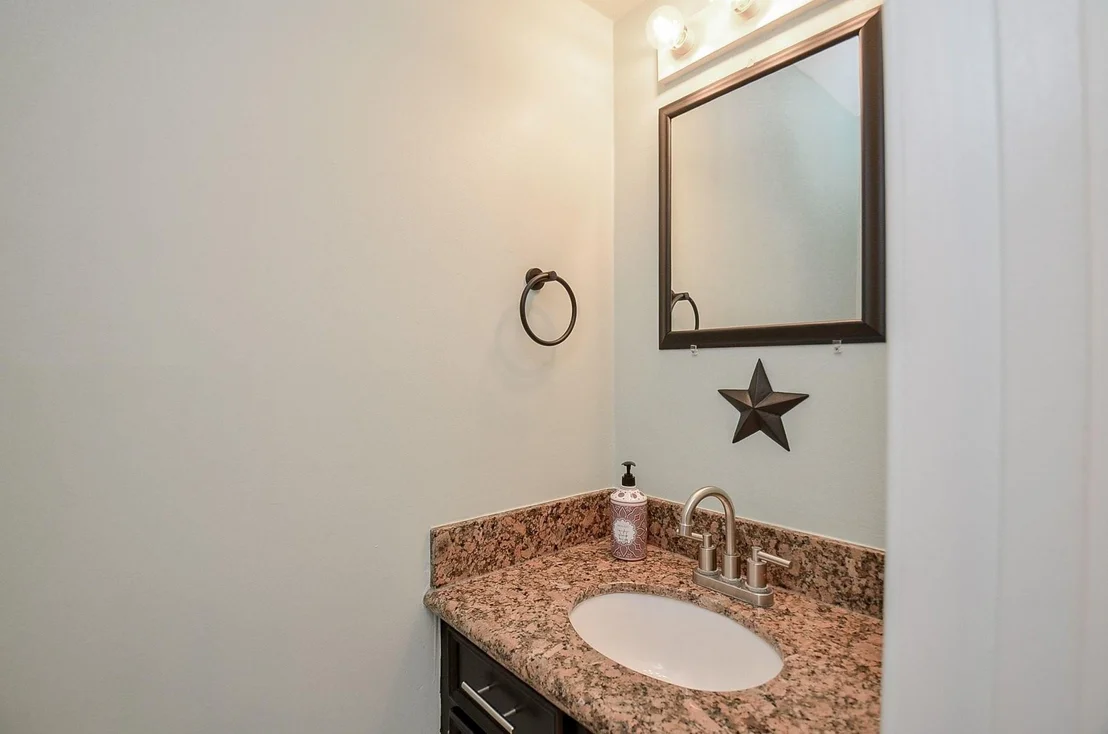
3 Baths, 1 Half Bath
square feet
3,406 Ft²
$2,286
Est. Monthly
$58
HOA / Fees

About This Property

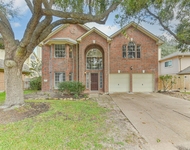
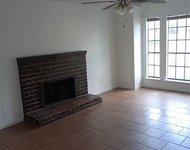
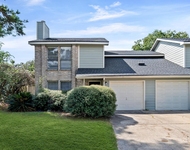
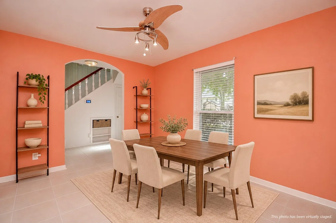
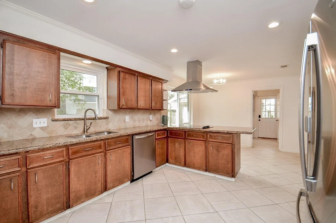
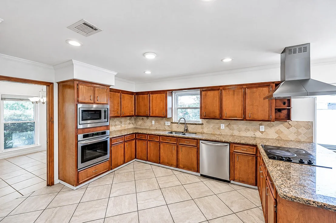
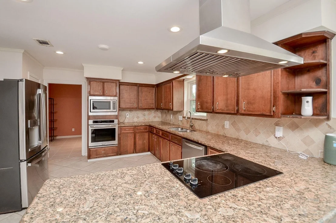
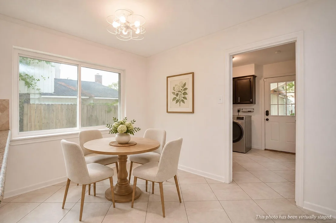
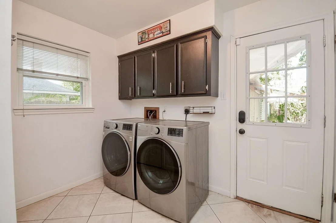
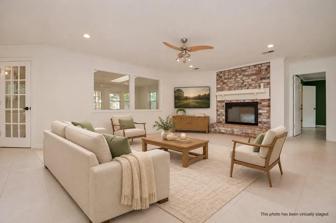
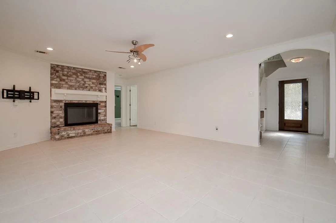
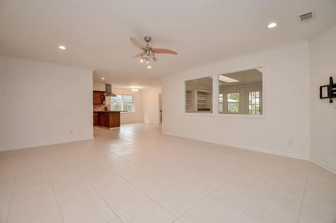
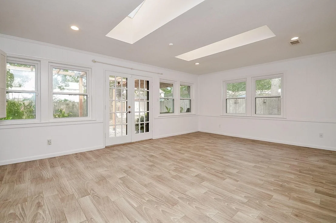
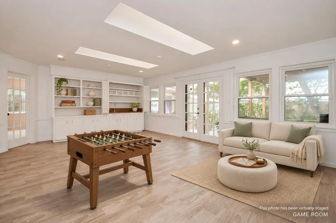
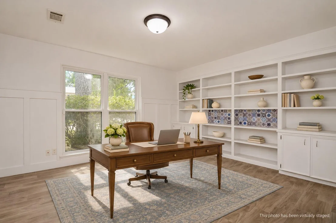
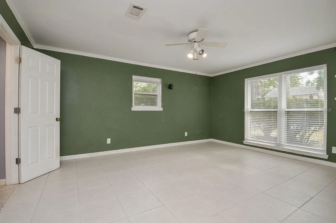
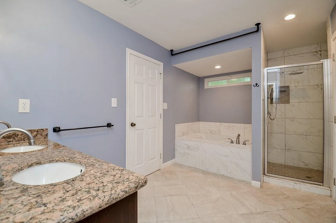
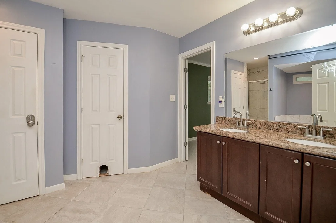
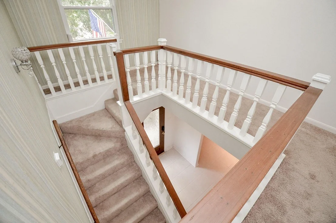
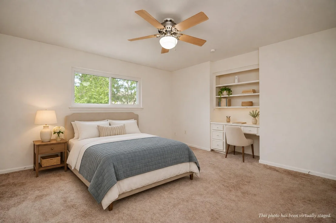
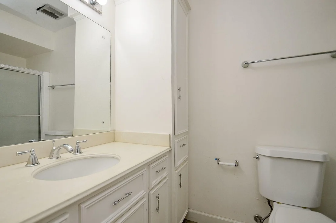
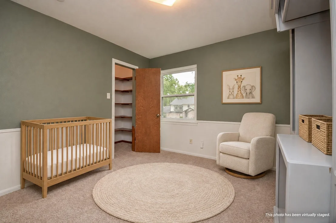
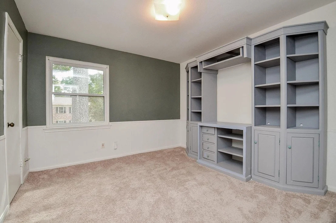
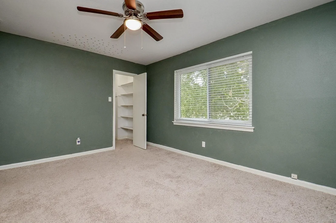
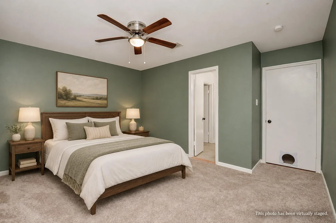
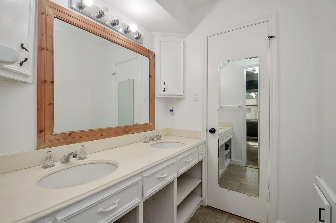
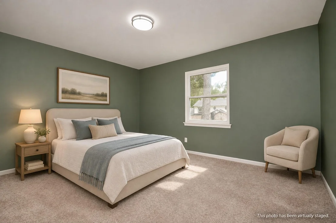
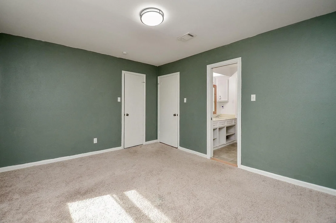
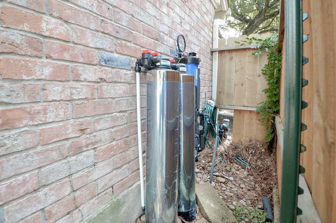
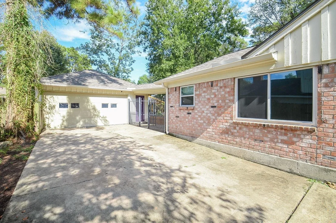
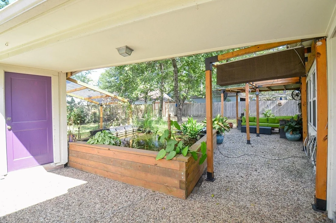
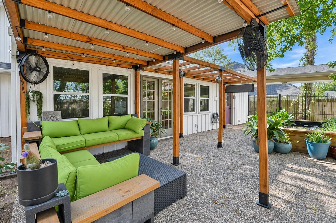
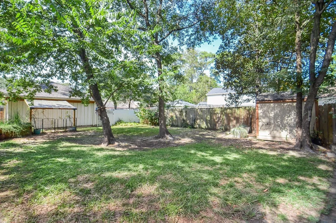
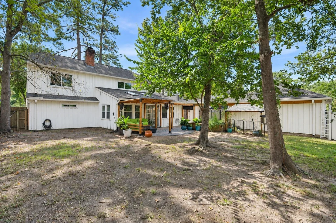
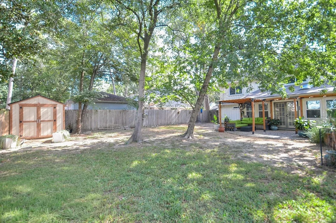
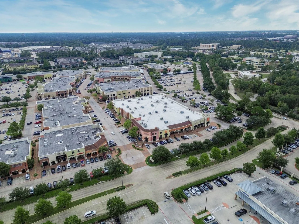
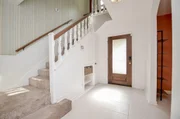
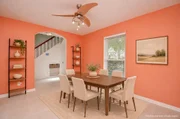
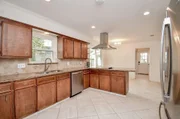
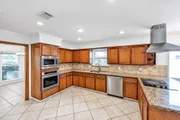
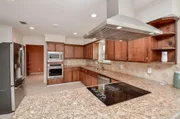
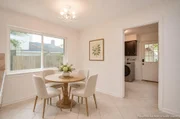
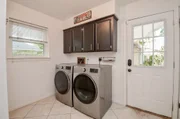
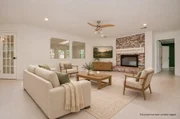
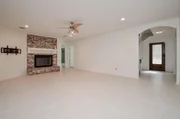
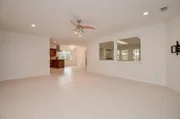
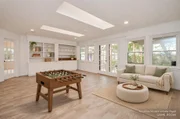
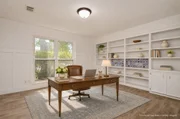
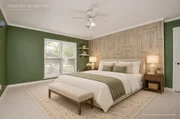
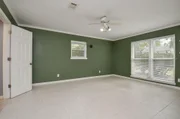
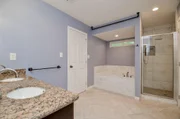
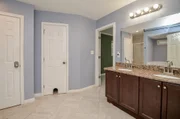
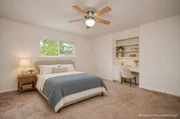
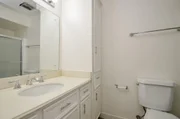
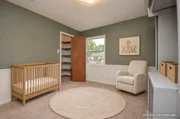
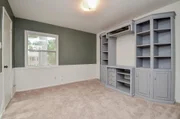
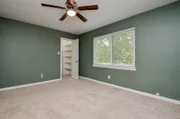
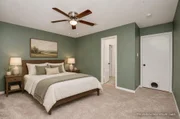
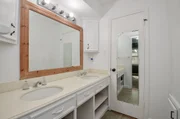
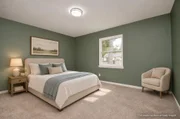
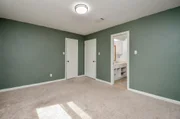
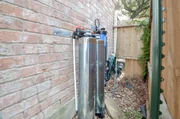
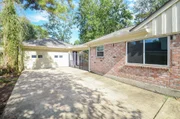
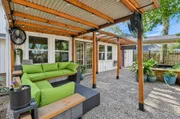
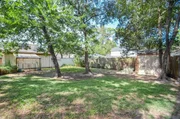
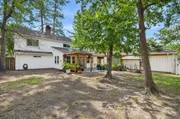
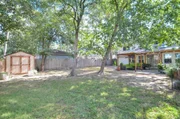
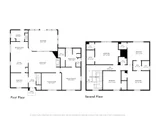
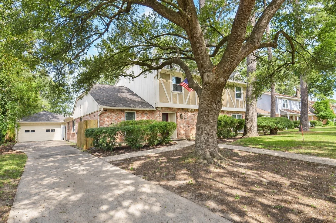
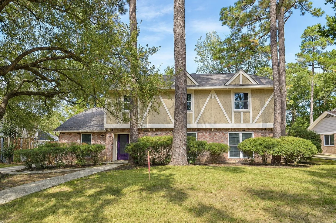
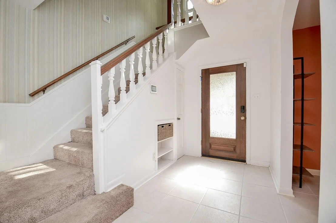
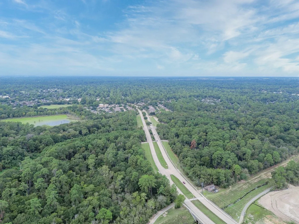
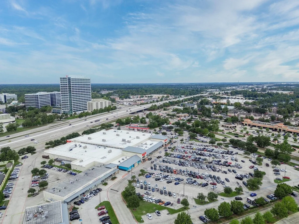
Priced AS IS & ready for a quick closing! This 5-bedroom, 3.5-bath home offers room to personalize, with major improvements already completed: HVAC (2024), roof & decking (2023), low-E windows, electrical updates, partial repiping, 6-inch gutters, improved foundation drainage, & a Pentair water softener. Spacious living areas feature a brick fireplace, kitchen with granite counters & SS appliances (refrigerator included), formal dining, & two additional flex rooms for office or game room use. Washer & dryer included. Fenced backyard with coy pond & detached oversized 2-car garage offer outdoor space & workshop possibilities. Cosmetic updates provide an opportunity to make it your own. Neighborhood trails nearby including the Cypresswood Bike Path; clubhouse, pools, tennis, pickleball, basketball, & park amenities around the corner. Zoned to Cy-Fair ISD, near Vintage Park, Whole Foods & HEB, Target, shopping, dining, & SH 249 & IAH close by. 2.25 available to assume.
Unit Size
3,406 Ft²
Days on Market
-
Land Size
0.24 acres
Price per sqft
$91
Property Type
House
Property Taxes
$705
HOA Dues
$58
Year Built
1971

Listed By

Erica Stietenroth
NextHome Real Estate Place

Payment Calculator

Cap Rate Calculator

Last updated: 19 hours ago (HAR #33573833)

Price History

Date / Event Date Event Price
Nov 19, 2026 In contract -
In contract
Nov 12, 2026 Listed by Real Broker, LLC $310,000
Listed by Real Broker, LLC
Jun 10, 2021 Sold
Sold
Apr 11, 2021 Listed by Keller Williams Signature $285,000
Listed by Keller Williams Signature
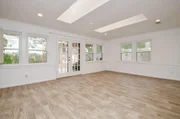
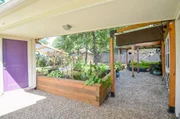
Lovely & spacious home with 5bed/3.5bed, 1 masterbed down,1 masterbed & 3 other bedrooms up. Gorgeous sunroom that can be a home office w/ skylight & lots of natural sunlight overlooking the green garden. Gorgeous kitchen w/ granite countertop/newer appliances (2019) & range hood next to breakfast area. Formal dining room to entertain guests. Detached garage w/ plenty of space for a workshop or extra storage. Need an extra office? There's a second study room down. Relax in the green backyard after a long working day. Low tax rate. Zoned to CyFair ISD. Beautiful and quiet neighborhood. Approx.1 block from natural trails. Quick and easy access to 249 and main streets. Hurry this won't last!
Mar 5, 2019 No longer available -
No longer available
Show More

Property Highlights

Garage
Fireplace
Parking Details
Has Garage
Parking Features: Detached, Oversized, Garage Door Opener
Garage Spaces: 2
Interior Details
Half Bathrooms: 1
Full Bathrooms: 3
Interior Features: Wet Bar, Formal Entry/Foyer, En-Suite Bath, Primary Bed - 1st Floor, Walk-In Closet(s)
Appliances: Disposal, Refrigerator, Water Softener, Electric Oven, Oven, Microwave, Electric Cooktop, Dishwasher, Exhaust Fan, Dryer Included, Washer Included
Flooring Type: Carpet, Tile
Laundry Features: Electric Dryer Hookup, Gas Dryer Hookup, Washer Hookup
Has Fireplace
Fireplace Features: Gas, Wood Burning
Fireplaces: 1
Exterior Details
Square Footage: 3406
Architectural Style: Traditional
Year Built: 1971
Building Area Total: 3406
Other Structures: Shed(s)
Window Features: Solar Screens, Insulated/Low-E windows
Construction Materials: Batts Insulation, Stucco, Wood Siding
Patio and Porch Features: Patio
Lot Features: Subdivided, Wooded, 0 Up To 1/4 Acre
Lot Size Area: 0.2361
Lot Size Units: Acres
Lot Size Acres: 0.2361
Lot Size Square Feet: 10284.516
Water Source: Water District
Financial Details
Tax Annual Amount: $8,456
Utilities Details
Cooling Type: Ceiling Fan(s), Electric
Heating Type: Natural Gas
Sewer : Public Sewer
Location Details
HOA/Condo/Coop Amenities: Basketball Court, Clubhouse, Picnic Area, Playground, Pool, Tennis Court(s), Pickleball Court
HOA Fee: $700
HOA Fee Frequency: Annually

Building Info

Overview

    General

  • Year Built: 1971
  • Effective Year Built: 2017
  • Building Count: 1
  • Total Rooms: 9
  • Bedroom Count: 5
  • Bathroom Count: 4
  • Full Bathrooms: 3
  • Partial Bathrooms: 4
  • Bathroom Plumbing Fixtures: 13
  • Building Condition: 7
  • Building Quality: 4
  • Construction Type: 6
  • Building Style: 1
  • Exterior Walls Type: 3
  • Interior Walls Type: 0
  • Roof Shape Type: 0
  • Roof Cover Type: 0
  • Floor Count: 100
  • Living Units: 1
  • Floor Cover: 0
  • Basement Type: 0
  • Basement Area: 0
  • Garage Type: 4
  • Garage Square Area: 484
  • Parking Space Count: 2
  • Patio Type: 20
  • Porch Type: 7
  • Pool Type: 0
  • Location Influence Type: 100

    Dimensions

  • Lot Size Square Feet: 10,285
  • Total Building Area: 3,366
  • Gross Building Area: 3,366
  • Building Area: 3,366
  • Building Area Measurement: L

    Heating and Cooling

  • Fireplace Count: 1
  • Air Conditioning: 1
  • Heating: 3
  • Heated Square Feet: 3,366
  • Heating Fuel Type: 3

    Utilities

  • Sewer System: 1
  • Water Service: 2

Building

  • Building Type: 0
  • Property Class: R
  • Subdivision: NORCHESTER SEC 2 R/P
  • Land Acres: 0000000236
  • Standard Land Use Code: 1001
  • County Land Use Code: 1001
  • State Land Use Code: A1
  • Legal Description 1: LT 2 BLK 13 NORCHESTER SEC 2 R/P

Neighborhood

  • School District Name: Cypress-Fairbanks Independent School District
  • School Tax School District: CYPRESS-FRBNKS
  • Census Tract: 552602

Geography

  • Assessors Map Reference: 4866D
  • Account Number: 1032330000002
  • Parcel: 103-233-000-0002
  • Block: 13
  • Lot: 2
  • Municipality: HOUSTON
  • Latitude: 29.974
  • Longitude: -95.5833
    Address

  • Full Address: 10818 Elmdale Dr
  • Address - House Number: 10818
  • Address - Street Name: Elmdale
  • Address - Suffix Type: Dr
  • State: TX
  • City Name: Houston
  • Carrier Code: C005
  • 4-Digit Zip Code: 3340
  • Zip Code: 77070

Valuation

    Tax

  • Total Area: 3,306
  • Tax Year: 2022
  • Tax Amount: $812,504
  • Initial Tax Delinquent Year: 2019
  • Tax Rate Code Area: 666

    Appraisal Valuation

  • Standard Deviation: 0.2012
  • Valuation Date: Sep 13, 2023
  • Confidence Score: 72
  • Final Value: 416,251
  • High Value: 500,008
  • Low Value: 332,495

    Market Valuation

  • Market Total Value: $345,120
  • Market Land Value: $64,123
  • Market Improvement Value: $280,997

    Assessments Valuation

  • Assessed Year: 2022
  • Assessed Total Value: $345,120
  • Assessed Land Value: $64,123
  • Assessed Improvements Value: $280,997

    Sales

  • Current Sale Contract Date: Jun 10, 2021
  • Current Sale Recording Date: Jun 11, 2021
  • Current Sale Price:
  • Current Sale Document Type: 70
  • Current Sale Input Document Number: 2021-328962
  • Previous Sale Recording Date: Jun 26, 2018
  • Previous Sale Contract Date: Jun 25, 2018
  • Previous Sale Document Type: 71
Data used for valuation calculations is provided by RealtyHop, and other third party sources

Comparables

Unit
Status
Type
Beds
Baths
ft²
Price/ft²
Asking Price
Listed On
Closing Price
Sold On
HOA + Taxes

About Norchester


Similar Homes for Sale

Currently no similar homes around

Nearby Rentals

Unit for rent at 11230 Sunshine Park Drive, Cypress, TX, 77429

$2,900 /mo

  • 4 Beds
  • 2 Baths
  • 2,604 ft²
11230 Sunshine Park Drive, Cypress, TX, 77429 Listing by Yolanda Gates
Unit for rent at 10115 Emerald Park Drive, Houston, TX, 77070

$1,395 /mo

  • 3 Beds
  • 2 Baths
  • 1,288 ft²
10115 Emerald Park Drive, Houston, TX, 77070 Listing by Stathios Symeonidis
Unit for rent at 10011 Spring Place Drive, Houston, TX, 77070

$1,650 /mo

  • 3 Beds
  • 2 Baths
  • 1,336 ft²
10011 Spring Place Drive, Houston, TX, 77070 Listing by Obinna Duru


Frequently Asked Questions

When was property at 10818 Elmdale Drive built and last sold?
The property at 10818 Elmdale Drive was built in 1971 and last sold on Jun 10, 2021 for $285,400.
How much is this home worth?
The estimated value of the home located at 10818 Elmdale Drive is $313,100.
What are some comparable homes to 10818 Elmdale Drive?
There are currently no comparable homes to 10818 Elmdale Drive.