Check Availability
El Paso 79924
10817 WALDEN POND Street
$287,000
↓ $2K (0.7%)
● House - For Sale

10817 WALDEN POND Street

El Paso, TX 79924
bedrooms
4 Beds
bathrooms
3 Baths
square feet
2,143 Ft²
$1,579
Est. Monthly

About This Property

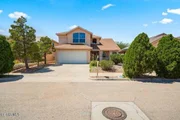
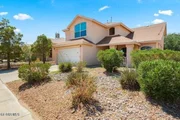
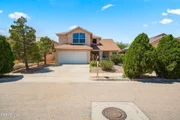
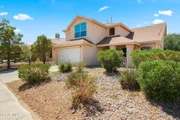
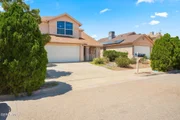
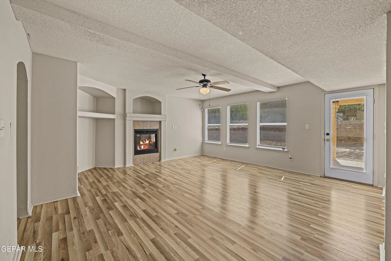
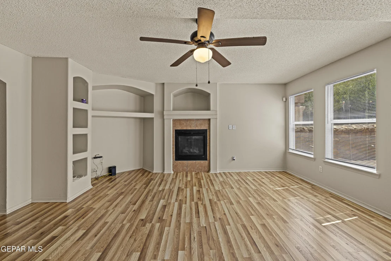
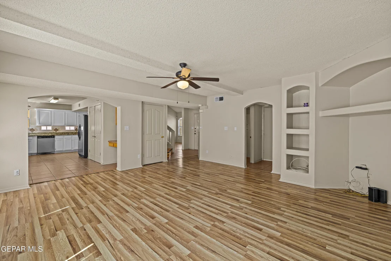
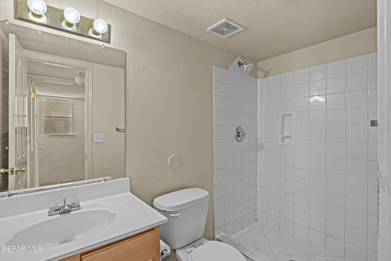
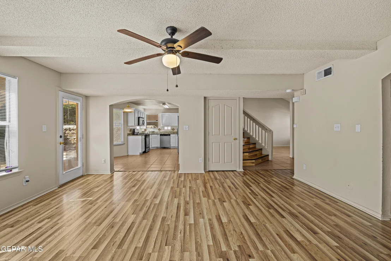
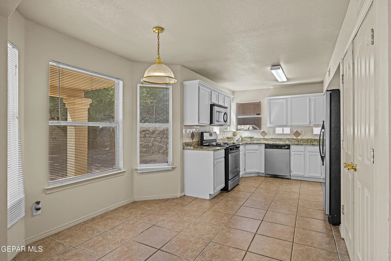
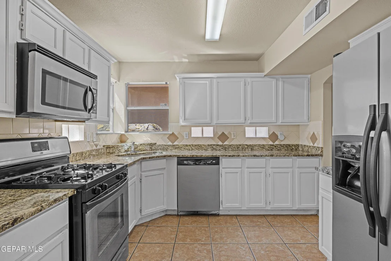
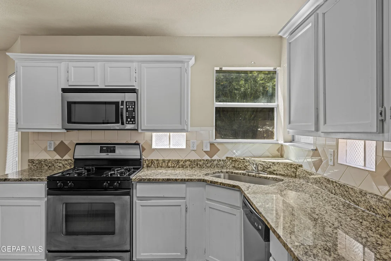
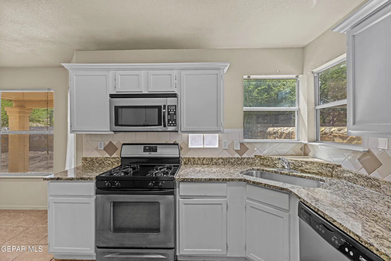
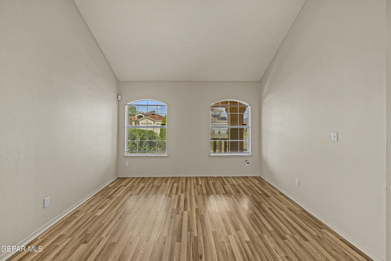
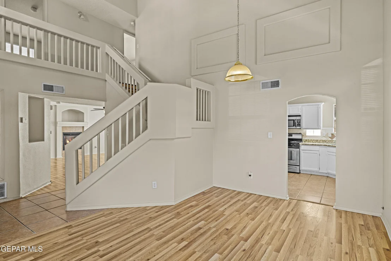
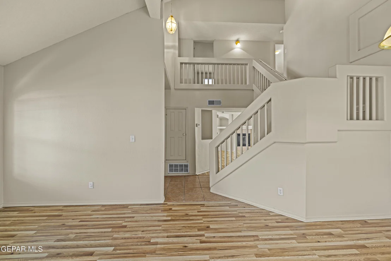
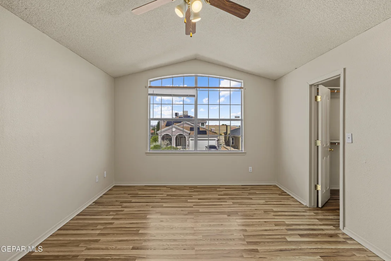
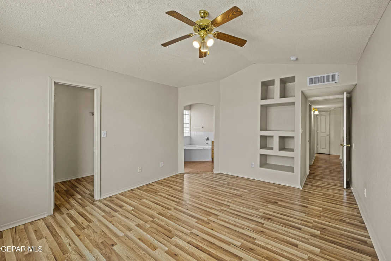
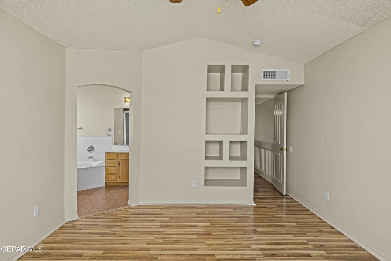
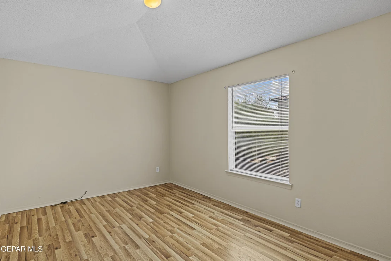
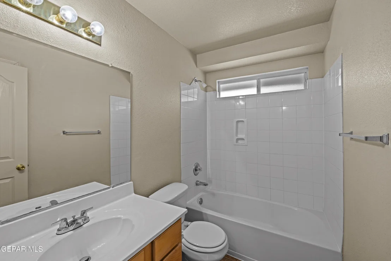
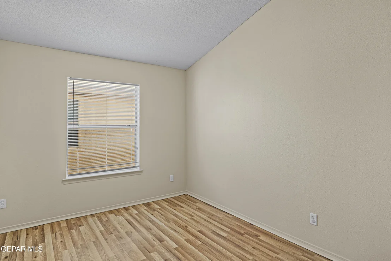
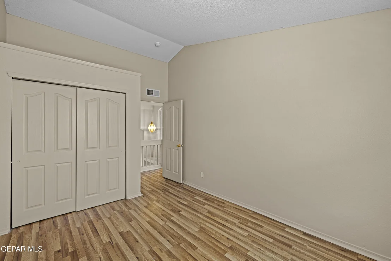
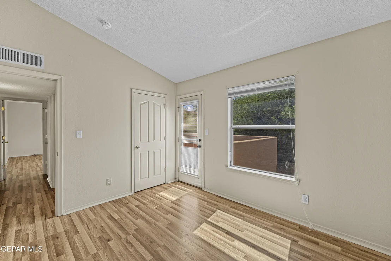
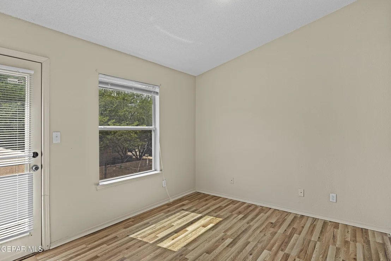
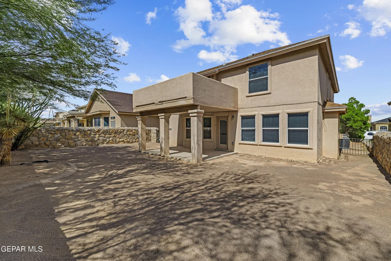
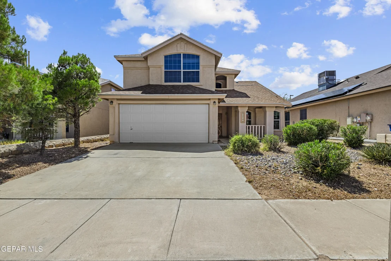
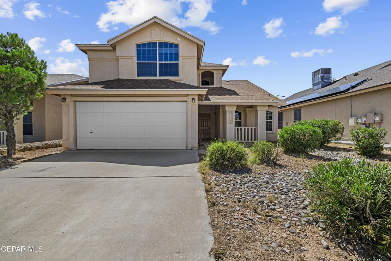
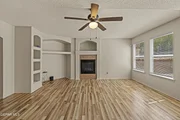
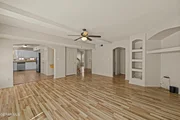
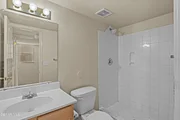
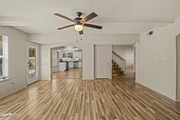
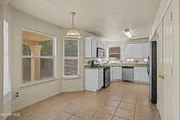
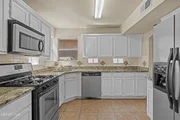
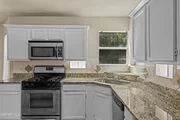
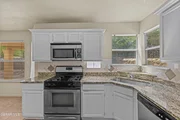
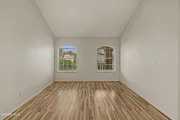
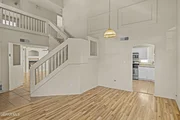
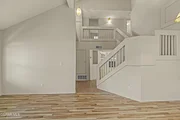
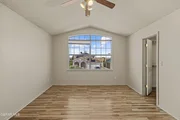
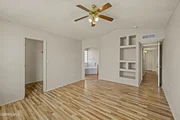
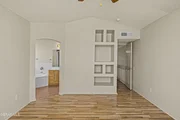
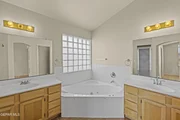
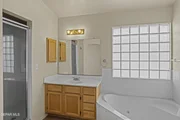
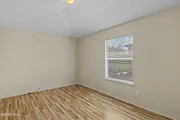
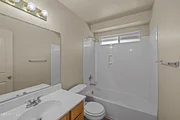
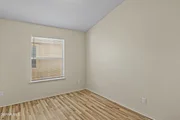
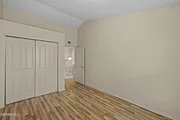
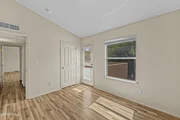
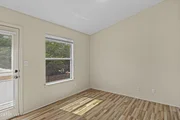
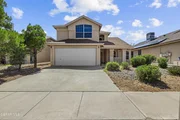
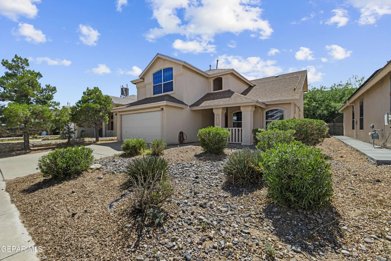
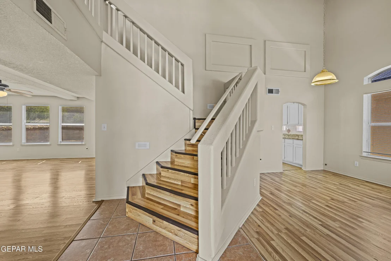
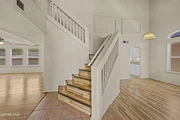
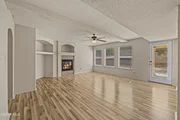
This beautiful home features 4 spacious bedrooms, 2.5 bathrooms, and updates throughout, including laminate flooring,  and refrigerated unit. The thoughtful floor plan includes a living room, a separate dining room, and a well appointed kitchen with a cozy breakfast area and desk, providing ample space for comfortable living. All the bedrooms are upstairs. The second floor also has a loft and a balcony.Move In Ready. Quick sale. Great deal for CASH buyers. Assumable loan is possible.ALL offers will be considered

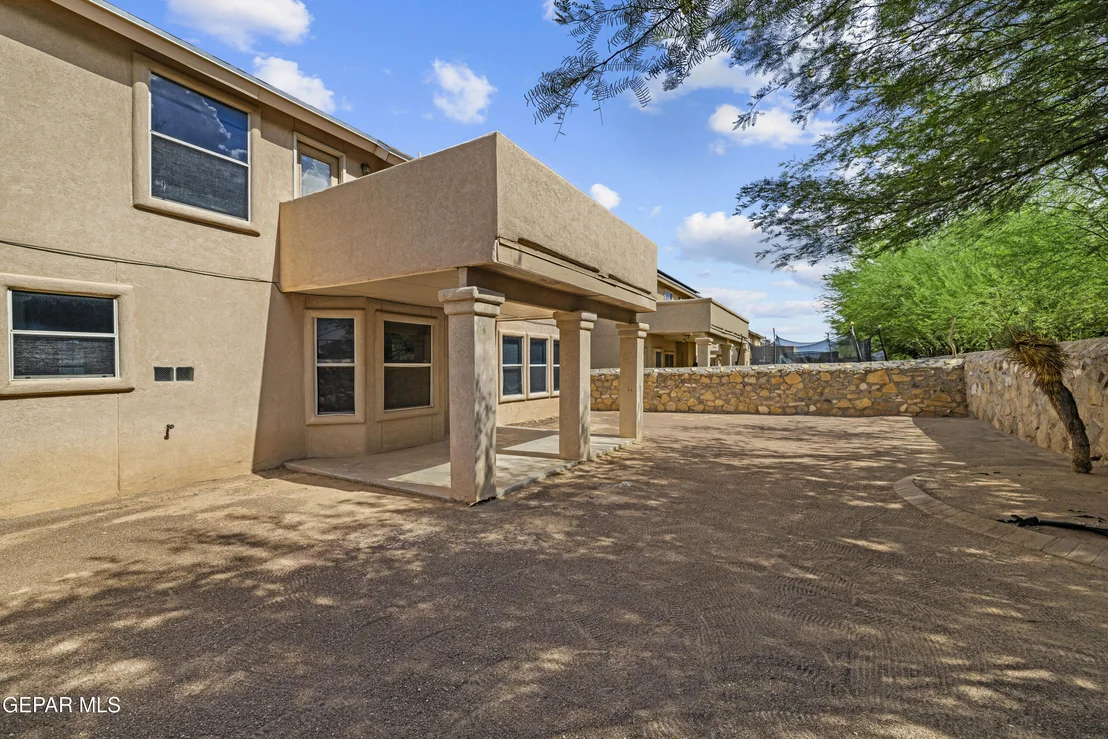
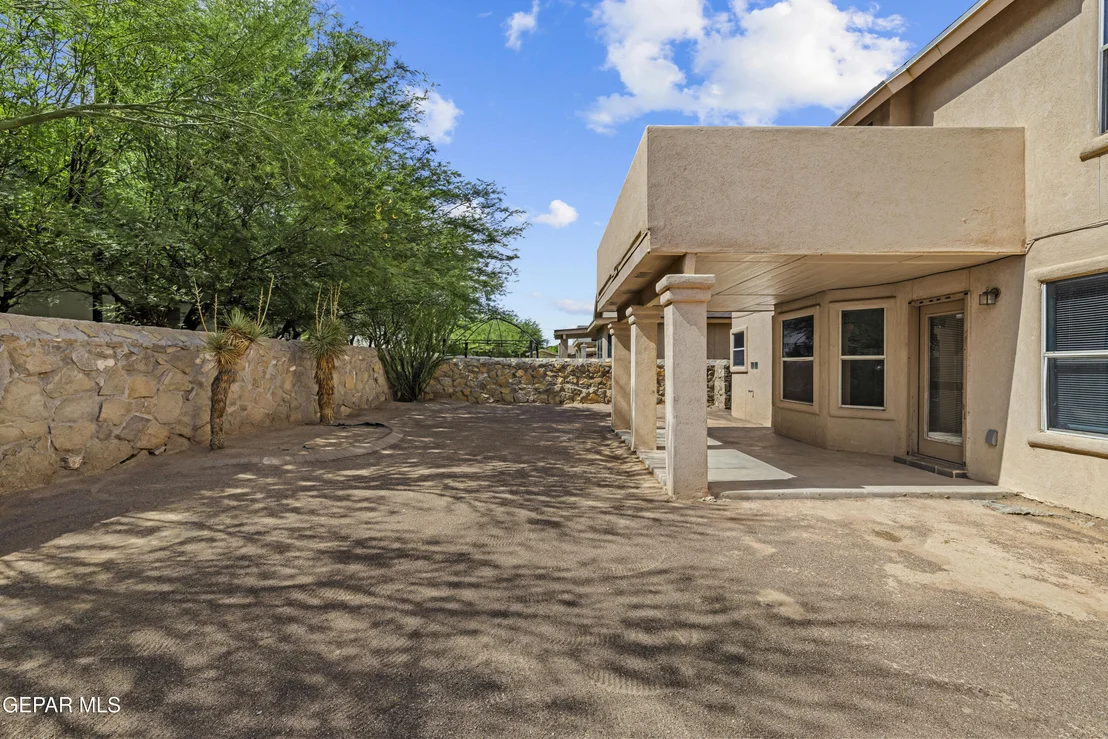
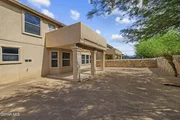
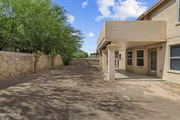
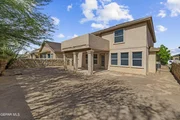
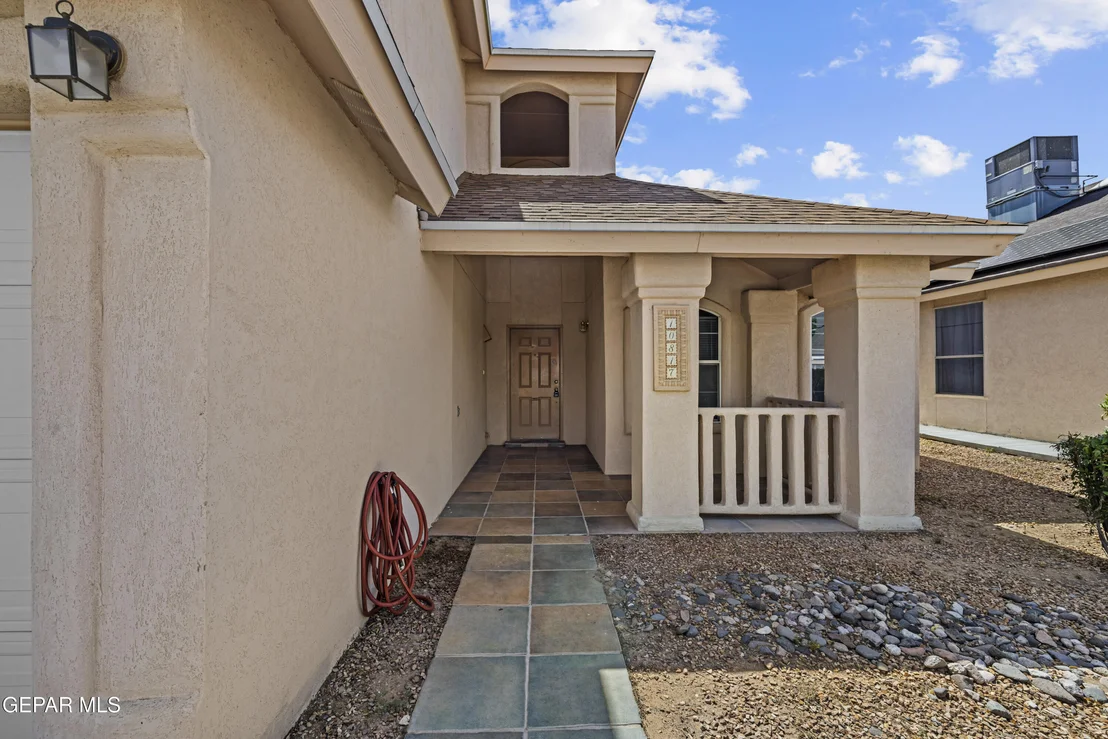
Outdoor living is a delight in the large backyard, which boasts a covered patio and low maintenance landscaping. Ideally located, the property is within walking distance to schools, offering quick access to shopping, restaurants, hospitals, I-10, and Transmountain.

With its spacious layout, modern amenities, It is perfectly suited for families or professionals alike. Don't miss this fantastic opportunity to schedule a viewing today!
Unit Size
2,143 Ft²
Days on Market
78 days
Land Size
0.12 acres
Price per sqft
$134
Property Type
House
Property Taxes
$169
HOA Dues
-
Year Built
2007

Listed By

Reggie Harris
Priority One Property Mgmt

Payment Calculator

Cap Rate Calculator

Last updated: 2 months ago (GEPAR MLS #948210)

Price History

Date / Event Date Event Price
Aug 31, 2026 Price Decreased $287,000
↓ $2K (0.7%)
Price Decreased
Jul 24, 2026 Listed by Priority One Property Mgmt $289,000
Listed by Priority One Property Mgmt
Jul 10, 2026 Temporarily off market -
Temporarily off market
Mar 15, 2026 Price Decreased $289,000
↓ $1K (0.3%)
Price Decreased
Jan 7, 2026 Listed by Future Co., REALTORS $290,000
Listed by Future Co., REALTORS
PRICE ADJUSTMENT!!! This spacious Northeast home features four bedrooms and three bathrooms, making it ideal for families or visiting guests. The interior boasts laminate flooring throughout for easy maintenance and a clean modern look. Two comfortable living areas provide versatile space for entertaining or relaxation, while a cozy fireplace adds warmth and charm. A dedicated dining room offers a welcoming place for family meals, and the kitchen is a good size ready for your culinary ideas and daily cooking needs. This home combines a practical layout with comfortable living near Fort Bliss.
Show More

Property Highlights

Garage
Parking Available
Fireplace
Parking Details
Has Garage
Attached Garage
Parking Features: Attached, On Street
Garage Spaces: 2
Interior Details
Full Bathrooms: 3
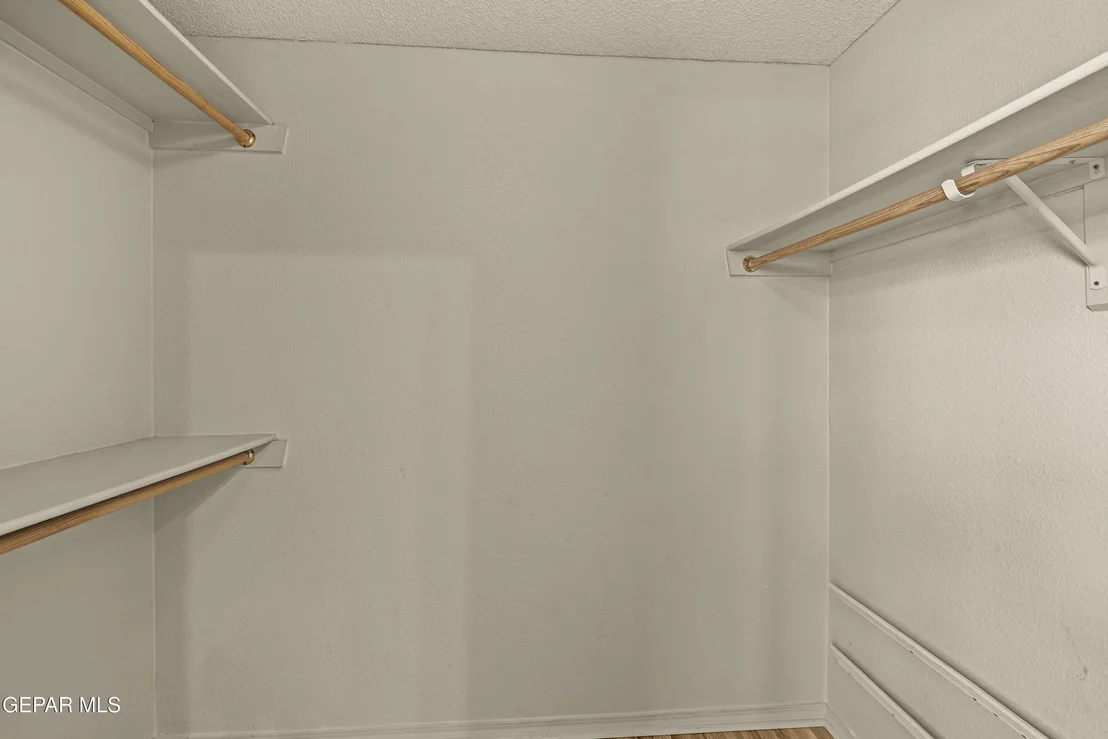
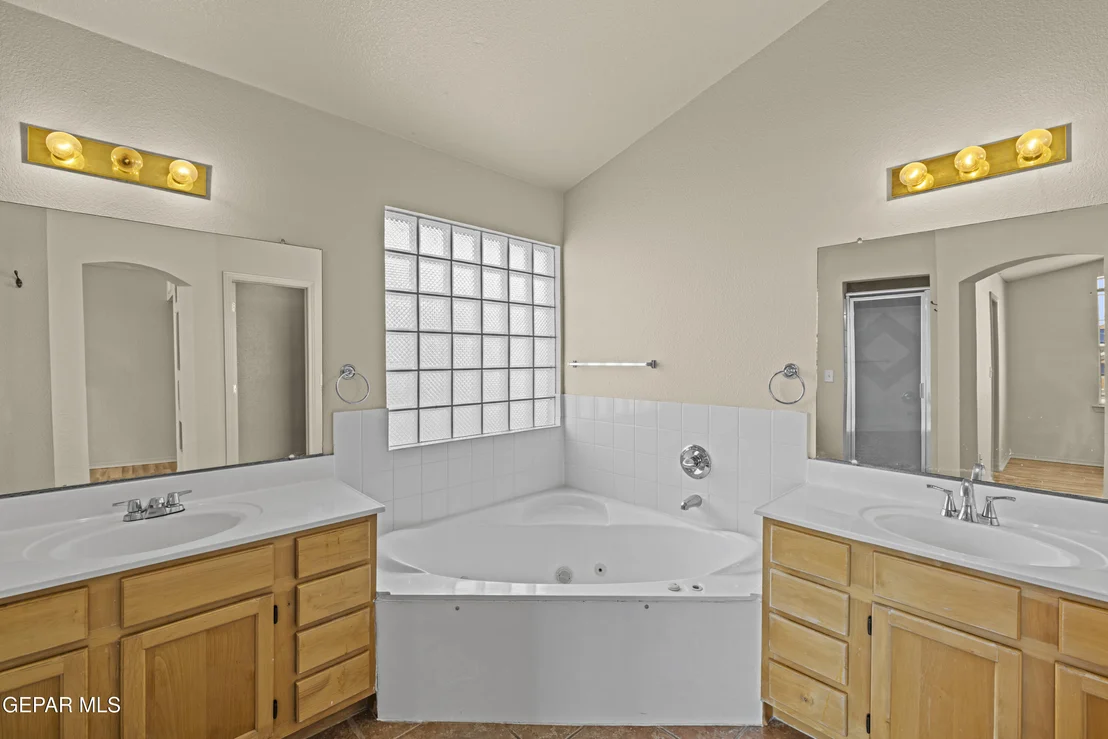
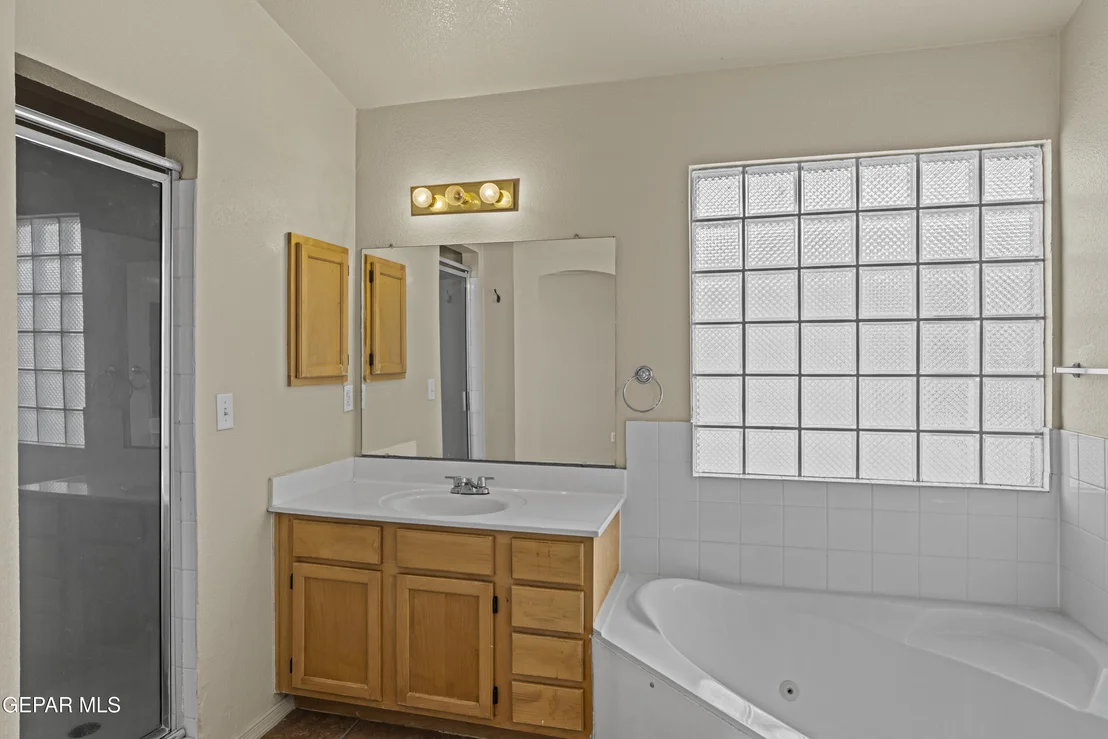
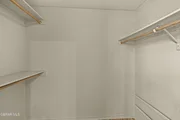
Interior Features: Eat-in Kitchen, Double Vanity, Cathedral Ceiling(s), Ceiling Fan(s), Walk-In Closet(s), 2+ Living Areas, Cable TV, Formal DR LR, Master Up
Appliances: Dishwasher, Disposal, Free-Standing Gas Oven, Microwave, Refrigerator
Flooring Type: Tile, Laminate
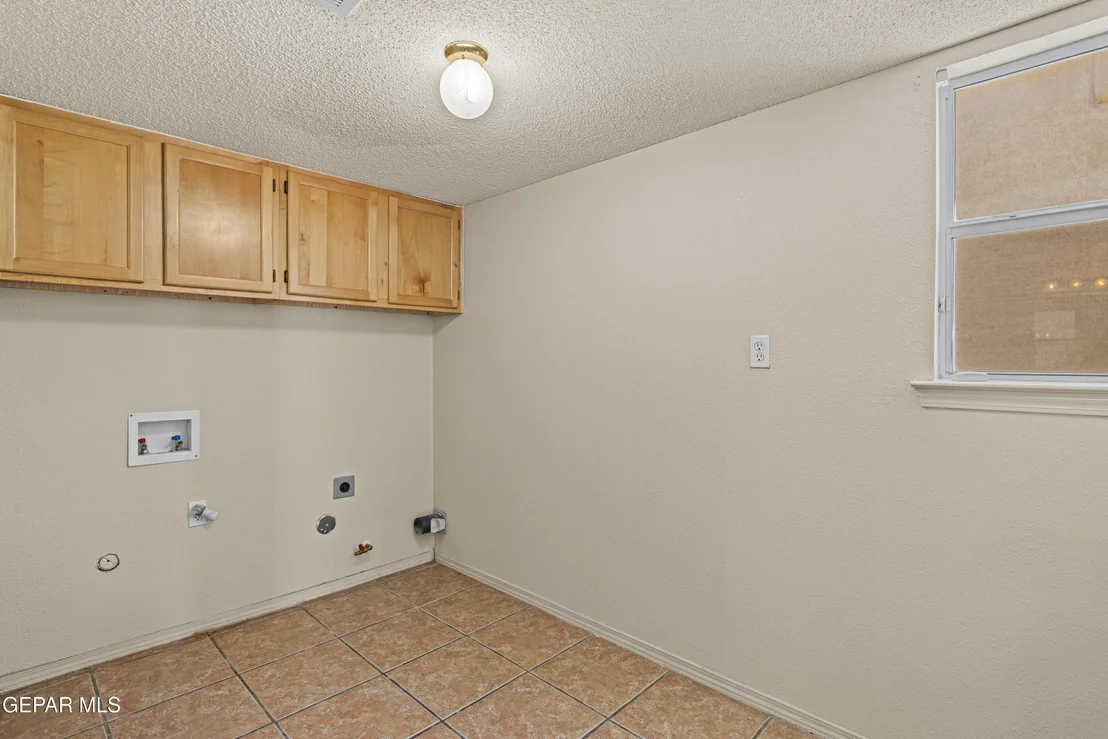
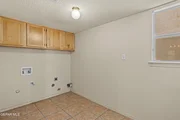
Laundry Features: Electric Dryer Hookup, Washer Hookup
Has Fireplace
Fireplace Features: Wood Burning
Fireplaces: 1
Exterior Details
Square Footage: 2143
Architectural Style: 2 Story
Year Built: 2007
Building Area Total: 2143
Other Structures: None
Window Features: Blinds
Construction Materials: Stucco
Pool Features: None
Lot Features: Subdivided, Standard Lot
Lot Size Area: 0.12
Lot Size Units: Acres
Lot Size Acres: 0.12
Lot Size Square Feet: 5239
Water Source: Public
Financial Details
Tax Annual Amount: $2,026
Utilities Details
Cooling Type: Refrigerated
Heating Type: Central, Forced Air
Sewer : Public Sewer
Location Details
HOA/Condo/Coop Fee Includes: None
HOA/Condo/Coop Amenities: None

Building Info

Overview

    General

  • Year Built: 2007
  • Effective Year Built: 2007
  • Building Count: 1
  • Bedroom Count: 3
  • Bathroom Count: 3
  • Full Bathrooms: 2
  • Partial Bathrooms: 3
  • Bathroom Plumbing Fixtures: 10
  • Building Condition: 0
  • Building Quality: 0
  • Construction Type: 0
  • Building Style: 0
  • Exterior Walls Type: 12
  • Interior Walls Type: 0
  • Roof Shape Type: 0
  • Roof Cover Type: 3
  • Floor Count: 200
  • Floor Cover: 0
  • Basement Type: 0
  • Basement Area: 0
  • Garage Type: 1
  • Garage Square Area: 387
  • Parking Space Count: 1
  • Patio Type: 20
  • Porch Type: 7
  • Pool Type: 0

    Dimensions

  • Lot Size Square Feet: 5,240
  • Total Building Area: 2,530
  • Gross Building Area: 2,718
  • Building Area: 2,143
  • Building Area Measurement: L

    Heating and Cooling

  • Fireplace Count: 1
  • Air Conditioning: 2
  • Heating: 4
  • Heated Square Feet: 2,143
  • Heating Fuel Type: 3

    Utilities

  • Sewer System: 5
  • Water Service: 6

Building

  • Building Type: 0
  • Property Class: R
  • Subdivision: PAINTED DUNES #2
  • Land Acres: 0000000120
  • Standard Land Use Code: 1001
  • County Land Use Code: A1
  • State Land Use Code: A1
  • Legal Description 1: 2 PAINTED DUNES #2 LOT 6 (5239.74 SQ FT)

Neighborhood

  • School District Name: Ysleta Independent School District
  • Census Tract: 000108

Zoning

  • Zoning: R4

Geography

  • Assessors Map Reference: Z-36
  • Parcel: P081-999-0020-0600
  • Lot: 6
  • Municipality: CITY OF EL PASO
  • Latitude: 31.9275
  • Longitude: -106.404

    Address

  • Full Address: 10817 Walden Pond St
  • Address - House Number: 10817
  • Address - Street Name: Walden Pond
  • Address - Suffix Type: St
  • State: TX
  • City Name: El Paso
  • Carrier Code: C030
  • 4-Digit Zip Code: 2400
  • Zip Code: 79924

Valuation

    Tax

  • Tax Year: 2022
  • Tax Amount: $795,151
  • Tax Rate Code Area: 08

    Appraisal Valuation

  • Standard Deviation: 0.1869
  • Valuation Date: Aug 23, 2023
  • Confidence Score: 75
  • Final Value: 264,955
  • High Value: 314,486
  • Low Value: 215,423

    Market Valuation

  • Market Total Value: $242,091
  • Market Land Value: $30,031
  • Market Improvement Value: $212,060

    Assessments Valuation

  • Assessed Year: 2023
  • Assessed Total Value: $242,091
  • Assessed Land Value: $30,031
  • Assessed Improvements Value: $212,060

    Sales

  • Current Sale Contract Date: Nov 28, 2022
  • Current Sale Recording Date: Dec 05, 2022
  • Current Sale Price:
  • Current Sale Document Type: 27
  • Current Sale Input Document Number: 109126
  • Previous Sale Recording Date: May 21, 2008
  • Previous Sale Contract Date: May 01, 2008
  • Previous Sale Amount: $151,700
  • Previous Sale Document Type: 70
Data used for valuation calculations is provided by RealtyHop, and other third party sources

Comparables

Unit
Status
Type
Beds
Baths
ft²
Price/ft²
Asking Price
Listed On
Closing Price
Sold On
HOA + Taxes

About El Paso


Similar Homes for Sale

Currently no similar homes around

Nearby Rentals

Unit for rent at 10720 Chert Street, El Paso, TX, 79924

$1,500 /mo

  • 3 Beds
  • 2 Baths
10720 Chert Street, El Paso, TX, 79924 Listing by Michael Hughes
Unit for rent at 10565 Murphy Street, El Paso, TX, 79924

$1,900 /mo

  • 3 Beds
  • 2 Baths
10565 Murphy Street, El Paso, TX, 79924 Listing by Daniel Alu
Unit for rent at 5947 Deer Avenue, El Paso, TX, 79924

$1,250 /mo

  • 2 Beds
  • 1 Bath
5947 Deer Avenue, El Paso, TX, 79924 Listing by Yvette Marie Zuluaga


Frequently Asked Questions

When was property at 10817 Walden Pond built and last sold?
The property at 10817 Walden Pond was built in 2007 and last sold on Nov 28, 2022 for $200,165.
How much is this home worth?
The estimated value of the home located at 10817 Walden Pond is $293,059.
What are some comparable homes to 10817 Walden Pond?
There are currently no comparable homes to 10817 Walden Pond.