Check Availability
$575,000
● House - In Contract

10817 Redmond RD

Austin, TX 78739
bedrooms
3 Beds
bathrooms
2 Baths
square feet
2,087 Ft²
$4,313
Est. Monthly
$481
HOA / Fees

About This Property

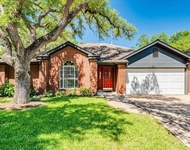
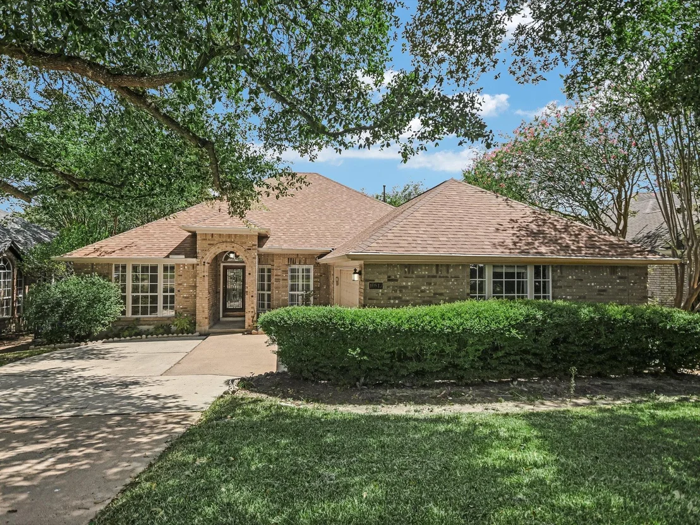
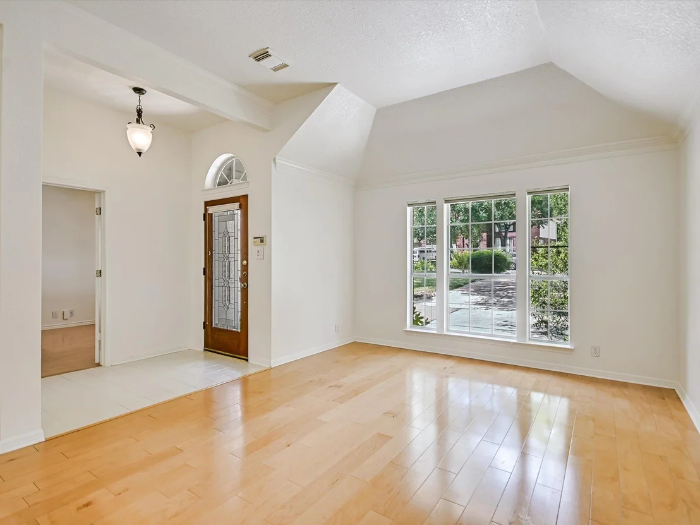
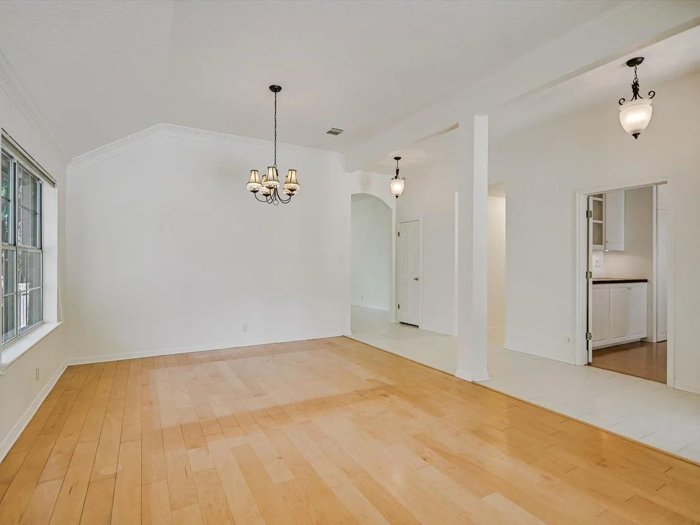
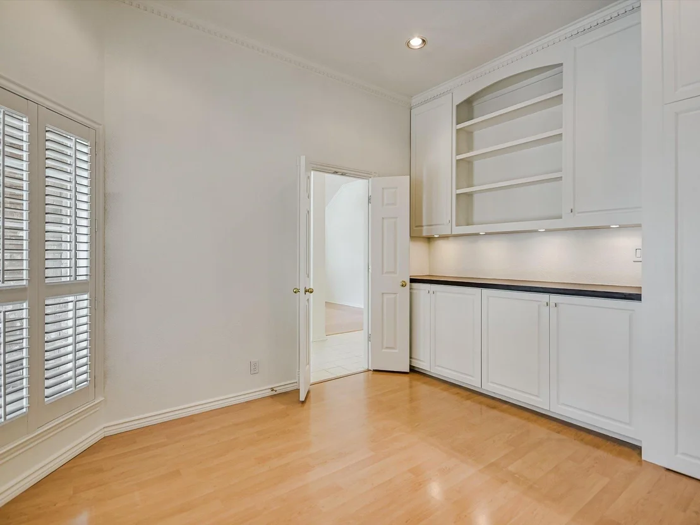
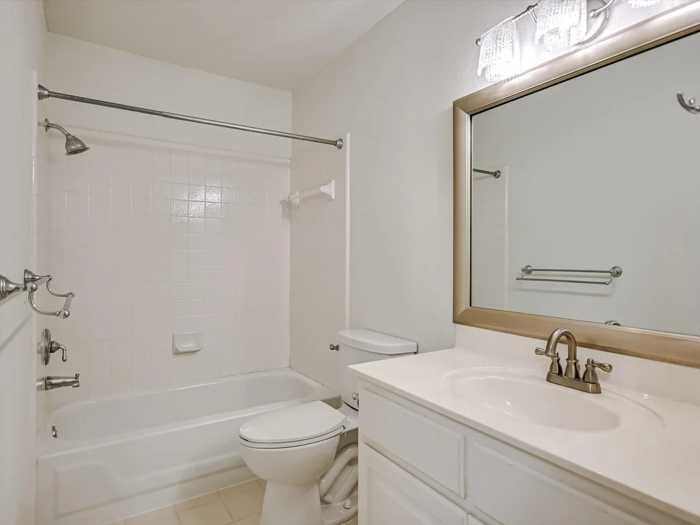
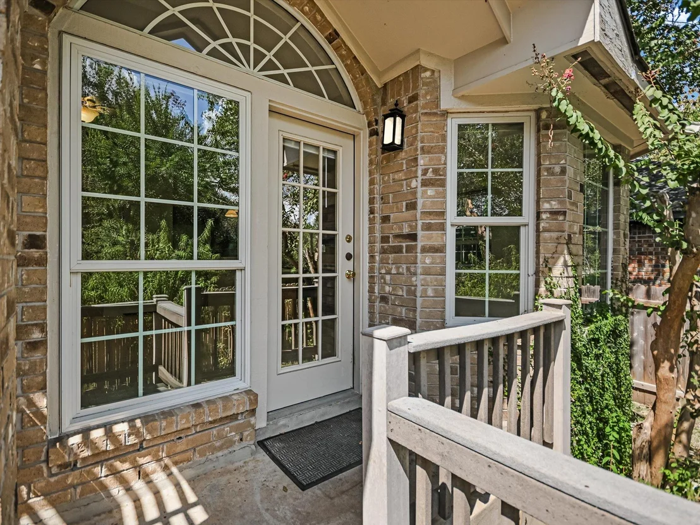
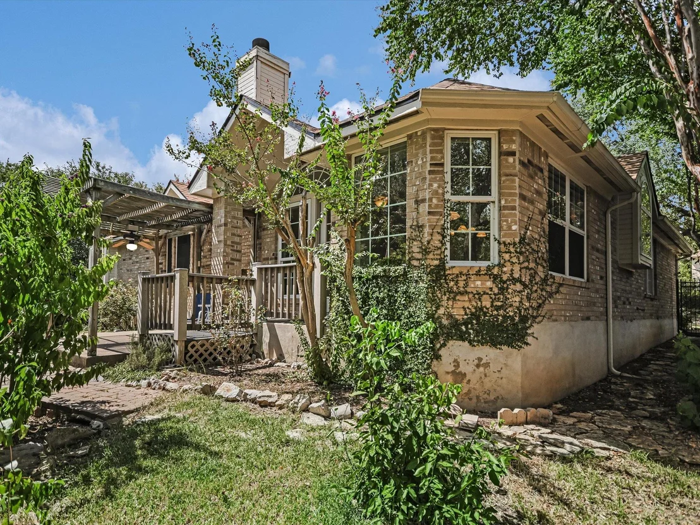
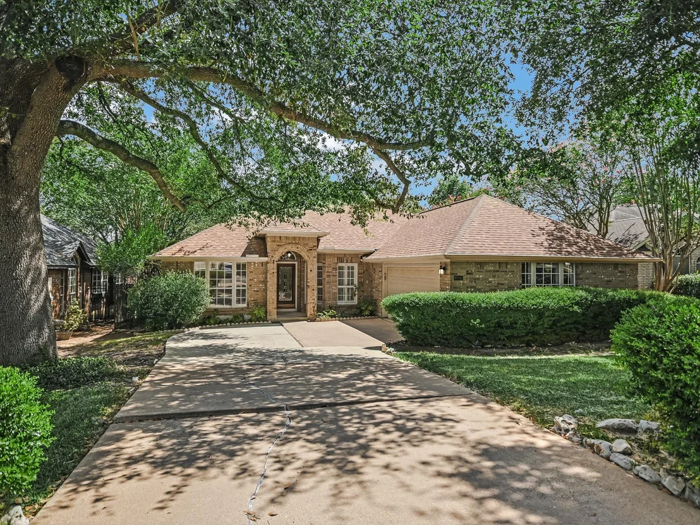
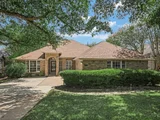
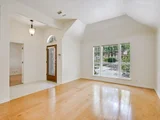
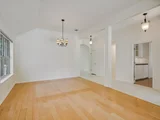
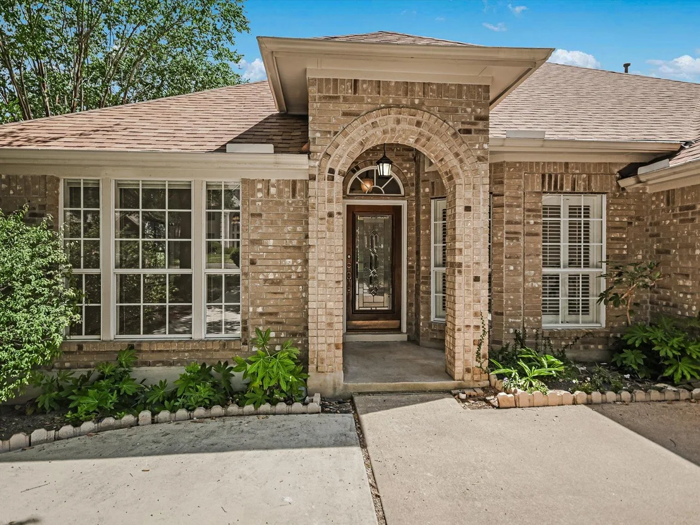
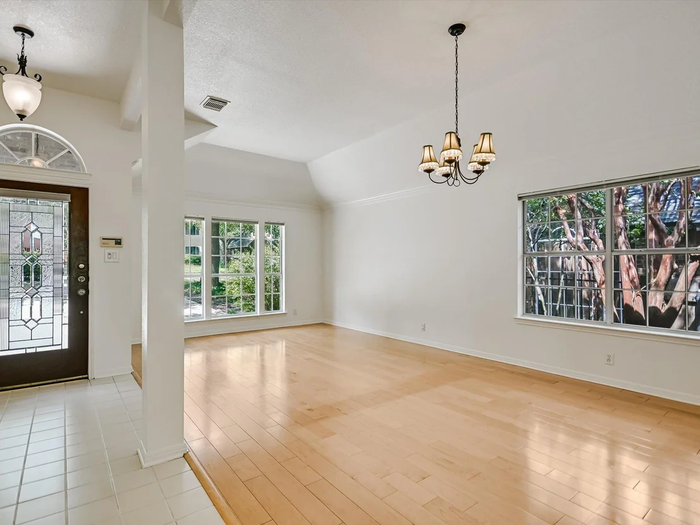
Circle C Ranch - Greenbelt views, top-rated AISD schools, and one of Austin's most coveted suburban communities. Set on a quiet street backing to a peaceful greenbelt, this classic brick single-story offers more than 2,000 square feet with 3 bedrooms, 2 baths, a home office, multiple living and dining spaces, and a side-entry two-car garage.

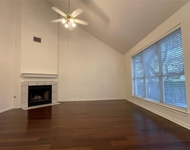
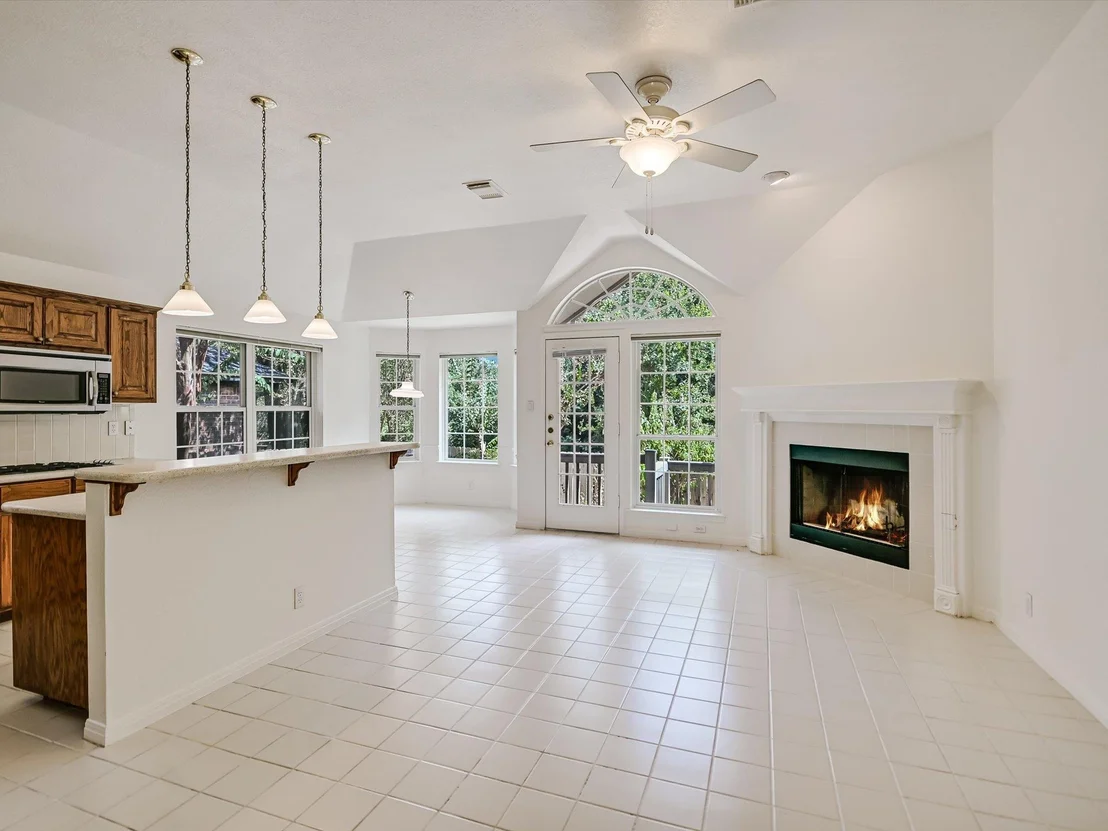
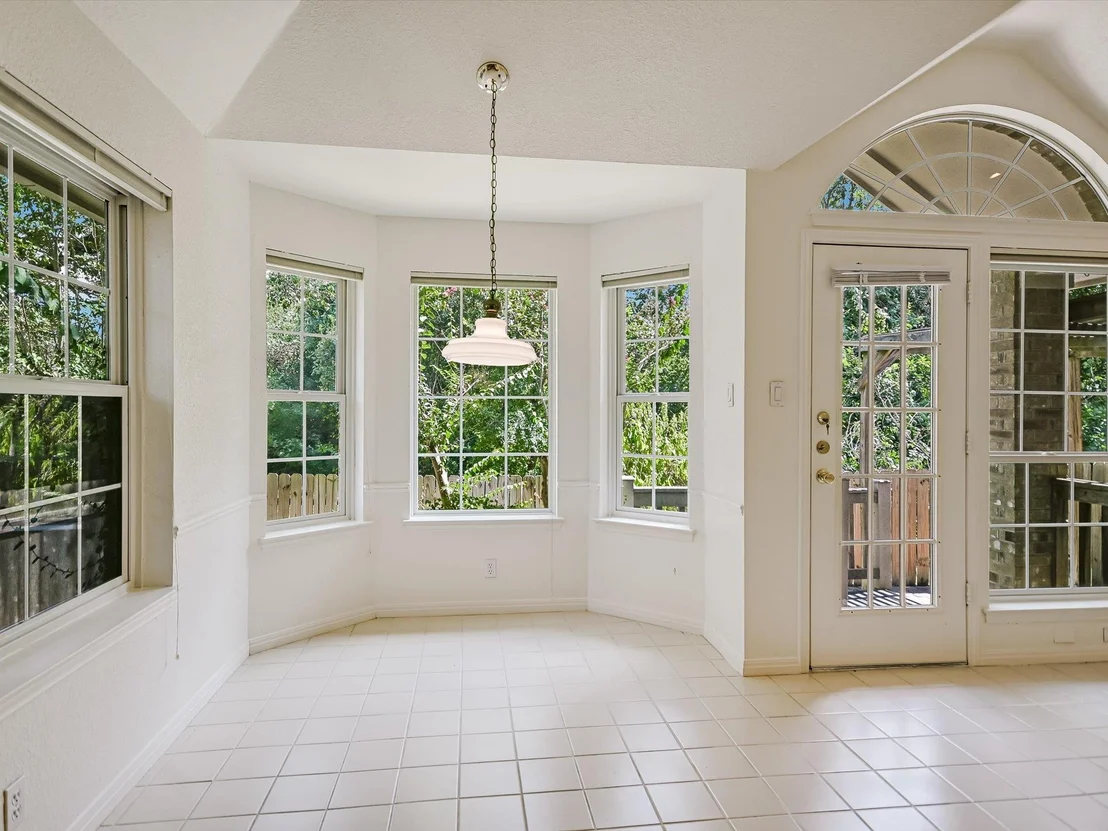
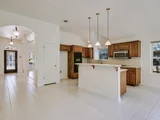
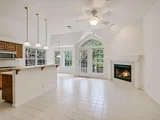
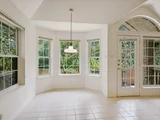
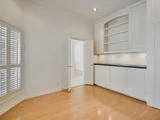
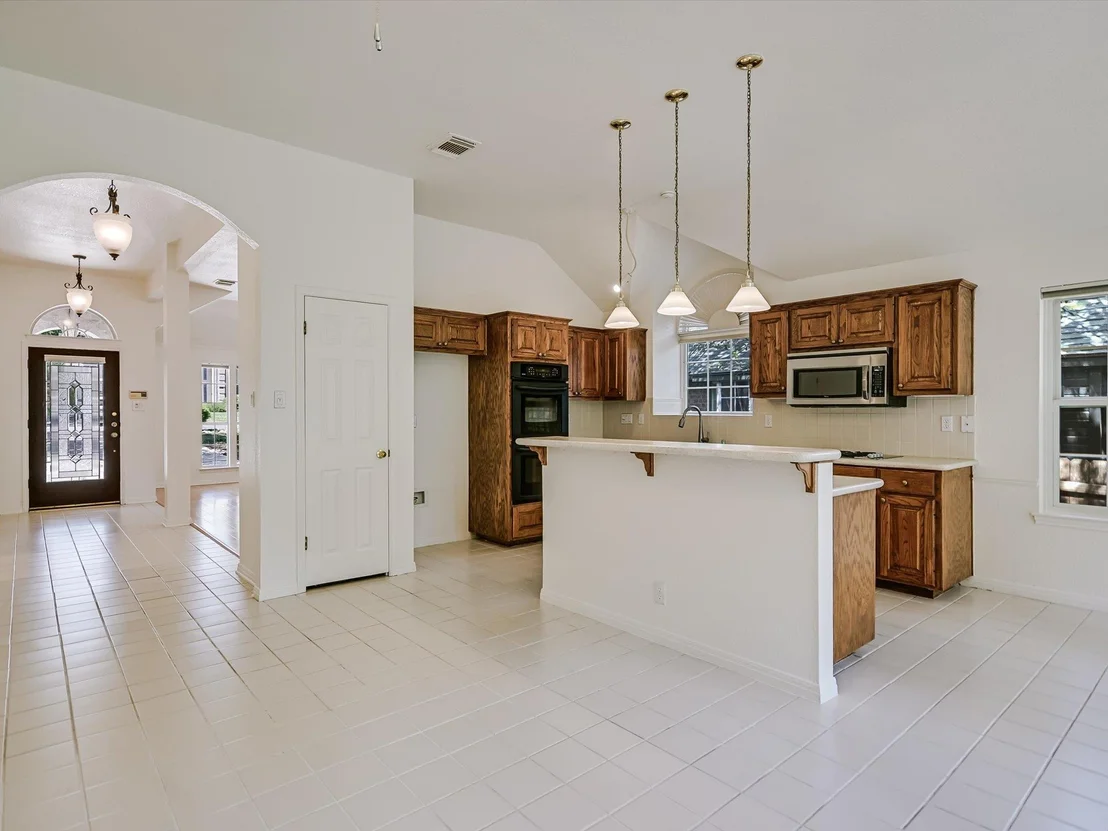
The open kitchen keeps everyone connected with double wall ovens, a gas cooktop, bar seating, and a sunny breakfast area overlooking the family room. A striking fireplace creates a warm focal point, while large windows frame tranquil backyard and greenbelt views.
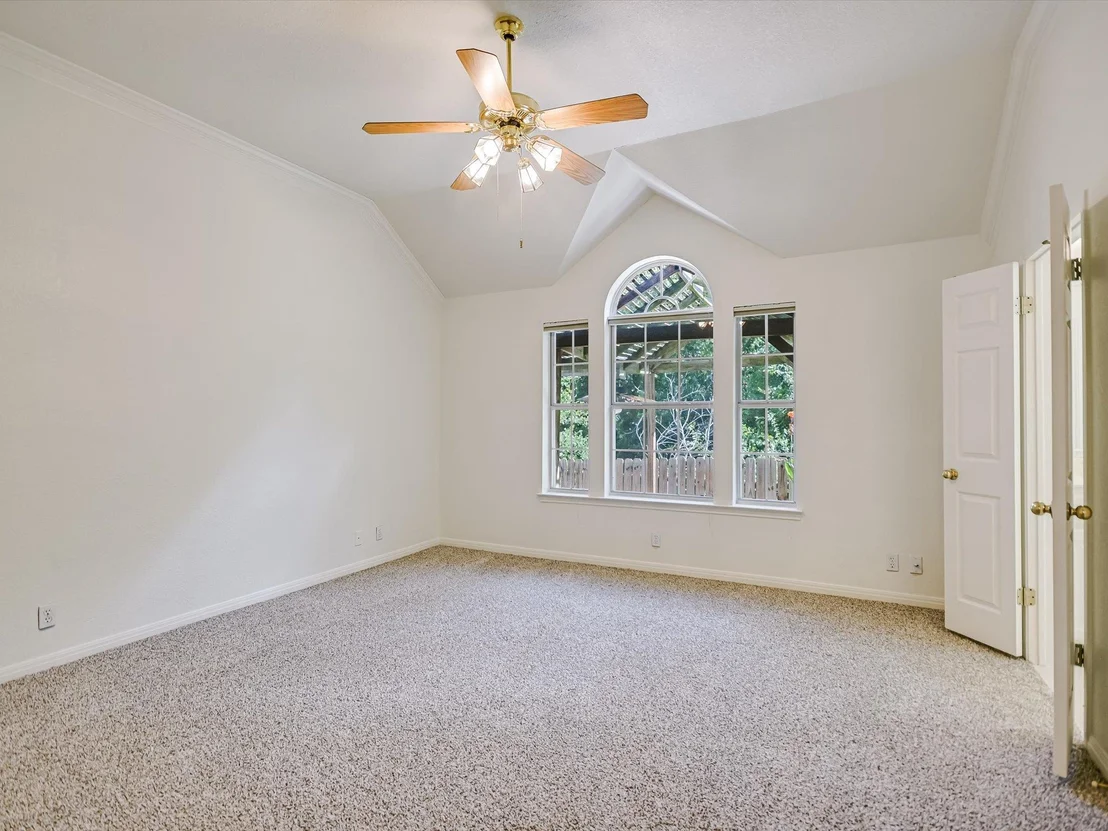
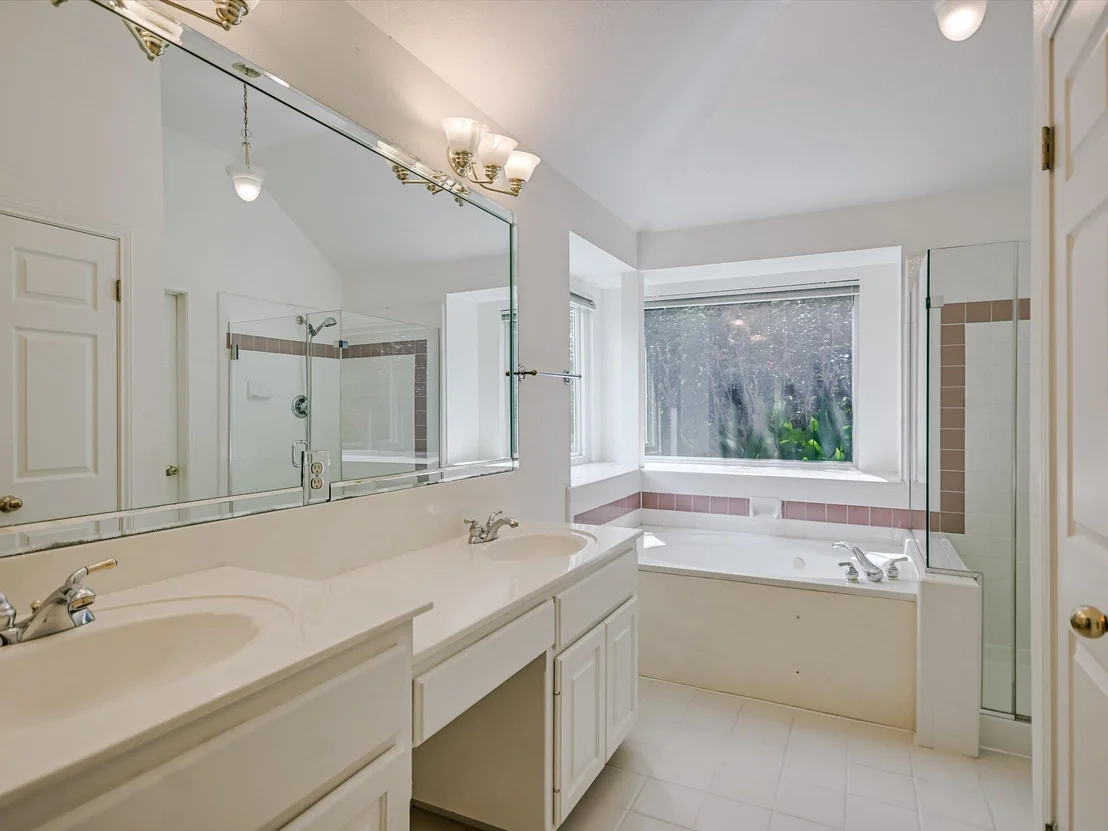
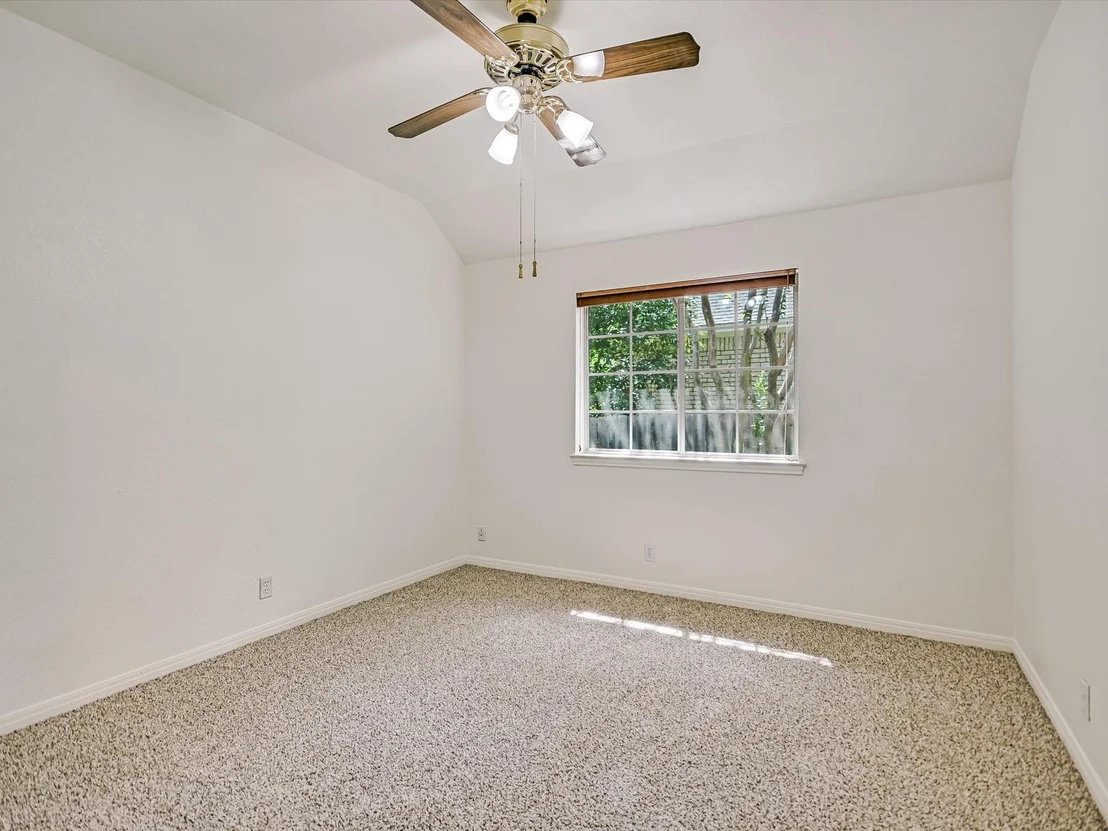
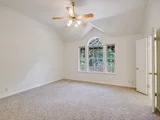
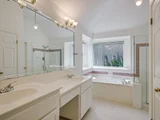
The private primary suite is tucked away with vaulted ceilings, greenbelt views, a spacious walk-in closet, and an ensuite bath with dual vanities. Two additional bedrooms provide flexibility for guests, a home office, or growing households.

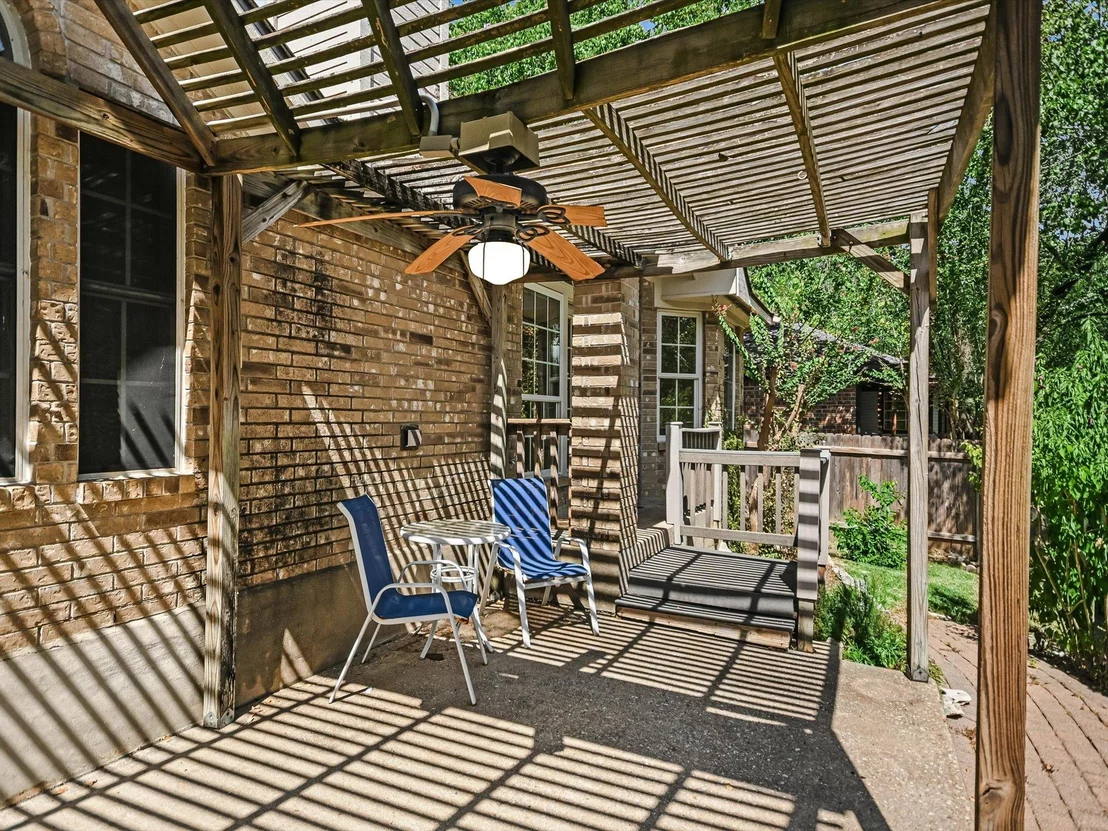
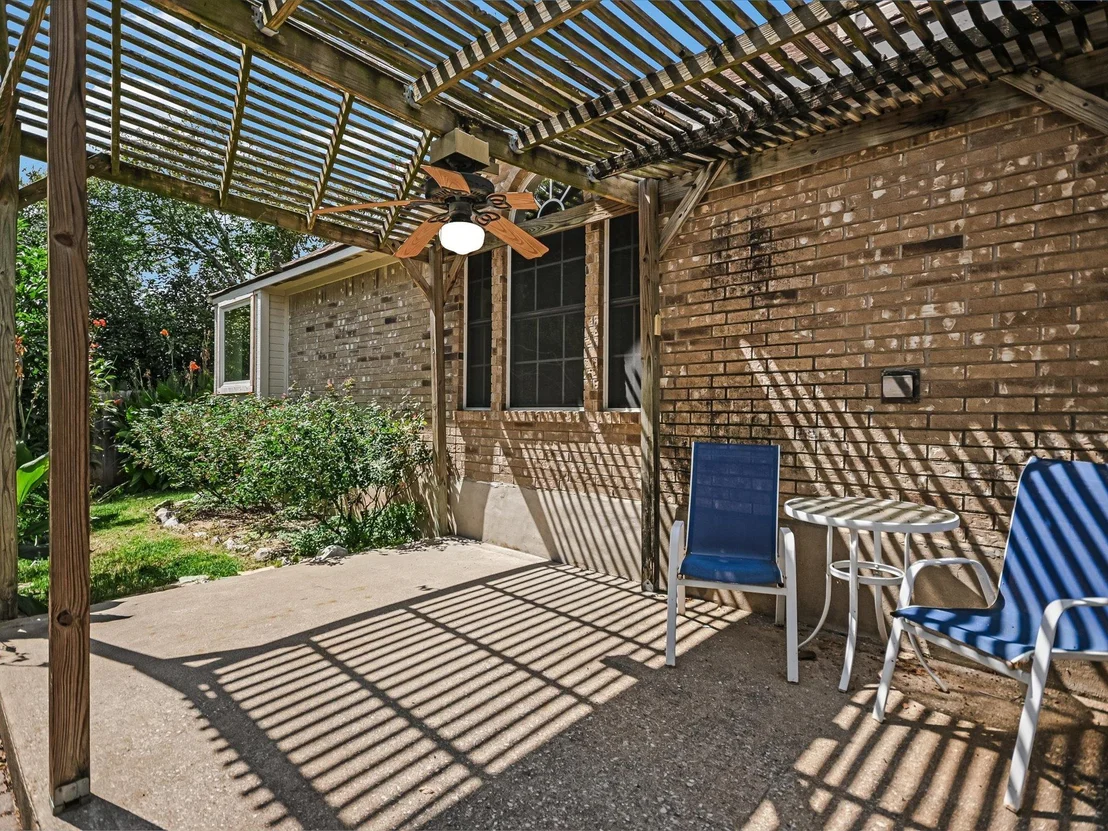
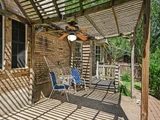
Step outside to a pergola covered patio and fully fenced backyard with room to relax, entertain, or create your dream outdoor retreat with the greenbelt as your backdrop.

Zoned to highly acclaimed Kiker Elementary, Gorzycki Middle, and Bowie High, and just 14 miles from Downtown Austin, Circle C Ranch offers resort-style pools, splash pads, parks, playgrounds, trails, sports courts, and endless community amenities.

This is the perfect opportunity to secure a solid Circle C Ranch greenbelt home at a low price and customize it to your ideal modern preferences. Come take a tour today and bring your vision!
Unit Size
2,087 Ft²
Days on Market
-
Land Size
0.16 acres
Price per sqft
$276
Property Type
House
Property Taxes
$1,008
HOA Dues
$481
Year Built
1992

Listed By

Eric Meissner
Compass RE Texas, LLC

Payment Calculator

Cap Rate Calculator

Last updated: 11 days ago (Unlock MLS #ACT1126827)

Price History

Date / Event Date Event Price
Nov 10, 2026 In contract -
In contract
Oct 16, 2026 Price Decreased $575,000
↓ $15K (2.5%)
Price Decreased
Aug 12, 2026 Listed by Compass RE Texas, LLC $589,900
Listed by Compass RE Texas, LLC

Property Highlights

Garage
Air Conditioning
Fireplace
With View
Parking Details
Has Garage
Has Open Parking
Parking Features: Attached, Driveway, Garage, Garage Faces Side, Door-Single
Garage Spaces: 2
Interior Details
Full Bathrooms: 2
Interior Features: Breakfast Bar, Ceiling Fan(s), Double Vanity, Eat-in Kitchen, Entrance Foyer, High Speed Internet, Kitchen Island, Open Floorplan, Pantry, Soaking Tub, Storage, Walk-In Closet(s), Ceiling-High, Multiple Dining Areas, Multiple Living Areas, No Interior Steps, Primary Bedroom on Main, Study/Home Office
Appliances: Dishwasher, Disposal, Exhaust Fan, Gas Cooktop, Microwave, Double Oven, Water Heater, Built-In Oven(s)
Flooring Type: Carpet, Tile, Wood
Has Fireplace
Fireplace Features: Family Room
Fireplaces: 1
Exterior Details
Square Footage: 2087
Square Footage Source: $0
Green Sustainability
Security Features: Smoke Detector(s)
Property Condition: Resale
Year Built Source: Public Records
Year Built: 1992
Waterfront Features: None
Builder Name: Newmark Homes
Levels: One
Other Structures: Pergola
Window Features: Screens
Construction Materials: Brick
Patio and Porch Features: Patio
Pool Features: None
Lot Features: Greenbelt, Back Yard, Front Yard, Interior Lot, Wooded, Views, Public Maintained Road
Lot Size Area: 6978.31
Lot Size Units: Square Feet
Lot Size Acres: 0.1602
Lot Size Square Feet: 6978.31
Water Source: Public
Financial Details
Tax Map Number: 50
Tax Assessed Value: $611,665
Tax Annual Amount: $12,096
Utilities Details
Cooling Type: Central Air
Heating Type: Central
Sewer : Public Sewer
Location Details
HOA/Condo/Coop Fee Includes: Maintenance Grounds
HOA/Condo/Coop Amenities: Meeting Room, Picnic Area, Trail(s)
HOA Fee: $481
HOA Fee Frequency: Semi-Annually

Building Info

Overview

    General

  • Year Built: 1992
  • Effective Year Built: 1992
  • Building Count: 1
  • Bedroom Count: 0
  • Bathroom Count: 2
  • Full Bathrooms: 2
  • Partial Bathrooms: 2
  • Building Condition: 6
  • Building Quality: 7
  • Construction Type: 17
  • Building Style: 0
  • Exterior Walls Type: 0
  • Interior Walls Type: 0
  • Roof Shape Type: 8
  • Roof Cover Type: 3
  • Floor Count: 100
  • Living Units: 1
  • Floor Cover: 0
  • Basement Type: 0
  • Basement Area: 0
  • Garage Type: 1
  • Garage Square Area: 506
  • Parking Space Count: 2
  • Patio Type: 104
  • Porch Type: 102
  • Pool Type: 0

    Dimensions

  • Lot Size Square Feet: 6,978
  • Total Building Area: 2,593
  • Gross Building Area: 2,743
  • Building Area: 2,087
  • Building Area Measurement: L

    Heating and Cooling

  • Fireplace Count: 1
  • Air Conditioning: 1
  • Heating: 3
  • Heated Square Feet: 2,087
  • Heating Fuel Type: 0

    Utilities

  • Sewer System: 0
  • Water Service: 0

Building

  • Building Type: 0
  • Property Class: R
  • Subdivision: CIRCLE C RANCH PHS B SEC 3 REPLAT OF BLK
  • Land Acres: 0000000160
  • Standard Land Use Code: 1001
  • County Land Use Code: A1
  • State Land Use Code: A1
  • Legal Description 1: LOT 50 BLK RR CIRCLE C RANCH PHS B SEC 3 REPLAT OF BLK RR LOTS 40-43 48-62, 69-70, 78-81, 84-101, 103-105

Neighborhood

  • School District Name: Austin Independent School District
  • School Tax School District: AUSTIN ISD
  • Census Tract: 036800

Geography

  • Assessors Map Reference: 0424400613
  • Account Number: 340398
  • Parcel: 340398
  • Block: RR
  • Lot: 50
  • Municipality: CITY OF AUSTIN
  • Latitude: 30.1884
  • Longitude: -97.8883

    Address

  • Full Address: 10817 Redmond Rd
  • Address - House Number: 10817
  • Address - Street Name: Redmond
  • Address - Suffix Type: Rd
  • State: TX
  • City Name: Austin
  • Carrier Code: R047
  • 4-Digit Zip Code: 1621
  • Zip Code: 78739

Valuation

    Tax

  • Tax Year: 2022
  • Tax Amount: $512,093
  • Initial Tax Delinquent Year: 2013
  • Tax Rate Code Area: 68

    Appraisal Valuation

  • Standard Deviation: 0.2392
  • Valuation Date: Nov 15, 2023
  • Confidence Score: 66
  • Final Value: 678,757
  • High Value: 841,118
  • Low Value: 516,397

    Market Valuation

  • Market Total Value: $677,659
  • Market Land Value: $325,000
  • Market Improvement Value: $352,659

    Assessments Valuation

  • Assessed Year: 2023
  • Assessed Total Value: $505,508

    Exemptions

  • Senior Citizen Exemption : Yes
  • Homeowner Exemption: Yes

    Sales

  • Current Sale Contract Date: Mar 02, 2011
  • Current Sale Recording Date: Mar 03, 2011
  • Current Sale Document Type: 71
  • Current Sale Input Document Number: 2011031547
  • Previous Sale Recording Date: Jul 20, 2001
  • Previous Sale Contract Date: Jul 19, 2001
  • Previous Sale Amount: $187,700
  • Previous Sale Document Type: 71
Data used for valuation calculations is provided by RealtyHop, and other third party sources

Comparables

Unit
Status
Type
Beds
Baths
ft²
Price/ft²
Asking Price
Listed On
Closing Price
Sold On
HOA + Taxes

About Circle C Ranch


Similar Homes for Sale

Currently no similar homes around

Nearby Rentals

Unit for rent at 5320 Mabry Ct, Austin, TX, 78749

$2,950 /mo

  • 4 Beds
  • 2 Baths
  • 2,750 ft²
5320 Mabry Ct, Austin, TX, 78749 Listing by Lixin Wang
Unit for rent at 6530 Needham Ln, Austin, TX, 78739

$2,800 /mo

  • 3 Beds
  • 2 Baths
  • 1,825 ft²
6530 Needham Ln #UNIT1, Austin, TX, 78739 Listing by George Castillo
Unit for rent at 4717 Norman Trl, Austin, TX, 78749

$3,150 /mo

  • 3 Beds
  • 2 Baths
  • 2,046 ft²
4717 Norman Trl, Austin, TX, 78749 Listing by Miquele Dunkley


Frequently Asked Questions

When was property at 10817 Redmond Road built and last sold?
The property at 10817 Redmond Road was built in 1992 and last sold on Mar 2, 2011 for $0.
How much is this home worth?
The estimated value of the home located at 10817 Redmond Road is $582,901.
What are some comparable homes to 10817 Redmond Road?
There are currently no comparable homes to 10817 Redmond Road.