Check Availability
Santee 92071 Santee
10815 DAKOTA RANCH RD
$1,199,000
● House - For Sale

10815 DAKOTA RANCH RD

Santee, CA 92071
bedrooms
4 Beds
bathrooms
2 Baths, 1 Half Bath
square feet
2,621 Ft²
$5,888
Est. Monthly

About This Property

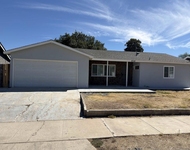
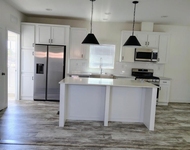
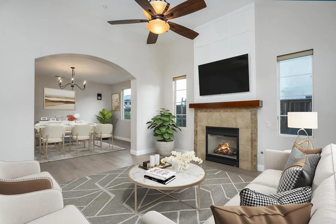
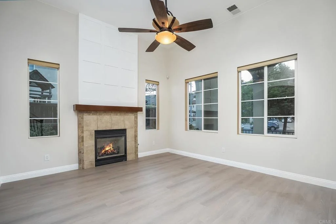
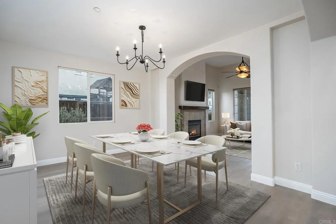
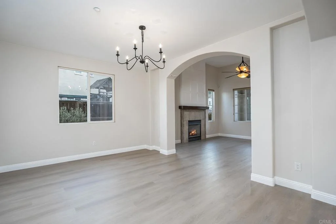
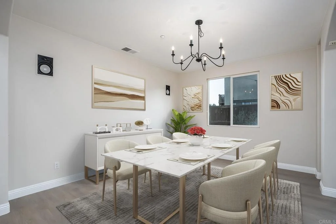
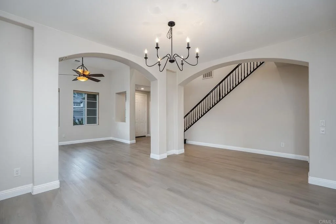
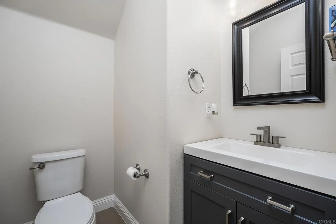
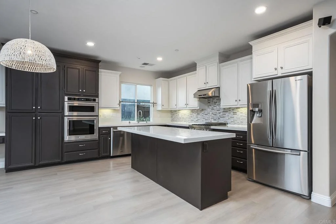
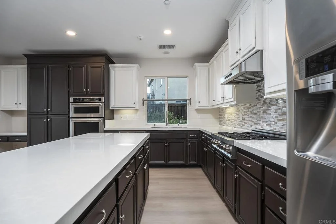
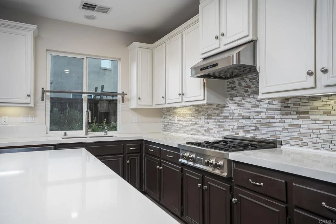
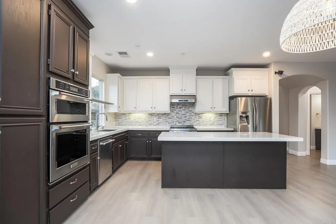
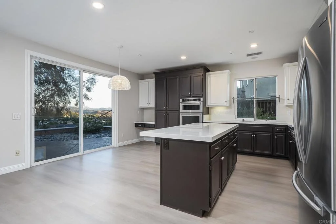
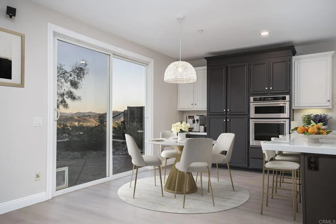
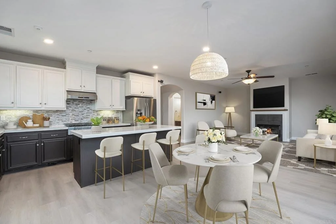
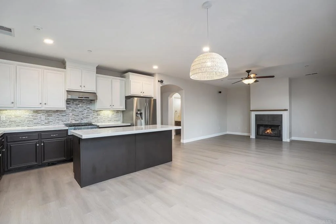
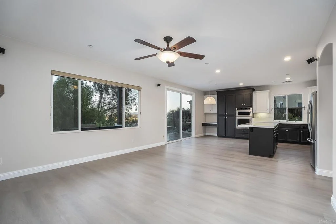
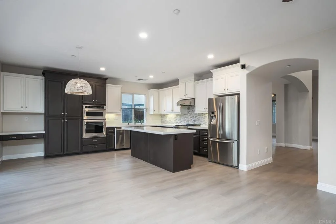
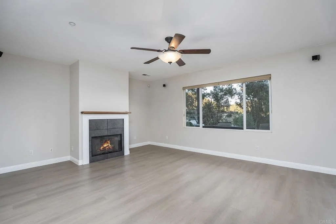
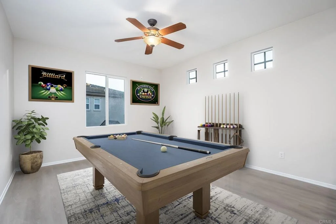
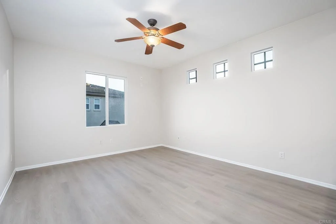
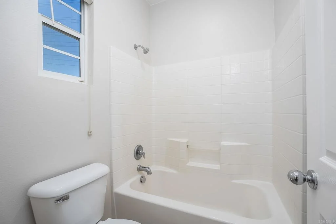
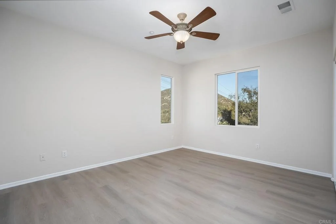
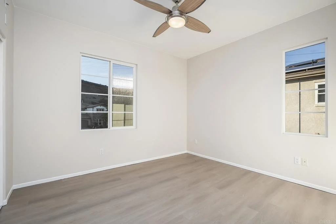
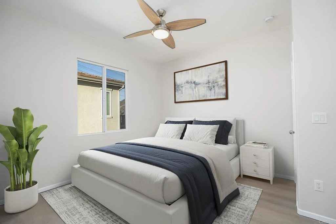
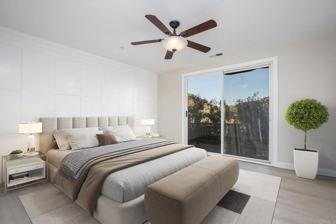
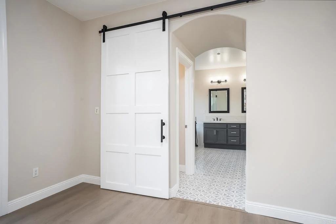
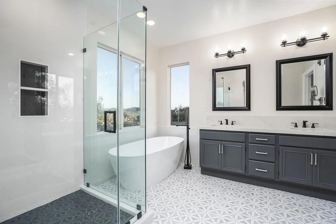
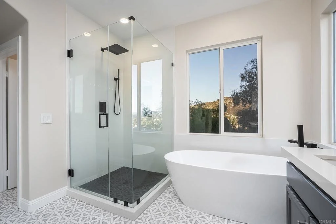
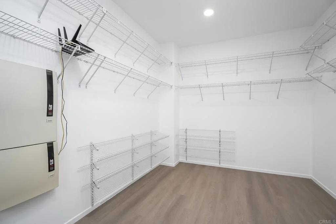
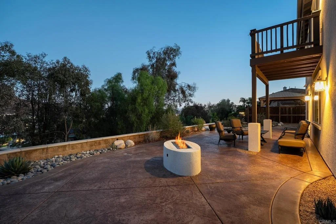
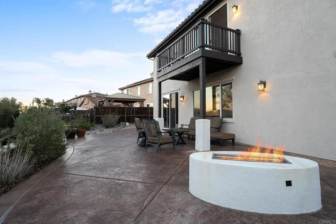
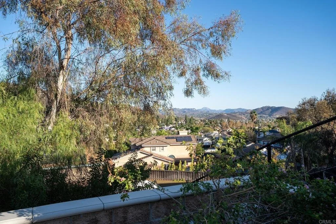
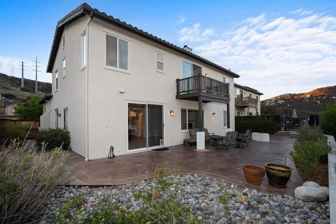
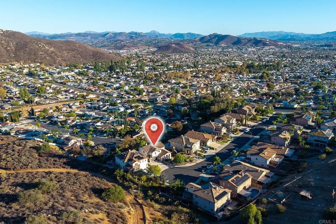
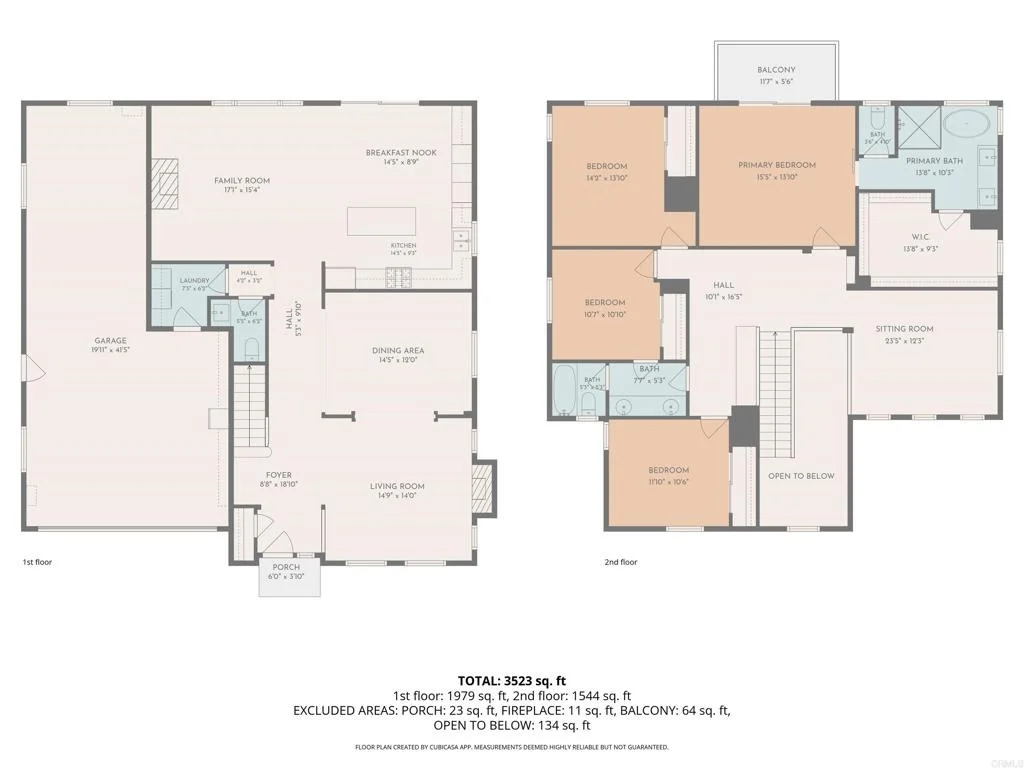
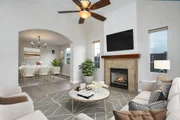
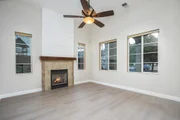
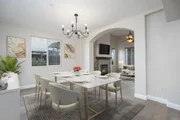
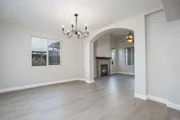
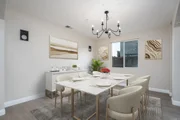
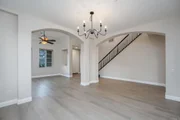
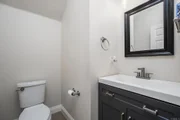
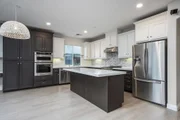
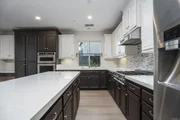
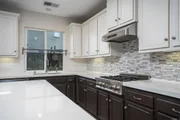
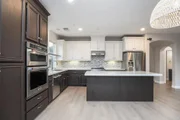
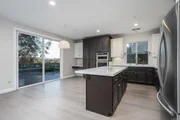
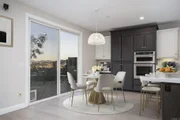
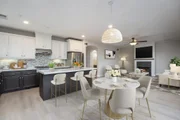
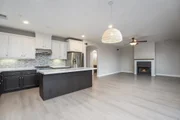
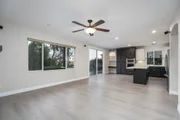
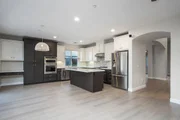
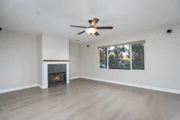
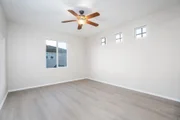
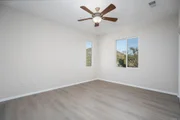
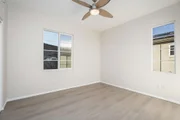
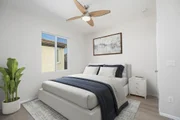
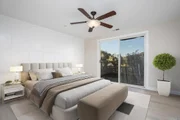
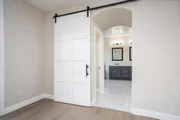
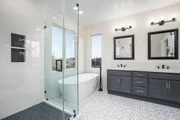
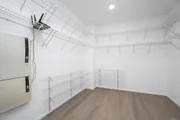
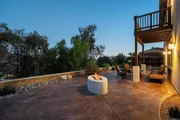
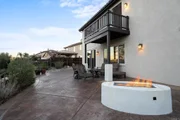
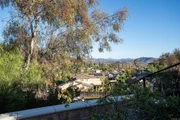
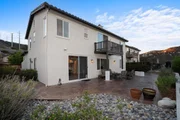
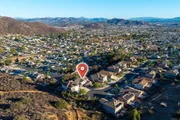
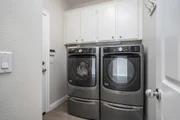
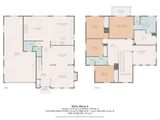
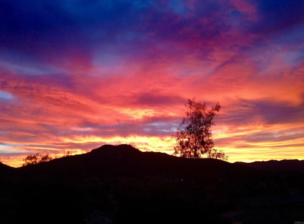
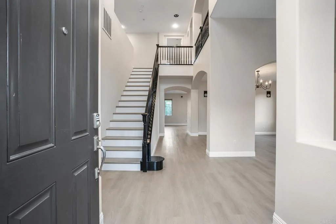
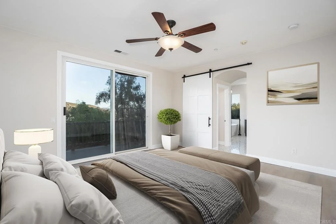
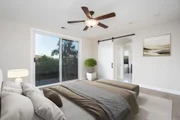
BEAUTIFULLY UPDATED 4-BEDROOM PLUS LOFT AREA, 2.5 BATH VIEW HOME IN THE HIGHLY SOUGHT AFTER NEIGHBORHOOD OF DAKOTA RANCH ESTATES IN SANTEE WITH 2621 SQ FT AND THIS ONE IS LOADED, INCLUDING HIGH CEILINGS THROUGHOUT, LVP FLOORING, VERY LIGHT AND BRIGHT WITH LOTS OF WINDOWS TO ENJOY THE VIEWS, LARGE EAT-IN GOURMET KITCHEN WITH NEW QUARTZ COUNTERS, UPGRADED STAINLESS APPLIANCES AND WINE/ COFFEE BAR, RECESSED LIGHTING, FRESH PAINT INSIDE AND OUT, BLUETOOTH KEYLESS FRONT ENTRY, SURROUND SOUND, LIVING ROOM AND FAMILY BOTH HAVE FIREPLACES,  RAISED PANEL DOORS, CENTRAL VACUUM SYSTEM, DUAL ZONE CENTRAL HEATING AND AIR WITH WIFI CONTROLLABLE SMART THERMOSTATS, FIRE SUPPRESSION SPRINKLER SYSTEM, WHOLE-HOUSE WATER FILTRATION SYSTEM,  DUAL PANE WINDOWS AND SLIDERS, SPACIOUS PRIMARY BEDROOM WITH VIEW DECK/BALCONY, GORGEOUS SPA-INSPIRED PRIMARY BATH WITH WALK-IN TILE SHOWER AND SEPARATE SOAKING TUB, DUAL VANITY AND WALK-IN CLOSET, LARGE GUEST BEDROOMS, LOFT COULD EASILY BE CONVERTED TO A 5TH BEDROOM, CITY AND MOUNTAIN VIEWS, FINISHED 3 CAR GARAGE WITH LOTS OF STORAGE AND A LARGE STAINLESS STEEL SINK, EASY CARE LANDSCAPING WITH STAMPED CONCRETE, NATURAL GAS FIRE PIT, BLUETOOTH CONTROLLED IRRIGATION SYSTEM, 6 CAR DRIVEWAY, CUL-DE-SAC LOCATION WITH NO HOA AND MUCH MORE.
Unit Size
2,621 Ft²
Days on Market
3 days
Land Size
0.22 acres
Price per sqft
$457
Property Type
House
Property Taxes
-
HOA Dues
-
Year Built
2004

Listed By

Gregg Phillipson
Keller Williams Realty

Payment Calculator

Cap Rate Calculator

Last updated: 22 hours ago (SDMLS #PTP2607821)

Price History

Date / Event Date Event Price
Oct 16, 2026 Listed by Keller Williams Realty $1,199,000
Listed by Keller Williams Realty

Property Highlights

Air Conditioning
Fireplace
Garage
Parking Details
Has Garage
Attached Garage
Has Open Parking
Parking Features: Concrete, Driveway, Garage, DoorSingle
Garage Spaces: 3
Open Parking Spaces: 2
Interior Details
Half Bathrooms: 1
Full Bathrooms: 2
Interior Features: Ceiling Fan(s), Recessed Lighting, Wired for Sound, Walk-In Closet(s), BreakfastArea, SeparateFormalDiningRoom, WoodProductWalls, Loft
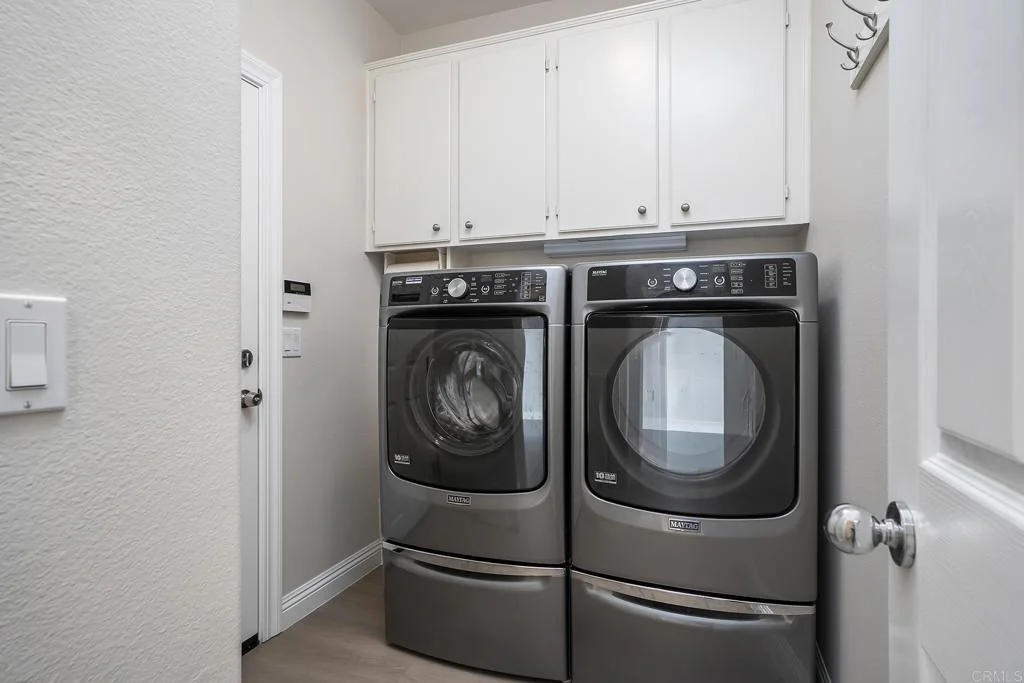
Appliances: Dishwasher, Electric Oven, Gas Cooktop, Disposal, Microwave, Dryer, Washer
Flooring Type: Tile, Vinyl
Door Features: Sliding Doors, PanelDoors
Laundry Features: Washer Hookup, Electric Dryer Hookup, Gas Dryer Hookup, Laundry Room
Has Fireplace
Fireplace Features: Family Room, Living Room, See Remarks
Exterior Details
Square Footage: 2621
Square Footage Source: $0
Security Features: Fire Sprinkler System
Property Condition: Turnkey
Year Built Source: Assessor
Year Built: 2004
Levels: Two
Window Features: Double Pane Windows
Construction Materials: Concrete, Stucco, Drywall
Patio and Porch Features: Rear Porch, Patio, See Remarks, Concrete, Wood
Pool Features: None
Lot Features: Sprinklers In Rear, Sprinklers In Front
Lot Size Area: 9488
Lot Size Units: Square Feet
Lot Size Acres: 0.2178
Lot Size Square Feet: 9488
Utilities Details
Cooling Type: Central Air
Heating Type: Central, Forced Air

Building Info

Overview

    General

  • Year Built: 2004
  • Effective Year Built: 2004
  • Building Count: 1
  • Bedroom Count: 4
  • Bathroom Count: 3
  • Full Bathrooms: 2
  • Partial Bathrooms: 3
  • Building Condition: 0
  • Building Quality: 0
  • Construction Type: 0
  • Building Style: 0
  • Exterior Walls Type: 0
  • Interior Walls Type: 0
  • Roof Shape Type: 0
  • Roof Cover Type: 0
  • Living Units: 1
  • Floor Cover: 0
  • Basement Type: 0
  • Basement Area: 0
  • Garage Type: 7
  • Parking Space Count: 3
  • Patio Type: 0
  • Porch Type: 0
  • Pool Type: 0

    Dimensions

  • Lot Size Square Feet: 9,488
  • Total Building Area: 2,621
  • Building Area: 2,621
  • Building Area Measurement: L

    Heating and Cooling

  • Air Conditioning: 0
  • Heating: 0
  • Heated Square Feet: 2,621
  • Heating Fuel Type: 0

    Utilities

  • Sewer System: 0
  • Water Service: 0

Building

  • Building Type: 0
  • Property Class: R
  • Subdivision: CITY OF SANTEE
  • Land Acres: 0000000218
  • Standard Land Use Code: 1001
  • County Land Use Code: 11
  • Legal Description 1: LOT 13 TR 014637

Neighborhood

  • School District Name: Grossmont Union High School District
  • School Tax School District: SANTEE CITY OF
  • Census Tract: 016609

Zoning

  • Zoning: R2

Geography

  • Assessors Map Reference: 014637
  • Subdivision Tract Number: 014637
  • Parcel: 378-420-68-00
  • Lot: 13
  • Municipality: CITY OF SANTEE
  • Latitude: 32.8747
  • Longitude: -116.979

    Address

  • Full Address: 10815 Dakota Ranch Rd
  • Address - House Number: 10815
  • Address - Street Name: Dakota Ranch
  • Address - Suffix Type: Rd
  • State: CA
  • City Name: Santee
  • Carrier Code: C014
  • 4-Digit Zip Code: 1196
  • Zip Code: 92071

Valuation

    Tax

  • Tax Year: 2023
  • Tax Amount: $747,656
  • Tax Rate Code Area: 16-007

    Appraisal Valuation

  • Standard Deviation: 0.155
  • Valuation Date: Jan 27, 2024
  • Confidence Score: 80
  • Final Value: 1,204,198
  • High Value: 1,390,866
  • Low Value: 1,017,530

    Assessments Valuation

  • Assessed Year: 2023
  • Assessed Total Value: $612,676
  • Assessed Land Value: $247,544
  • Assessed Improvements Value: $365,132

    Exemptions

  • Homeowner Exemption: Yes

    Sales

  • Current Sale Contract Date: Jul 14, 2011
  • Current Sale Recording Date: Jul 28, 2011
  • Current Sale Document Type: 40
  • Current Sale Input Document Number: 2011-0382899
  • Previous Sale Recording Date: Feb 26, 2009
  • Previous Sale Contract Date: Feb 18, 2009
  • Previous Sale Amount: $495,000
  • Previous Sale Document Type: 36
Data used for valuation calculations is provided by RealtyHop, and other third party sources

Comparables

Unit
Status
Type
Beds
Baths
ft²
Price/ft²
Asking Price
Listed On
Closing Price
Sold On
HOA + Taxes

About Santee


Similar Homes for Sale

Currently no similar homes around

Nearby Rentals

Unit for rent at 9759 Abbeywood Road, SANTEE, CA, 92071

$3,895 /mo

  • 3 Beds
  • 2 Baths
  • 1,456 ft²
9759 Abbeywood Road, SANTEE, CA, 92071 Listing by Andrew Gilcrest
Unit for rent at 9441 Domer Rd, SANTEE, CA, 92071

$3,500 /mo

  • 3 Beds
  • 2 Baths
  • 1,136 ft²
9441 Domer Rd, SANTEE, CA, 92071 Listing by Raquel Castle
Unit for rent at 9742 Vomac Road, SANTEE, CA, 92071

$3,900 /mo

  • 4 Beds
  • 2 Baths
  • 1,400 ft²
9742 Vomac Road, SANTEE, CA, 92071 Listing by John Van Tassel


Frequently Asked Questions

When was property at 10815 Dakota Ranch Road built and last sold?
The property at 10815 Dakota Ranch Road was built in 2004 and last sold on Jul 14, 2011 for $0.
How much is this home worth?
The estimated value of the home located at 10815 Dakota Ranch Road is $1,215,892.
What are some comparable homes to 10815 Dakota Ranch Road?
There are currently no comparable homes to 10815 Dakota Ranch Road.