by Global Lifestyle Properties

Check Availability
Riverview 33579
10810 SAILBROOKE DRIVE
$490,000
↓ $5K (1%)
● House - For Sale

10810 SAILBROOKE DRIVE

RIVERVIEW, FL 33579
bedrooms
3 Beds
bathrooms
2 Baths
square feet
2,015 Ft²
$2,608
Est. Monthly
$142
HOA / Fees

About This Property

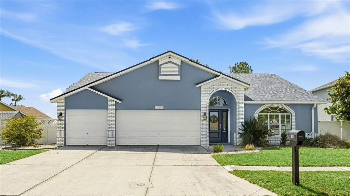
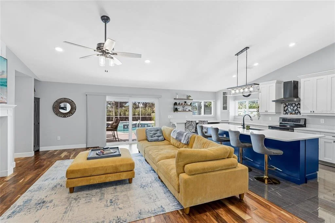
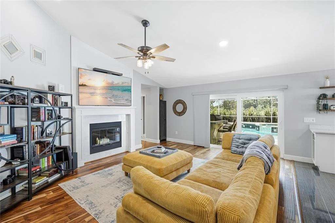
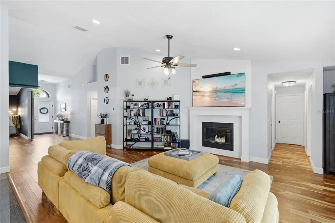
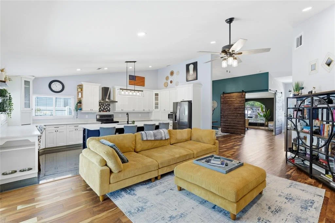
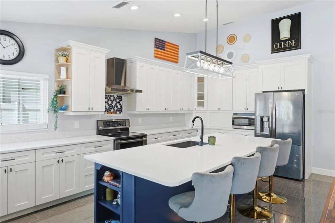
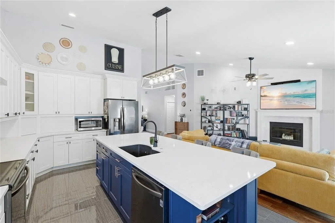
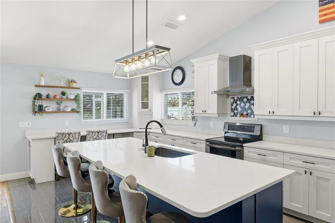
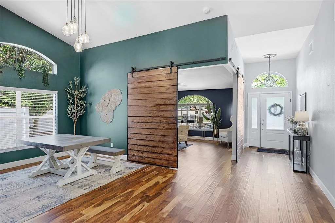
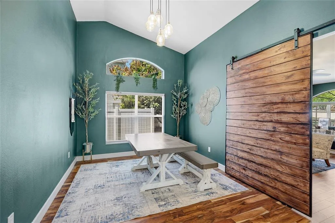
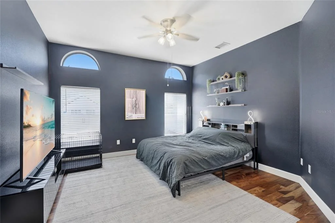
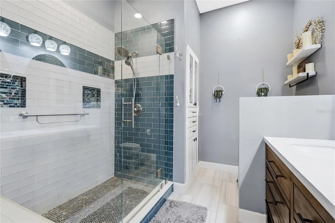
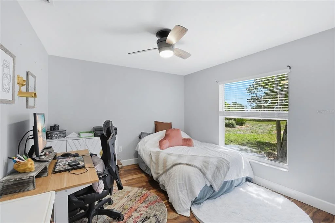
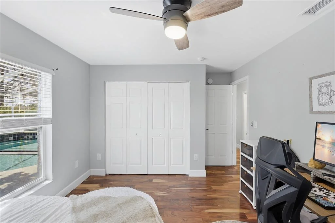
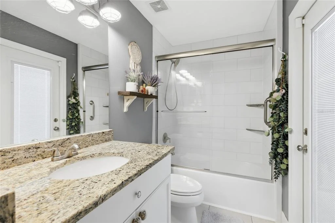
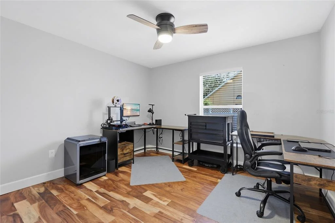
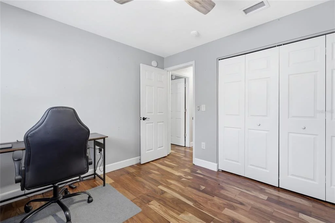
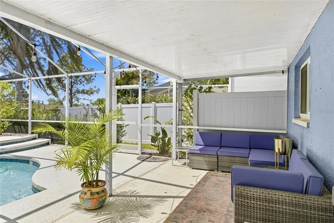
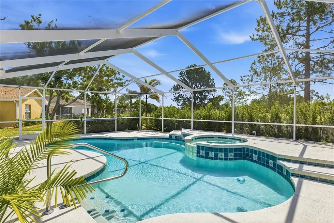
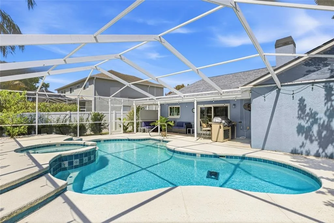
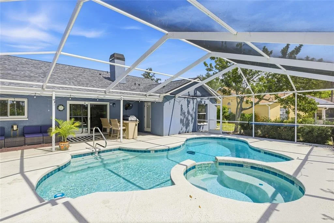
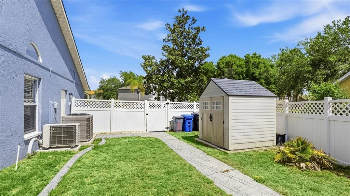
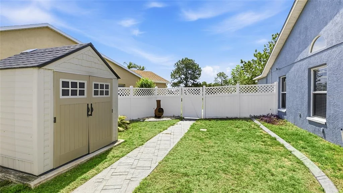
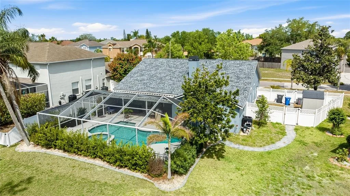
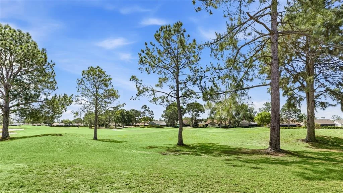
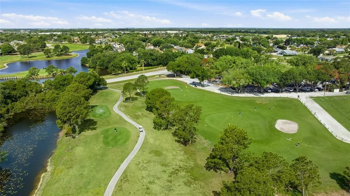
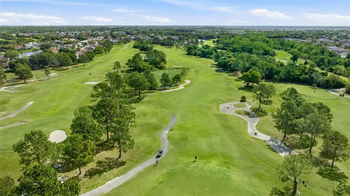
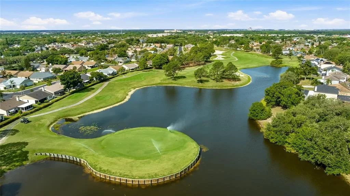
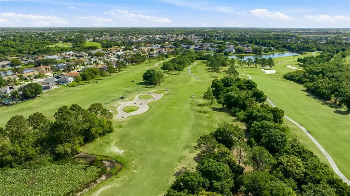
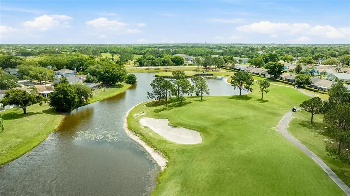
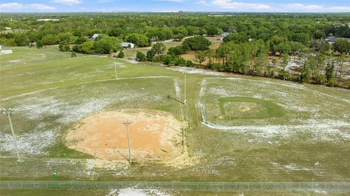
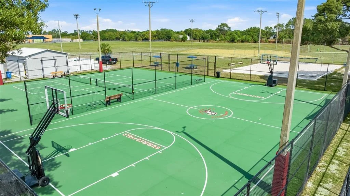
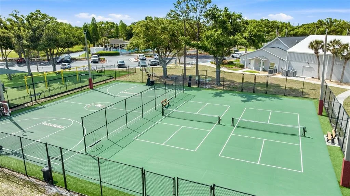
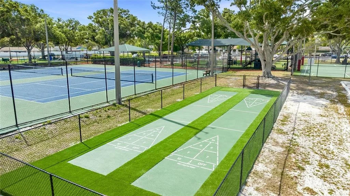
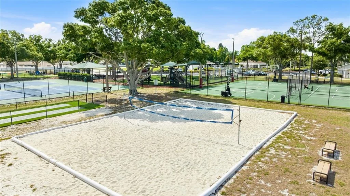
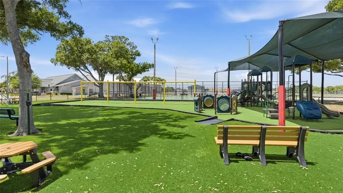
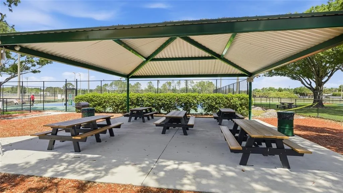
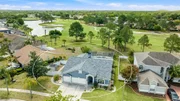
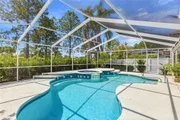
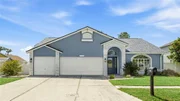
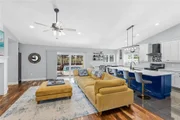
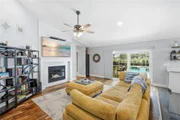
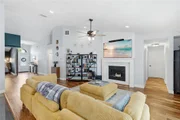
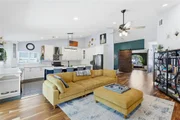
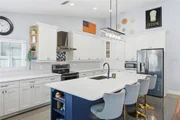
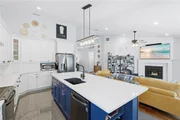
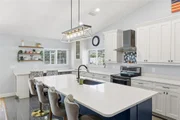
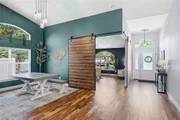
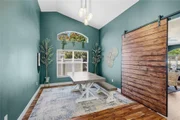
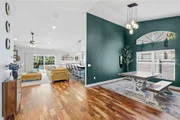
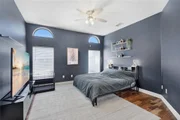
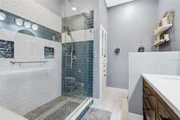
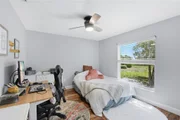
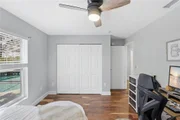
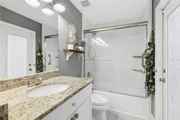
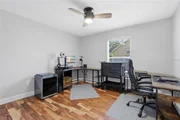
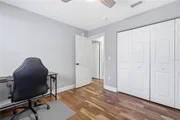
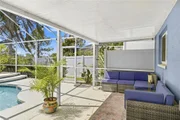
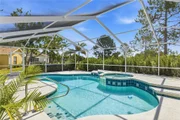
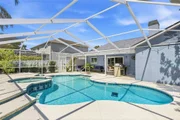
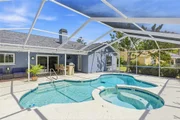
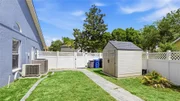
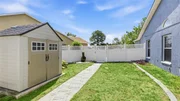
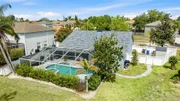
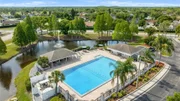
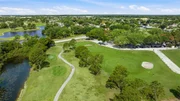
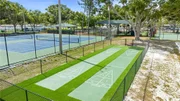
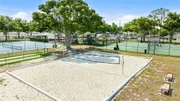
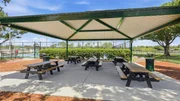
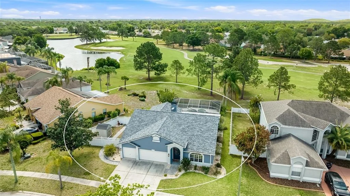
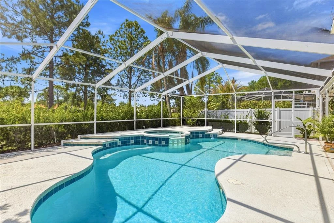
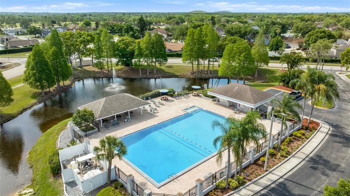
Situated on a premium golf course lot within the established Summerfield community, this fully updated pool home offers a rare combination of modern upgrades, flexible living space, and a true indoor-outdoor lifestyle. Backing to sweeping fairway views with no rear neighbors, the setting creates a peaceful backdrop that can be enjoyed from both inside the home and the expansive screened lanai. Inside, vaulted ceilings and an open floorplan create an immediate sense of space, enhanced by wide plank wood flooring and abundant natural light. The main living area is anchored by a wood-burning fireplace and flows seamlessly into the heart of the home, where a beautifully upgraded kitchen takes center stage. Designed for both everyday living and entertaining, the kitchen features white cabinetry, quartz countertops on the oversized island, granite along the perimeter, black stainless steel appliances, LED cabinet lighting, and a dedicated workspace. A breakfast bar with seating connects effortlessly to the living and dining areas, all with views toward the pool. A standout feature of the home is the versatile flex room, enclosed by sliding barn doors, offering the perfect space for a home office, media room, or additional living area. The layout continues to provide functionality with well-sized secondary bedrooms and a thoughtfully designed split feel. The primary suite is privately positioned and features tall ceilings, an upgraded en-suite bathroom with a walk-in glass shower and double vanity, and a spacious walk-in closet complete with custom built-ins that maximize storage and organization. Step outside to a true backyard retreat where a screened-in pool and spa are surrounded by generous deck space, a covered lanai, and an outdoor kitchen setup, creating an ideal environment for relaxing or entertaining. The fully fenced side yard adds additional usable space and includes a storage shed, offering both privacy and practicality. Additional highlights include a new roof, full home repipe, new pool heater, impact-rated slider, a three-car garage with insulation and its own split AC system, and a laundry room that accommodates both stackable and side-by-side configurations. Located within the master-planned Summerfield community with a low HOA and NO CDD, residents enjoy access to a well-established neighborhood centered around a robust community complex featuring two pools, an indoor basketball gym, fully equipped fitness rooms with cardio and weight equipment, tennis courts, a volleyball court, dog park, playground, and a covered pavilion. An event hall is also available for private gatherings and special occasions. All of this is conveniently positioned near shopping, dining, medical facilities, and provides easy access to major roadways, including I-75. Downtown Tampa, MacDill Air Force Base, Tampa International Airport, area beaches, and Orlando attractions are all within easy reach, making this an ideal location for both everyday living and commuting. This home combines thoughtful updates, flexible design, and a sought-after golf course setting to create a move-in ready opportunity in one of Riverview's most established communities. **THIS PROPERTY QUALIFIES FOR A 1% LENDER INCENTIVE IF USING PREFERRED LENDER. INQUIRE FOR MORE DETAILS.**
Unit Size
2,015 Ft²
Days on Market
165 days
Land Size
0.17 acres
Price per sqft
$243
Property Type
House
Property Taxes
$59
HOA Dues
$142
Year Built
1996

Listed By

Toni Zarghami
KELLER WILLIAMS CLASSIC GROUP
Lindsay Louke
KELLER WILLIAMS CLASSIC GROUP

Payment Calculator

Cap Rate Calculator

Last updated: 20 days ago (Stellar MLS #A4689540)

Price History

Date / Event Date Event Price
Sep 7, 2026 Price Decreased $490,000
↓ $5K (1%)
Price Decreased
Aug 7, 2026 Price Decreased $495,000
↓ $5K (1%)
Price Decreased
Jul 8, 2026 Price Decreased $500,000
↓ $5K (1%)
Price Decreased
Jun 13, 2026 Price Decreased $505,000
↓ $10K (1.9%)
Price Decreased
May 21, 2026 Price Decreased $515,000
↓ $10K (1.9%)
Price Decreased
Show More

Property Highlights

Garage
Air Conditioning
Fireplace
Parking Details
Has Garage
Attached Garage
Has Open Parking
Parking Features: Driveway, Garage Door Opener
Garage Spaces: 3
Interior Details
Full Bathrooms: 2
Interior Features: Ceiling Fan(s), High Ceilings, Open Floorplan, Stone Counters, Walk-In Closet(s), Eating Space In Kitchen, Solid Wood Cabinets, Thermostat, Window Treatments
Appliances: Dishwasher, Disposal, Dryer, Microwave, Range, Range Hood, Refrigerator, Washer
Flooring Type: Engineered Hardwood, Tile
Door Features: Sliding Doors
Laundry Features: Inside, Laundry Room
Rooms: 12
Has Fireplace
Fireplace Features: Living Room, Wood Burning
Exterior Details
Square Footage: 2015
Square Footage Source: $0
Security Features: Smoke Detector(s)
Year Built: 1996
Building Area Total: 2908
Levels: One
Other Structures: Shed(s)
Building Area Units: Square Feet
Construction Materials: Block, Stucco
Patio and Porch Features: Covered, Front Porch, Patio, Screened
Pool Features: Gunite, Heated, In Ground, Lighting, Outside Bath Access
Pool is Private
Lot Features: Landscaped, On Golf Course, In County, Sidewalk
Lot Size Area: 7488
Lot Size Units: Square Feet
Lot Size Acres: 0.17
Lot Size Square Feet: 7488
Lot Size Dimensions: 64 x 117
Tax Lot: 18
Water Source: Public
Financial Details
Tax Annual Amount: $711
Lease Considered: Yes
Utilities Details
Cooling Type: Central Air, Multi Units
Heating Type: Central, Electric
Sewer : Public Sewer
Location Details
HOA/Condo/Coop Fee Includes: Maintenance Grounds, Community Pool, Manager, Pool Maintenance, Recreational Facilities
HOA Fee: $142
HOA Fee Frequency: Quarterly

Building Info

Overview

    General

  • Year Built: 1996
  • Effective Year Built: 2015
  • Building Count: 1
  • Bedroom Count: 3
  • Bathroom Count: 3
  • Full Bathrooms: 2
  • Partial Bathrooms: 3
  • Building Condition: 3
  • Building Quality: 9
  • Construction Type: 6
  • Building Style: 21
  • Exterior Walls Type: 24
  • Interior Walls Type: 3
  • Roof Shape Type: 7
  • Roof Cover Type: 15
  • Floor Count: 100
  • Living Units: 1
  • Floor Cover: 15
  • Basement Type: 0
  • Basement Area: 0
  • Garage Type: 1
  • Garage Square Area: 616
  • Parking Space Count: 2
  • Patio Type: 20
  • Porch Type: 7
  • Pool Type: 9

    Dimensions

  • Lot Size Square Feet: 9,884
  • Lot Size Depth Feet: 1,170
  • Lot Size Frontage Feet: 640
  • Total Building Area: 2,631
  • Gross Building Area: 2,908
  • Building Area: 2,015
  • Building Area Measurement: L

    Heating and Cooling

  • Fireplace Count: 1
  • Air Conditioning: 1
  • Heating: 3
  • Heated Square Feet: 2,015
  • Heating Fuel Type: 0

    Utilities

  • Sewer System: 0
  • Water Service: 0

Building

  • Building Type: 0
  • Property Class: R
  • Subdivision: SUMMERFIELD VILLAGE 1 TRACT 7 PHASE II
  • Land Acres: 0000000227
  • Standard Land Use Code: 1001
  • County Land Use Code: 0100
  • State Land Use Code: 001
  • Legal Description 1: SUMMERFIELD VILLAGE 1 TRACT 7 PHASE II LOT 18 BLOCK A

Neighborhood

  • School District Name: Hillsborough County School District
  • Census Tract: 013915

Zoning

  • Zoning: PD

Geography

  • Assessors Map Reference: 216E
  • Subdivision Phase Number: II
  • Subdivision Tract Number: 7
  • Parcel: 077681-7152
  • Block: A
  • Lot: 18
  • Meridian: SEC 08 TWN 31S RNG 20E
  • Municipality: UNICORPORATED
  • Latitude: 27.7949
  • Longitude: -82.3219

    Address

  • Full Address: 10810 Sailbrooke Dr
  • Address - House Number: 10810
  • Address - Street Name: Sailbrooke
  • Address - Suffix Type: Dr
  • State: FL
  • City Name: Riverview
  • Carrier Code: R017
  • 4-Digit Zip Code: 7072
  • Zip Code: 33579

Valuation

    Tax

  • Total Area: 2,367
  • Tax Year: 2023
  • Tax Amount: $699,513
  • Tax Rate Code Area: U

    Appraisal Valuation

  • Standard Deviation: 0.0859
  • Valuation Date: Apr 03, 2024
  • Confidence Score: 93
  • Final Value: 495,628
  • High Value: 538,235
  • Low Value: 453,021

    Market Valuation

  • Market Total Value: $409,601
  • Market Land Value: $99,830
  • Market Improvement Value: $309,771

    Assessments Valuation

  • Assessed Year: 2023
  • Assessed Total Value: $409,601
  • Assessed Land Value: $99,830
  • Assessed Improvements Value: $309,771

    Exemptions

  • Homeowner Exemption: Yes

    Sales

  • Current Sale Contract Date: Aug 12, 2021
  • Current Sale Recording Date: Aug 17, 2021
  • Current Sale Price:
  • Current Sale Document Type: 71
  • Current Sale Input Document Number: 2021415160
  • Previous Sale Recording Date: Dec 12, 2018
  • Previous Sale Contract Date: Nov 28, 2018
  • Previous Sale Amount: $240,000
  • Previous Sale Document Type: 71
Data used for valuation calculations is provided by RealtyHop, and other third party sources

Comparables

Unit
Status
Type
Beds
Baths
ft²
Price/ft²
Asking Price
Listed On
Closing Price
Sold On
HOA + Taxes

About Riverview


Similar Homes for Sale

Currently no similar homes around

Nearby Rentals

Unit for rent at 13104 Barth Place, RIVERVIEW, FL, 33579

$2,275 /mo

  • 3 Beds
  • 2 Baths
  • 1,290 ft²
13104 Barth Place #13104, RIVERVIEW, FL, 33579 Listing by Luis Chevere
Unit for rent at 13804 Sigler Street, RIVERVIEW, FL, 33579

$2,600 /mo

  • 4 Beds
  • 2 Baths
  • 1,997 ft²
13804 Sigler Street, RIVERVIEW, FL, 33579 Listing by Asjia Smith
Unit for rent at 11505 Paperwood Place, RIVERVIEW, FL, 33579

$2,500 /mo

  • 3 Beds
  • 2 Baths
  • 1,263 ft²
11505 Paperwood Place, RIVERVIEW, FL, 33579 Listing by Steve Oehlerking


Frequently Asked Questions

When was property at 10810 Sailbrooke Drive built and last sold?
The property at 10810 Sailbrooke Drive was built in 1996 and last sold on Aug 12, 2021 for $450,000.
How much is this home worth?
The estimated value of the home located at 10810 Sailbrooke Drive is $485,936.
What are some comparable homes to 10810 Sailbrooke Drive?
There are currently no comparable homes to 10810 Sailbrooke Drive.