by Global Lifestyle Properties

See Home Value
$650,000
● House - Off Market

10810 Fox Glen Drive

Boca Raton, FL 33428
bedrooms
4 Beds
bathrooms
2 Baths
square feet
2,365 Ft²
$4,006
Est. Monthly
$500
HOA / Fees

About This Property

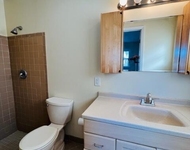
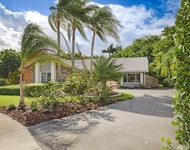
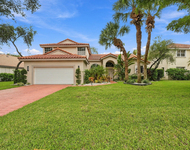
WELCOME HOME!!! DOUBLE DOOR ENTRY INTO A LIGHT AND BRIGHT LIVING ROOM WITH VAULTED CEILINGS. TILED THROUGHOUT. BEAUTIFUL LARGE KITCHEN OVERLOOKING TO A SCREENED IN PATIO WITH  ENDLESS VIEWS OF WATER AND GREEN SORROUND THIS WELL KEPT PROPERTY. HUGE MASTER SUITE WITH A LARGE WALK-IN CLOSET. UPDATED BATHROOMS. ALL NEUTRAL COLORS. ROOF IS ONLY 5 YEARS NEW, WATER HEATER IS 2 YEARS NEW, A/C IS 5 YEARS NEW. LOW MAINTENANCE FEE. COMMUNITY POOL, VOLLEYBALL, BASKETBALL, TENNIS, AND PLAYGROUND. EXCELLENT LOCATION. EXCELLENT SCHOOLS.
Unit Size
2,365 Ft²
Days on Market
70 days
Land Size
0.17 acres
Price per sqft
$275
Property Type
House
Property Taxes
$314
HOA Dues
$500
Year Built
1993

Payment Calculator

Cap Rate Calculator

Last updated: 2 months ago (Beaches MLS #F10435349)

Price History

Date / Event Date Event Price
Jun 27, 2024 Sold
Sold
May 16, 2024 In contract -
In contract
Apr 18, 2024 Listed by United Realty Group, Inc $650,000
Listed by United Realty Group, Inc
Mar 26, 2024 No longer available -
No longer available
Oct 23, 2023 Listed $699,900
Listed
Great West Boca location. A tropical oasis in the heart of Boca raton. Move in ready.You will love this well maintained 4 bedroom, 2 bath, 2 car garage lake home. This home has an open and airy floor plan making entertaining a breeze. The large formal living room has a vaulted ceiling. The dining room also has vaulted ceiling. The kitchen was designed for beauty and function with white cabinets, center island, snack bar, family dining area and vaulted ceiling. The spacious master suite boasts wood flooring, vaulted ceiling, custom walk in closet. showing time on the MLS is not available anymore. Request for showing have to go through the agent. call the agent. The Owner lives at the property. Owner is looking for Full Price and minimum 20% down. Please have your approval
Show More

Property Highlights

Air Conditioning
With View

Building Info

Overview

    General

  • Year Built: 1993
  • Effective Year Built: 1996
  • Building Count: 1
  • Bedroom Count: 0
  • Bathroom Count: 2
  • Full Bathrooms: 2
  • Partial Bathrooms: 2
  • Building Condition: 6
  • Building Quality: 10
  • Construction Type: 12
  • Building Style: 0
  • Exterior Walls Type: 7
  • Interior Walls Type: 3
  • Roof Shape Type: 7
  • Roof Cover Type: 4
  • Floor Count: 100
  • Living Units: 1
  • Floor Cover: 9
  • Basement Type: 0
  • Basement Area: 0
  • Garage Type: 1
  • Garage Square Area: 440
  • Parking Space Count: 2
  • Patio Type: 58
  • Porch Type: 126
  • Pool Type: 0

    Dimensions

  • Lot Size Square Feet: 7,501
  • Lot Size Depth Feet: 1,000
  • Lot Size Frontage Feet: 750
  • Total Building Area: 2,835
  • Gross Building Area: 2,835
  • Building Area: 2,365
  • Building Area Measurement: L

    Heating and Cooling

  • Air Conditioning: 1
  • Heating: 4
  • Heated Square Feet: 2,365
  • Heating Fuel Type: 2

    Utilities

  • Sewer System: 0
  • Water Service: 0

Building

  • Building Type: 0
  • Property Class: R
  • Subdivision: BOCA SPRINGS
  • Land Acres: 0000000172
  • Standard Land Use Code: 1001
  • County Land Use Code: 0100
  • Legal Description 1: BOCA SPRINGS LT 10 BLK J

Neighborhood

  • School District Name: Palm Beach County School District
  • Census Tract: 007731

Zoning

  • Zoning: RS

Geography

  • Assessors Map Reference: 416
  • Parcel: 00-41-47-25-18-010-0100
  • Block: J
  • Lot: 10
  • Meridian: SEC 25 TWN 47S RNG 41E
  • Municipality: UNINCORPORATED
  • Latitude: 26.3403
  • Longitude: -80.2162

    Address

  • Full Address: 10810 Fox Glen Dr
  • Address - House Number: 10810
  • Address - Street Name: Fox Glen
  • Address - Suffix Type: Dr
  • State: FL
  • City Name: Boca Raton
  • Carrier Code: C077
  • 4-Digit Zip Code: 4019
  • Zip Code: 33428

Valuation

    Tax

  • Total Area: 2,572
  • Tax Year: 2022
  • Tax Amount: $372,756
  • Tax Rate Code Area: 355

    Appraisal Valuation

  • Standard Deviation: 0.0858
  • Valuation Date: Feb 21, 2024
  • Confidence Score: 93
  • Final Value: 679,340
  • High Value: 737,689
  • Low Value: 620,990

    Market Valuation

  • Market Total Value: $448,520
  • Market Land Value: $182,250
  • Market Improvement Value: $266,270

    Assessments Valuation

  • Assessed Year: 2022
  • Assessed Total Value: $236,310

    Exemptions

  • Homeowner Exemption: Yes

    Sales

  • Current Sale Contract Date: Mar 17, 2011
  • Current Sale Recording Date: Mar 23, 2011
  • Current Sale Price:
  • Current Sale Document Type: 71
  • Current Sale Input Document Number: 20110098950
  • Previous Sale Recording Date: Nov 25, 1998
  • Previous Sale Amount: $165,000
  • Previous Sale Document Type: 71
Data used for valuation calculations is provided by RealtyHop, and other third party sources

Comparables

Unit
Status
Type
Beds
Baths
ft²
Price/ft²
Asking Price
Listed On
Closing Price
Sold On
HOA + Taxes

About Boca Springs


Similar Homes for Sale

Currently no similar homes around

Nearby Rentals

Unit for rent at 11184 Median Street, Boca Raton, FL, 33428

$3,800 /mo

  • 3 Beds
  • 2 Baths
  • 1,254 ft²
11184 Median Street, Boca Raton, FL, 33428 Listing by Mark Coward PA
Unit for rent at 20816 Sugarloaf Lane, Boca Raton, FL, 33428

$5,650 /mo

  • 3 Beds
  • 2 Baths
  • 2,053 ft²
20816 Sugarloaf Lane, Boca Raton, FL, 33428 Listing by Jorge A Zea
Unit for rent at 7505 Nw 65th Lane, Parkland, FL, 33067

$6,250 /mo

  • 4 Beds
  • 3 Baths
  • 2,761 ft²
7505 Nw 65th Lane, Parkland, FL, 33067 Listing by David Phelps


Frequently Asked Questions

When was property at 10810 Fox Glen Drive built and last sold?
The property at 10810 Fox Glen Drive was built in 1993 and last sold on Mar 17, 2011 for $230,000.
How much is this home worth?
The estimated value of the home located at 10810 Fox Glen Drive is $0.
What are some comparable homes to 10810 Fox Glen Drive?
There are currently no comparable homes to 10810 Fox Glen Drive.