Check Availability
Salton City 92274
1081 Aberdeen Drive
$339,000
● House - In Contract

1081 Aberdeen Drive

Thermal, CA 92274
bedrooms
3 Beds
bathrooms
2 Baths
square feet
1,780 Ft²
$1,665
Est. Monthly

About This Property

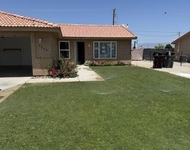
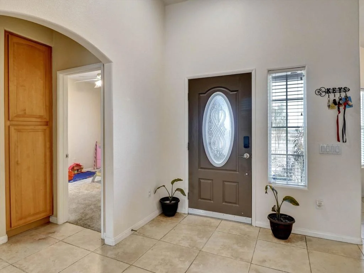
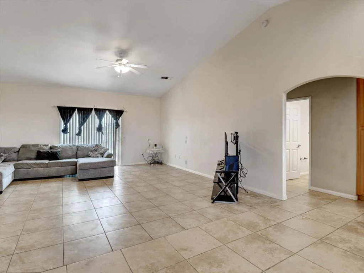
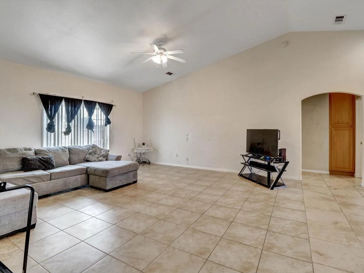
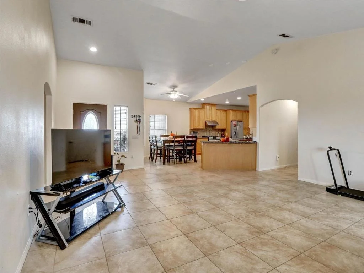
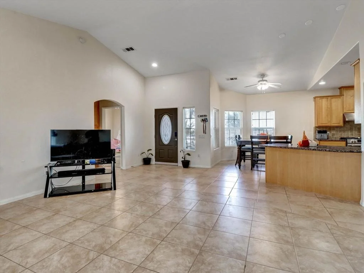
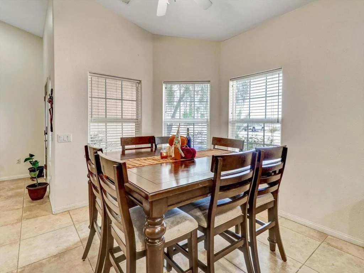
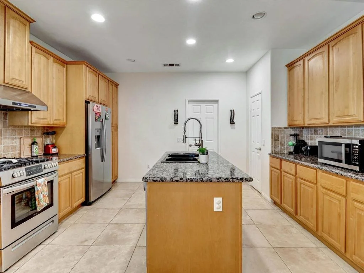
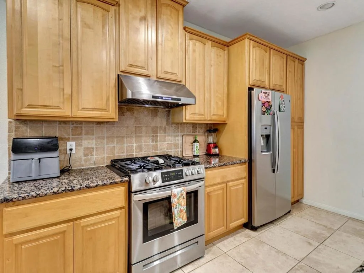
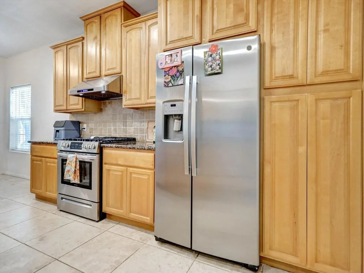
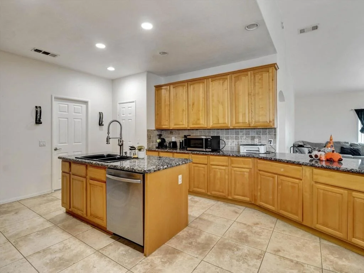
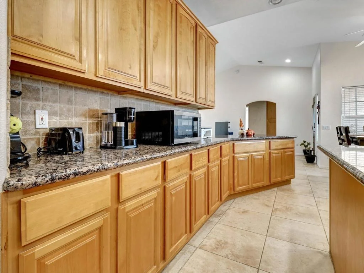
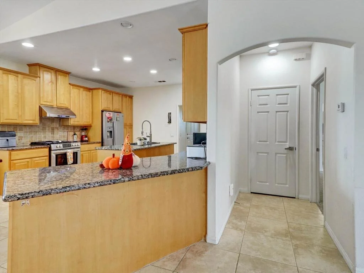
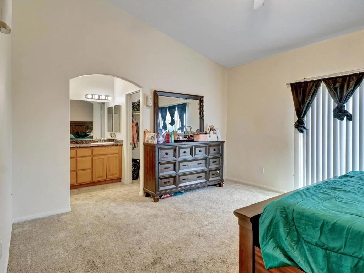
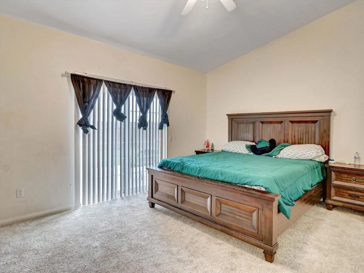
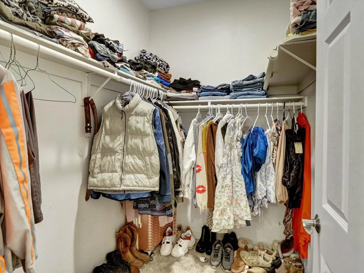
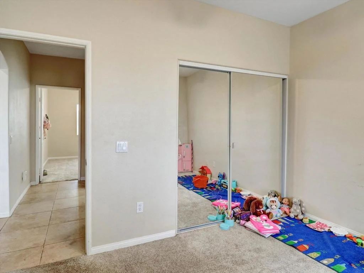
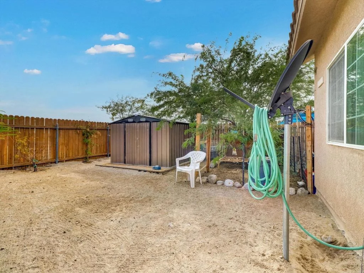
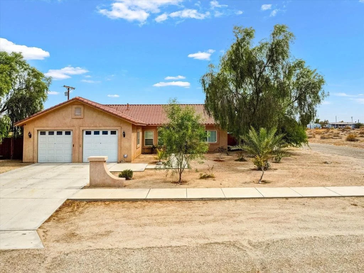
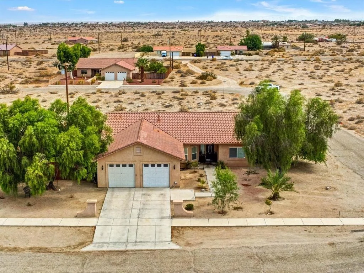
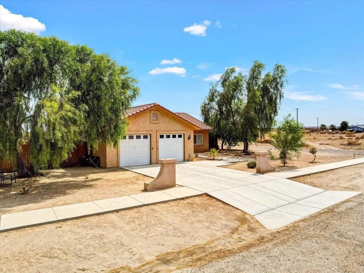
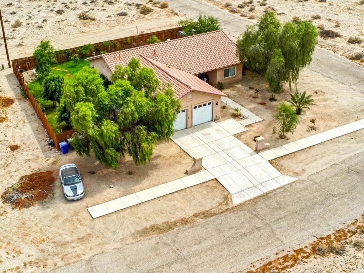
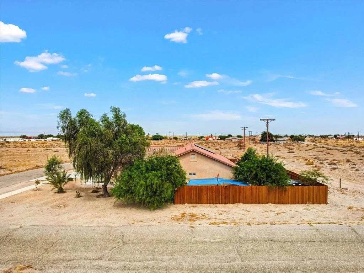
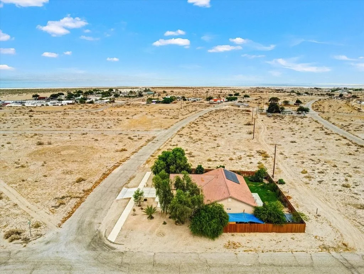
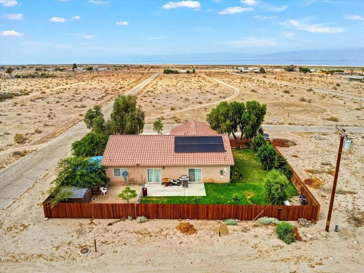
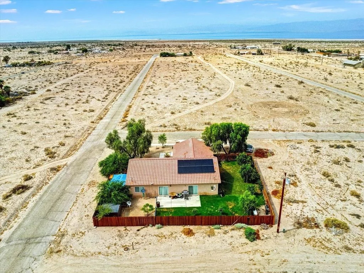
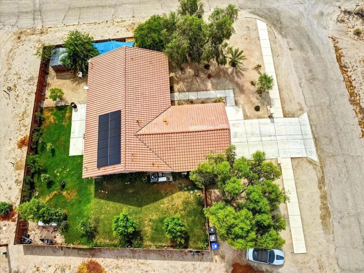
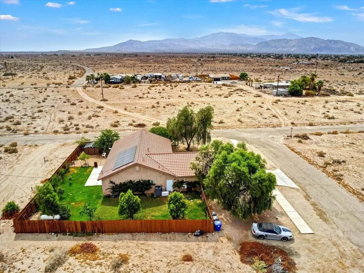
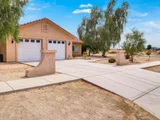
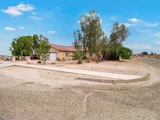
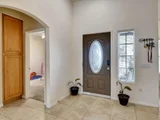
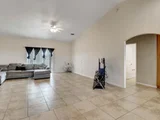
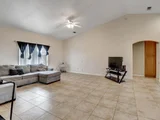
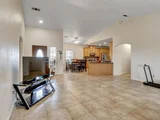
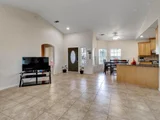
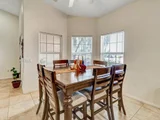
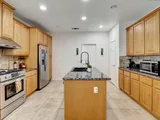
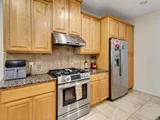
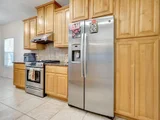
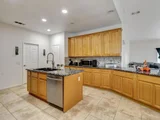
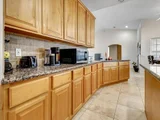
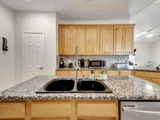
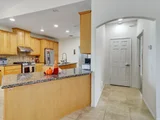
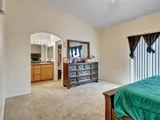
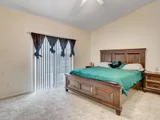
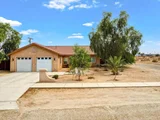
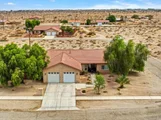
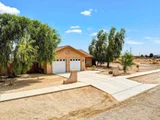
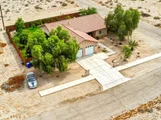
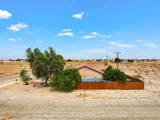
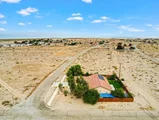
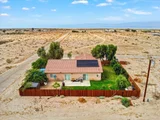
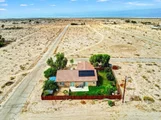
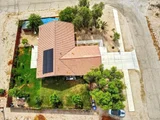
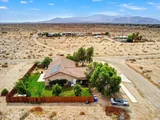
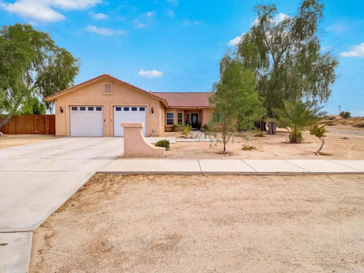
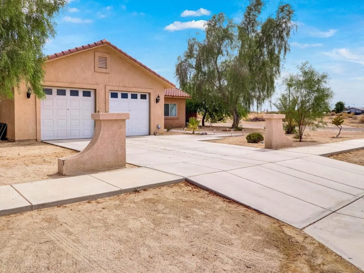
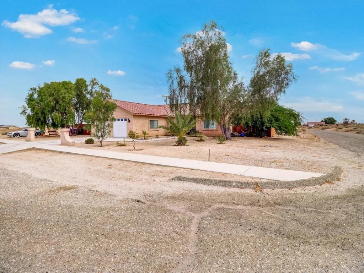
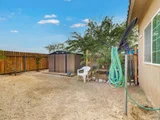
Discover the perfect blend of comfort, space, and value at 1081 Aberdeen Drive in Thermal. This inviting 3-bedroom, 2-bath home offers a thoughtfully designed floor plan with generous living spaces that are ideal for both everyday living and entertaining. Natural light fills the interior, creating a warm and welcoming atmosphere throughout.The kitchen serves as the heart of the home with ample cabinetry, abundant counter space, and a functional layout that opens to the main living areas. The spacious primary suite provides a private retreat, while the additional bedrooms offer versatility for family, guests, or a home office.Step outside to a generously sized backyard with endless possibilities--whether you envision outdoor entertaining, a play area, gardening, or creating your own private oasis. The property offers room to personalize and enjoy the Southern California lifestyle.Conveniently located with easy access to local schools, shopping, dining, and the attractions of the Coachella Valley, this home presents an excellent opportunity for first-time buyers, growing families, or investors seeking a well-maintained property in an expanding community.Schedule your private showing today and experience everything this home has to offer.
Unit Size
1,780 Ft²
Days on Market
-
Land Size
0.27 acres
Price per sqft
$190
Property Type
House
Property Taxes
-
HOA Dues
-
Year Built
2006

Payment Calculator

Cap Rate Calculator

Last updated: 14 days ago (CRMLS #219151177DA)

Price History

Date / Event Date Event Price
Oct 7, 2026 In contract -
In contract
Aug 7, 2026 Listed by Equity Union $339,000
Listed by Equity Union
Mar 22, 2024 No longer available -
No longer available
Feb 24, 2024 In contract -
In contract
Feb 14, 2024 Listed by PONCE & PONCE REALTY $295,000
Listed by PONCE & PONCE REALTY
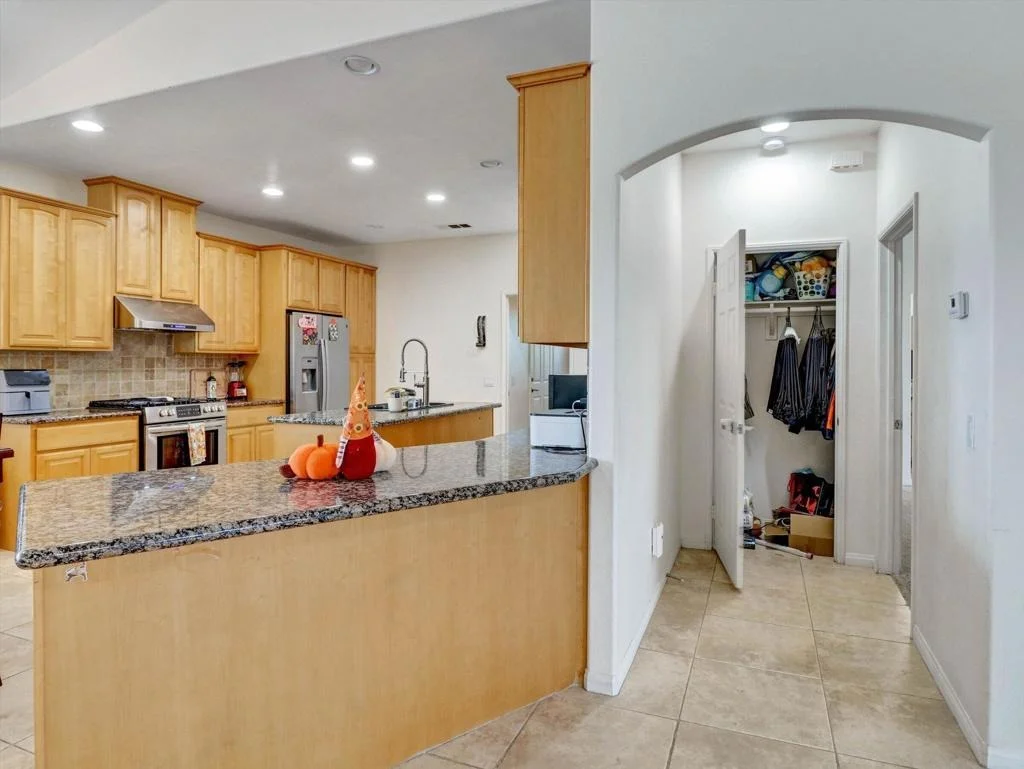
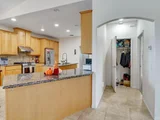
Welcome to Aberdeen Dr in Thermal CA!! A meticulously updated 1,780 sqft residence. This stunning home boasts 3 bedrooms with new carpeting, 2 baths, and an expansive open floor plan accentuated by new tile flooring in the living room and fresh paint throughout, creating a fresh and inviting ambiance. The kitchen, a chef's delight, now features new appliances alongside a walk-in pantry and an island, perfect for culinary explorations. The fenced-in backyard offers a private retreat with mesmerizing views of the lake and mountains, enhancing the property's serene vibe. Further elevating its appeal are the new garage openers equipped with WiFi, adding a touch of modern convenience to this tranquil sanctuary. With every detail thoughtfully updated, this home is designed for those who value peace, privacy, and the beauty of their surroundings. Come see for yourself all the greatness this home has to offer! The manager has listed the unit size as 1780 square feet.
Show More

Property Highlights

Parking Available
Garage
Air Conditioning
Parking Details
Has Garage
Attached Garage
Parking Features: Covered
Garage Spaces: 2
Interior Details
Full Bathrooms: 2
Interior Features: WalkInPantry
Laundry Features: Laundry Room
Exterior Details
Square Footage: 1780
Square Footage Source: $0
Year Built Source: Assessor
Year Built: 2006
Levels: One
Lot Features: SprinklerSystem
Lot Size Area: 11761
Lot Size Units: Square Feet
Lot Size Acres: 0.27
Lot Size Square Feet: 11761
Utilities Details
Cooling Type: Central Air
Heating Type: Central
Sewer : Unknown

Building Info

Overview

    General

  • Year Built: 2006
  • Effective Year Built: 2006
  • Building Count: 1
  • Bedroom Count: 3
  • Bathroom Count: 2
  • Full Bathrooms: 2
  • Partial Bathrooms: 2
  • Building Condition: 0
  • Building Quality: 7
  • Construction Type: 0
  • Building Style: 0
  • Exterior Walls Type: 0
  • Interior Walls Type: 0
  • Roof Shape Type: 0
  • Roof Cover Type: 0
  • Floor Count: 100
  • Floor Cover: 0
  • Basement Type: 0
  • Basement Area: 0
  • Garage Type: 1
  • Garage Square Area: 598
  • Parking Space Count: 2
  • Patio Type: 0
  • Porch Type: 0
  • Pool Type: 0

    Dimensions

  • Lot Size Square Feet: 11,761
  • Total Building Area: 1,780
  • Gross Building Area: 1,780
  • Building Area: 1,780
  • Building Area Measurement: L

    Heating and Cooling

  • Air Conditioning: 1
  • Heating: 3
  • Heated Square Feet: 1,780
  • Heating Fuel Type: 0

    Utilities

  • Sewer System: 5
  • Water Service: 0

Building

  • Building Type: 0
  • Property Class: R
  • Land Acres: 0000000270
  • Standard Land Use Code: 1001
  • County Land Use Code: R1XX
  • Legal Description 1: LOT 01 BLOCK 09 TRACT 544 FM 5 65

Neighborhood

  • School District Name: Coachella Valley Unified School District
  • Census Tract: 045616

Geography

  • Subdivision Tract Number: 544
  • Parcel: 008-182-003-000
  • Block: 09
  • Lot: 01
  • Municipality: SALTON SEA
  • Latitude: 33.3262
  • Longitude: -115.952

    Address

  • Full Address: 1081 Aberdeen Dr
  • Address - House Number: 1081
  • Address - Street Name: Aberdeen
  • Address - Suffix Type: Dr
  • State: CA
  • City Name: Salton City
  • Zip Code: 92275

Valuation

    Tax

  • Tax Year: 2023
  • Tax Amount: $438,924
  • Tax Rate Code Area: 82-003

    Appraisal Valuation

  • Standard Deviation: 0.0935
  • Valuation Date: Mar 27, 2024
  • Confidence Score: 91
  • Final Value: 292,559
  • High Value: 319,923
  • Low Value: 265,195

    Assessments Valuation

  • Assessed Year: 2023
  • Assessed Total Value: $253,470
  • Assessed Land Value: $10,200
  • Assessed Improvements Value: $243,270

    Sales

  • Current Sale Contract Date: Jun 27, 2011
  • Current Sale Recording Date: Jun 29, 2011
  • Current Sale Price:
  • Current Sale Document Type: 36
  • Current Sale Input Document Number: 2011-015420
  • Previous Sale Recording Date: Jan 25, 2011
  • Previous Sale Contract Date: Jan 21, 2011
  • Previous Sale Amount: $280,046
  • Previous Sale Document Type: 69
Data used for valuation calculations is provided by RealtyHop, and other third party sources

Comparables

Unit
Status
Type
Beds
Baths
ft²
Price/ft²
Asking Price
Listed On
Closing Price
Sold On
HOA + Taxes

About Salton City


Similar Homes for Sale

Currently no similar homes around

Nearby Rentals

Unit for rent at 1226 Mullet Avenue, THERMAL, CA, 92274

$1,825 /mo

  • 3 Beds
  • 2 Baths
  • 1,144 ft²
1226 Mullet Avenue, THERMAL, CA, 92274 Listing by Cipriano De La Cruz
Unit for rent at 1359 Elmwood Avenue, THERMAL, CA, 92274

$1,800 /mo

  • 3 Beds
  • 2 Baths
  • 1,152 ft²
1359 Elmwood Avenue, THERMAL, CA, 92274 Listing by Roy Lagpacan
Unit for rent at 2542 Sea View Drive, THERMAL, CA, 92274

$1,400 /mo

  • 2 Beds
  • 1 Bath
  • 860 ft²
2542 Sea View Drive #4, THERMAL, CA, 92274 Listing by Robbin Ruiz


Frequently Asked Questions

When was property at 1081 Aberdeen Drive built and last sold?
The property at 1081 Aberdeen Drive was built in 2006 and last sold on Jun 27, 2011 for $63,000.
How much is this home worth?
The estimated value of the home located at 1081 Aberdeen Drive is $344,101.
What are some comparable homes to 1081 Aberdeen Drive?
There are currently no comparable homes to 1081 Aberdeen Drive.