


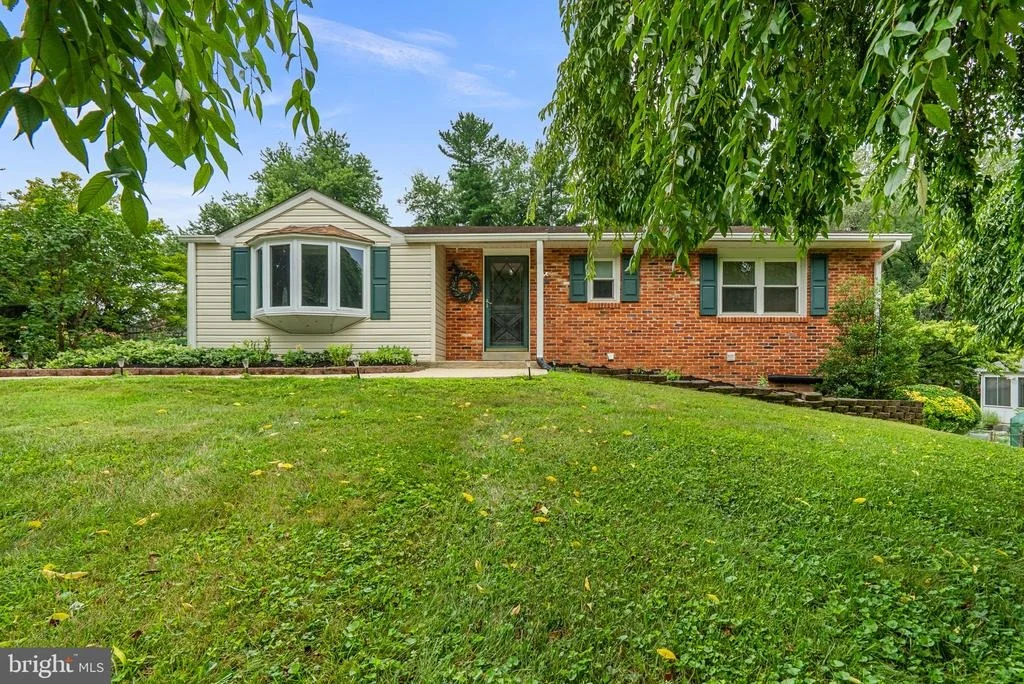
10808 KINGSTEAD ROAD


About This Property
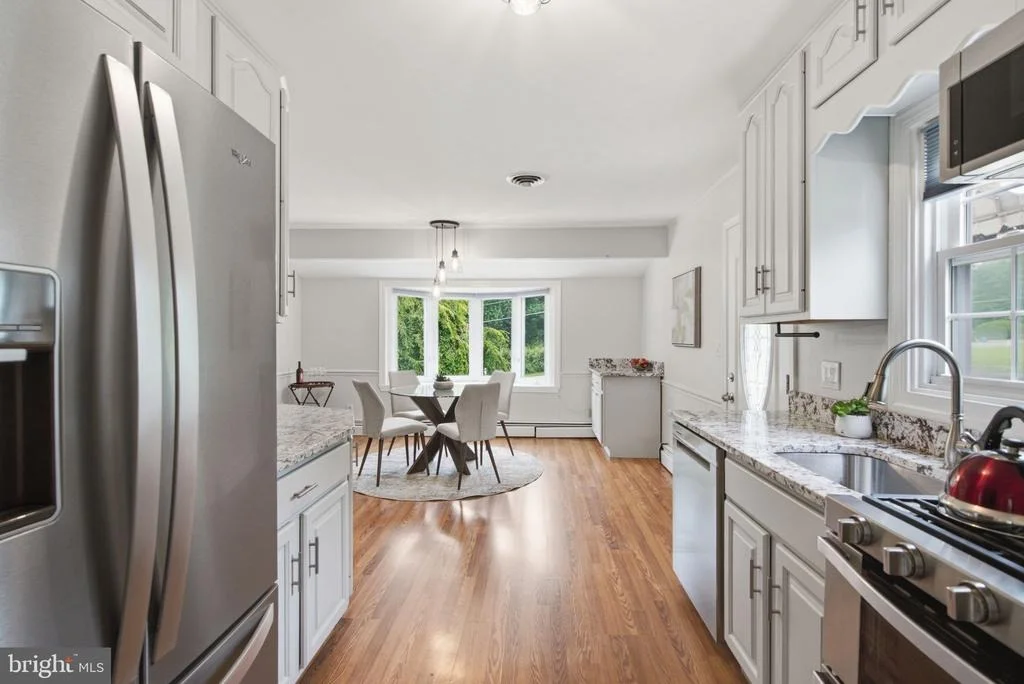
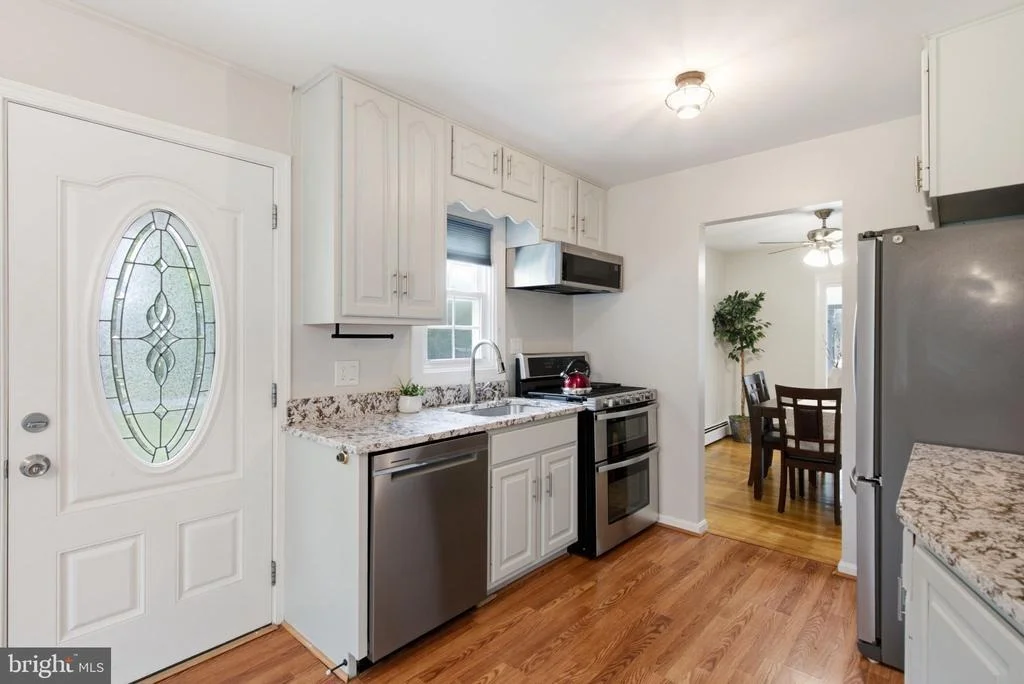
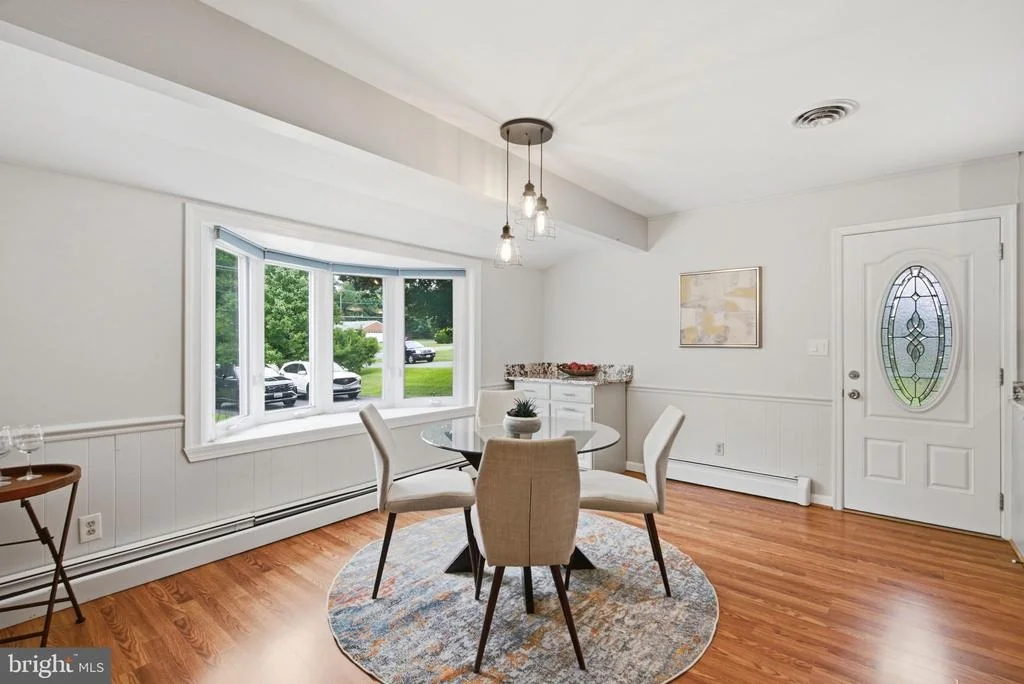
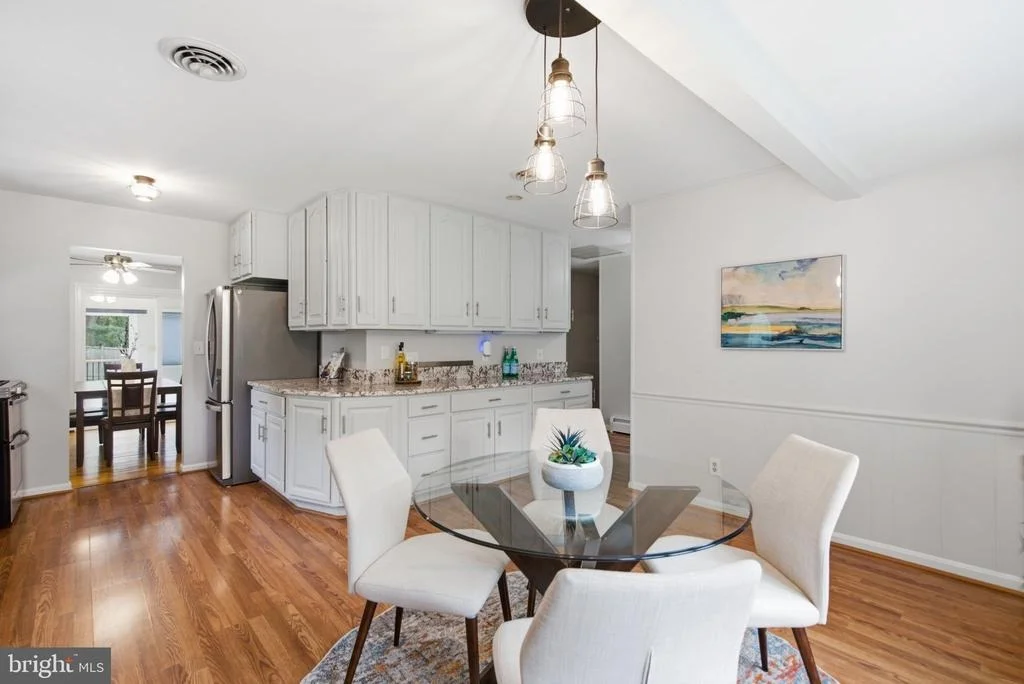
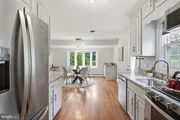
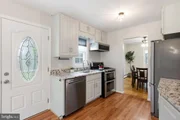
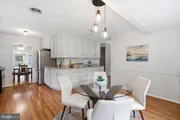
A welcoming Foyer with upgraded flooring and a coat closet leads into the updated Kitchen, featuring modern white cabinetry, granite countertops, an undermount sink, abundant cabinet and counter space, and stainless steel appliances including a gas double oven range, French door refrigerator, built-in microwave, and dishwasher. The bright breakfast area is highlighted by a charming bay window, creating the perfect spot for everyday dining.
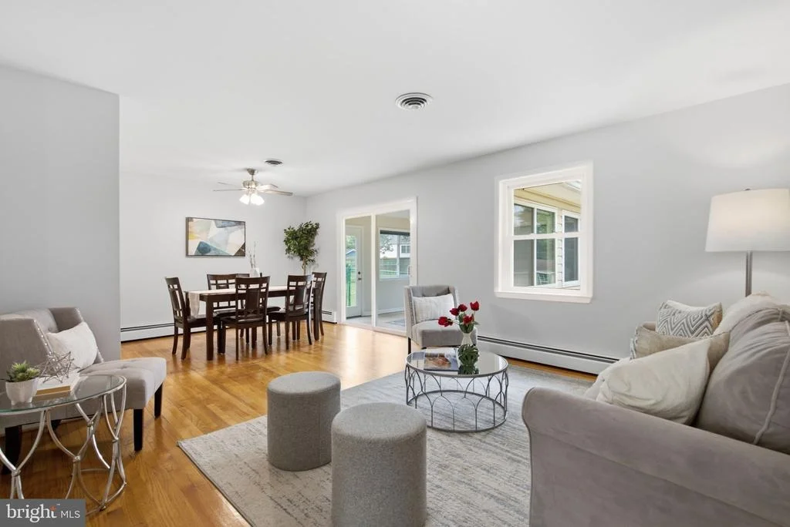
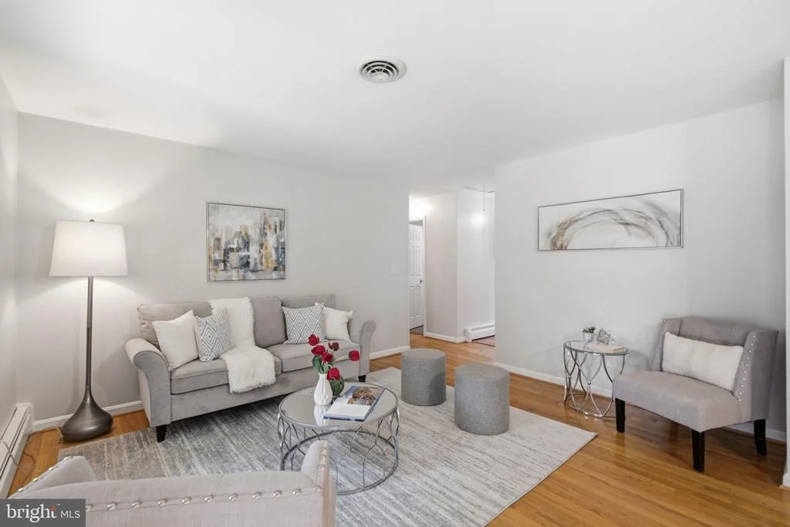
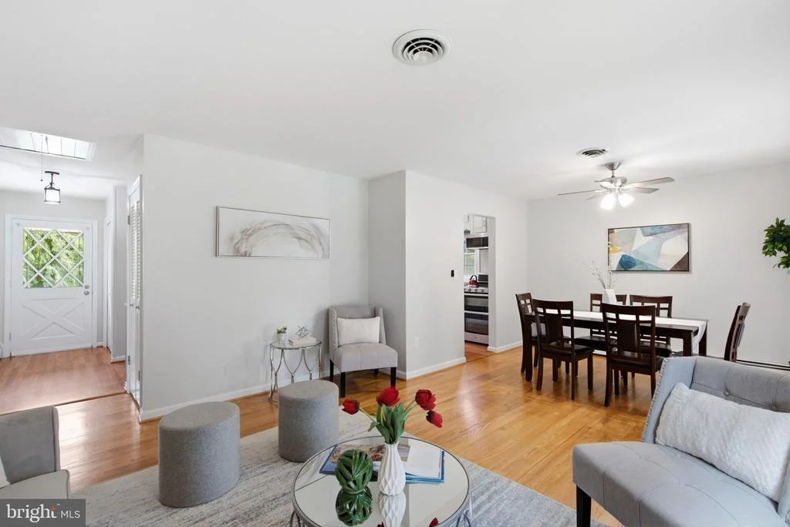
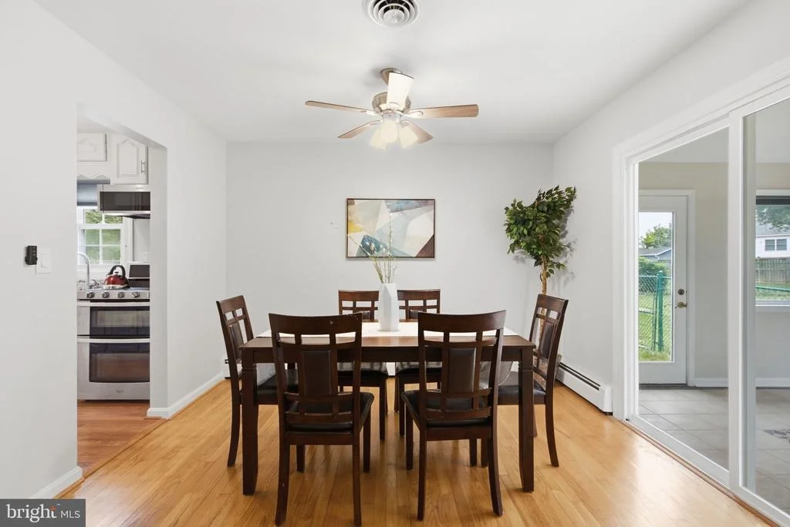
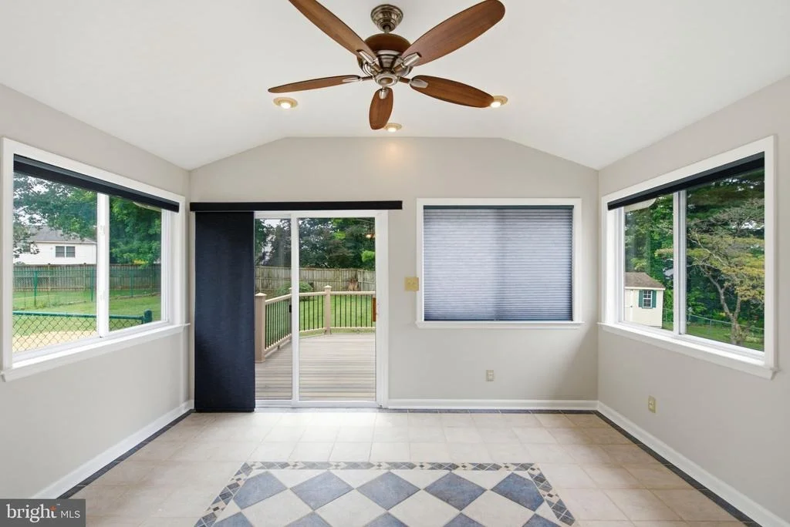
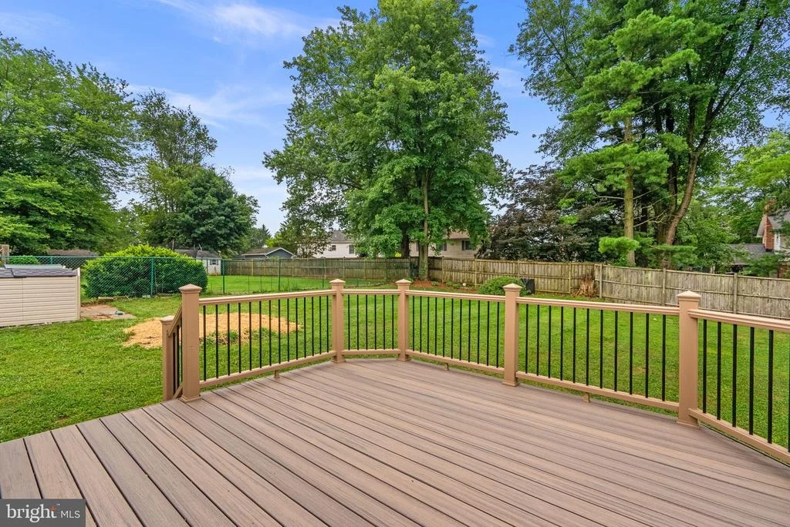
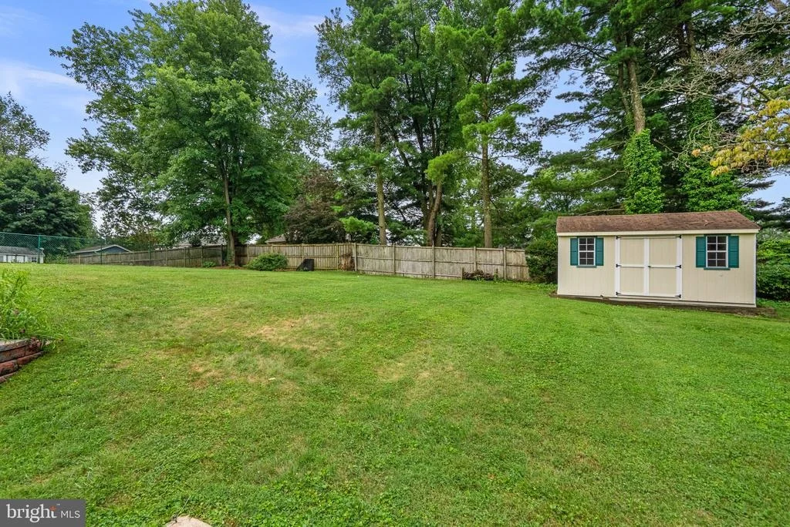
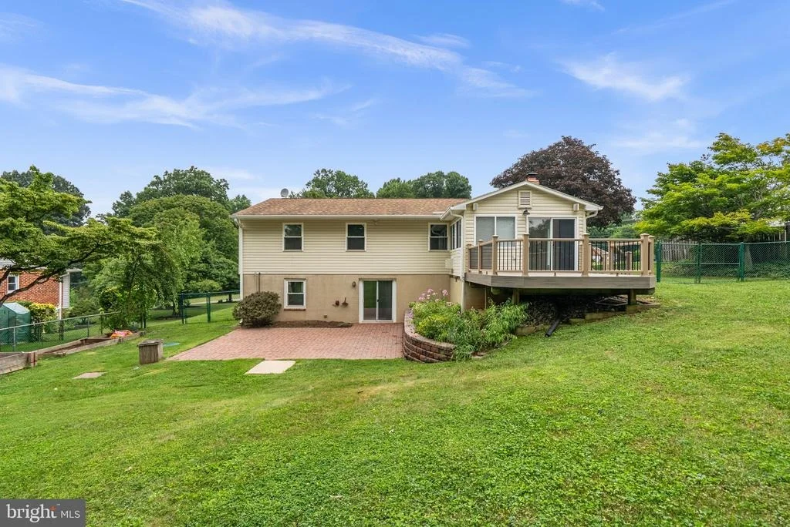
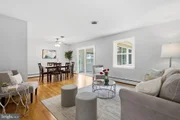
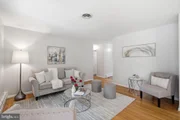
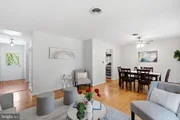
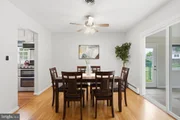
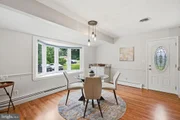
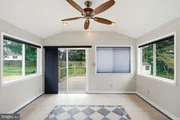
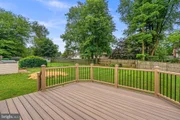
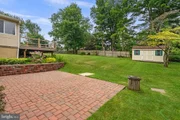
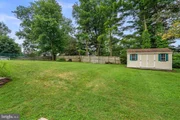
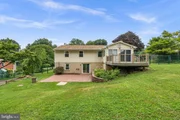
The spacious Living Room features beautiful hardwood flooring and flows seamlessly into the adjoining Dining Room, complete with a ceiling fan and light and matching hardwood floors. Sliding glass doors lead from the Dining Room into the inviting Sunroom with ceramic tile flooring, providing year-round enjoyment and direct access to the expansive composite deck overlooking the large backyard with four storage sheds.
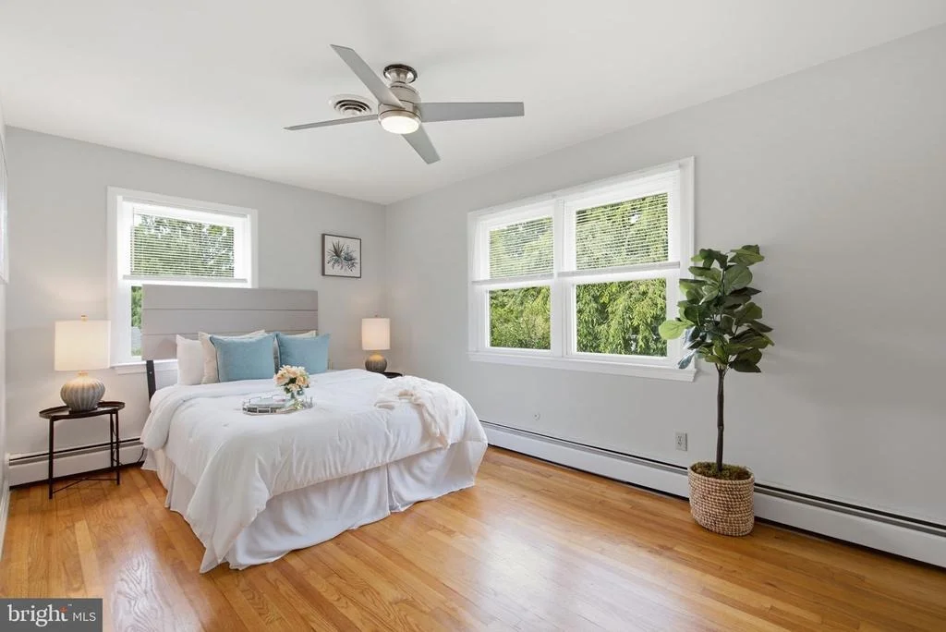
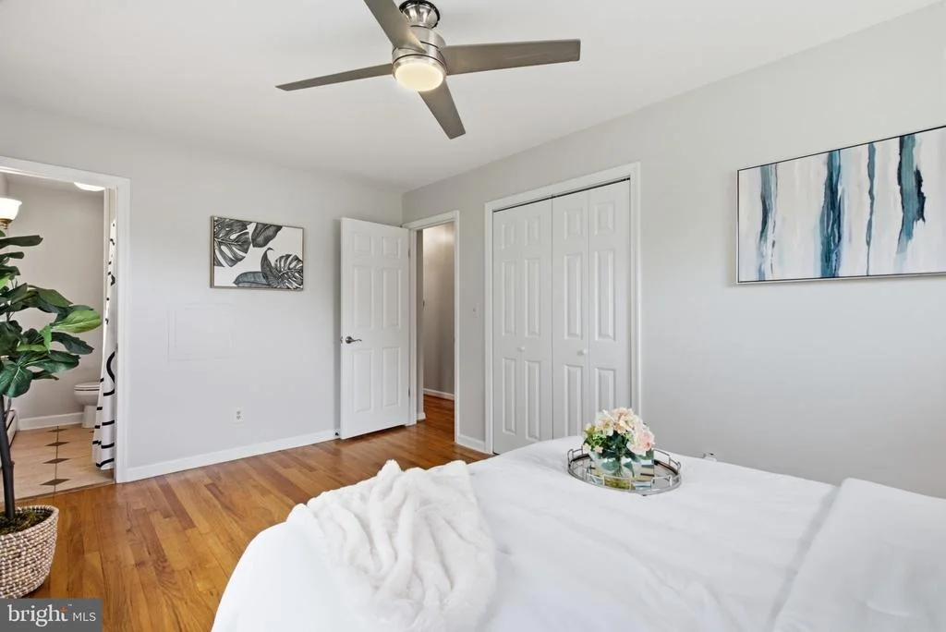
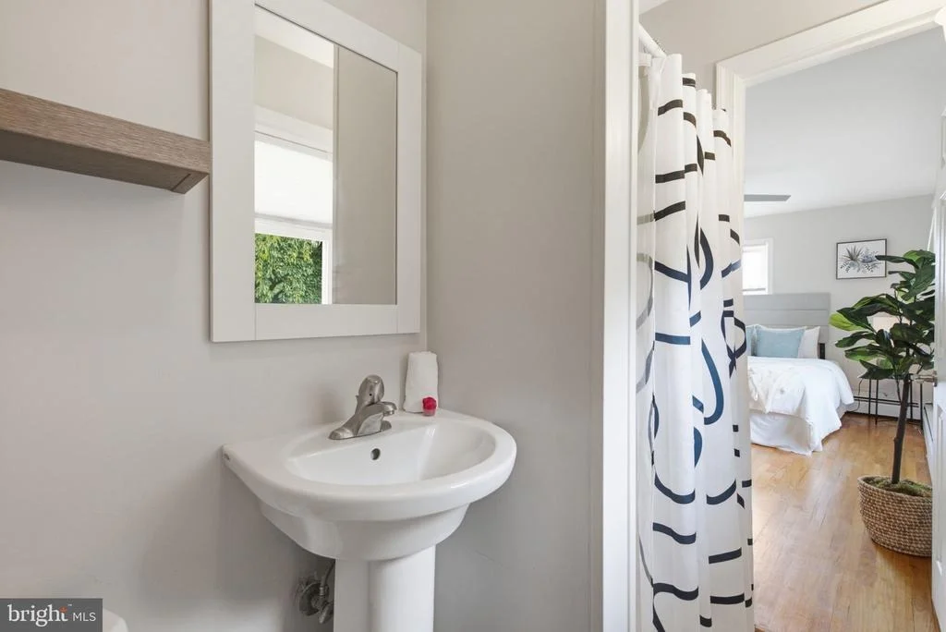
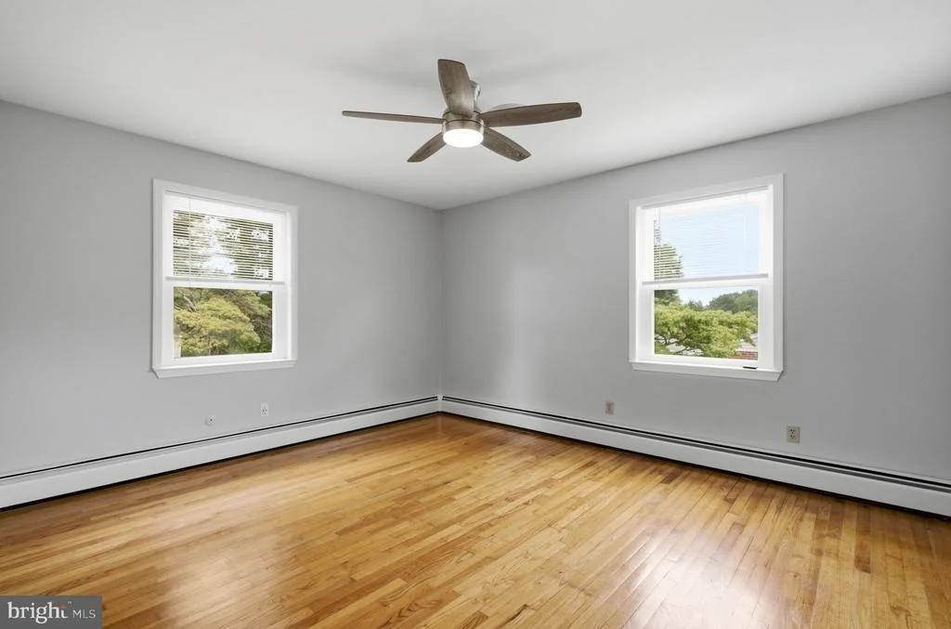
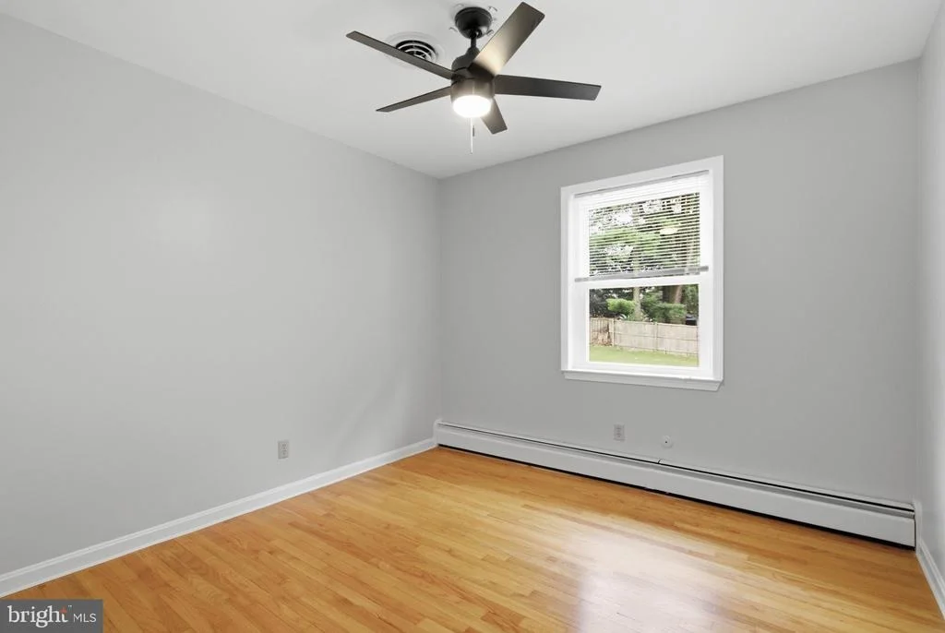
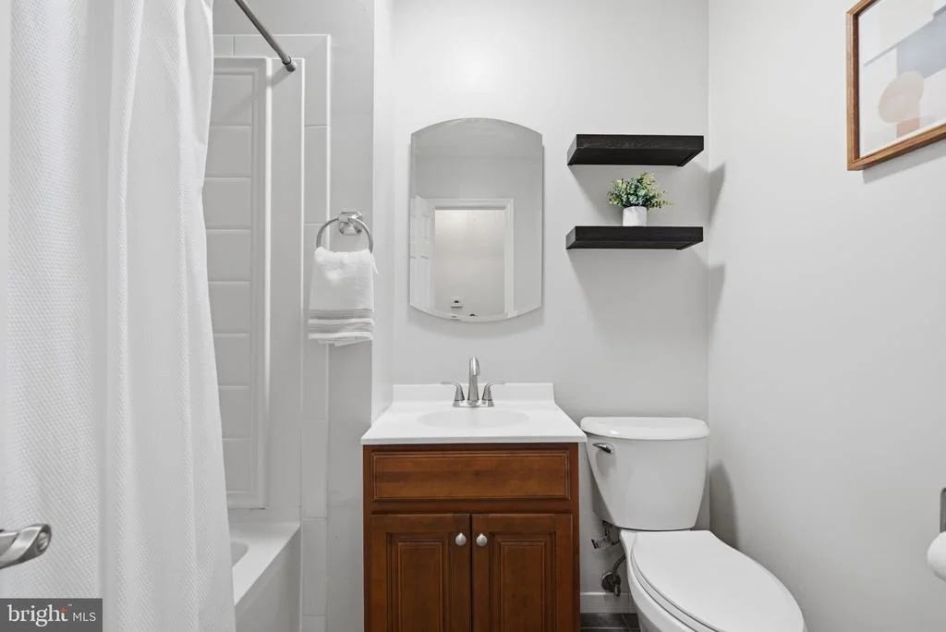
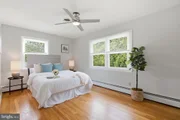
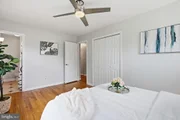
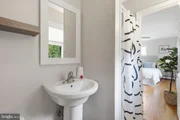
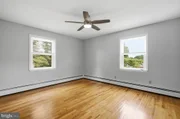
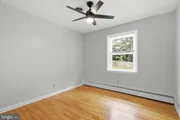
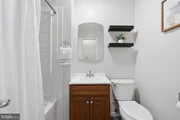
The Main Level offers three generously sized Bedrooms, all with hardwood flooring and ceiling fans with lights. The spacious Primary Suite enjoys front and side windows that fill the room with natural light and includes a private Bath with ceramic tile flooring, pedestal sink, and shower. Two additional Bedrooms share a Hall Bath featuring ceramic tile flooring, a single vanity, and a tub/shower combination. A convenient linen closet completes the Main Level.
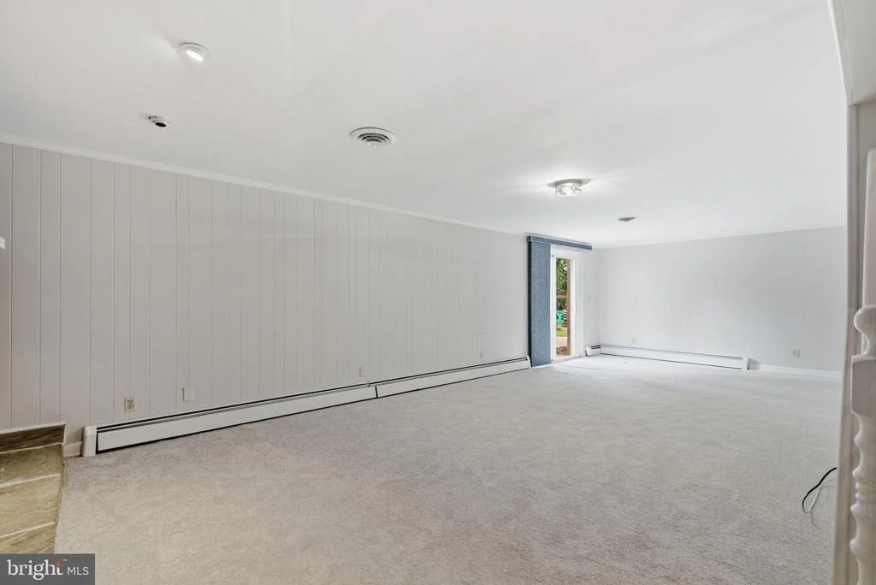
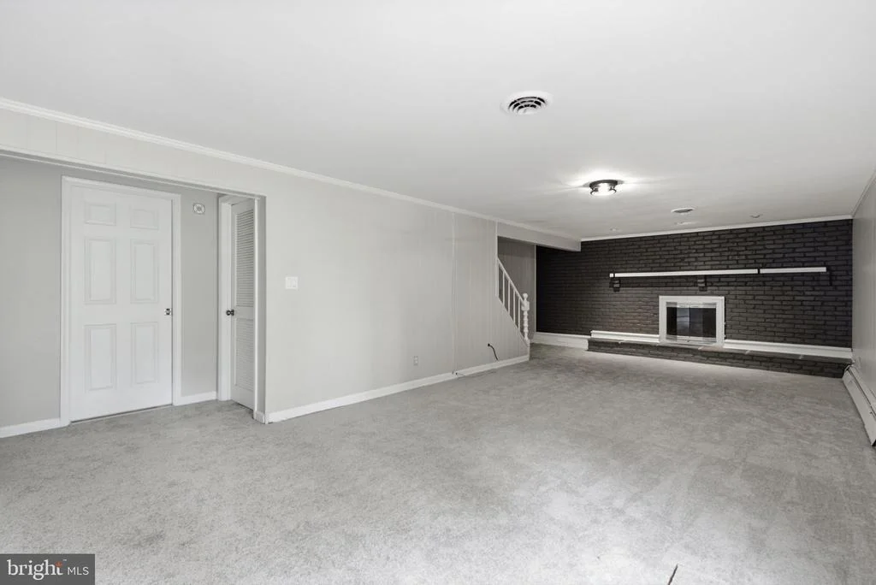
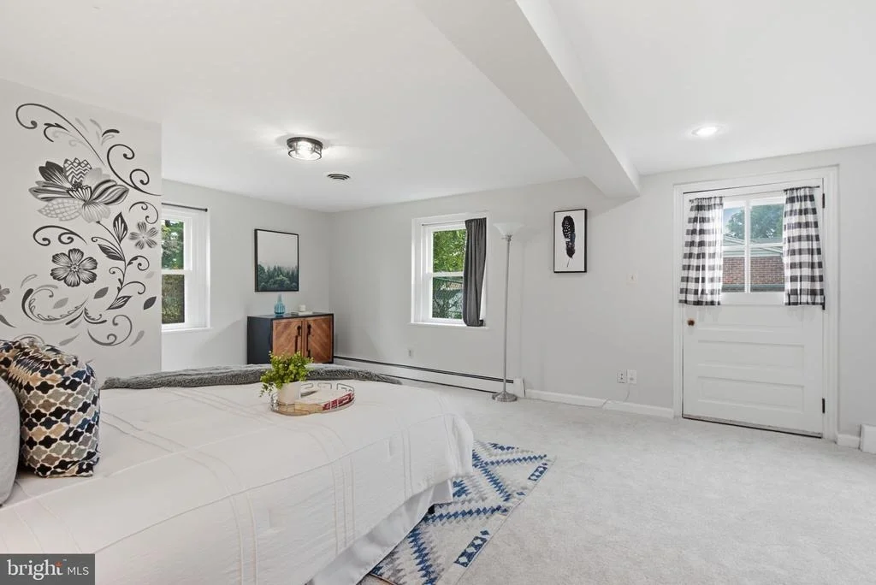
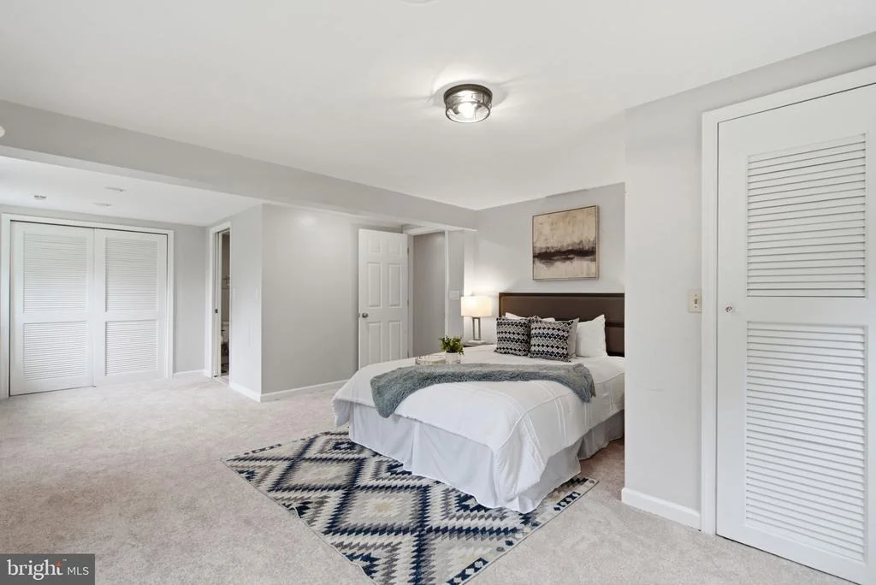
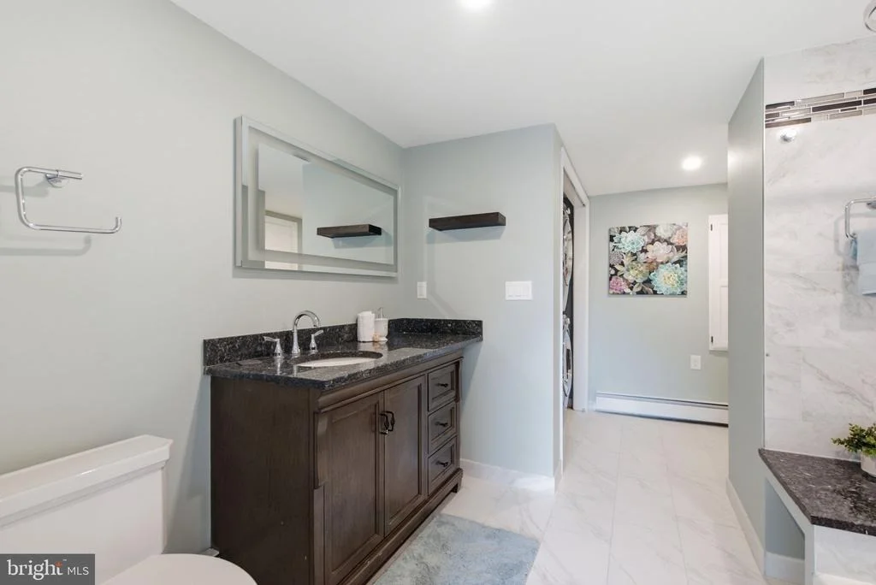
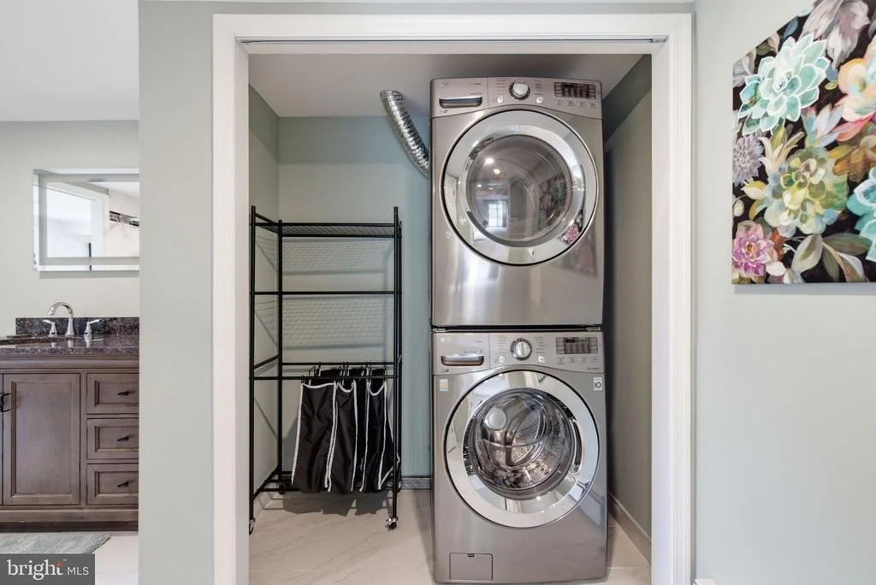
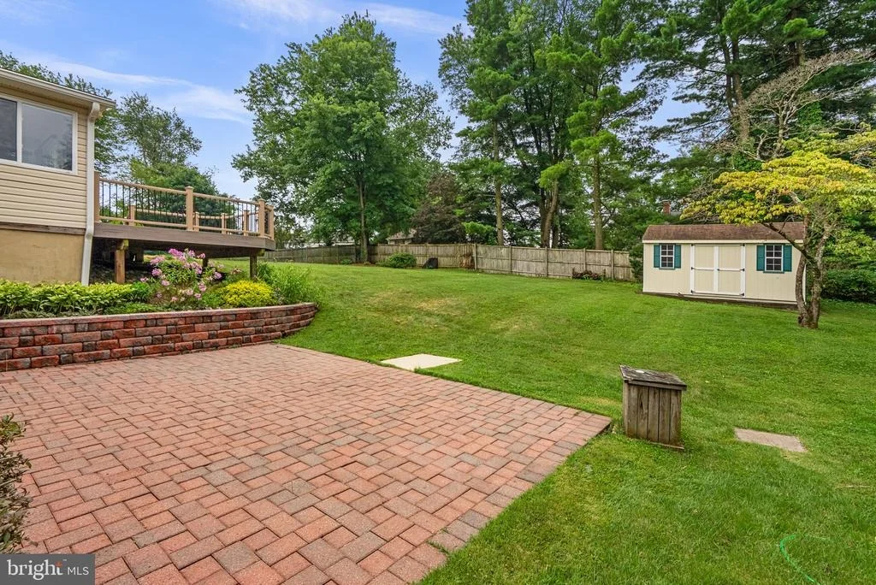
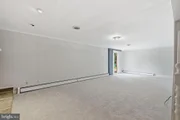
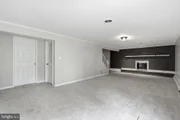
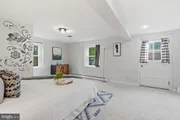
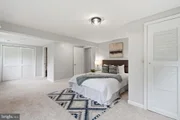
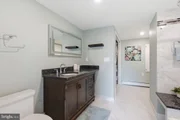
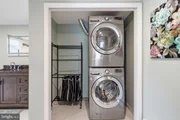
The finished Lower Level has been freshly painted and features brand-new carpeting throughout. A large Recreation Room with a cozy fireplace and sliding glass doors to the patio provides the perfect space for relaxing or entertaining. A spacious fourth Bedroom serves as a second Primary Suite with convenient access to the updated Full Bath featuring upgraded heated tile flooring, a large single vanity, and a tub/shower combination. The Lower Level also includes a Laundry Room with a stackable washer and dryer and a generous storage room.
Enjoy the best of indoor and outdoor living with a beautifully maintained yard, oversized composite deck, patio, and plenty of storage, making this wonderful home ready for its next owners.
Payment Calculator
Your Estimated Monthly Payment
Cap Rate Calculator
What does this mean?
Based on our analysis, the cap rate of this property is 1.25%. A negative cap rate indicates that the property might not be feasible as an income-producing asset. The median cap rate for a near zip code 11238 is 4.23%.
How much can I actually make?
Actual monthly rental income may vary between $4,760 and $7,140 depending on unit-specific characteristics. You can change the amount using the slider to further explore.
How is cap rate calculated?
Cap Rate = Net Operating Income (NOI) / Property Asset Value.
When calculating the cap rate, we assume 100% occupancy. Leverage (mortgage) is not considered.
Cap Rate provided by RealtyHop and RentHop, learn more about cap rate here.
Price History
| Date / Event | Date | Event | Price |
|---|---|---|---|
| Aug 14, 2026 | Sold | ||
| Sold | |||
| Jul 25, 2026 | In contract | - | |
| In contract | |||
| Jul 23, 2026 | Relisted | $600,000 | |
| Relisted | |||
| Jul 14, 2026 | In contract | - | |
| In contract | |||
| Jul 10, 2026 | Listed by RLAH @properties | $615,000 | |
| Listed by RLAH @properties | |||

Property Highlights
Building Info
Comparables
Status
Price/ft²
Listed On
Sold On
About Damascus
Similar Homes for Sale
Currently no similar homes aroundNearby Rentals
$2,100 /mo
- 2 Beds
- 2 Baths
- 973 ft²
$3,200 /mo
- 3 Beds
- 2 Baths
- 2,447 ft²

RLAH @properties
Last Updated: 3 hours ago
Data Source: Bright MLS , MLS# MDMC2244678






 Your Privacy Choices
Phone: 425-283-2930
Address: 335 Madison Avenue, New York, NY 10017