See Home Value
Clinton 20735
10807 TIPPETT RD
$640,000
● House - Off Market

10807 TIPPETT RD

CLINTON, MD 20735
bedrooms
5 Beds
bathrooms
4 Baths, 1 Half Bath
square feet
3,344 Ft²
$591,742
RealtyHop Estimate
-0.55%
Since Jul 1, 2023
DC-Washington
Primary Model

About This Property

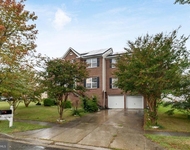
START PACKING......! GREAT LOCATION, SHORT DISTANT FROM MGM NATIONAL HARBOR, ANDREW AIR FORCE BASE, BOEING AIR-FORCE BASE, SPACIOUS HOME BACKING TO WOODED AREA AND UPDATED TO THE TUNE OF $40K+. Enter Hunter Glen onto asphalt private easement thru a grove of trees to this large brick one story Rancher, 6,688 total sqft of living space. New Asphalt driveway hold 6 cars, 3 car garage, situated at the end of the easement on 2.1600 acres! Property lined on one side by approx. 300ft white vinyl picket fence that leads up to your wooded backyard which accents the white vinyl of the exterior and gives you that country feel. Main entrance: Upon entering the impressive foyer through double cherry wood doors, you will see formal living room with cherry hardwood floors, brick wood fireplace anchored by to large windows giving you the view of your outside deck and wooded backyard. To your right three rooms, Large primary bedroom accommodate king size bed + has room for a reading/study/chill out space, a full Jacuzzi bathtub with large double shower, a closed door toilet area for extra privacy from main bathroom. Enter through door that opens into extra-large closet space to accommodate all your clothes, shoes, etc. Leaving primary bedroom, you a second room with French doors for bedroom, library, office space, whatever you choose. Continuing to 3rd bedroom, with a separate full bathroom, you have large windows giving you the view of horses grazing in their fenced pastures. Going back to main entrance continuing down hall, you have to the left formal dining room with the forward view of horse farm. To your left if your kitchen entrance, black appliances, snuggled inside cherry wood cabinetry, titanium double door with ice maker refrigerator. Center freestanding island and Formica countertops accented with cherry wood trim. Enjoy what nature has to offer as you witness visits from a family of white-tailed deer's, geese, wild turkeys, foxes, squirrels and rabbits. If you're a bird lover; red ribbons, blue jays, humming birds and the majestic golden eagle will visit without invitation. Exit your kitchen area to all natural 2 tier deck for morning coffee or BBQ, great for entertaining friends and family! You will get your own privacy and distance yourself from the main road. Kitchen areas is joined by a large family room with another wood burning fireplace to keeping you warm and cozy during cold winter night. You have an exit door from your family that leads to your backyard as well. From your family you have 2 more bedrooms adjoined by full bathroom with double sinks and large shower and closed in linen closet. Entering from the garage into a large mudroom that houses oversized stainless steel washer/dryer. Freshen up in the half bath before entering the main house. Now let's head down to lower area. Large unfinished basement you can create your own desirable family room/recreation room. You have a whole lower house to use as you please! Basement has sliding patio doors to exit right side of the house. Never worry about power outages; you have a generic generator powered by 250 gallon below ground propane tank.
Unit Size
3,344 Ft²
Days on Market
-
Land Size
2.16 acres
Price per sqft
$178
Property Type
House
Property Taxes
$665
HOA Dues
-
Year Built
1995

Payment Calculator

Cap Rate Calculator

Last updated: 4 years ago (Bright MLS #MDPG2075756)

Price History

Date / Event Date Event Price
Jun 14, 2023 Sold
Sold
May 5, 2023 In contract -
In contract
Apr 27, 2023 Listed by EXP Realty, LLC $575,000
Listed by EXP Realty, LLC
Apr 22, 2023 Price Increased $595,000
↑ $285K (91.9%)
Price Increased
Jun 5, 2000 Sold
Sold
Show More

Property Highlights

Garage
Air Conditioning
Fireplace
With View

Building Info

Overview

    General

  • Year Built: 1995
  • Effective Year Built: 1995
  • Bedroom Count: 0
  • Bathroom Count: 4
  • Full Bathrooms: 3
  • Partial Bathrooms: 4
  • Building Condition: 3
  • Building Quality: 9
  • Construction Type: 0
  • Building Style: 0
  • Exterior Walls Type: 2
  • Interior Walls Type: 0
  • Roof Shape Type: 0
  • Roof Cover Type: 3
  • Floor Count: 100
  • Living Units: 1
  • Floor Cover: 0
  • Basement Type: 9
  • Basement Area: 0
  • Garage Type: 1
  • Garage Square Area: 640
  • Parking Space Count: 2
  • Patio Type: 0
  • Porch Type: 0
  • Pool Type: 0

    Dimensions

  • Lot Size Square Feet: 94,090
  • Total Building Area: 3,344
  • Gross Building Area: 3,344
  • Building Area: 3,344
  • Building Area Measurement: T

    Heating and Cooling

  • Fireplace Count: 1
  • Air Conditioning: 13
  • Heating: 8
  • Heated Square Feet: 3,343
  • Heating Fuel Type: 0

    Utilities

  • Sewer System: 5
  • Water Service: 0

Building

  • Building Type: 0
  • Property Class: R
  • Subdivision: HUNTERS GLEN
  • Land Acres: 0000002160
  • Standard Land Use Code: 1001
  • County Land Use Code: R-A001
  • Legal Description 1: (RES N PER OWNER) HUNTERS GLEN

Neighborhood

  • School District Name: Prince George's County Public Schools
  • Census Tract: 801311

Zoning

  • Zoning: RE

Geography

  • Assessors Map Reference: 124 D3 0
  • Account Number: 0319756
  • District: 05
  • Parcel: 05-0319756
  • Lot: 5
  • Latitude: 38.7411
  • Longitude: -76.9321

    Address

  • Full Address: 10807 Tippett Rd
  • Address - House Number: 10807
  • Address - Street Name: Tippett
  • Address - Suffix Type: Rd
  • State: MD
  • City Name: Clinton
  • Carrier Code: R004
  • 4-Digit Zip Code: 9638
  • Zip Code: 20735

Valuation

    Tax

  • Tax Year: 2023
  • Tax Amount: $561,449

    Appraisal Valuation

  • Standard Deviation: 0.1578
  • Valuation Date: Oct 11, 2023
  • Confidence Score: 80
  • Final Value: 604,134
  • High Value: 699,477
  • Low Value: 508,791

    Market Valuation

  • Market Total Value: $504,900
  • Market Land Value: $119,100
  • Market Improvement Value: $385,800

    Assessments Valuation

  • Assessed Year: 2023
  • Assessed Total Value: $504,900
  • Assessed Land Value: $119,100
  • Assessed Improvements Value: $385,800

    Sales

  • Current Sale Contract Date: Jun 02, 2023
  • Current Sale Recording Date: Jun 14, 2023
  • Current Sale Price:
  • Current Sale Document Type: 27
  • Previous Sale Recording Date: Jun 05, 2000
  • Previous Sale Amount: $310,000
  • Previous Sale Document Type: 27
Data used for valuation calculations is provided by RealtyHop, and other third party sources

Comparables

Unit
Status
Type
Beds
Baths
ft²
Price/ft²
Asking Price
Listed On
Closing Price
Sold On
HOA + Taxes

About Clinton


Similar Homes for Sale

Currently no similar homes around

Nearby Rentals

Unit for rent at 6119 Savannah Drive, BRANDYWINE, MD, 20613

$4,600 /mo

  • 4 Beds
  • 3 Baths
  • 1,939 ft²
6119 Savannah Drive, BRANDYWINE, MD, 20613 Listing by Robert J Lucido
Unit for rent at 10107 Mike Road, FORT WASHINGTON, MD, 20744

$4,250 /mo

  • 4 Beds
  • 2 Baths
  • 3,098 ft²
10107 Mike Road, FORT WASHINGTON, MD, 20744 Listing by Carlton D Hill


Frequently Asked Questions

When was property at 10807 Tippett Road built and last sold?
The property at 10807 Tippett Road was built in 1995 and last sold on Jun 2, 2023 for $640,000.
How much is this home worth?
The estimated value of the home located at 10807 Tippett Road is $0.
What are some comparable homes to 10807 Tippett Road?
There are currently no comparable homes to 10807 Tippett Road.