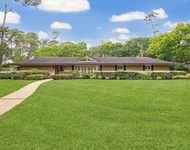
See Home Value
$899,000 Last Listed Price
● House - Off Market

10806 Long Shadow Lane

Hunters Creek Village, TX 77024
bedrooms
3 Beds
bathrooms
2 Baths
square feet
2,490 Ft²
$1,093,249
RealtyHop Estimate
21.61%
Since May 1, 2021
National-US
Primary Model

About This Property

Experience living in Hunters Creek Village - one of Forbes' "Top Suburbs to Live Well." Exposed ceiling trusses add wow factor in living rm. Brick fireplace/hearth. Updated kitchen opens to living/dining areas. Family rm has breakfast bar & bay window overlooking backyard. Granite countertops, stainless Thermador appliances, gas burners, under cabinet lighting, & glass front cabinets were added to kitchen. Family rm has area for office or breakfast table. Built-ins in Dining rm. Crown molding in bedrms. Wood & stone floors thruout. Updated baths. Shutters. Backyard includes storage house. Roof & front/back windows replaced w/in 5 years. Installed gutters/aluminum thresholds. Zoned to highly rated schools (Buyer to verify eligibility) including Memorial High & walking distance to Hunters Creek Elementary, parks, library & farmers market. Bike/walking trails connect to street. Memorial Villages police/fire departments. Property/improvements did not flood from Harvey. All info per Seller.
Unit Size
2,490 Ft²
Days on Market
-
Land Size
0.20 acres
Price per sqft
$361
Property Type
House
Property Taxes
$1,654
HOA Dues
-
Year Built
1962

Payment Calculator

Cap Rate Calculator

Last updated: 6 months ago (HAR #5638056)

Price History

Date / Event Date Event Price
Apr 16, 2021 Sold
Sold
Aug 20, 2020 Listed by Greenwood King Properties $899,000
Listed by Greenwood King Properties
Experience living in Hunters Creek Village - one of Forbes’ “Top Suburbs to Live Well.” Exposed ceiling trusses add wow factor in living rm. Brick fireplace/hearth. Updated kitchen opens to living/dining areas. Family rm has breakfast bar & bay window overlooking backyard. Granite countertops, stainless Thermador appliances, gas burners, under cabinet lighting, & glass front cabinets were added to kitchen. Family rm has area for office or breakfast table. Built-ins in Dining rm. Crown molding in bedrms. Wood & stone floors thruout. Updated baths. Shutters. Backyard includes storage house. Roof & front/back windows replaced w/in 5 years. Installed gutters/aluminum thresholds. Zoned to highly rated schools (Buyer to verify eligibility) including Memorial High & walking distance to Hunters Creek Elementary, parks, library & farmers market. Bike/walking trails connect to street. Memorial Villages police/fire departments. Property/improvements did not flood from Harvey. All info per Seller.

Property Highlights

Air Conditioning
Fireplace
Garage

Building Info

Overview

    General

  • Year Built: 1962
  • Effective Year Built: 2010
  • Building Count: 1
  • Total Rooms: 7
  • Bedroom Count: 3
  • Bathroom Count: 2
  • Full Bathrooms: 2
  • Partial Bathrooms: 2
  • Bathroom Plumbing Fixtures: 10
  • Building Condition: 6
  • Building Quality: 4
  • Construction Type: 6
  • Building Style: 1
  • Exterior Walls Type: 2
  • Interior Walls Type: 0
  • Roof Shape Type: 0
  • Roof Cover Type: 0
  • Floor Count: 100
  • Living Units: 1
  • Floor Cover: 0
  • Basement Type: 0
  • Basement Area: 0
  • Garage Type: 3
  • Garage Square Area: 420
  • Parking Space Count: 2
  • Patio Type: 20
  • Porch Type: 7
  • Pool Type: 0
  • Location Influence Type: 129

    Dimensions

  • Lot Size Square Feet: 8,500
  • Total Building Area: 2,465
  • Gross Building Area: 2,465
  • Building Area: 2,465
  • Building Area Measurement: L

    Heating and Cooling

  • Fireplace Count: 1
  • Air Conditioning: 1
  • Heating: 3
  • Heated Square Feet: 2,465
  • Heating Fuel Type: 3

    Utilities

  • Sewer System: 1
  • Water Service: 2

Building

  • Building Type: 0
  • Property Class: R
  • Subdivision: LONG SHADOWS
  • Land Acres: 0000000195
  • Standard Land Use Code: 1001
  • County Land Use Code: 1001
  • State Land Use Code: A1
  • Legal Description 1: LT 2 LONG SHADOWS

Neighborhood

  • School District Name: Spring Branch Independent School District
  • School Tax School District: SPRING BRANCH
  • Census Tract: 430300

Geography

  • Assessors Map Reference: 5057B
  • Account Number: 0814180000002
  • District: 065
  • Subdivision Tract Number: 2
  • Parcel: 081-418-000-0002
  • Block: 12
  • Lot: 2
  • Municipality: HUNTERS CREEK VILLAGE
  • Latitude: 29.7709
  • Longitude: -95.5018

    Address

  • Full Address: 10806 Long Shadow Ln
  • Address - House Number: 10806
  • Address - Street Name: Long Shadow
  • Address - Suffix Type: Ln
  • State: TX
  • City Name: Houston
  • Carrier Code: C019
  • 4-Digit Zip Code: 6831
  • Zip Code: 77024

Valuation

    Tax

  • Total Area: 2,649
  • Tax Year: 2022
  • Tax Amount: $1,751,624
  • Tax Rate Code Area: 707

    Appraisal Valuation

  • Standard Deviation: 0.1659
  • Valuation Date: Sep 13, 2023
  • Confidence Score: 79
  • Final Value: 934,107
  • High Value: 1,089,088
  • Low Value: 779,126

    Market Valuation

  • Market Total Value: $865,500
  • Market Land Value: $703,800
  • Market Improvement Value: $161,700

    Assessments Valuation

  • Assessed Year: 2022
  • Assessed Total Value: $865,500
  • Assessed Land Value: $703,800
  • Assessed Improvements Value: $161,700

    Sales

  • Current Sale Contract Date: May 23, 2014
  • Current Sale Recording Date: May 27, 2014
  • Current Sale Price:
  • Current Sale Document Type: 70
  • Current Sale Input Document Number: 20140221476
  • Previous Sale Recording Date: May 27, 2014
  • Previous Sale Contract Date: May 23, 2014
  • Previous Sale Document Type: 71
Data used for valuation calculations is provided by RealtyHop, and other third party sources

Comparables

Unit
Status
Type
Beds
Baths
ft²
Price/ft²
Asking Price
Listed On
Closing Price
Sold On
HOA + Taxes

About Westside


Similar Homes for Sale

Currently no similar homes around

Nearby Rentals

Unit for rent at 8851 Larston Street, Houston, TX, 77055

$5,800 /mo

  • 4 Beds
  • 2 Baths
  • 2,821 ft²
8851 Larston Street, Houston, TX, 77055 Listing by William Valdez
Unit for rent at 319 Tynebridge Lane, Houston, TX, 77024

$8,500 /mo

  • 4 Beds
  • 3 Baths
  • 3,754 ft²
319 Tynebridge Lane, Houston, TX, 77024 Listing by Susan Slocum
Unit for rent at 5614 Indian Circle, Houston, TX, 77056

$10,000 /mo

  • 6 Beds
  • 5 Baths
  • 5,352 ft²
5614 Indian Circle, Houston, TX, 77056 Listing by Yvonne Pruneda


Frequently Asked Questions

When was property at 10806 Long Shadow Lane built and last sold?
The property at 10806 Long Shadow Lane was built in 1962 and last sold on May 23, 2014 for $845,000.
How much is this home worth?
The estimated value of the home located at 10806 Long Shadow Lane is $883,494.
What are some comparable homes to 10806 Long Shadow Lane?
There are currently no comparable homes to 10806 Long Shadow Lane.