


49
Map

10801 Long Shadow Lane


About This Property
Listed By
Payment Calculator
Your Estimated Monthly Payment
Cap Rate Calculator
What does this mean?
Based on our analysis, the cap rate of this property is 1.25%. A negative cap rate indicates that the property might not be feasible as an income-producing asset. The median cap rate for a near zip code 11238 is 4.23%.
How much can I actually make?
Actual monthly rental income may vary between $4,760 and $7,140 depending on unit-specific characteristics. You can change the amount using the slider to further explore.
How is cap rate calculated?
Cap Rate = Net Operating Income (NOI) / Property Asset Value.
When calculating the cap rate, we assume 100% occupancy. Leverage (mortgage) is not considered.
Cap Rate provided by RealtyHop and RentHop, learn more about cap rate here.
Price History
| Date / Event | Date | Event | Price |
|---|---|---|---|
| Aug 21, 2026 | Temporarily off market | - | |
| Temporarily off market | |||
| Aug 21, 2026 | Listed by Bernstein Realty | $3,395,000 | |
| Listed by Bernstein Realty | |||
| Jun 18, 2026 | Listed by Bernstein Realty | $3,495,000 | |
| Listed by Bernstein Realty | |||
   | |||
|
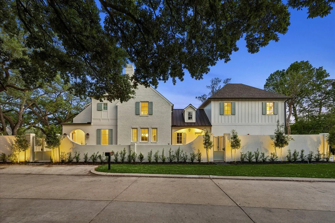
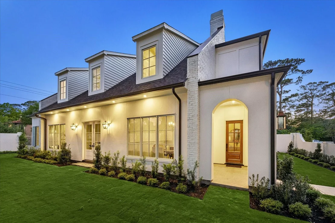
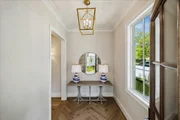
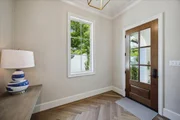
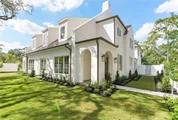
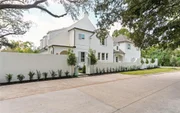
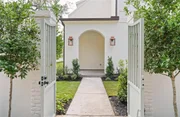
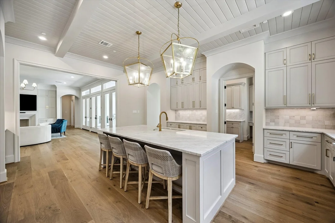
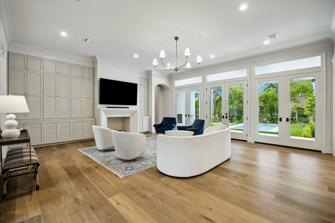
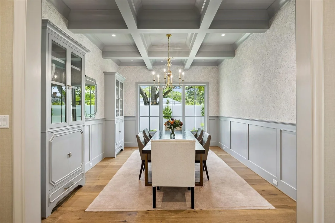
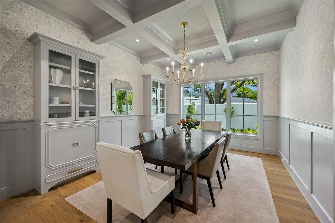
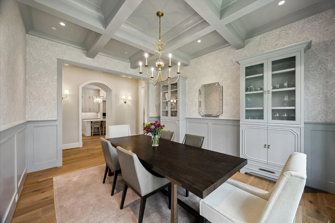
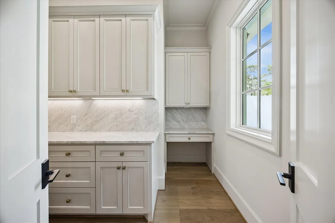
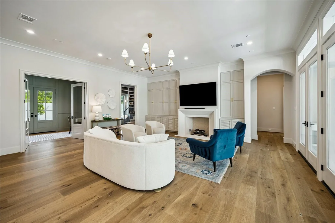
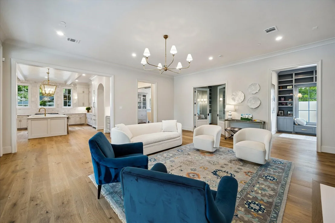
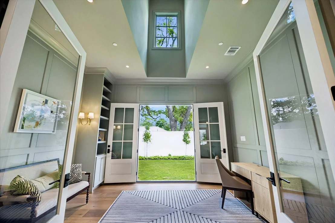
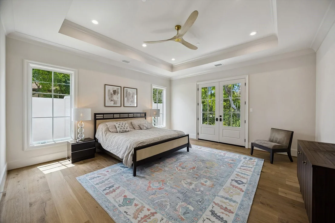
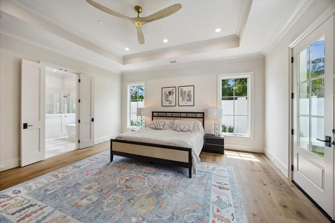
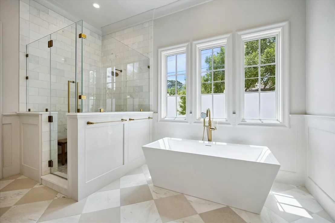
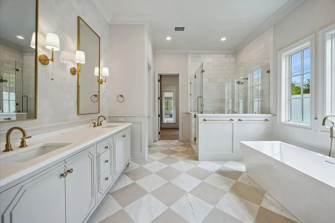
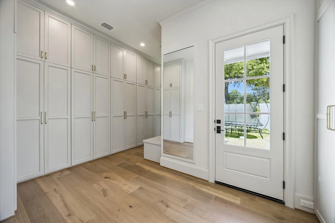
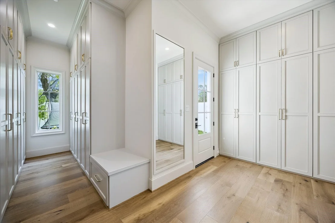
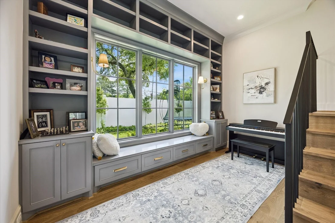
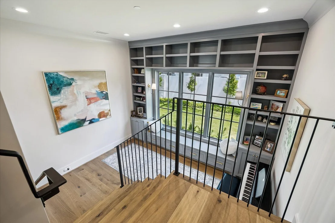
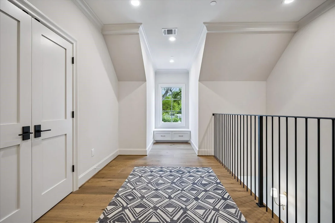
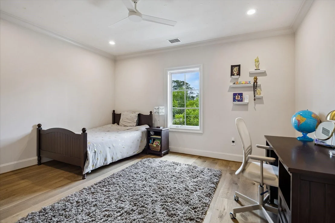
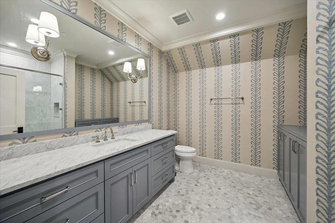
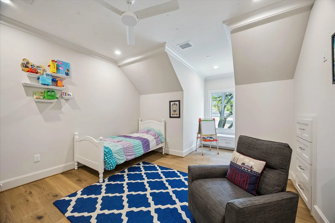
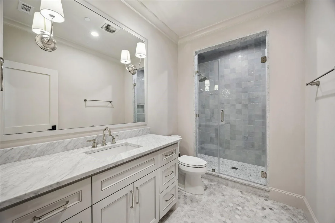
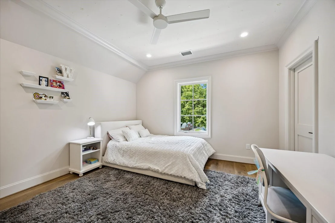
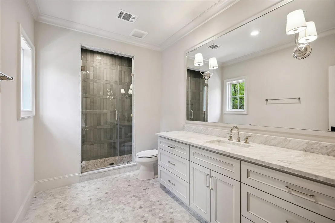
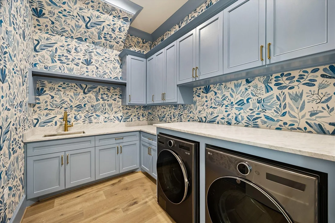
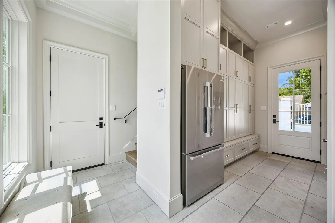
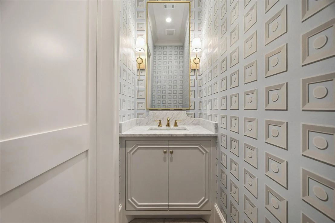
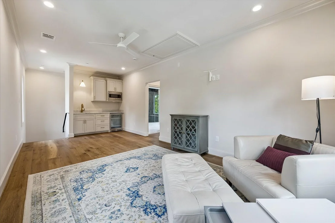
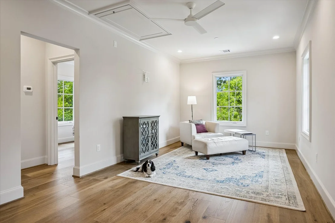
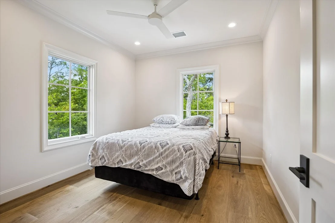
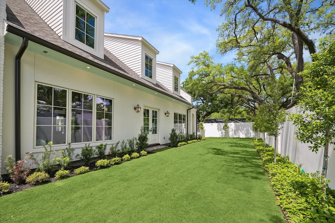
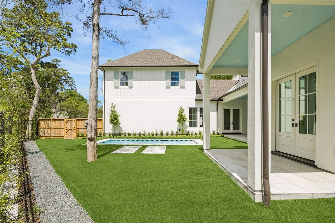
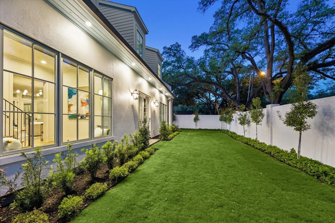
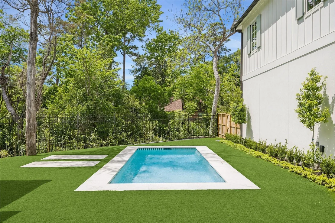
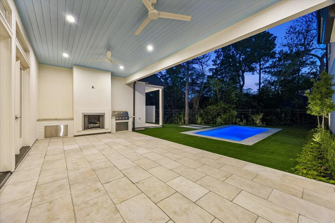
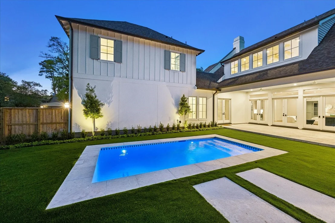
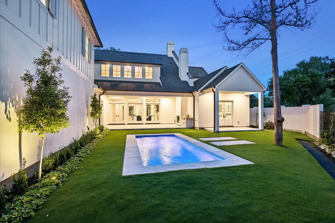
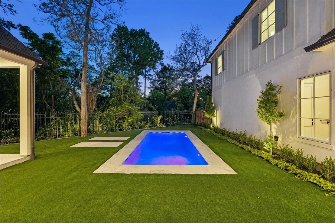
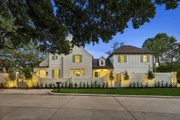
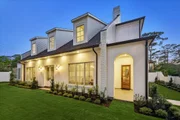
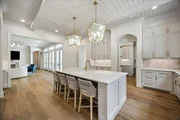
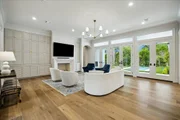
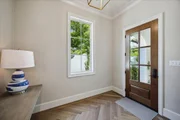
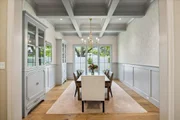
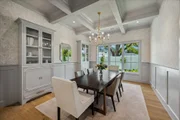
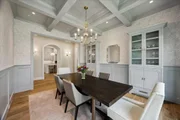
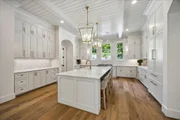
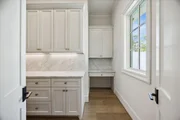
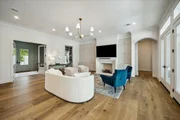
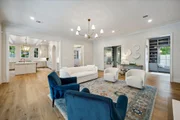
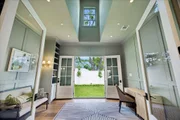
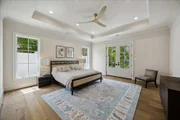
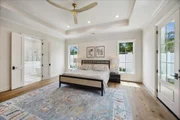
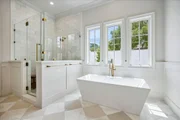
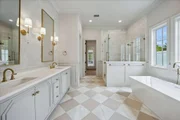
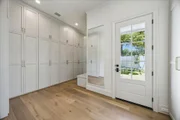
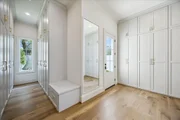
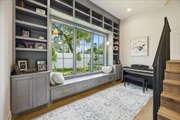
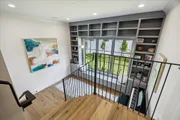
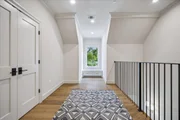
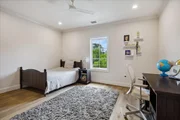
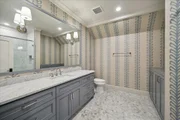
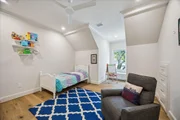
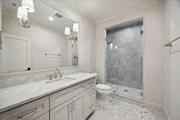
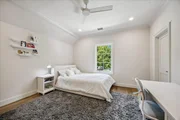
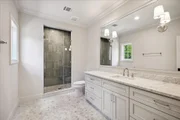
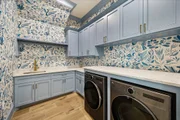
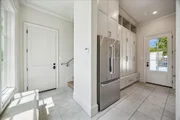
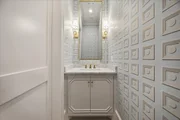
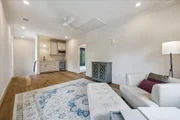
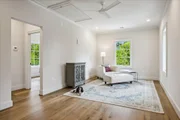
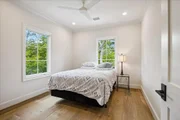
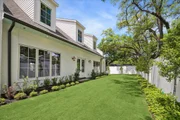
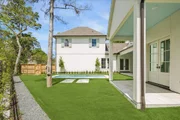
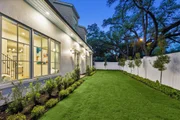
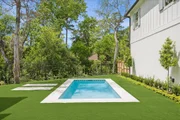
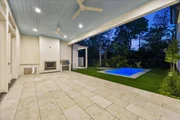
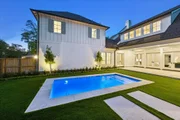
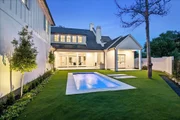
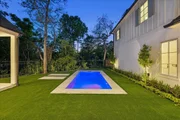
Nestled on a corner lot in prestigious Hunters Creek Village, this exceptional RECENT CONSTRUCTION showcases thoughtful design/finishes by Creole Design. 5 bedrms,5.5 baths & gar w/blt ins, this home is ideal for both everyday living & entertaining! GORGEOUS formal dining rm w/custom built-in cabinetry flows seamlessly into the magnificent chef’s kitchen featuring honed marble slab countertops, custom cabinetry, large island/breakfast bar, coffee bar & wine cooler, all open to the spacious living room w/ fireplace & gorgeous views of the backyard & pool. Primary suite down is a serene retreat w/spa-like bath, soaking tub, frameless glass enclosed shower, dual vanities & fabulous custom closet. Separate staircase leads to private guest suite up w/LR,BR,Bath & kitchenette for extended stays. Beautiful study, huge mudrm & laundry rm, large upstairs game room & flex space! Outdoor living w/two covered patios, landscaped back & side yards, turf, landscape lighting & heated pool. FABULOUS!!!
| |||
| Jun 17, 2026 | Temporarily off market | - | |
| Temporarily off market | |||
| May 11, 2026 | Price Decreased |
$3,595,000
↓ $100K
(2.7%) | |
| Price Decreased | |||


Property Highlights
Comparables
Status
Price/ft²
Listed On
Sold On
About Westside
Similar Homes for Sale
Currently no similar homes aroundNearby Rentals

Last Updated: 4 days ago
Data Source: HAR , MLS# 78832858












 Your Privacy Choices
Phone: 425-283-2930
Address: 335 Madison Avenue, New York, NY 10017