


40
Map
10801 Flashpoint CT


About This Property
Payment Calculator
Your Estimated Monthly Payment
Cap Rate Calculator
What does this mean?
Based on our analysis, the cap rate of this property is 1.25%. A negative cap rate indicates that the property might not be feasible as an income-producing asset. The median cap rate for a near zip code 11238 is 4.23%.
How much can I actually make?
Actual monthly rental income may vary between $4,760 and $7,140 depending on unit-specific characteristics. You can change the amount using the slider to further explore.
How is cap rate calculated?
Cap Rate = Net Operating Income (NOI) / Property Asset Value.
When calculating the cap rate, we assume 100% occupancy. Leverage (mortgage) is not considered.
Cap Rate provided by RealtyHop and RentHop, learn more about cap rate here.
Price History
| Date / Event | Date | Event | Price |
|---|---|---|---|
| Nov 14, 2024 | In contract | - | |
| In contract | |||
| Oct 15, 2024 | Listed by Compass RE Texas, LLC | $4,690,000 | |
| Listed by Compass RE Texas, LLC | |||
| May 7, 2024 | In contract | - | |
| In contract | |||
| May 1, 2024 | Listed by Moreland Properties | $4,250,000 | |
| Listed by Moreland Properties | |||
| | |||
|
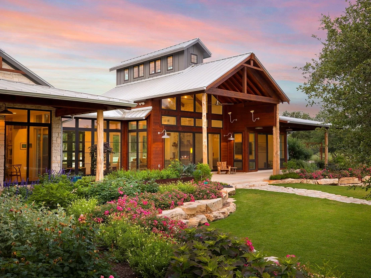
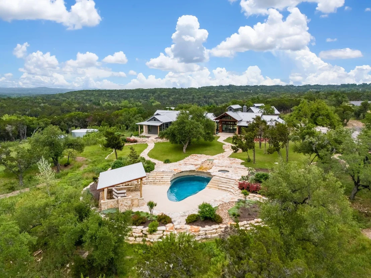
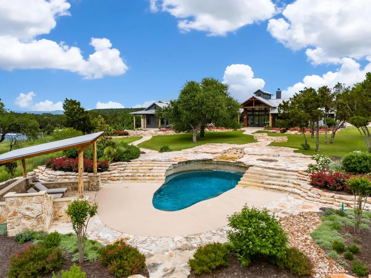
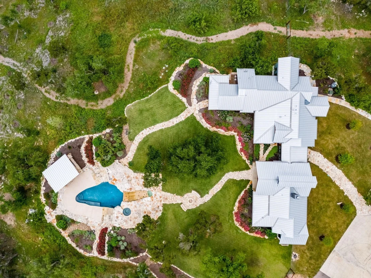
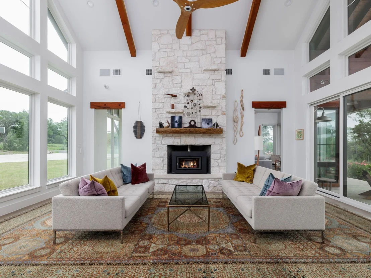
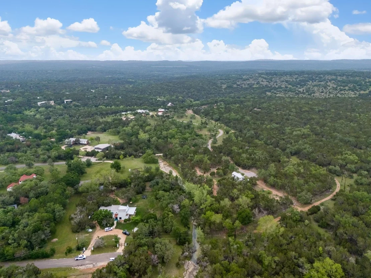
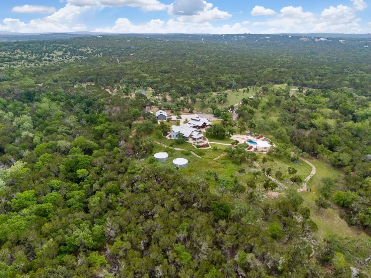
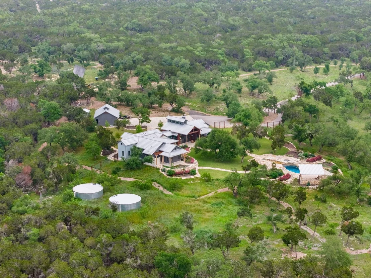
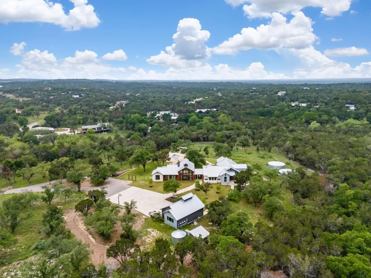
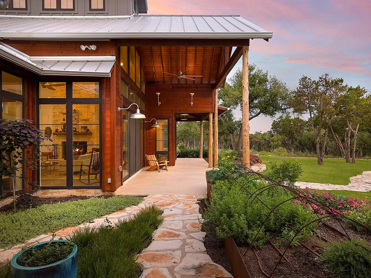
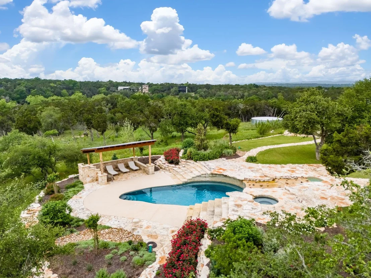
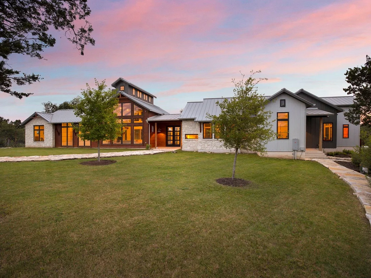
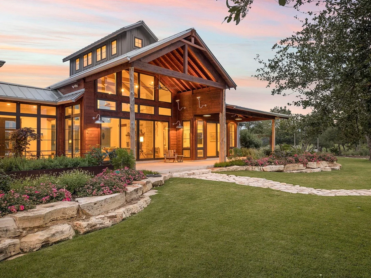
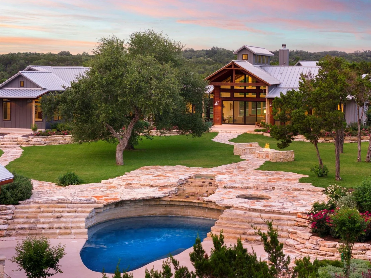
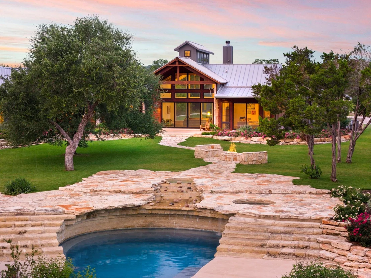
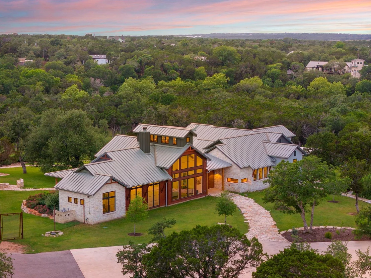
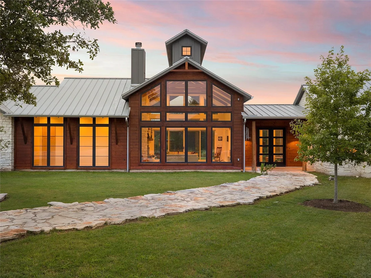
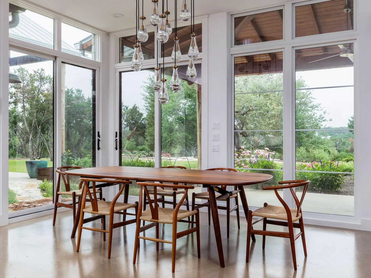
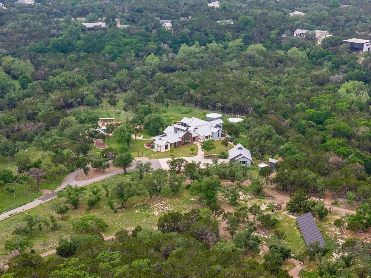
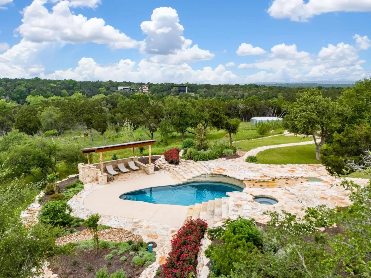
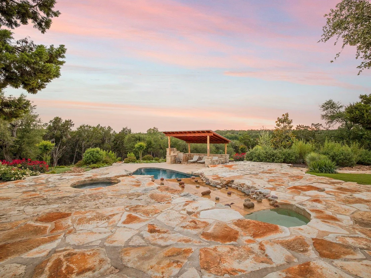
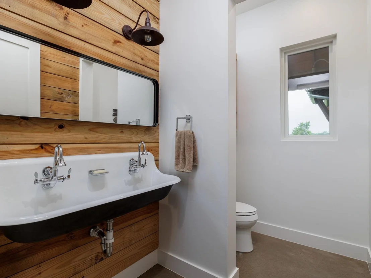
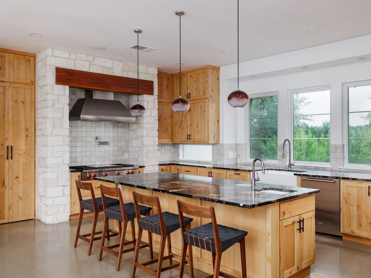
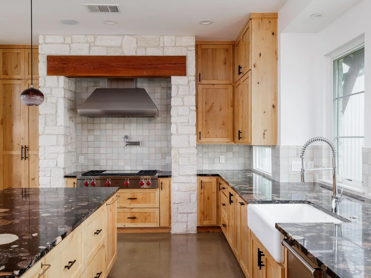
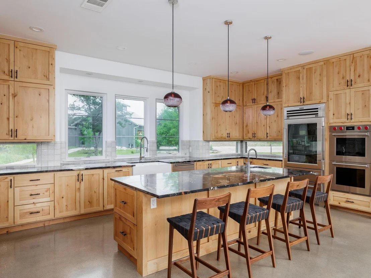
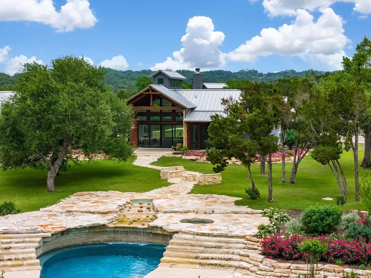
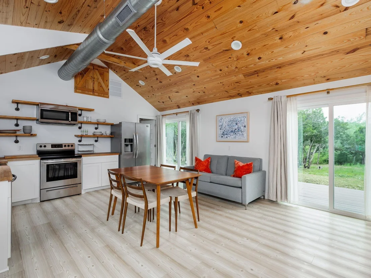
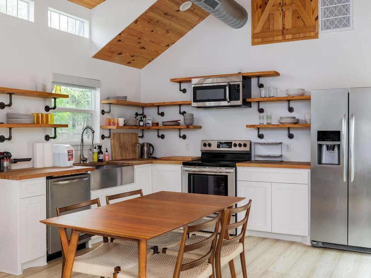
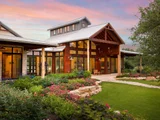
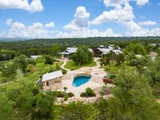
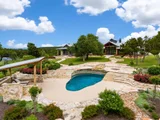
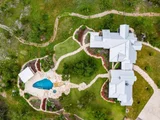
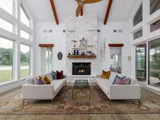
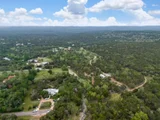
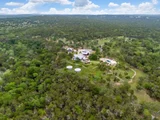
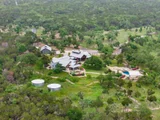
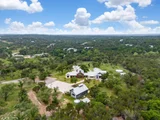
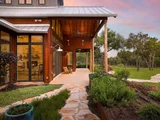
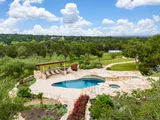
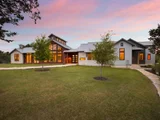
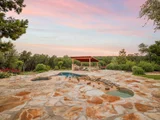
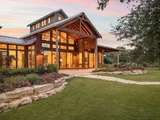
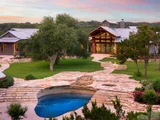
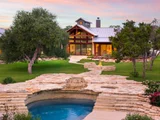
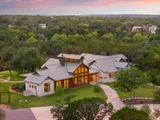
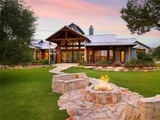
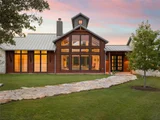
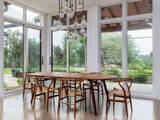
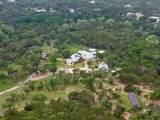
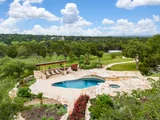
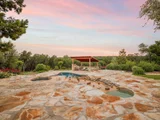
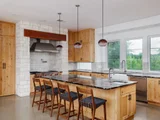
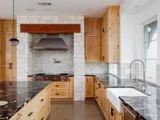
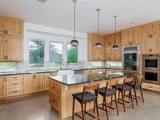
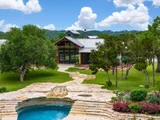
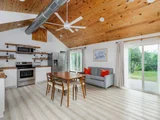
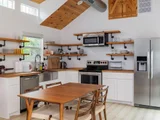
Main House: 4 BD | 3.5 BA | 4,394 sqft Guest House: 2 BD | 2 BA | 640 sqft Spectacular custom home, designed by renowned architect P.S. Designs, is nestled in a pristine and private pocket of the Texas Hill Country. The property sits on 30 acres, offering a true escape in nature while just being a quick 30 minutes to downtown Austin. The interior features concrete flooring, wood beam accents, custom lighting and fixtures, cathedral ceilings, and windows in nearly every room to take in the greenery and nature surrounding the home. The main living room showcases a nearly 360 degree view of the surrounding nature and landscaping, the perfect spot to unwind, with a wood-burning stone fireplace and soaring ceilings. Prepare meals in the spacious kitchen, complete with beautiful custom white oak cabinetry, custom backsplash, granite river rock countertops, a built-in 48-inch four-burner Wolf range with a griddle and charbroiler, Subzero refrigerator, & Wolf double ovens. The landscaping and outdoor living is unparalleled, with inviting patios, a built in-kitchen, limestone pathways, dozens of types of fruit trees, roses, wildflowers & native flowers, bushes and plants bring the property to life. Relax by the grotto-style swimming pool and hot tub - recently resurfaced - with a waterfall, stone patio and coping, and an outdoor cabana complete with a covered lounge and dining space and an outdoor shower. A new well and two large rain water collection tanks support the properties water, pool and irrigation needs. This home is fully sustainable and efficient, with newly added solar and electric panels, a generator, security system and cameras, and water well and collection tanks. The insulated and air-conditioned detached 3-car garage houses the solar batteries and offers a bonus loft area. Invite family and friends to stay in the two bedroom guest house with its own water collection system, and new decking to take in the views. Sqft from TCAD buyer verify tax.
| |||
Property Highlights
Building Info
Comparables
Status
Price/ft²
Listed On
Sold On
About Fitzhugh Ranch
Similar Homes for Sale
Currently no similar homes aroundNearby Rentals


Listed Office: Compass RE Texas, LLC - Listing courtesy of Unlock MLS
Phone: (512) 575-3644
Last Updated: 2026-05-31 07:01:54
Data Source: Unlock MLS, MLS# ACT3552568
Based on information from Unlock MLS (alternatively, from ACTRIS). Neither the Board nor ACTRIS guarantees or is in any way responsible for its accuracy. All data is provided “AS IS” and with all faults. Data maintained by the Board or ACTRIS may not reflect all real estate activity in the market. Information being provided is for consumers’ personal, non-commercial use and may not be used for any purpose other than to identify prospective properties consumers may be interested in purchasing. Some IDX listings have been excluded from this website.



















 Your Privacy Choices
Phone: 425-283-2930
Address: 335 Madison Avenue, New York, NY 10017