See Home Value
$450,000
● House - Off Market

10800 Willy Avenue

Algonquin, IL 60102
bedrooms
3 Beds
bathrooms
3 Baths, 1 Half Bath
square feet
1,978 Ft²
$3,165
Est. Monthly
4.18%
Cap Rate

About This Property

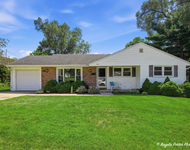
A peaceful road in this unincorporated corner of Algonquin leads to a secluded driveway, where a charming rustic ranch sign welcomes you to Shady Acre. Nestled among towering oak trees and surrounded by dense woods, this property offers the serene ambiance of a Northwoods retreat. Whether you dream of raising chickens in the existing coop or exploring the endless possibilities of the spacious 14x20 shed, this property is a haven for those seeking a blend of nature and modern comfort. The expansive outdoor space includes a large patio, a cozy firepit, and a lush, open grassy area perfect for relaxation or gatherings. Just beyond the tree line in the backyard, you'll find the newly renovated Stoneybrook Park with plenty of activities for all ages. Inside, this 3-bedroom, 2.1-bathroom home has been meticulously remodeled, offering nearly 3,000 square feet of total living space, including a finished basement. Recent updates from 2024 include freshly painted cedar siding, new windows, a modernized primary bathroom, and a finished basement. The 2022 updates brought a new roof, furnace, air conditioning, and all-new flooring, ensuring the home is both stylish and functional. The interior exudes modern charm with trendy lighting, exposed black-painted beams, sleek black ceiling fans, and contemporary staircase design. Situated on a generous 1.16-acre parcel, this private wooded retreat encompasses three individual parcels, with the home set on a three-quarter acre lot, flanked by two adjacent forested parcels under a quarter acre each. Bordering the Algonquin city line, this secluded estate offers a unique blend of privacy, modern amenities, and easy access to local conveniences.
Unit Size
1,978 Ft²
Days on Market
-
Land Size
1.16 acres
Price per sqft
$235
Property Type
House
Property Taxes
$881
HOA Dues
-
Year Built
1978

Payment Calculator

Cap Rate Calculator

Last updated: 2 years ago (MRED MLS #12152397)

Price History

Date / Event Date Event Price
Nov 1, 2024 Sold
Sold
Sep 19, 2024 In contract -
In contract
Sep 3, 2024 Listed by john greene, Realtor $465,000
Listed by john greene, Realtor
Sep 21, 2023 Sold
Sold
Aug 2, 2023 Listed by Legacy Properties, A Sarah Leonard Company, LLC $389,000
Listed by Legacy Properties, A Sarah Leonard Company, LLC
Charming 3 bedroom home on over an almost 1.25 acre private wooded lot (3 separate lots)~country living but with all the amenities that Algonquin has to offer. Spacious living room opens to a formal dining room with pass through to the kitchen~ perfect for entertaining. The kitchen boasts cabinetry with decorative glass inserts, backsplash, peninsula for extra counter space, and an eat-in area with slider to the patio. The family room includes a cozy fireplace and a wood beam accent. Convenient main level laundry with cabinets for storage. Upstairs showcases a master bedroom with en-suite bath, two additional bedrooms, and a full bath with double sinks. Add even more living space by putting your finishing touches on the full basement. Outside, you can relax on the patio overlooking the private, wooded yard. Chicken coop and shed/workshop. Newer: roof, HVAC, flooring, and trim. Great location near a park shopping , restaurants, and entertainment. Won't last long!
Show More

Property Highlights

Air Conditioning

Building Info

Overview

    General

  • Year Built: 1978
  • Effective Year Built: 1978
  • Building Count: 1
  • Bedroom Count: 4
  • Bathroom Count: 3
  • Full Bathrooms: 2
  • Partial Bathrooms: 3
  • Building Condition: 0
  • Building Quality: 0
  • Construction Type: 0
  • Building Style: 5
  • Exterior Walls Type: 0
  • Interior Walls Type: 0
  • Roof Shape Type: 0
  • Roof Cover Type: 0
  • Floor Count: 200
  • Living Units: 1
  • Floor Cover: 0
  • Basement Type: 8
  • Basement Area: 1,066
  • Garage Type: 0
  • Parking Space Count: 0
  • Patio Type: 0
  • Porch Type: 0
  • Pool Type: 0

    Dimensions

  • Lot Size Square Feet: 32,047
  • Total Building Area: 3,044
  • Building Area: 1,978
  • Building Area Measurement: L

    Heating and Cooling

  • Air Conditioning: 0
  • Heating: 4
  • Heated Square Feet: 1,978
  • Heating Fuel Type: 3

    Utilities

  • Sewer System: 0
  • Water Service: 0

Building

  • Building Type: 0
  • Property Class: R
  • Subdivision: LAKE IN THE HILLS ESTATES UNIT 12
  • Land Acres: 0000000736
  • Standard Land Use Code: 1000
  • County Land Use Code: 0040
  • Legal Description 1: DOC 2021R0064318 LT 1 BLK 16 LAKE IN THE HILLS ESTATES UNIT 12

Neighborhood

  • School District Name: Community Unit School District 300
  • Census Tract: 871311

Geography

  • Parcel: 19-28-332-010
  • Block: 16
  • Lot: 1
  • Municipality: ALGONQUIN TWP
  • Latitude: 42.1724
  • Longitude: -88.3108

    Address

  • Full Address: 10800 Willy Ave
  • Legal Unit: 12
  • Address - House Number: 10800
  • Address - Street Name: Willy
  • Address - Suffix Type: Ave
  • State: IL
  • City Name: Algonquin
  • Carrier Code: R007
  • 4-Digit Zip Code: 3552
  • Zip Code: 60102

Valuation

    Tax

  • Tax Year: 2022
  • Tax Amount: $792,866
  • Tax Rate Code Area: 19S31

    Appraisal Valuation

  • Standard Deviation: 0.1686
  • Valuation Date: Jan 10, 2024
  • Confidence Score: 78
  • Final Value: 334,885
  • High Value: 391,354
  • Low Value: 278,417

    Market Valuation

  • Market Total Value: $255,201
  • Market Land Value: $44,250
  • Market Improvement Value: $210,951

    Assessments Valuation

  • Assessed Year: 2022
  • Assessed Total Value: $85,067
  • Assessed Land Value: $14,750
  • Assessed Improvements Value: $70,317

    Sales

  • Current Sale Contract Date: Sep 13, 2023
  • Current Sale Recording Date: Sep 25, 2023
  • Current Sale Price:
  • Current Sale Document Type: 71
  • Current Sale Input Document Number: 24032
  • Previous Sale Recording Date: Dec 01, 2021
  • Previous Sale Contract Date: Nov 22, 2021
  • Previous Sale Amount: $267,500
  • Previous Sale Document Type: 71
Data used for valuation calculations is provided by RealtyHop, and other third party sources

Comparables

Unit
Status
Type
Beds
Baths
ft²
Price/ft²
Asking Price
Listed On
Closing Price
Sold On
HOA + Taxes

About Lake In The Hills Estates


Similar Homes for Sale

Currently no similar homes around

Nearby Rentals

Unit for rent at 303 Ridge Street, Algonquin, IL, 60102

$2,500 /mo

  • 3 Beds
  • 1 Bath
  • 1,300 ft²
303 Ridge Street, Algonquin, IL, 60102 Listing by Heidi Peterson
Unit for rent at 24 Cedar Grove Court, Algonquin, IL, 60102

$2,495 /mo

  • 3 Beds
  • 2 Baths
  • 1,419 ft²
24 Cedar Grove Court, Algonquin, IL, 60102 Listing by Brian Overheidt


Frequently Asked Questions

When was property at 10800 Willy Avenue built and last sold?
The property at 10800 Willy Avenue was built in 1978 and last sold on Sep 13, 2023 for $390,000.
How much is this home worth?
The estimated value of the home located at 10800 Willy Avenue is $469,650.
What are some comparable homes to 10800 Willy Avenue?
There are currently no comparable homes to 10800 Willy Avenue.