by Global Lifestyle Properties

Check Availability
Delray Beach 33444
1080 Lake Drive
$14,995,000
● House - For Sale

1080 Lake Drive

Delray Beach, FL 33444
bedrooms
5 Beds
bathrooms
4 Baths, 2 Half Baths
square feet
5,044 Ft²
$81,085
Est. Monthly

About This Property

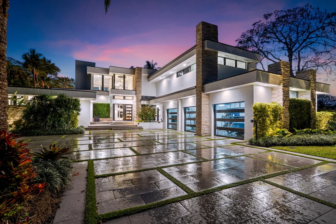
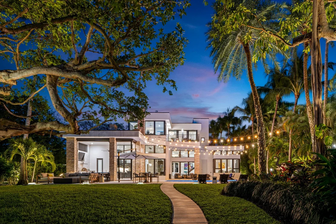
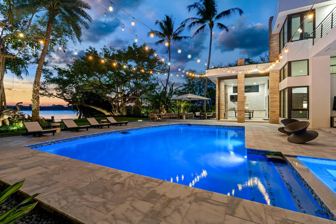
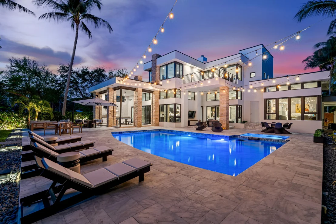
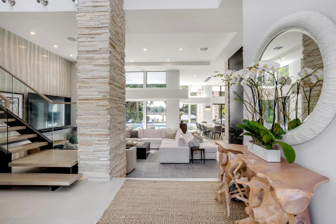
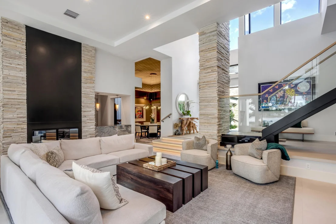
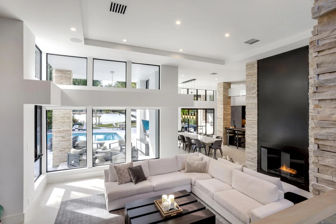
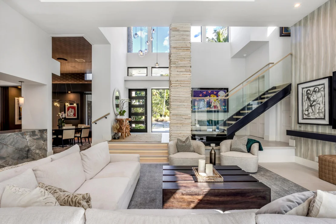
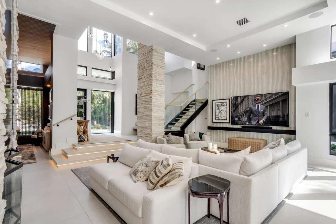
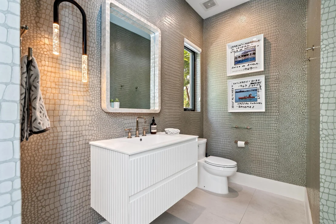
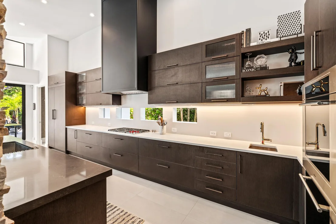
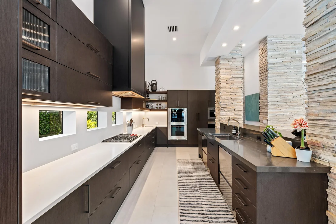
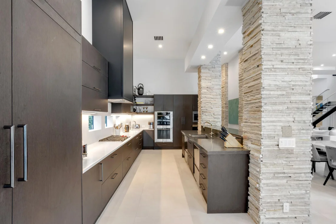
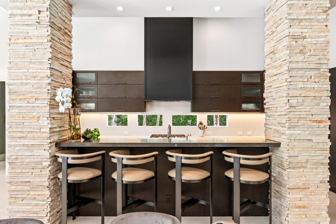
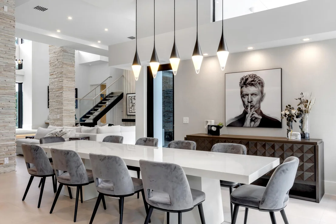
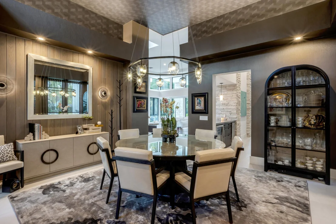
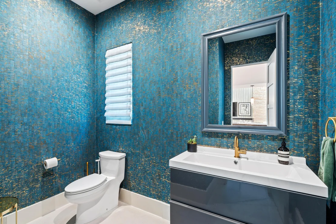
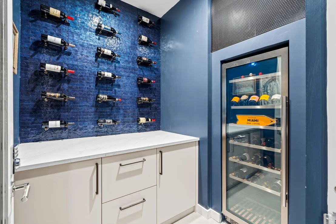
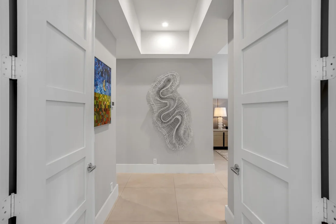
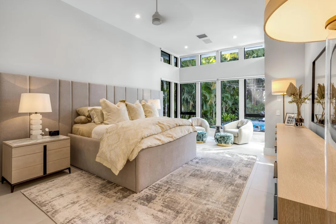
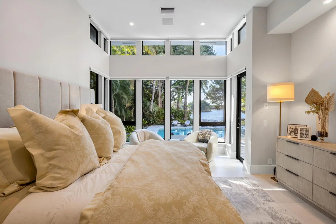
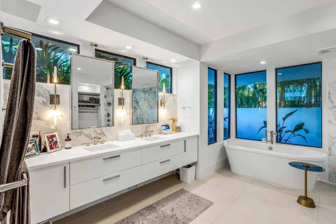
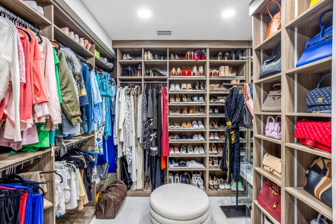
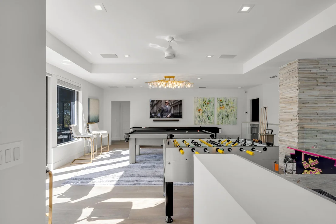
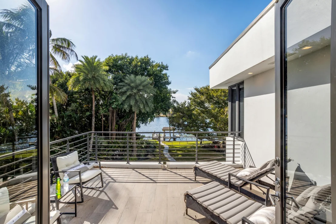
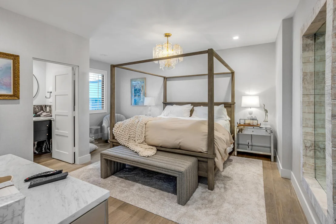
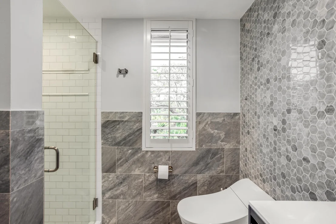
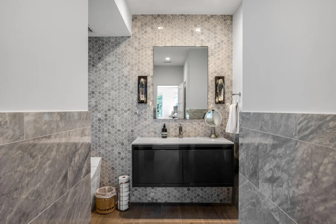
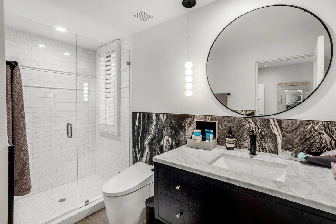
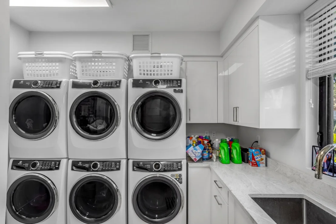
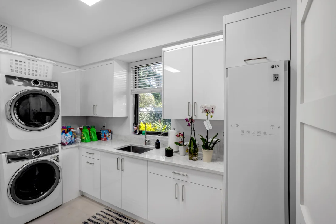
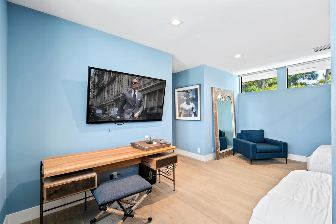
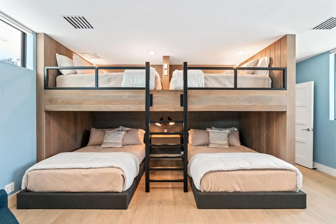
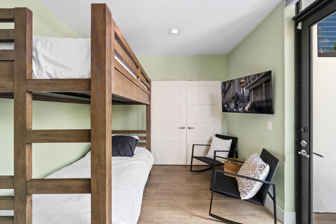
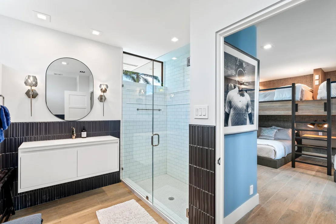
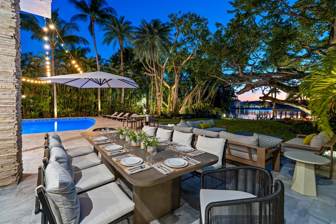
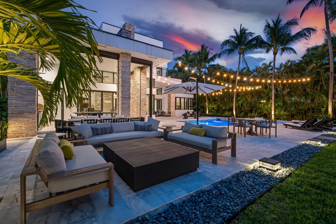
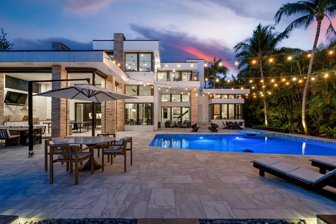
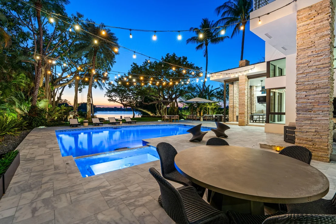
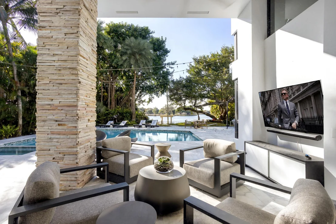
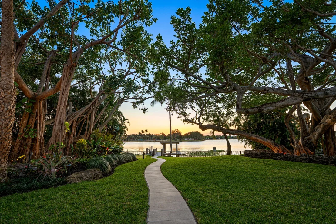
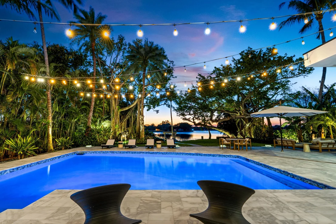
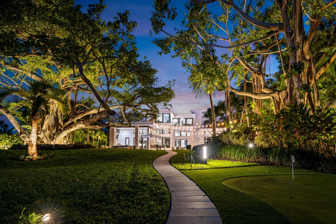
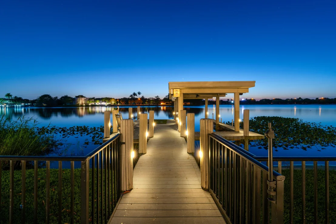
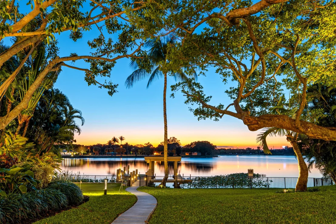
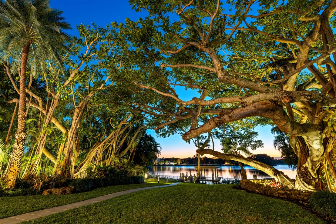
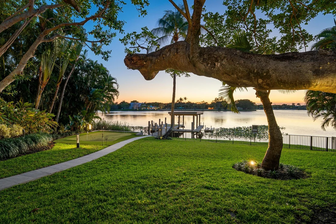
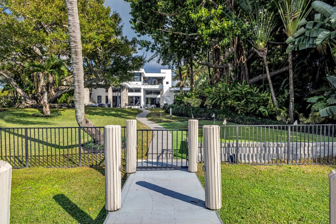
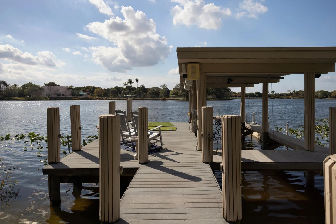
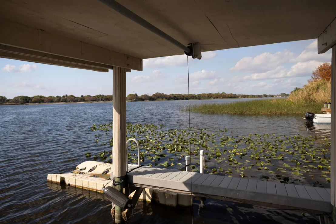
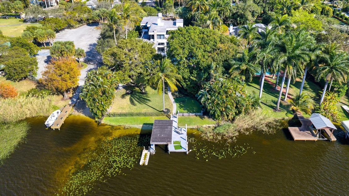
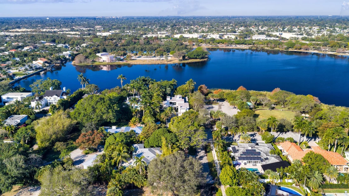
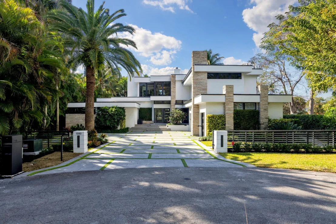
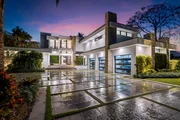
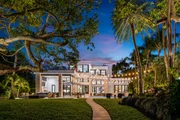
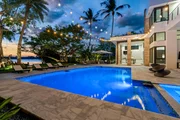
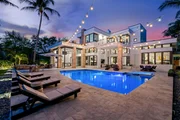
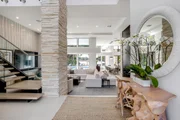
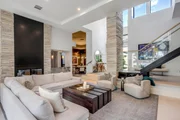
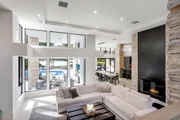
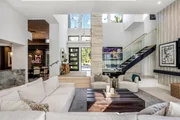
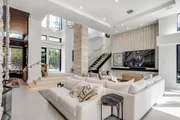
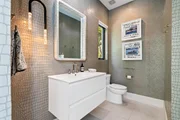
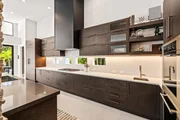
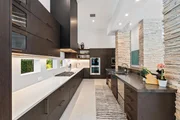
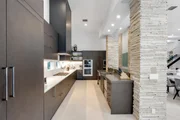
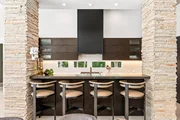
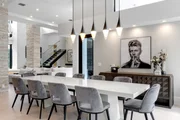
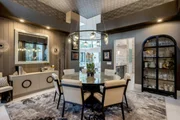
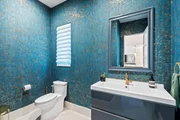
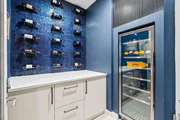
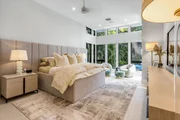
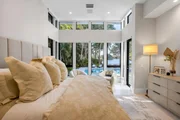
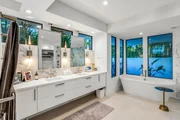
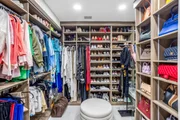
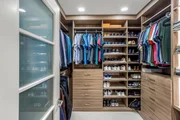
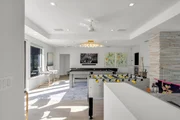
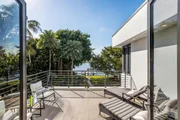
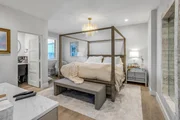
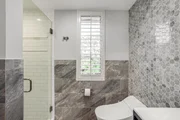
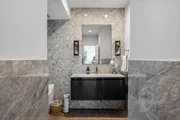
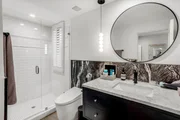
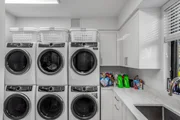
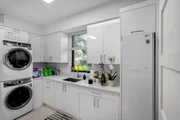
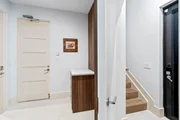
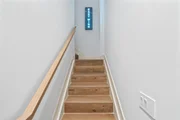
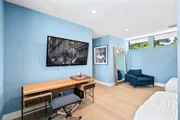
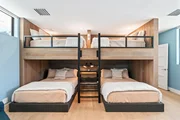
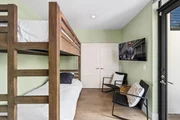
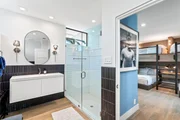
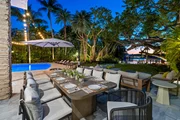
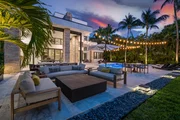
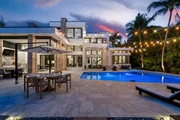
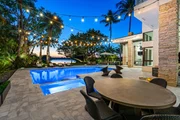
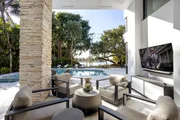
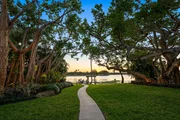
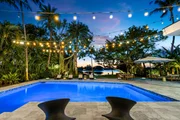
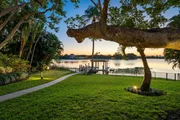
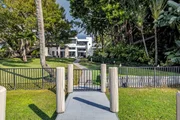
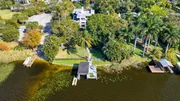
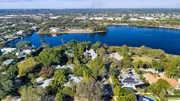
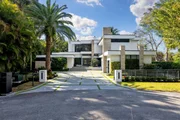
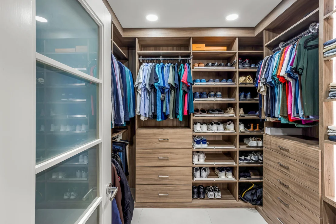
Commanding nearly one acre with approximately 110 feet of direct Lake Ida frontage, this exquisitely reimagined waterfront estate presents a rare opportunity to experience one of Delray Beach's most exceptional lakefront settings. Designed by Randall Stofft and inspired by the enduring architectural vision of Frank Lloyd Wright, the Contemporary Mid-Century residence artfully blends natural stone, rich wood elements, and serene neutral finishes to create an atmosphere of effortless sophistication, warmth, and light. Encompassing five bedrooms and approximately 6,828 total square feet, the home showcases dramatic ceilings, refined architectural detail, and a spectacular designer kitchen appointed with custom dark cabinetry, a blackened-steel hood, new stone countertops and slab applications and premier appliances including a Sub-Zero refrigerator, Wolf stacked double ovens, and a Wolf cooktop. Every element of this singular residence has been thoughtfully transformed to deliver an elevated lakefront lifestyle defined by comfort, privacy, and understated grandeur. The meticulously curated interiors flow seamlessly to a newly renovated pool and spa, an expansive extended deck, and inviting outdoor living areas designed for effortless entertaining. The chef's kitchen continues to impress with Fisher & Paykel dishwasher drawers, a total of four dishwashers, and an integrated Miele coffee system. A striking floating staircase with glass panels, authentic wood treads, and black-steel detailing creates a memorable architectural focal point upon entry. The split-bedroom layout enhances privacy, while the first-floor primary suite offers a serene retreat with floor-to-ceiling lake-view windows, two custom-fitted closets, and a spa-inspired bath featuring a custom dual vanity, under-cabinet lighting, suspended mirrors, and porcelain slab finishes. The shower is appointed with Kohler body sprays, handheld fixtures, rain shower heads, and a nearby towel warmer for a true resort-style experience. Upstairs, a loft and morning bar open to an expansive rooftop deck overlooking the lake, complemented by two ensuite guest bedrooms. Perfect for extended family, staff, or distinguished guests, the separate guest apartment includes a bedroom and an office or additional bedroom with access to a sun deck. Each bathroom has been fully renovated with new tile, vanities, mirrors, Kohler plumbing fixtures, lighting, and Toto toilets. Outdoors, the saltwater pool and spa have been completely renovated with two heaters, refreshed hardscape, and a loggia with retractable screens, creating an exceptional setting for year-round living and entertaining. Additional appointments include 3 washer dryers in extended laundry room, a private wine cellar, whole-house water filtration system, three-car garage with a lift for a fourth vehicle, a new roof installed in 2020, and a full-house generator installed in 2021. Private entrance driveway features 3 3 additional dedicated parking spaces and electric charging station. An extraordinary offering in one of Delray Beach's most desirable waterfront enclaves, this is a true legacy estate designed for those who value architecture, privacy, and exceptional lakefront living. DISCLAIMER: Information published or otherwise provided by the listing company and its representatives, including but not limited to prices, measurements, square footage, lot sizes, calculations, statistics, and videos, is deemed reliable but is not guaranteed and is subject to errors, omissions, or changes without notice. All such information should be independently verified by any prospective purchaser or seller. Parties should perform their own due diligence before a sale or listing. The listing company expressly disclaims any warranty or representation regarding such information. Published prices may reflect list price, sold price, and/or last asking price. The listing company participates in the Multiple Listing Service and IDX. Properties published as listed or sold are not necessarily exclusive to the listing company and may be listed or sold by other members of the Multiple Listing Service. Transactions in which the listing company represented both buyers and sellers are calculated as two sales. "No payments made until title passes." Some affiliations may not apply to certain geographic areas. If your property is currently listed with another broker, please disregard any solicitation for services. Information published or otherwise provided by the seller, listing company, or its representatives is deemed reliable but is not guaranteed and is subject to errors, omissions, or changes without notice. Copyright 2026 by the listing company. All Rights Reserved.

Unit Size
5,044 Ft²
Days on Market
217 days
Land Size
0.60 acres
Price per sqft
$2,973
Property Type
House
Property Taxes
$7,457
HOA Dues
-
Year Built
2005

Listed By

Jerilyn M Walter
Premier Estate Properties, Inc
Jaime Smith
Premier Estate Properties, Inc

Payment Calculator

Cap Rate Calculator

Last updated: 5 months ago (Beaches MLS #R11169994)

Price History

Date / Event Date Event Price
Mar 9, 2026 Listed by Premier Estate Properties, Inc $14,995,000
Listed by Premier Estate Properties, Inc
Dec 19, 2022 Sold
Sold
Nov 14, 2022 Listed by Premier Estate Properties, Inc $5,825,000
Listed by Premier Estate Properties, Inc
Mar 25, 2022 Sold
Sold
Dec 6, 2021 Listed by Premier Estate Properties, Inc $5,350,000
Listed by Premier Estate Properties, Inc
Show More

Property Highlights

Garage
Elevator
Air Conditioning
Fireplace
With View
Parking Details
Has Garage
Attached Garage
Has Open Parking
Parking Features: Attached, Concrete, Driveway, Electric Vehicle Charging Station(s), Garage, Garage Door Opener
Garage Spaces: 3
Open Parking Spaces: 3
Interior Details
Half Bathrooms: 2
Full Bathrooms: 4
Interior Features: Built-in Features, Entrance Foyer, Elevator, High Ceilings, Pantry, Storage, Bar, Walk-In Closet(s), BedroomOnMainLevel, BreakfastArea, DiningArea, SeparateFormalDiningRoom, DualSinks, GardenTubRomanTub, LivingDiningRoom, MainLevelPrimary, SplitBedrooms, SeparateShower, TubShower
Appliances: Cooktop, Dryer, Dishwasher, Gas Cooktop, Gas Range, Gas Water Heater, Microwave, Oven, Refrigerator, Water Softener, Tankless Water Heater, Water Heater, Wine Refrigerator, Washer
Flooring Type: Other, Slate, Terrazzo, Tile, Wood
Laundry Features: Washer Hookup, Electric Dryer Hookup, Inside, Laundry Room, See Remarks
Has Fireplace
Fireplace Features: Gas
Exterior Details
Square Footage: 5044
Square Footage Source: $0
Security Features: Security System
Property Condition: Resale
Architectural Style: Contemporary, Colonial
Year Built: 2005
Waterfront Features: Lake Front
Building Area Total: 6828
Levels: Multi/Split, Two
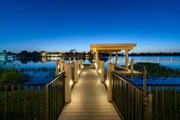
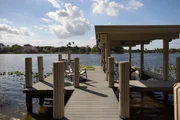
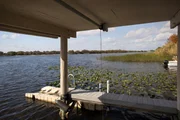
Other Structures: Boat House, Pergola
Window Features: Drapes, Storm Window(s), Other, Sliding
Construction Materials: Block, Stone, Stucco
Patio and Porch Features: Covered, Deck, Patio, Porch, Screened, Terrace, Open, Balcony, Rooftop
Pool Features: Electric Heat, Heated, In Ground, Private, Pool Sweep, Pool/Spa Combo, Salt Water, PoolEquipment, OutsideBathAccess
Pool is Private
Lot Features: Cul-De-Sac, Landscaped, Many Trees, OversizedLot, SprinklersAutomatic, SprinklerSystem
Lot Size Area: 26136
Lot Size Units: Square Feet
Lot Size Acres: 0.6
Lot Size Square Feet: 26136
Water Source: Public
Financial Details
Tax Annual Amount: $89,484
Utilities Details
Cooling Type: Central Air, Ceiling Fan(s), Electric
Heating Type: Central, Electric
Sewer : Public Sewer

Building Info

Overview

    General

  • Year Built: 2005
  • Effective Year Built: 2017
  • Building Count: 1
  • Bedroom Count: 3
  • Bathroom Count: 5
  • Full Bathrooms: 4
  • Partial Bathrooms: 5
  • Building Condition: 1
  • Building Quality: 1
  • Construction Type: 12
  • Building Style: 0
  • Exterior Walls Type: 7
  • Interior Walls Type: 14
  • Roof Shape Type: 6
  • Roof Cover Type: 2
  • Floor Count: 200
  • Living Units: 1
  • Floor Cover: 15
  • Basement Type: 0
  • Basement Area: 0
  • Garage Type: 1
  • Garage Square Area: 858
  • Parking Space Count: 3
  • Patio Type: 69
  • Porch Type: 4
  • Pool Type: 8

    Dimensions

  • Lot Size Square Feet: 26,410
  • Lot Size Depth Feet: 75,850
  • Lot Size Frontage Feet: 290
  • Total Building Area: 6,828
  • Gross Building Area: 6,828
  • Building Area: 5,044
  • Building Area Measurement: L

    Heating and Cooling

  • Fireplace Count: 1
  • Air Conditioning: 1
  • Heating: 4
  • Heated Square Feet: 5,044
  • Heating Fuel Type: 2

    Utilities

  • Sewer System: 0
  • Water Service: 0

Building

  • Building Type: 0
  • Property Class: R
  • Subdivision: COLNON SUB
  • Land Acres: 0000000606
  • Standard Land Use Code: 1001
  • County Land Use Code: 0100
  • Legal Description 1: COLNON SUB LT 3

Neighborhood

  • School District Name: Palm Beach County School District
  • Census Tract: 006602

Zoning

  • Zoning: R-1-AAAB

Geography

  • Assessors Map Reference: 336
  • Parcel: 12-43-46-08-35-000-0030
  • Lot: 3
  • Meridian: SEC 08 TWN 46S RNG 43E
  • Municipality: DELRAY BEACH
  • Latitude: 26.4764
  • Longitude: -80.081

    Address

  • Full Address: 1080 Lake Dr
  • Address - House Number: 1080
  • Address - Street Name: Lake
  • Address - Suffix Type: Dr
  • State: FL
  • City Name: Delray Beach
  • Carrier Code: C010
  • 4-Digit Zip Code: 3066
  • Zip Code: 33444

Valuation

    Tax

  • Total Area: 5,482
  • Tax Year: 2023
  • Tax Amount: $9,735,000
  • Tax Rate Code Area: 12984

    Appraisal Valuation

  • Standard Deviation: 0.1832
  • Valuation Date: Apr 03, 2024
  • Confidence Score: 76
  • Final Value: 6,788,567
  • High Value: 8,032,494
  • Low Value: 5,544,640

    Market Valuation

  • Market Total Value: $5,125,057
  • Market Land Value: $1,639,770
  • Market Improvement Value: $3,485,287

    Assessments Valuation

  • Assessed Year: 2023
  • Assessed Total Value: $5,125,057

    Sales

  • Current Sale Contract Date: Dec 16, 2022
  • Current Sale Recording Date: Dec 19, 2022
  • Current Sale Price:
  • Current Sale Document Type: 71
  • Current Sale Input Document Number: 498232
  • Previous Sale Recording Date: Mar 25, 2022
  • Previous Sale Contract Date: Mar 11, 2022
  • Previous Sale Amount: $5,200,000
  • Previous Sale Document Type: 71
Data used for valuation calculations is provided by RealtyHop, and other third party sources

Comparables

Unit
Status
Type
Beds
Baths
ft²
Price/ft²
Asking Price
Listed On
Closing Price
Sold On
HOA + Taxes

About Delray Beach


Similar Homes for Sale

Currently no similar homes around

Nearby Rentals

Unit for rent at 233 Lake Terrace, Delray Beach, FL, 33444

$8,500 /mo

  • 3 Beds
  • 2 Baths
  • 1,558 ft²
233 Lake Terrace, Delray Beach, FL, 33444 Listing by Julie Ann Giachetti PA
Unit for rent at 228 Lake Terrace, Delray Beach, FL, 33444

$6,000 /mo

  • 2 Beds
  • 2 Baths
  • 1,741 ft²
228 Lake Terrace, Delray Beach, FL, 33444 Listing by Ryan Straub PA
Unit for rent at 712 E Boulevard Chatelaine, Delray Beach, FL, 33445

$10,000 /mo

  • 4 Beds
  • 2 Baths
  • 1,770 ft²
712 E Boulevard Chatelaine, Delray Beach, FL, 33445 Listing by Aleksander Alvestad


Frequently Asked Questions

When was property at 1080 Lake Drive built and last sold?
The property at 1080 Lake Drive was built in 2005 and last sold on Dec 16, 2022 for $5,610,000.
How much is this home worth?
The estimated value of the home located at 1080 Lake Drive is $15,144,950.
What are some comparable homes to 1080 Lake Drive?
There are currently no comparable homes to 1080 Lake Drive.