



1080 Community Drive


About This Property
WITH IN LAW APT.
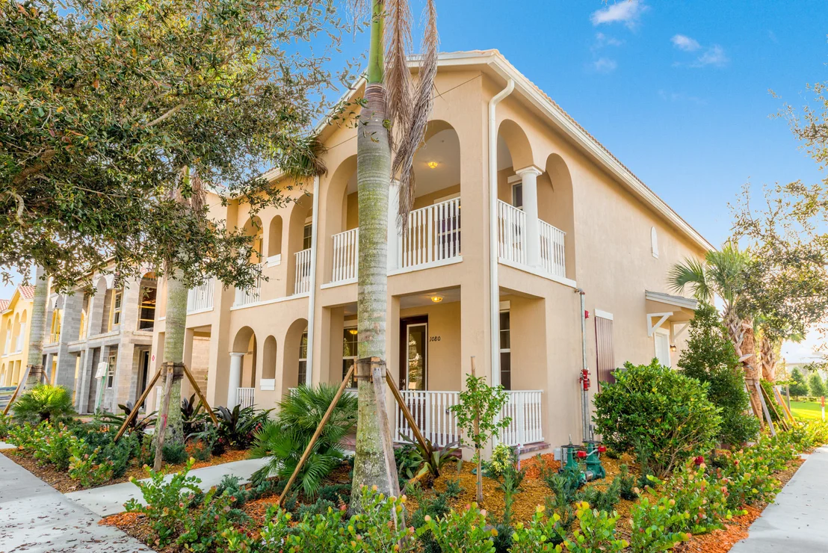
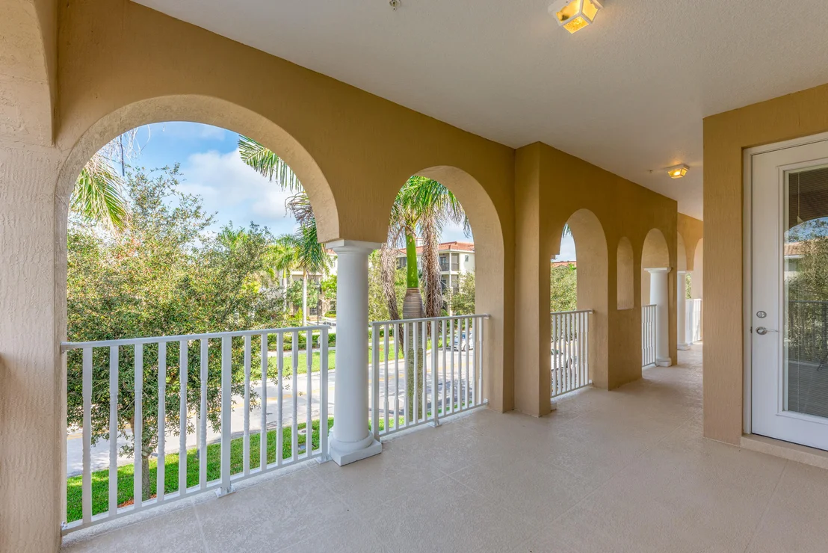
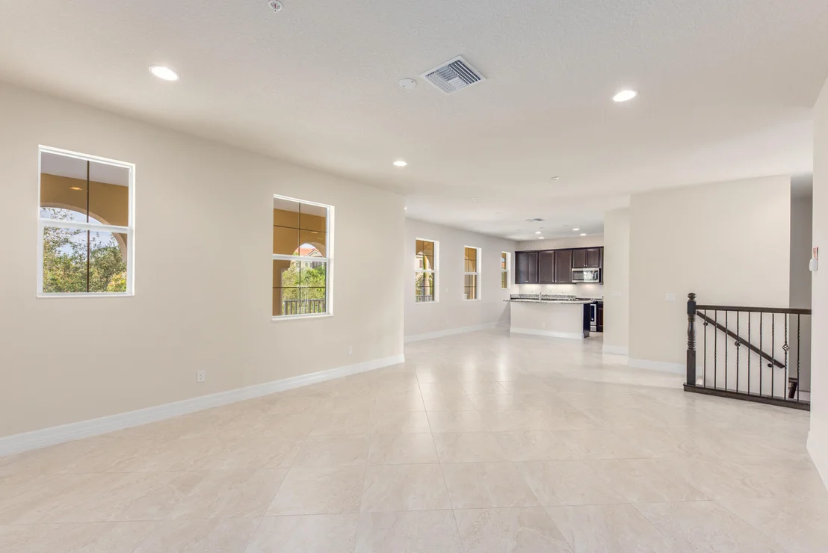
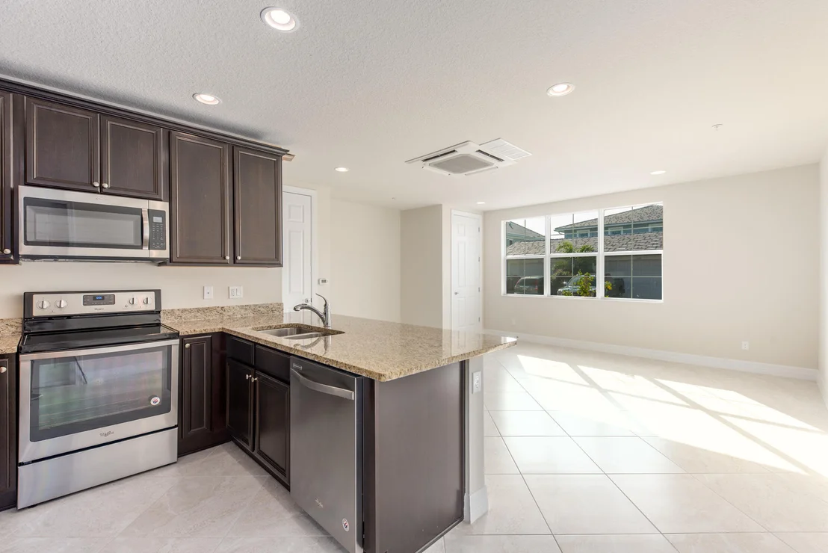
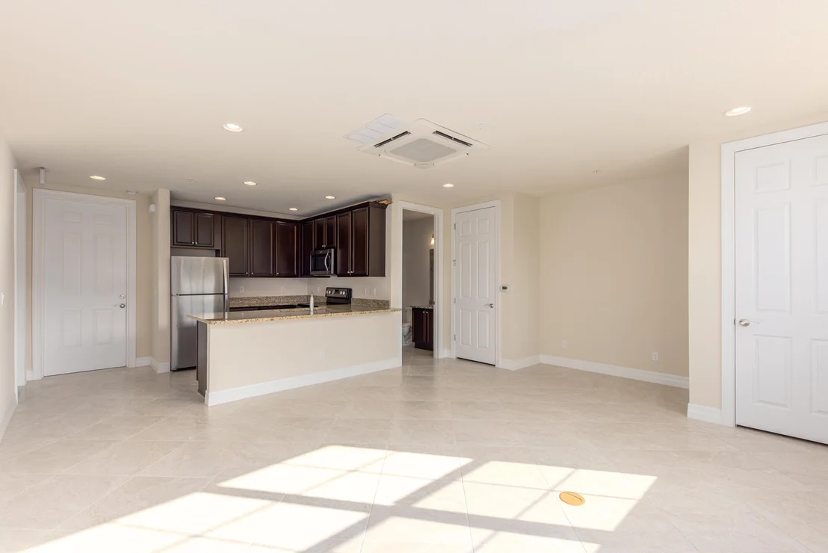
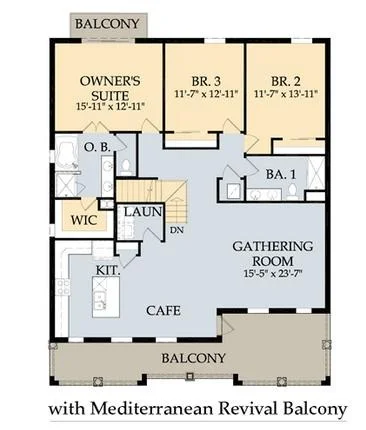
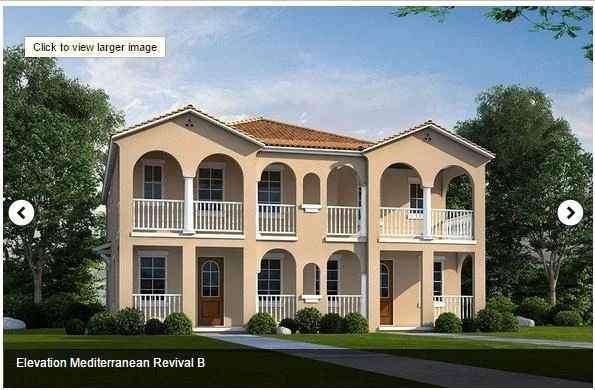
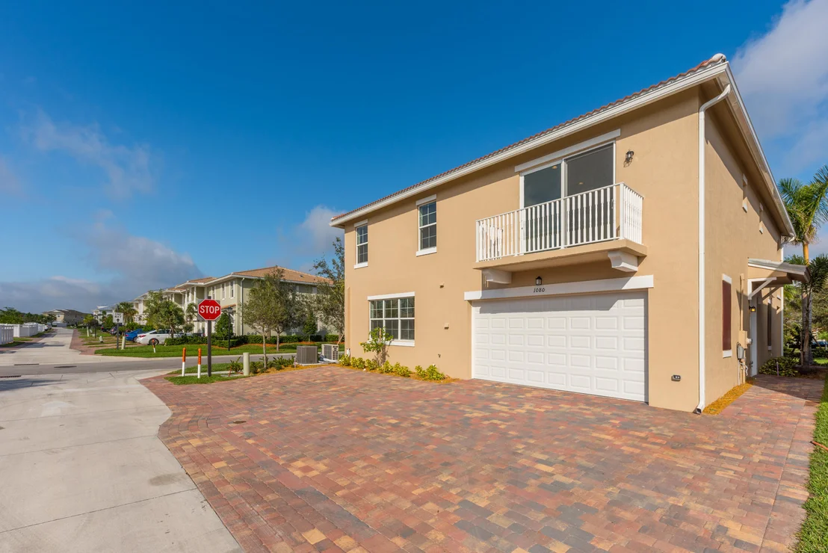
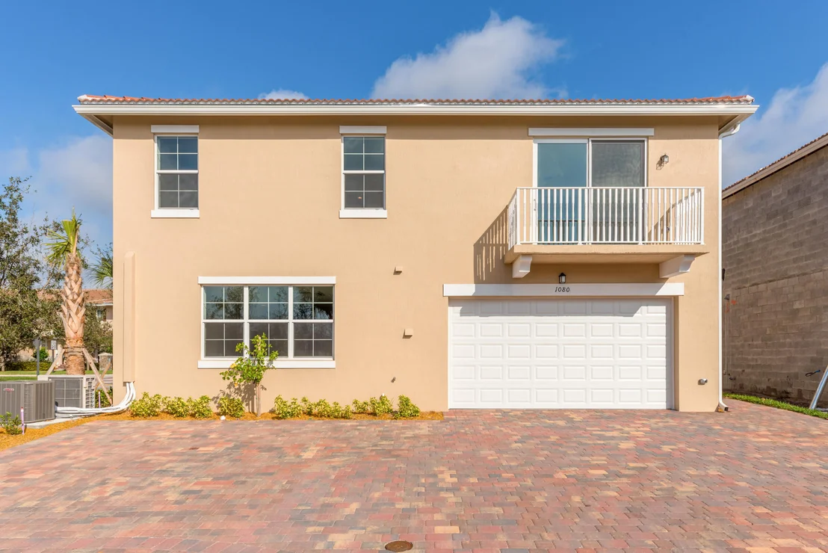
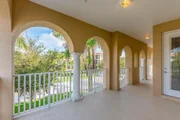
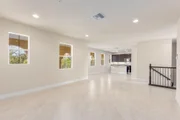
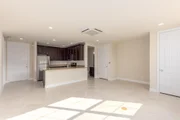
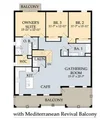
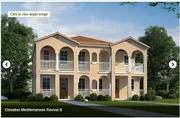
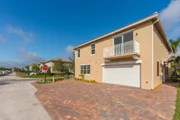
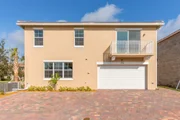
The Cornerstone model features open floor plan living, with adjacent kitchen, cafe, and great room; 3 bedroom single-floor living; large front porch; and an over-sized balcony with room for a dining table overlooking neighboring fountains and a garden. The first floor focuses on a 1 bedroom /1 bathroom guest retreat with additional kitchen, bath, washer/dryer hookup and the large downstairs bonus room which is part of this home or could be converted to a separate rental or commercial use. A must see!
**Please note home is for sale with renter in place in entire building. RENTAL CONTRACT IS THROUGH 02/01/2019. Purchaser will take over existing rental contract.
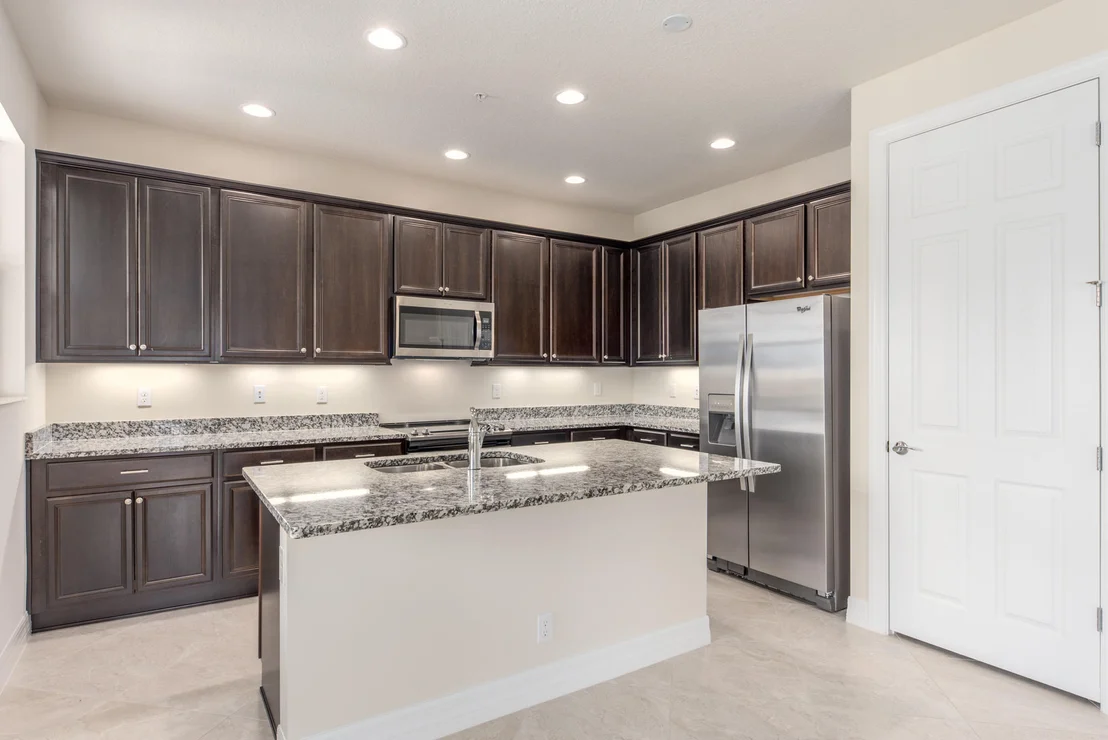
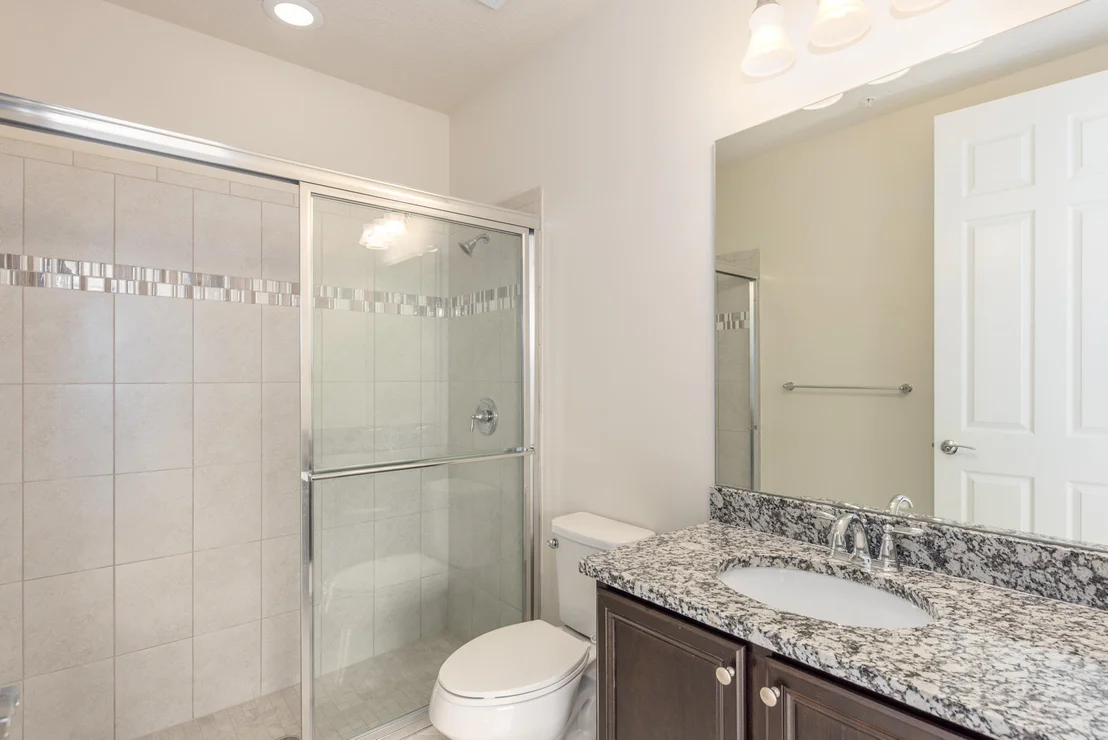
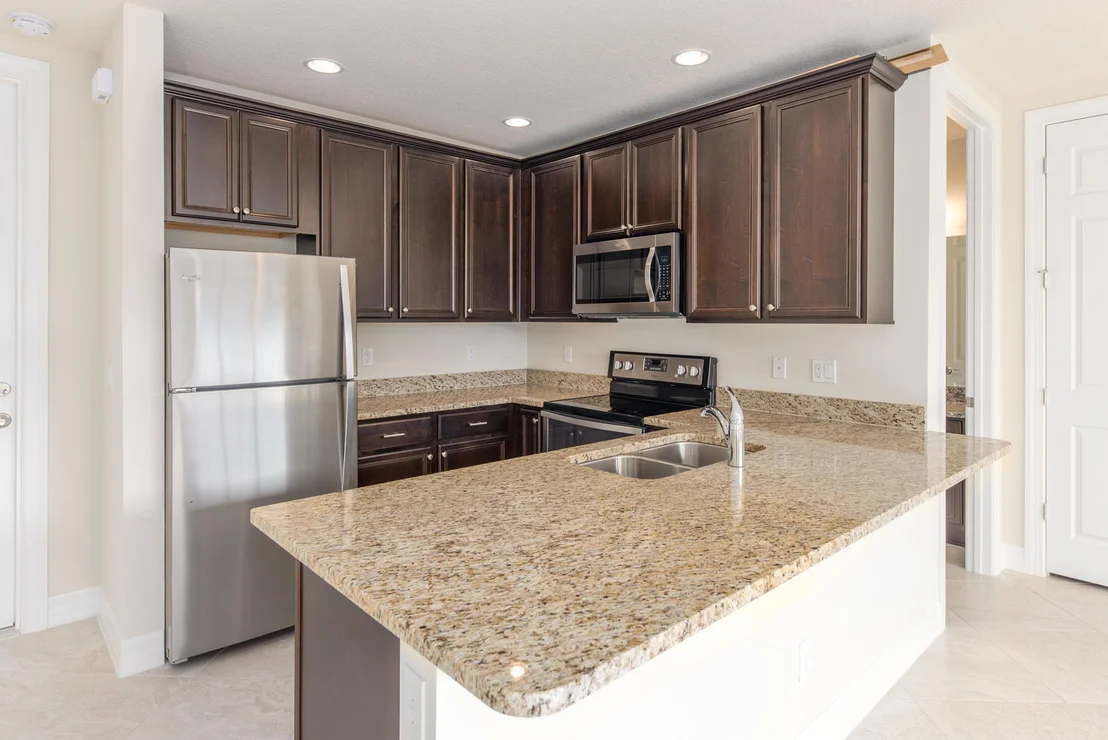
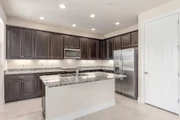
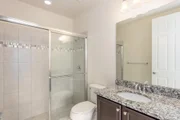
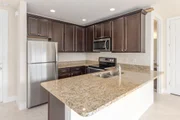
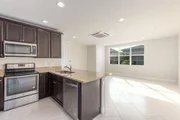
'A' rated Jupiter Scho This home offers impact windows for safety and security, 20x20 diagonal porcelain tile, stainless steel appliances, upgraded granite counter tops, under cabinet lighting, whole house lighting upgrades, cabinet including roll-outs, frame-less shower enclosure.
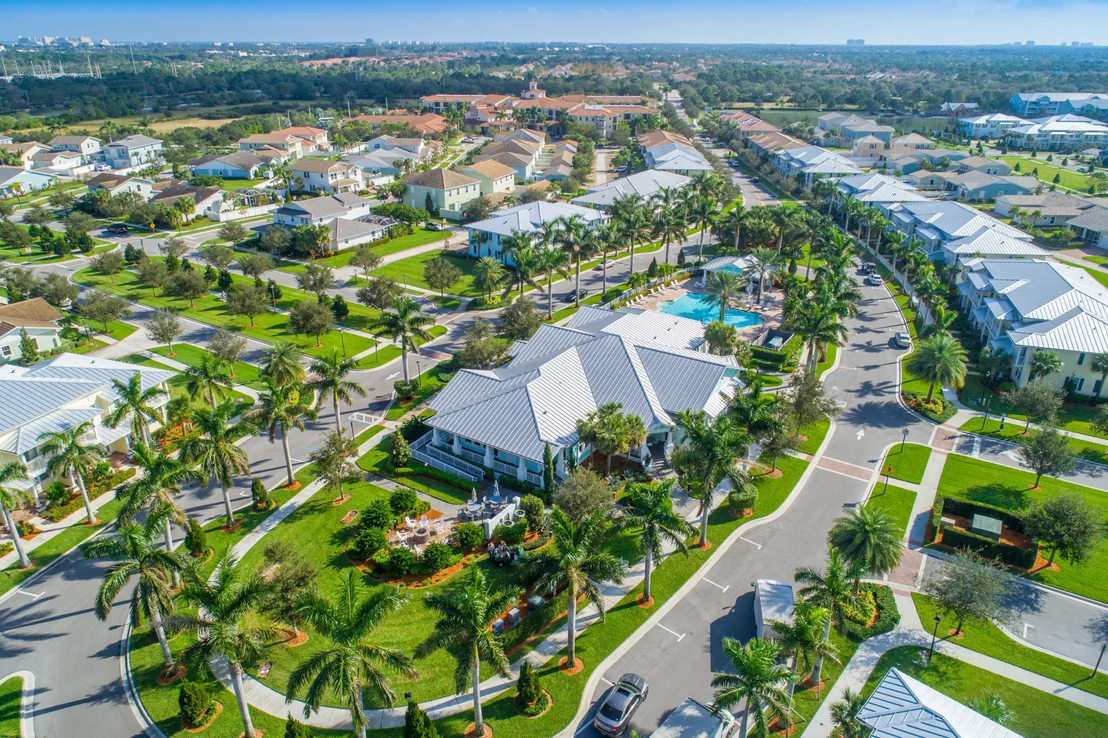
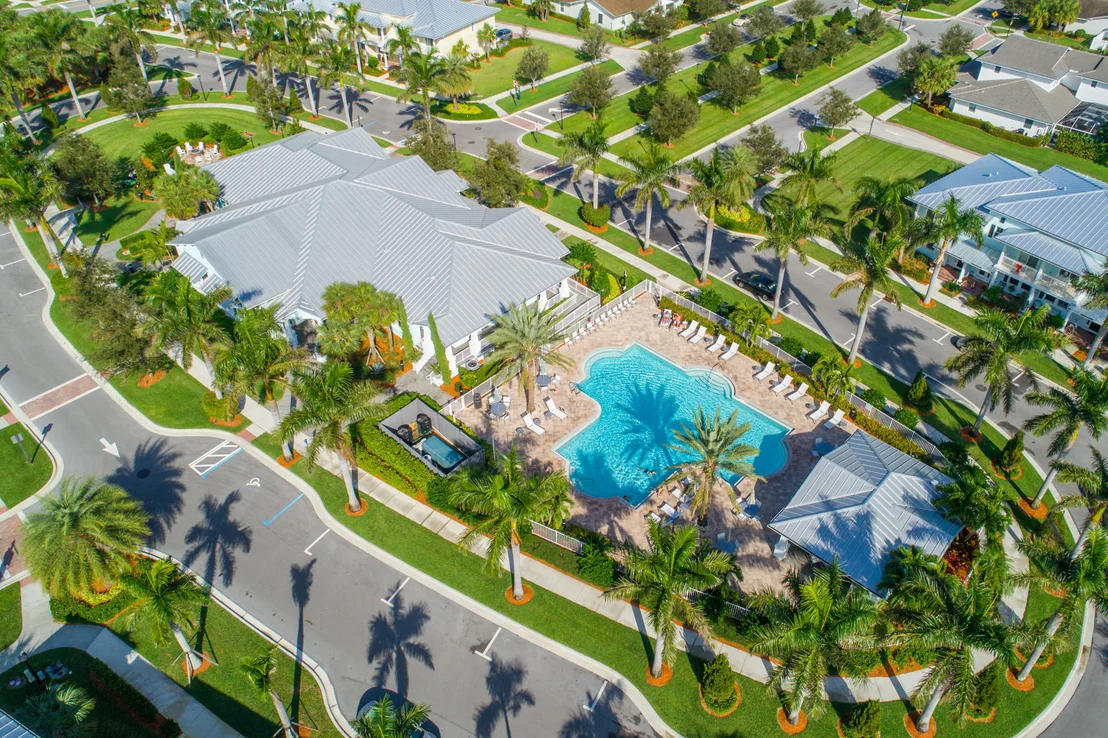
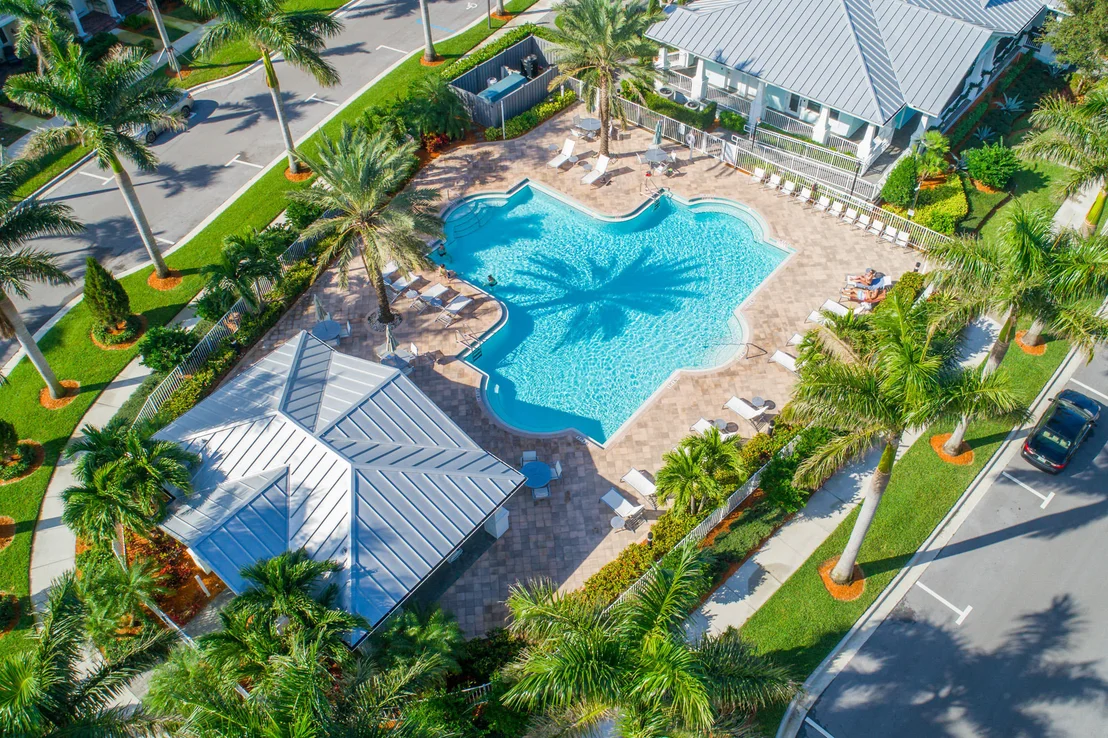
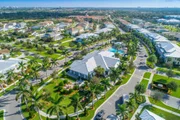
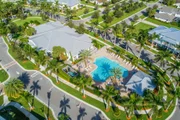
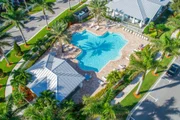
This home is just steps from the incredible Windsor Park amenity package with lounge, state of the art fitness center, pool, clubhouse, community rooms, grills, fire pit, playground, open play field, and immaculate landscaping and preserves surrounding the community. Gold coast beaches, golf courses, shopping, dining, and schools are just minutes away! Call for your private showing today!
Payment Calculator
Your Estimated Monthly Payment
Cap Rate Calculator
What does this mean?
Based on our analysis, the cap rate of this property is 1.25%. A negative cap rate indicates that the property might not be feasible as an income-producing asset. The median cap rate for a near zip code 11238 is 4.23%.
How much can I actually make?
Actual monthly rental income may vary between $4,760 and $7,140 depending on unit-specific characteristics. You can change the amount using the slider to further explore.
How is cap rate calculated?
Cap Rate = Net Operating Income (NOI) / Property Asset Value.
When calculating the cap rate, we assume 100% occupancy. Leverage (mortgage) is not considered.
Cap Rate provided by RealtyHop and RentHop, learn more about cap rate here.
Price History
| Date / Event | Date | Event | Price |
|---|---|---|---|
| Dec 17, 2020 | Sold | ||
| Sold | |||
| Nov 6, 2020 | Listed by Compass Florida LLC | $645,000 | |
| Listed by Compass Florida LLC | |||
| | |||
|
[SEE 3D Walk-Through!] OPPORTUNITY AWAITS!! 1080 S Community presents an incredible opportunity to own both a commercial/retail space AND a single family residence AND a guest apartment -- all in one and all with separate entrances and dedicated spaces!
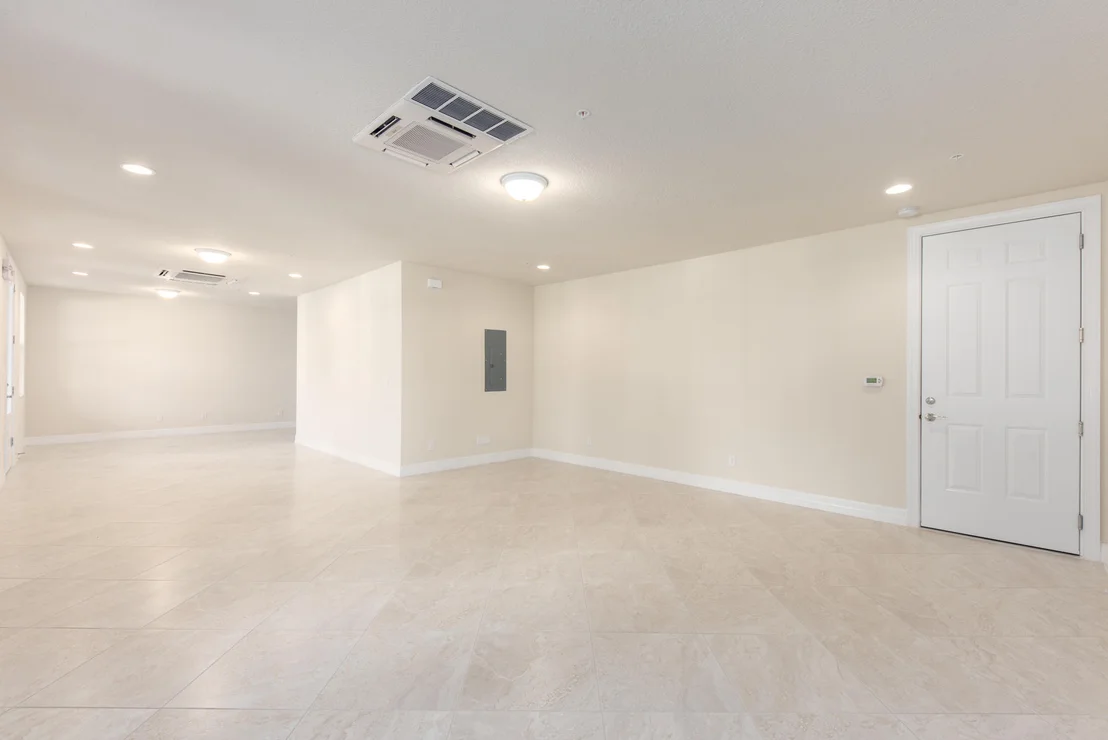
This is the epitome of a work/live layout featuring a large office/business space downstairs with a dedicated entrance, a mother-in-law guest apartment downstairs with a dedicated entrance, AND a 3 bedroom, 2 bathroom single family residence on the top floor!
Rent out one or more of the spaces for passive income (property could easily generate $5k/month in rental income), while working and living in one of the other spaces. The opportunities and options are truly endless with this unique property!
Built in 2017 and [click for more] located in the heart of Abacoa (newly completed Windsor Park) this unique home is zoned for Jupiter's A-rated schools (Lighthouse Elementary & Independence Middle School), and provides the future owner of this property a unique opportunity to offer business services to neighbors in a vibrant, active, and highly residential community.
LAYOUT OF THE SPACE:
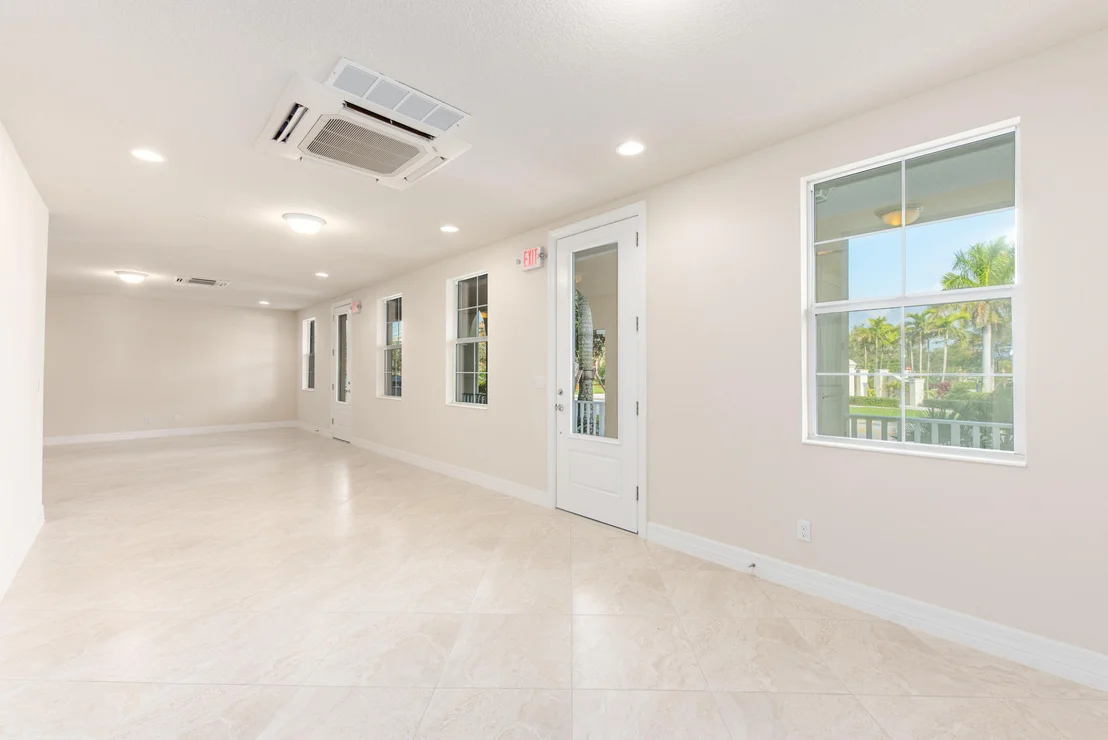
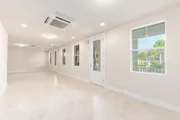
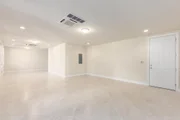
THE OFFICE: Located downstairs and with 2 separate, dedicated entrances, "The Office" features a 1,000 square foot commercially zoned space. This space can be partitioned into two different offices (currently one big open space). The space is 100% ADA compliant, has a dedicated AC unit, full bathroom, and can have signage with HOA approval.
THE APARTMENT: Located downstairs and with a dedicated entrance, "The Apartment" features a 1-bedroom studio style apartment with a full kitchen (including granite countertops, stainless steel appliances), a full bathroom, and a dedicated AC unit.
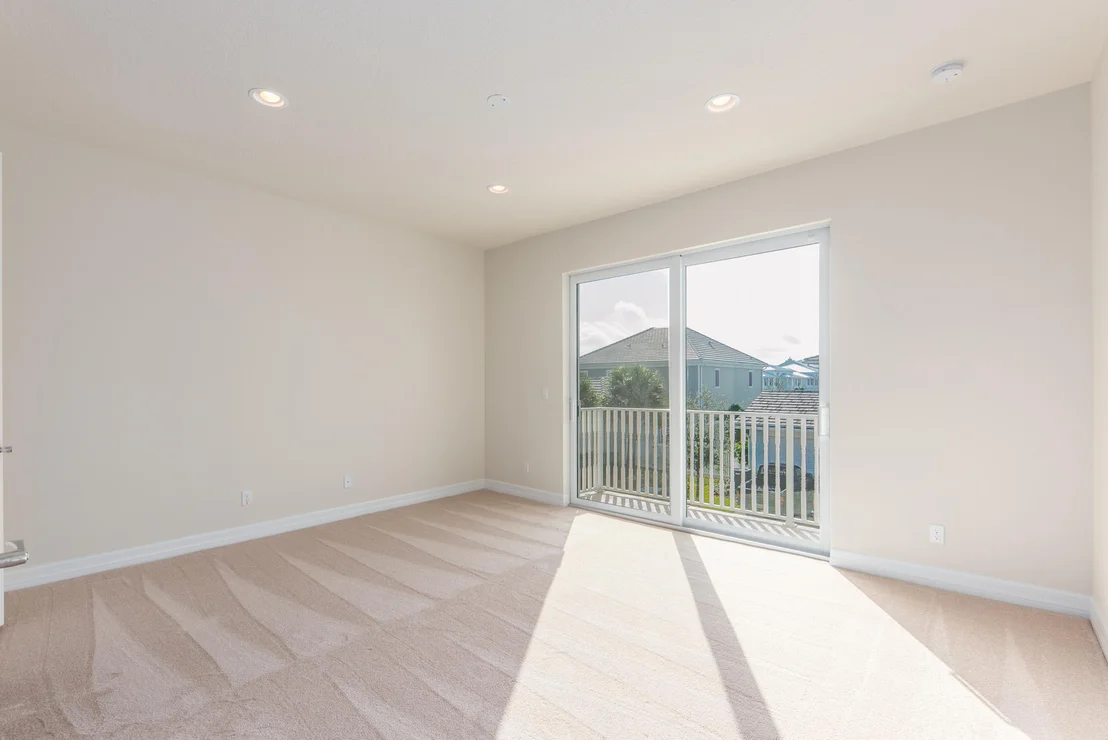
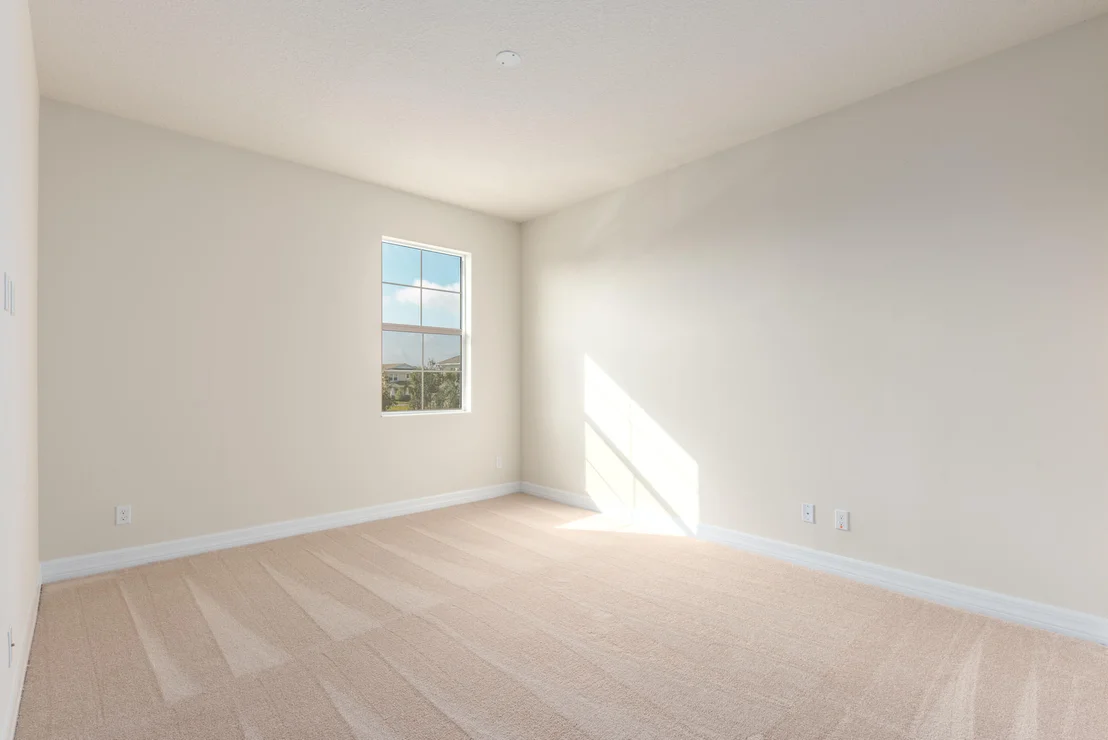
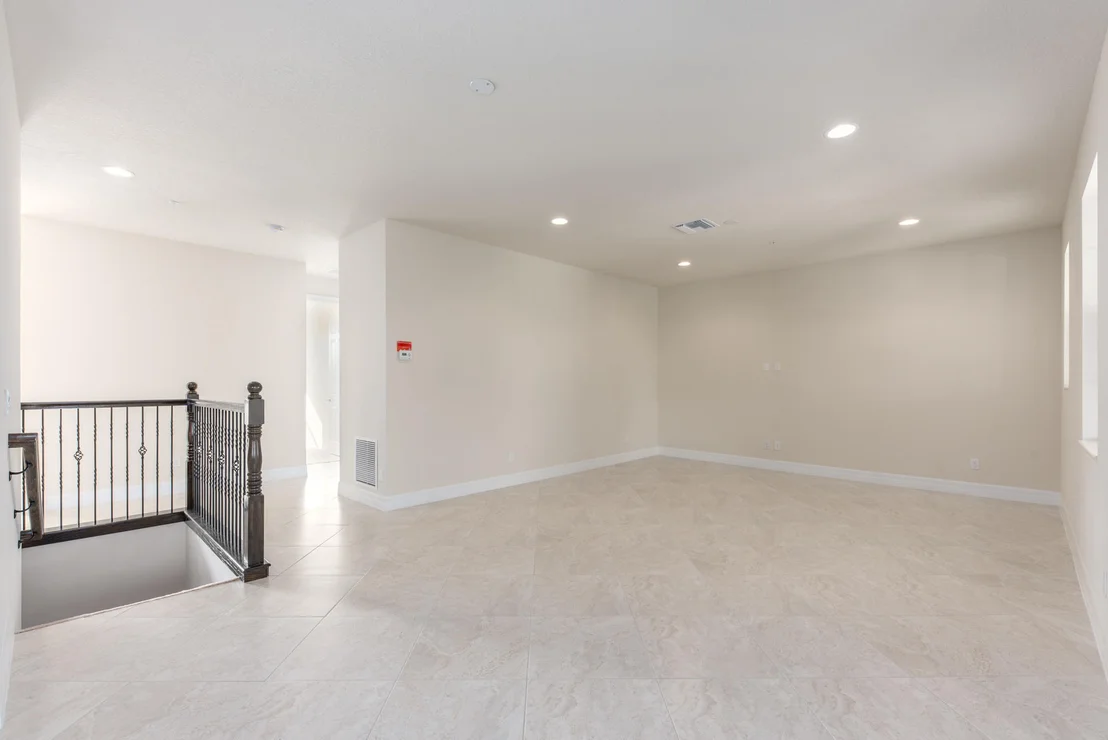
THE RESIDENCE: Located upstairs, "The Residence" offers 3 full bedrooms, including a large master bedroom suite, 2 full bathrooms, a large kitchen and an open concept layout. Large terraces anchor the outdoor space and offer plenty of room for a grill, table and chairs, and the ability to lounge while enjoying South Florida breezes.
| |||
| Oct 31, 2020 | No longer available | - | |
| No longer available | |||
| Sep 11, 2020 | Price Decreased |
$650,000
↓ $15K
(2.3%) | |
| Price Decreased | |||
| Aug 20, 2020 | Price Decreased |
$665,000
↓ $20K
(2.9%) | |
| Price Decreased | |||

Property Highlights
Building Info
Comparables
Status
Price/ft²
Listed On
Sold On
About Abacoa
Similar Homes for Sale
Currently no similar homes aroundNearby Rentals

Keller Williams Realty Of The Treasure Coast
Last Updated: 3 months ago
Data Source: Beaches MLS, MLS# R10391862

















 Your Privacy Choices
Phone: 425-283-2930
Address: 335 Madison Avenue, New York, NY 10017