


56
Map

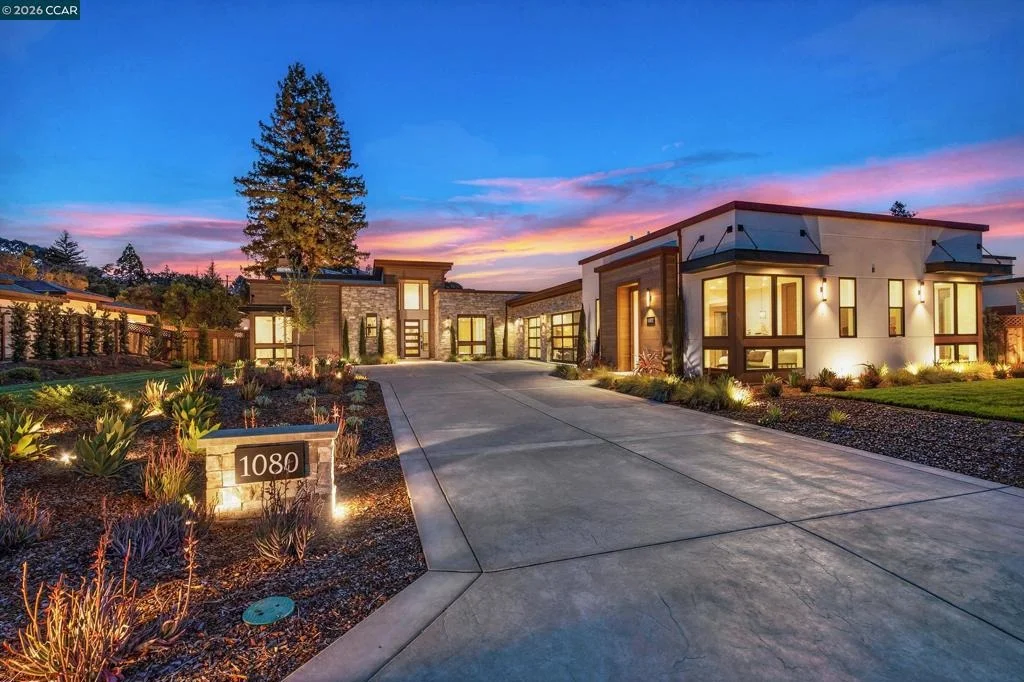
1080 Borrette Ct


About This Property
Listed By
Payment Calculator
Your Estimated Monthly Payment
Cap Rate Calculator
What does this mean?
Based on our analysis, the cap rate of this property is 1.25%. A negative cap rate indicates that the property might not be feasible as an income-producing asset. The median cap rate for a near zip code 11238 is 4.23%.
How much can I actually make?
Actual monthly rental income may vary between $4,760 and $7,140 depending on unit-specific characteristics. You can change the amount using the slider to further explore.
How is cap rate calculated?
Cap Rate = Net Operating Income (NOI) / Property Asset Value.
When calculating the cap rate, we assume 100% occupancy. Leverage (mortgage) is not considered.
Cap Rate provided by RealtyHop and RentHop, learn more about cap rate here.
Price History
| Date / Event | Date | Event | Price |
|---|---|---|---|
| Jul 8, 2026 | Price Decreased |
$3,998,000
↓ $100K
(2.4%) | |
| Price Decreased | |||
| Apr 20, 2026 | Listed by Golden Gate Sotheby's Int'l Re | $4,098,000 | |
| Listed by Golden Gate Sotheby's Int'l Re | |||
| Aug 9, 2025 | Price Increased |
$4,539,000
↑ $25K
(0.6%) | |
| Price Increased | |||
| Jun 6, 2025 | Price Increased |
$4,514,000
↑ $162K
(3.7%) | |
| Price Increased | |||
| Apr 15, 2025 | Listed | $4,352,000 | |
| Listed | |||
| | |||
|
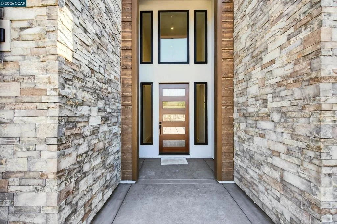
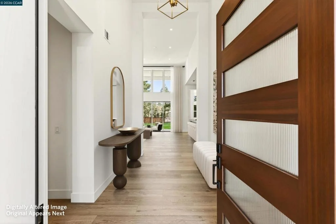
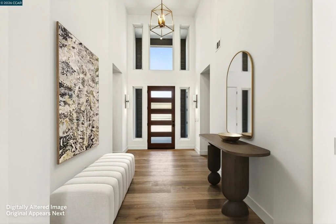
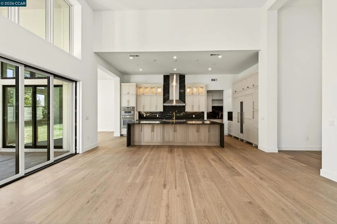
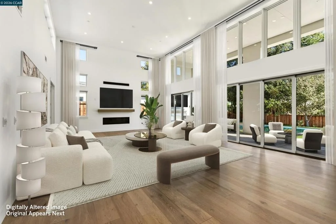
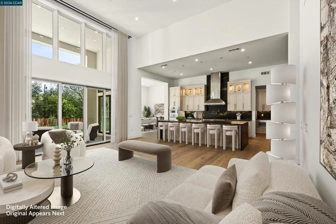
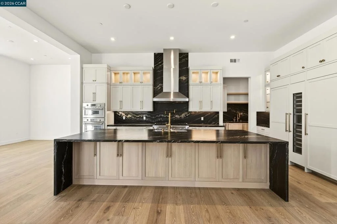
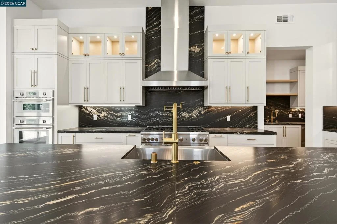
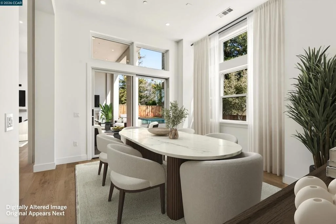
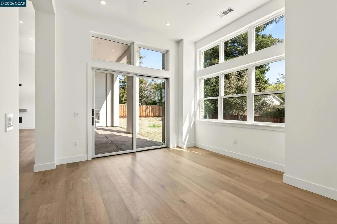
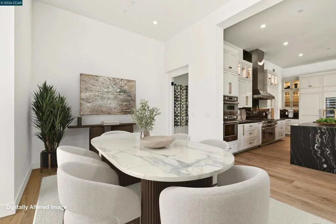
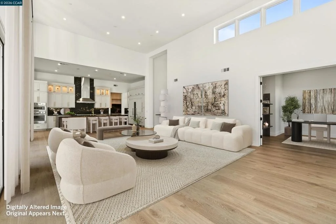
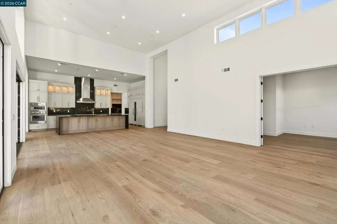
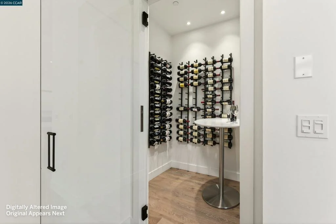
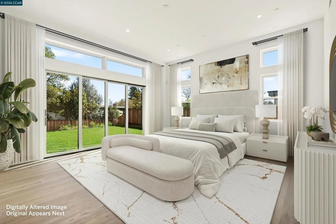
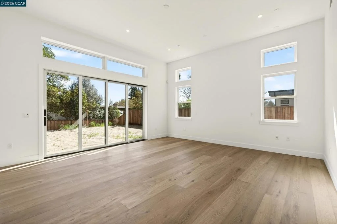
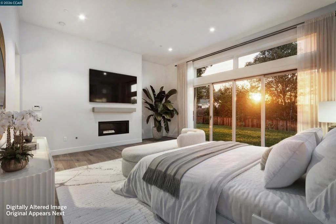
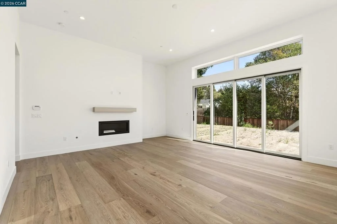
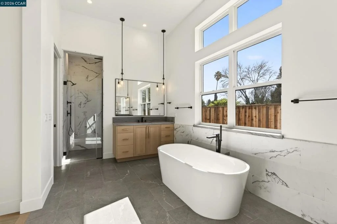
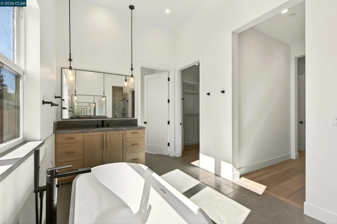
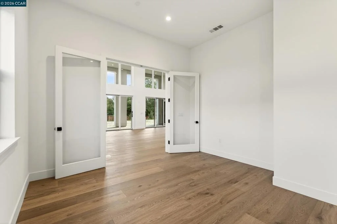
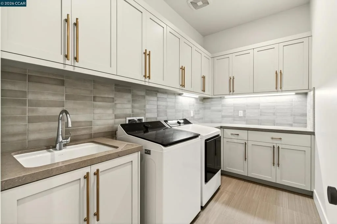
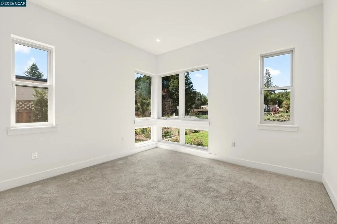
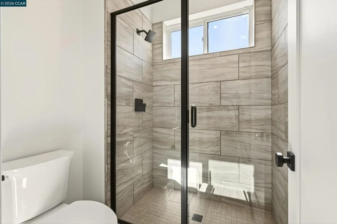
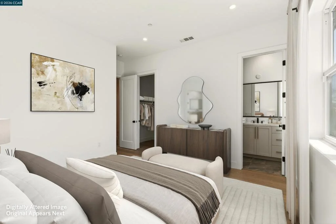
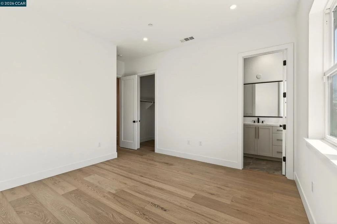
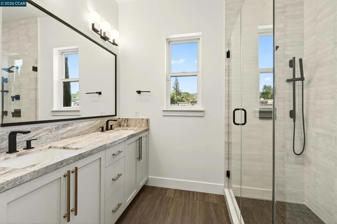
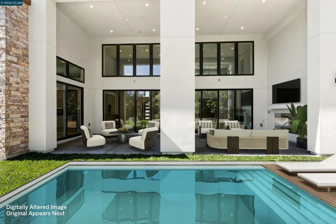
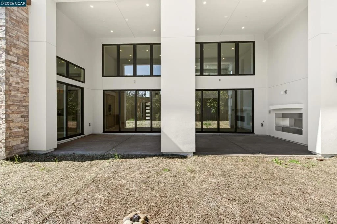
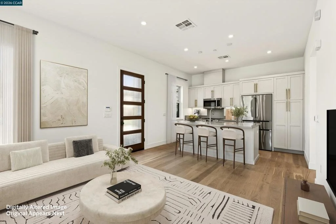
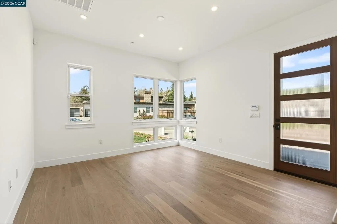
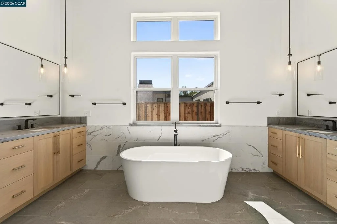
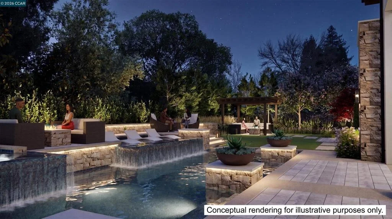
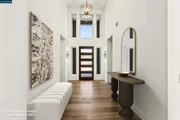
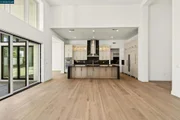
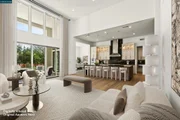
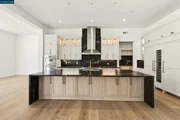
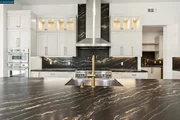
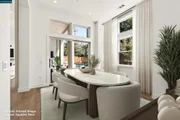
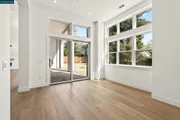
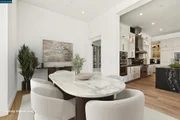
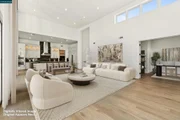
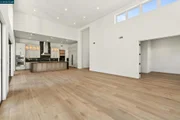
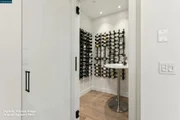
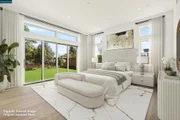
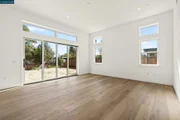
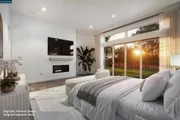
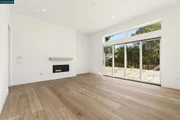
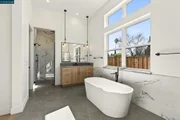
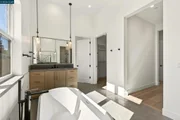
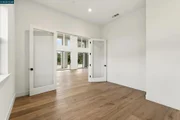
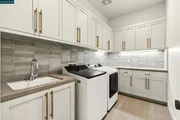
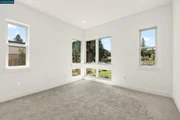
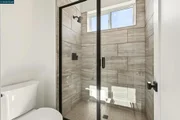
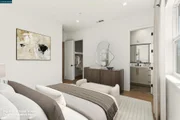
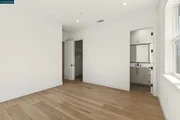
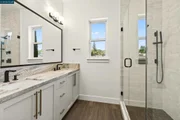
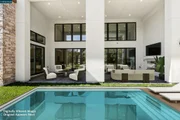
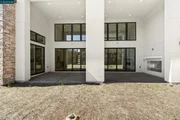
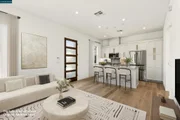
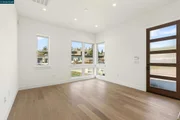
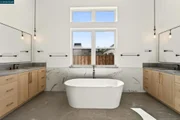
Incredible NEW single-story luxury home in Western Meadows by Davidon Homes, a gated community in prestigious Napa Valley. Featuring four bedrooms, four and one half baths plus attached Accessory Dwelling Unit (ADU) with separate entrance, full kitchen, living room, bedroom, bath and walk-in closet. Perfect for multi-generational living, secluded guest retreat, or private residence for live-in assistance. The main house includes a professionally appointed Thermador kitchen, open and inviting great room with linear fireplace and glass doors to covered outdoor living/entertaining area, study, an elegant primary suite as well as second junior primary suite, and two generously sized bedrooms each with walk-in closet and en suite baths. Live the casually sophisticated Napa lifestyle conveniently close to Hwy 29, downtown Napa, internationally acclaimed wineries, resorts and spa, championship golf, and abundant outdoor recreation. Located on a large pool sized homesite and includes over $530K in designer upgrades and builder options! SEE SHOWING INSTRUCTIONS FOR CONTACT INFORMATION.
| |||
Property Highlights
Comparables
Status
Price/ft²
Listed On
Sold On
About Browns Valley
Similar Homes for Sale
Currently no similar homes aroundNearby Rentals

Last Updated: 3 days ago
Data Source: CRMLS, MLS# 41131660














































 Your Privacy Choices
Phone: 425-283-2930
Address: 335 Madison Avenue, New York, NY 10017