Check Availability
$669,000
↓ $16K (2.3%)
● House - For Sale

108 Wild Wick Way

Spring, TX 77382
bedrooms
3 Beds
bathrooms
2 Baths
square feet
2,343 Ft²
$4,280
Est. Monthly
$283
HOA / Fees

About This Property

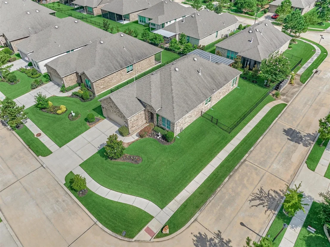
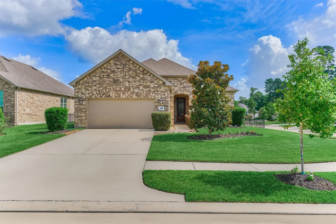
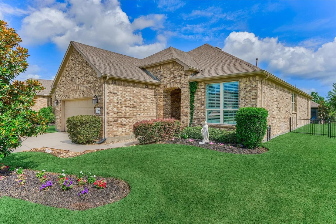
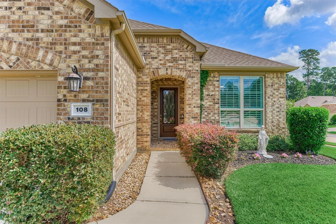
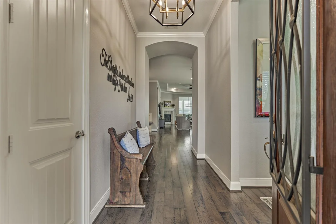
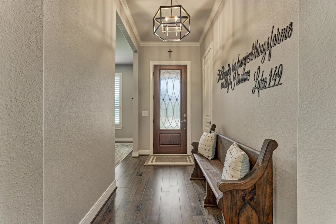
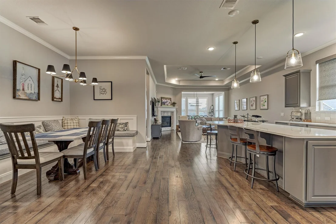
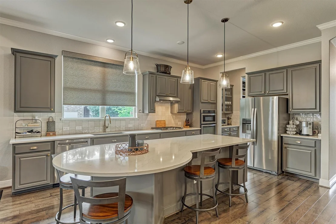
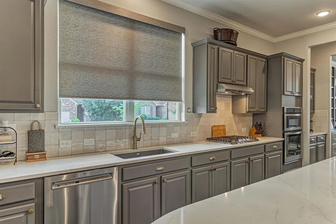
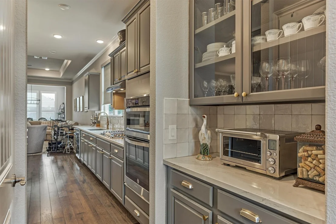
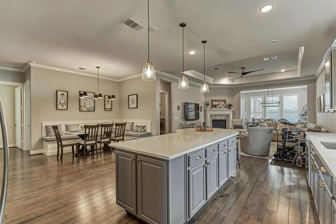
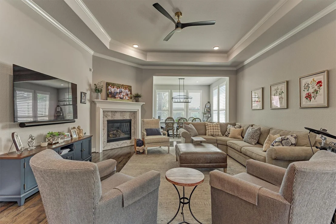
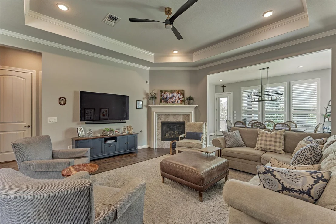
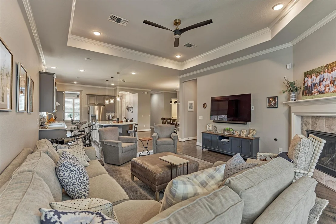
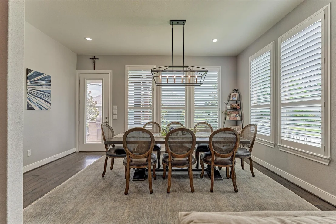
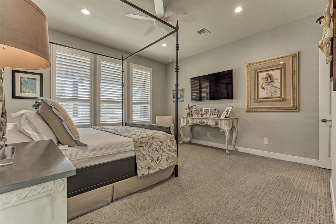
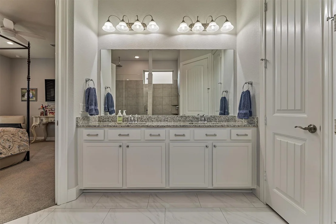
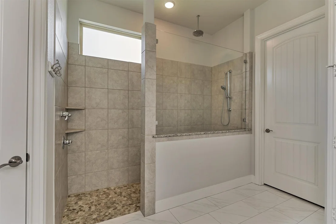
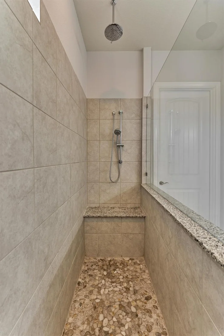
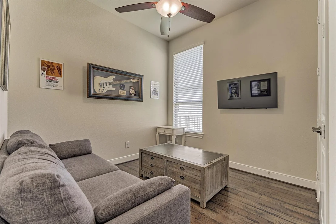
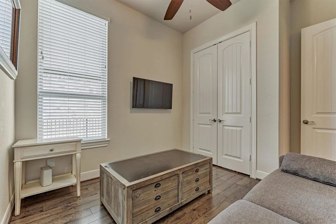
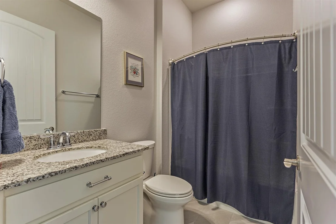
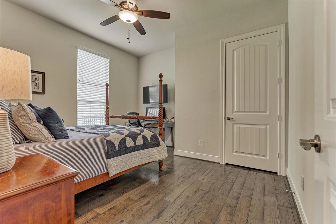
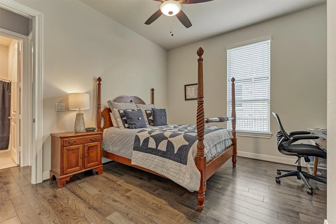
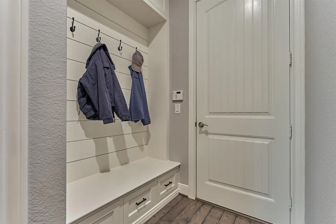
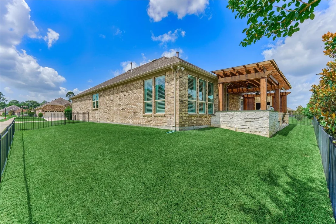
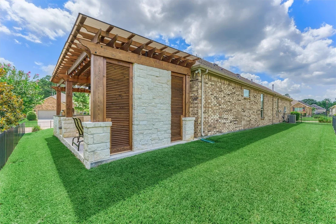
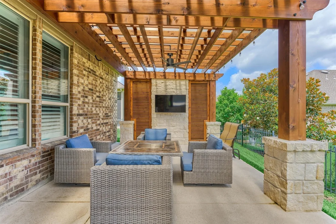
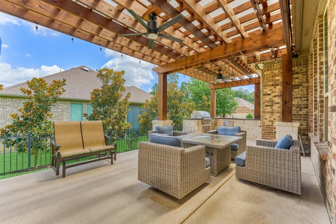
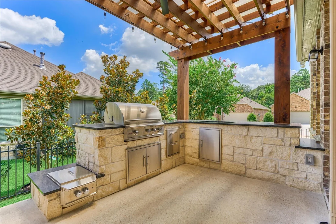
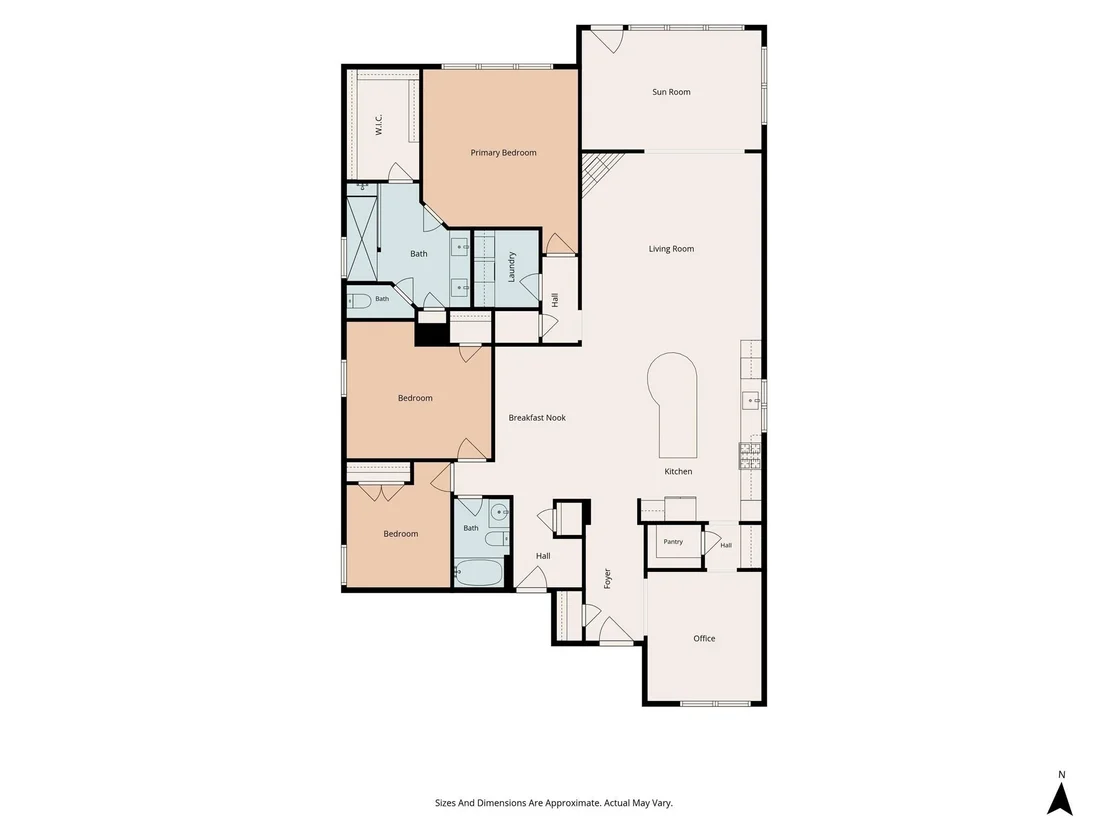
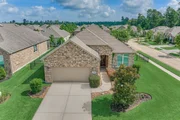
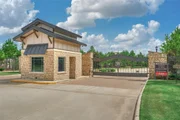
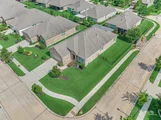
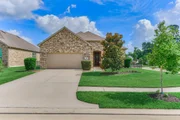
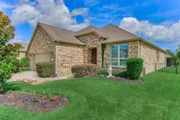
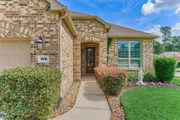
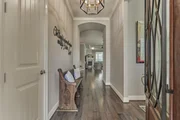
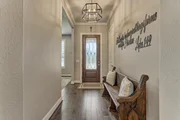
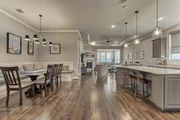
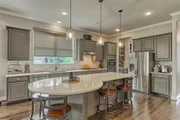
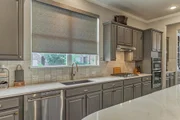
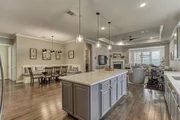
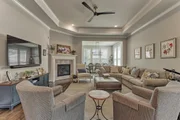
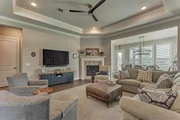
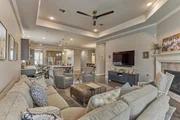
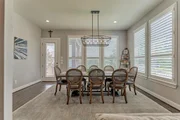
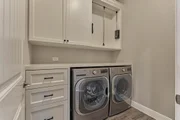
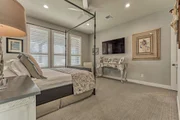
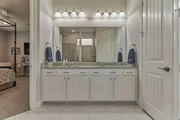
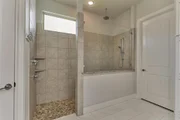
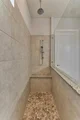
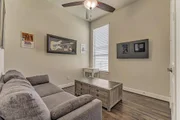
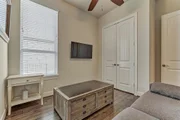
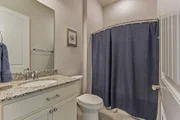
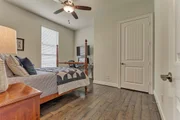
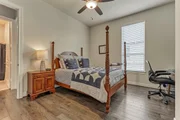
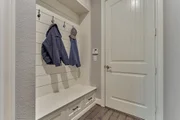
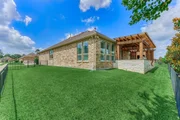
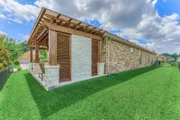
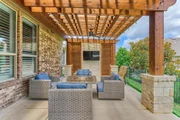
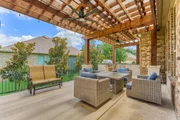
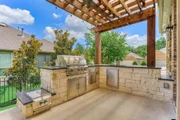
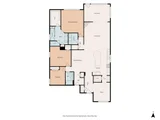
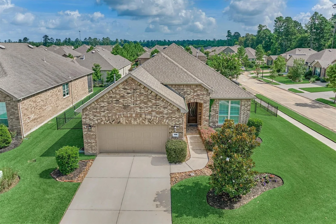
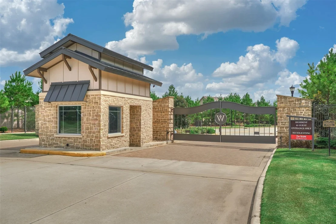
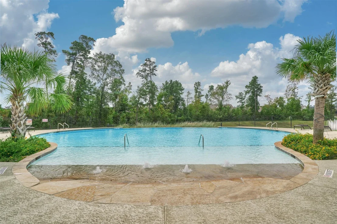
Resort Living At Its Finest! This Beautifully Updated 1-Story (Martin Ray Plan), 3 Bedrm/2 Bath Home Is Situated In The Gated 55+ Community Of Del Webb - The Woodlands; The Open Plan Is Ideal For Entertaining, Featuring An XL Kitchen Island, Lovely Breakfast Area, Family Room, And Versatile Bonus Space! An Awesome Summer Kitchen Extends The Living Space Outdoors; The Gorgeous Finishes Include Wood Floors & Recent Paint Thru-Out, Plantation Shutters, Elegant Bench Seating In The Breakfast Area, Crown Molding, Recent Mud Space From The Garage, Repainted Cabinetry In Both Bathrooms, Updated Light Fixtures, And Other Tasteful Millwork Details; The Primary Suite Also Offers An XL Walk-In Shower, Dual Sinks, And An XL Closet; A Split Bedroom Plan Offers Greater Privacy For All; Enjoy Excellent Community Amenities (Indoor/Outdoor Pools, Pickle Ball/Tennis Courts, Bocce Ball, etc.) And Lots of Social Activites; The Home Is Close To Everything (Retail, Restaurants, Medical, etc.); Welcome Home!
Unit Size
2,343 Ft²
Days on Market
-
Land Size
0.20 acres
Price per sqft
$286
Property Type
House
Property Taxes
$712
HOA Dues
$283
Year Built
2018

Listed By

Steve Welkie
Keller Williams - The Woodlands

Payment Calculator

Cap Rate Calculator

Last updated: 4 hours ago (HAR #87850409)

Price History

Date / Event Date Event Price
Aug 12, 2026 Price Decreased $669,000
↓ $16K (2.3%)
Price Decreased
Jul 1, 2026 Listed by Keller Williams Realty The Woodlands $685,000
Listed by Keller Williams Realty The Woodlands
Sep 13, 2024 Sold
Sold
Aug 21, 2024 In contract -
In contract
Jun 27, 2024 Listed by RE/MAX Integrity $469,900
Listed by RE/MAX Integrity
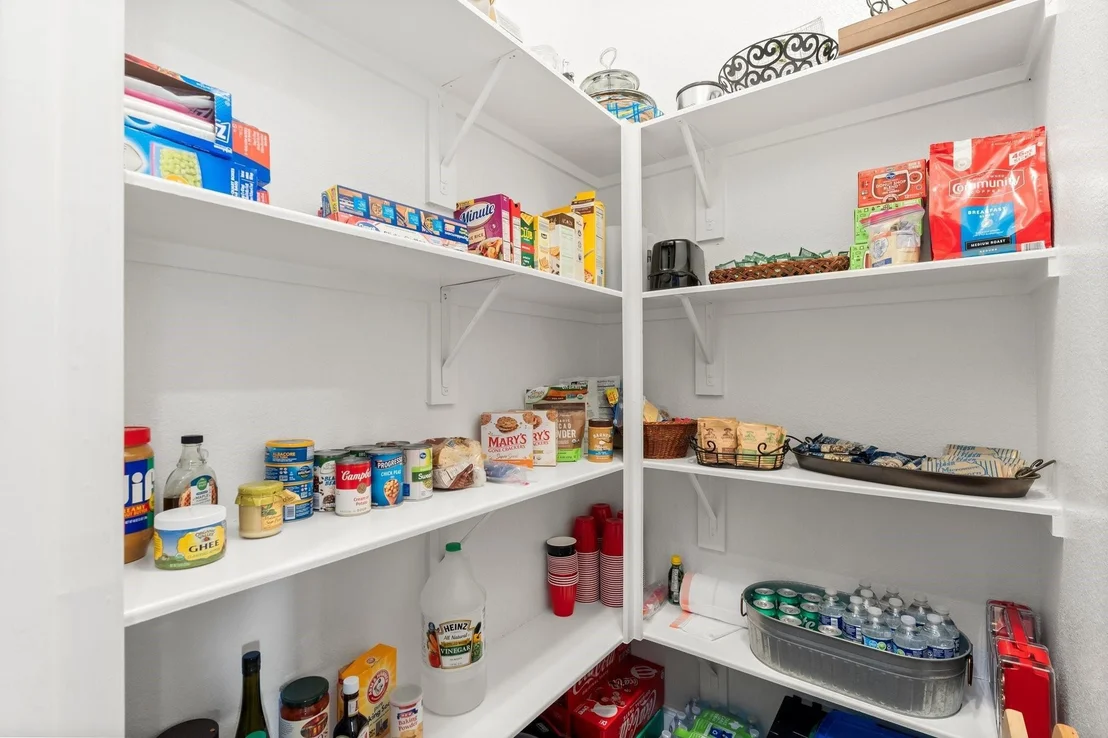
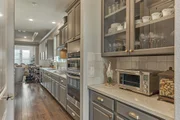
PRICED TO SELL! BELOW MARKET! Beautiful 3 bedroom with sunroom on Corner lot located in a resort lifestyle 55+ Del Webb The Woodlands gated community. This home has a very open floor plan and is great for entertaining guests. Kitchen has a huge island with sitting area space that is great for conversation, built-in microwave and oven, gas stove top, roll out shelves, butler pantry area, nice size walk-in pantry, lots of cabinets, and a remote shade. The spacious family room is open to kitchen and sunroom. You will enjoy the ambience of the gas log fireplace. This home features engineered wood flooring and plantation shutters. The primary bath has a large walk-in/roll-in shower, double sinks, nice size closet and a linen closet. Live the active lifestyle Del Webb has to offer along with the great amenities which include pickle ball, tennis courts, Boccee Ball, inside and outdoor pools and hot tubs, exercise classes, many social activities. Close to shopping and medical facilities.
Show More

Property Highlights

Garage
Fireplace
Parking Details
Has Garage
Attached Garage
Parking Features: Attached, Garage Door Opener
Garage Spaces: 2
Interior Details
Full Bathrooms: 2
Interior Features: Crown Molding, High Ceilings, All Bedrooms Down, En-Suite Bath, Primary Bed - 1st Floor, Split Plan, Walk-In Closet(s)
Appliances: Disposal, Refrigerator, Electric Oven, Microwave, Gas Cooktop, Dishwasher
Flooring Type: Carpet, Tile, Wood
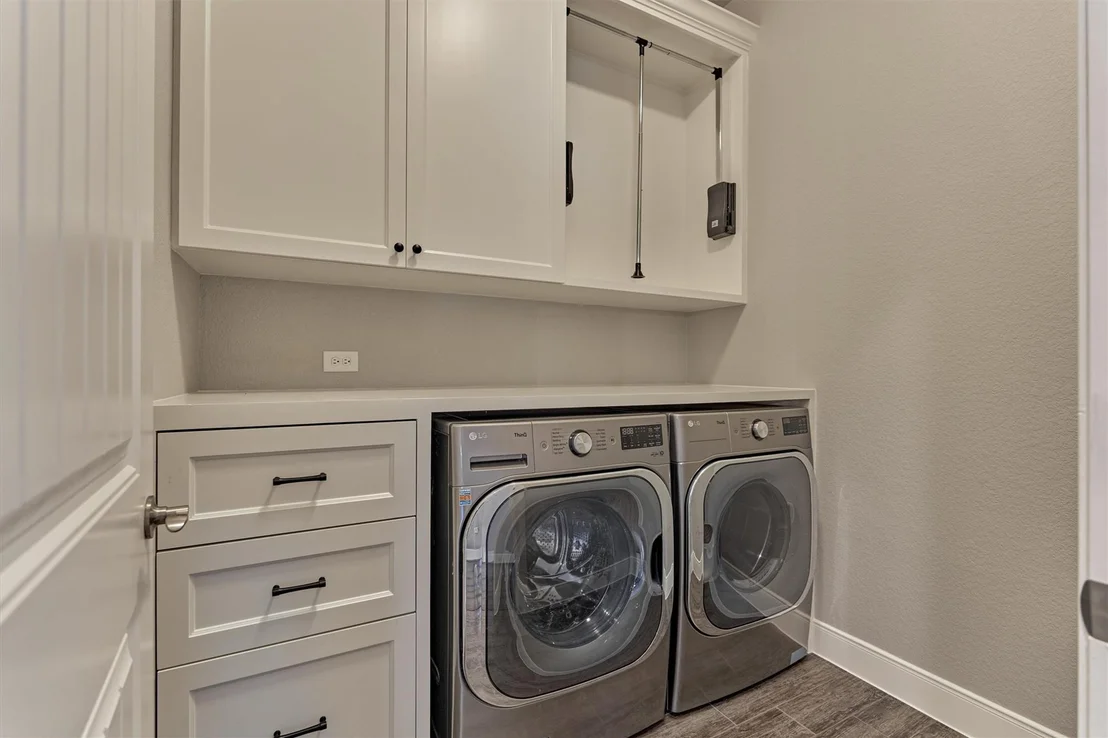
Laundry Features: Electric Dryer Hookup
Has Fireplace
Fireplace Features: Gas
Fireplaces: 1
Exterior Details
Square Footage: 2343
Architectural Style: Traditional
Year Built: 2018
Building Area Total: 2343
Window Features: Window Coverings, Insulated/Low-E windows
Construction Materials: Batts Insulation, Brick, Insulation - Blown Cellulose
Patio and Porch Features: Covered, Porch
Lot Features: Corner Lot, Subdivided, 0 Up To 1/4 Acre
Lot Size Area: 0.1972
Lot Size Units: Acres
Lot Size Acres: 0.1972
Lot Size Square Feet: 8590.032
Water Source: Public
Financial Details
Tax Annual Amount: $8,543
Utilities Details
Cooling Type: Attic Fan, Ceiling Fan(s), Electric
Heating Type: Natural Gas
Sewer : Public Sewer
Location Details
HOA/Condo/Coop Amenities: Clubhouse, Fitness Center, Party Room, Pool, Tennis Court(s), Controlled Access, Pickleball Court, Pond
HOA Fee: $3,395
HOA Fee Frequency: Annually

Building Info

Overview

    General

  • Year Built: 2018
  • Effective Year Built: 2018
  • Bedroom Count: 0
  • Full Bathrooms: 2
  • Building Condition: 0
  • Building Quality: 0
  • Construction Type: 0
  • Building Style: 0
  • Exterior Walls Type: 3
  • Interior Walls Type: 0
  • Roof Shape Type: 0
  • Roof Cover Type: 3
  • Floor Count: 100
  • Floor Cover: 0
  • Basement Type: 0
  • Basement Area: 0
  • Garage Type: 7
  • Garage Square Area: 484
  • Parking Space Count: 0
  • Patio Type: 0
  • Porch Type: 7
  • Pool Type: 0

    Dimensions

  • Lot Size Square Feet: 8,590
  • Total Building Area: 2,343
  • Building Area: 2,343
  • Building Area Measurement: L

    Heating and Cooling

  • Fireplace Count: 1
  • Air Conditioning: 1
  • Heating: 0
  • Heated Square Feet: 2,343
  • Heating Fuel Type: 0

    Utilities

  • Sewer System: 0
  • Water Service: 0

Building

  • Building Type: 0
  • Property Class: R
  • Subdivision: DEL WEBB THE WOODLANDS 05
  • Land Acres: 0000000197
  • Standard Land Use Code: 1001
  • County Land Use Code: A1
  • State Land Use Code: A1
  • Legal Description 1: S402305 - DEL WEBB THE WOODLANDS 05, BLOCK 2, LOT 18

Neighborhood

  • School District Name: Magnolia Independent School District
  • School Tax School District: LONE STAR COLLE
  • Census Tract: 690608

Geography

  • Parcel: 4023-05-08600
  • Block: 2
  • Lot: 18
  • Municipality: SPRING
  • Latitude: 30.2179
  • Longitude: -95.5328

    Address

  • Full Address: 108 Wild Wick Way
  • Address - House Number: 108
  • Address - Street Name: Wild Wick
  • Address - Suffix Type: Way
  • State: TX
  • City Name: Spring
  • Carrier Code: C031
  • 4-Digit Zip Code: 1821
  • Zip Code: 77382

Valuation

    Tax

  • Tax Year: 2022
  • Tax Amount: $554,415
  • Tax Rate Code Area: SMA

    Appraisal Valuation

  • Standard Deviation: 0.2608
  • Valuation Date: Sep 27, 2023
  • Confidence Score: 62
  • Final Value: 500,674
  • High Value: 631,278
  • Low Value: 370,071

    Market Valuation

  • Market Total Value: $445,890
  • Market Land Value: $74,550
  • Market Improvement Value: $461,450

    Assessments Valuation

  • Assessed Year: 2023
  • Assessed Total Value: $445,890
  • Assessed Land Value: $74,550
  • Assessed Improvements Value: $461,450

    Exemptions

  • Senior Citizen Exemption : Yes
  • Homeowner Exemption: Yes

    Sales

  • Current Sale Contract Date: Mar 25, 2019
  • Current Sale Recording Date: Mar 26, 2019
  • Current Sale Document Type: 15
  • Current Sale Input Document Number: 2019023653
Data used for valuation calculations is provided by RealtyHop, and other third party sources

Comparables

Unit
Status
Type
Beds
Baths
ft²
Price/ft²
Asking Price
Listed On
Closing Price
Sold On
HOA + Taxes

About The Woodlands


Similar Homes for Sale

Currently no similar homes around

Nearby Rentals

Unit for rent at 35 Larks Aire Place, The Woodlands, TX, 77381

$6,500 /mo

  • 4 Beds
  • 4 Baths
  • 3,056 ft²
35 Larks Aire Place, The Woodlands, TX, 77381 Listing by Brenna Dominguez
Unit for rent at 34 Candle Pine Place, The Woodlands, TX, 77381

$6,900 /mo

  • 5 Beds
  • 4 Baths
  • 4,075 ft²
34 Candle Pine Place, The Woodlands, TX, 77381 Listing by Luisa Armida
Unit for rent at 18 Doeskin Place, The Woodlands, TX, 77382

$6,000 /mo

  • 4 Beds
  • 3 Baths
  • 3,164 ft²
18 Doeskin Place, The Woodlands, TX, 77382 Listing by Aldo Angel Pedrini Santos


Frequently Asked Questions

When was property at 108 Wild Wick Way built and last sold?
The property at 108 Wild Wick Way was built in 2018 and last sold on Mar 25, 2019 for $0.
How much is this home worth?
The estimated value of the home located at 108 Wild Wick Way is $667,435.
What are some comparable homes to 108 Wild Wick Way?
There are currently no comparable homes to 108 Wild Wick Way.