Check Availability
Cherokee Sable Trace Ridge
108 Sable Ridge Drive
$565,000
● House - For Sale

108 Sable Ridge Drive

Acworth, GA 30102
bedrooms
5 Beds
bathrooms
3 Baths
square feet
3,146 Ft²
$3,313
Est. Monthly
$23
HOA / Fees

About This Property

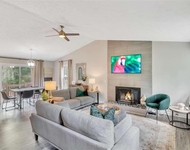
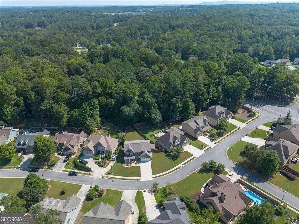
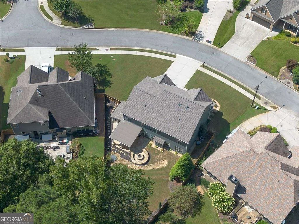
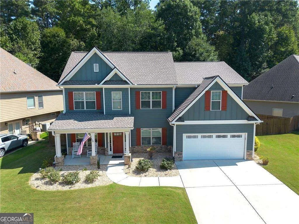
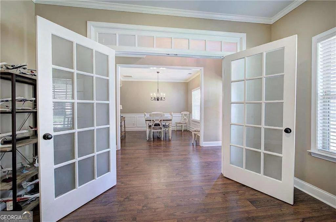
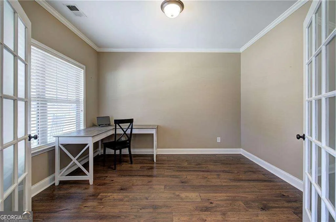
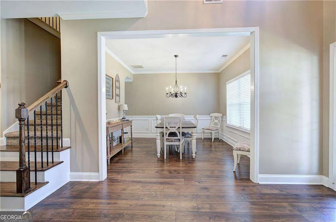
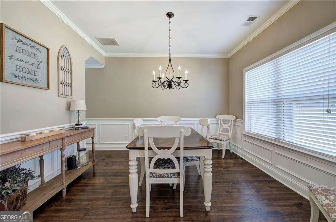
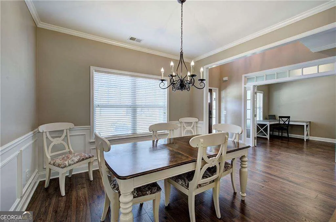
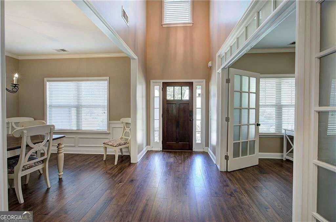
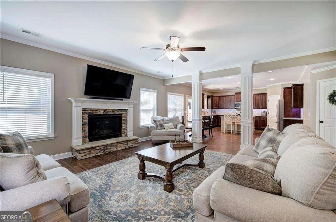
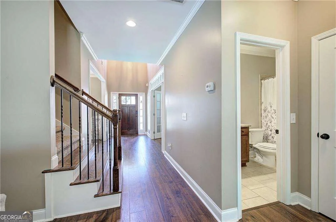
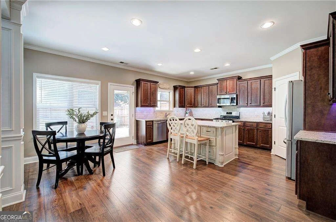
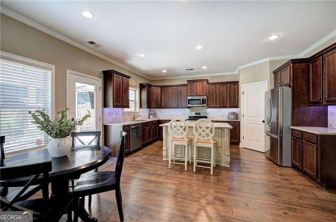
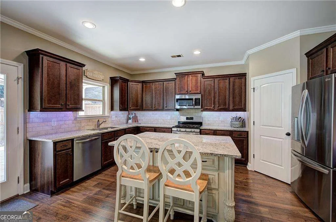
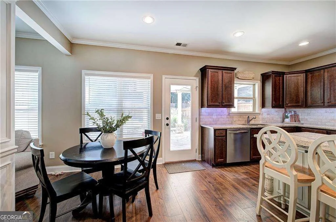
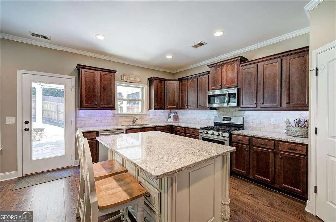
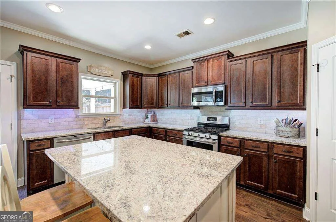
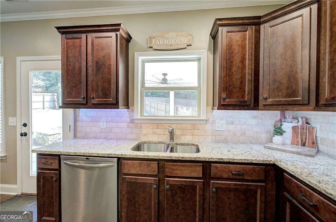
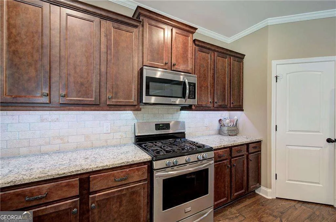
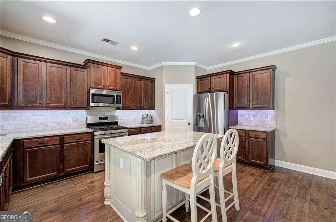
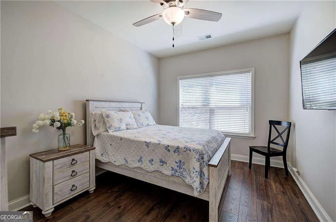
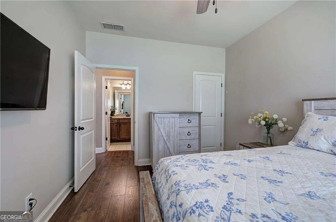
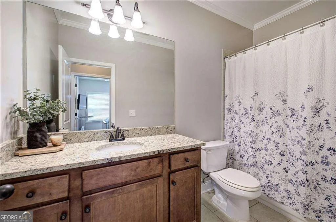
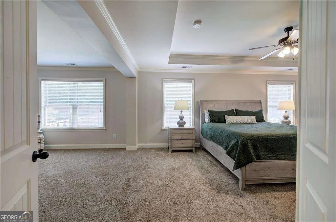
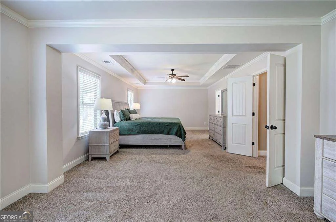
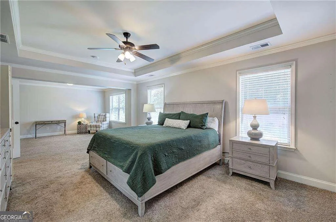
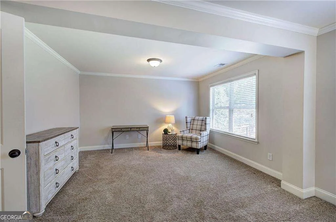
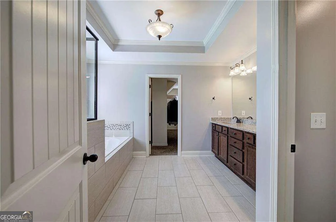
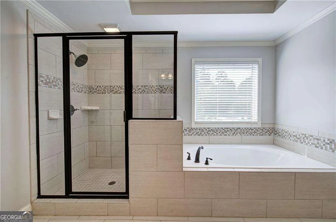
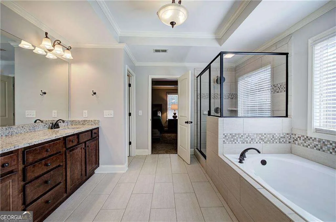
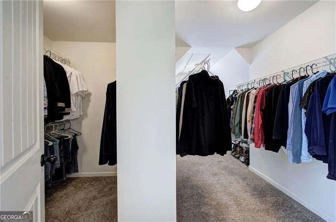
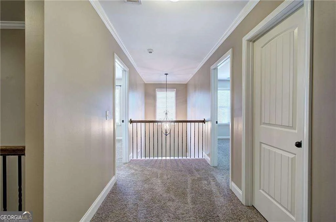
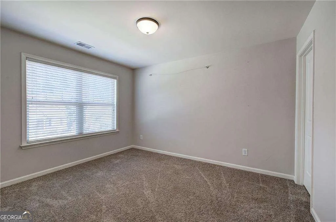
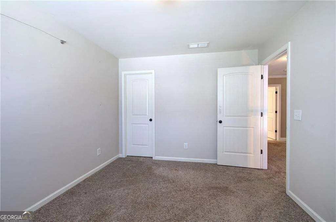
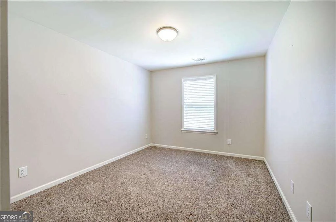
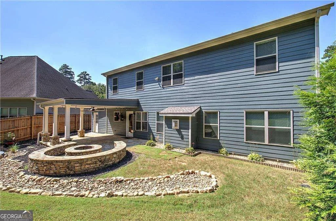
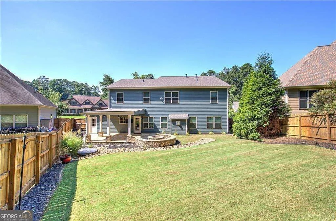
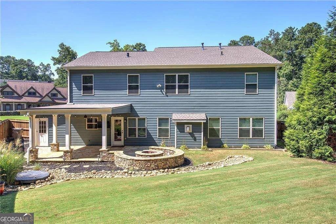
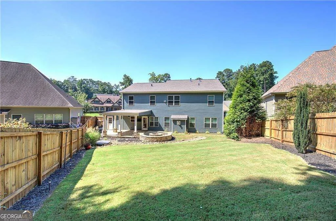
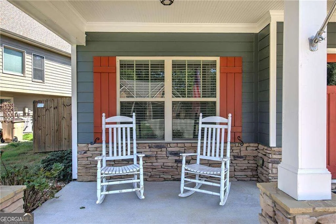
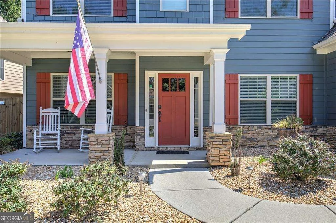
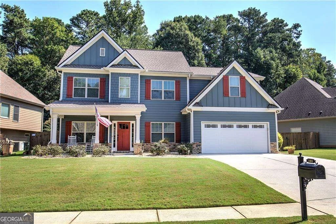
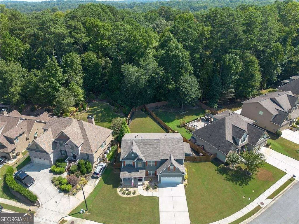
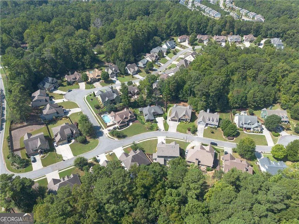
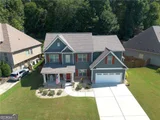
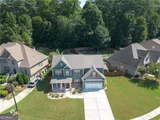
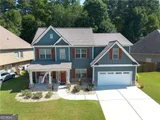
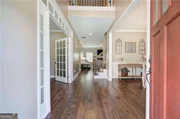
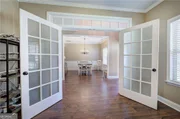
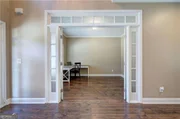
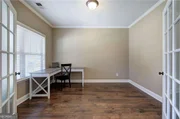
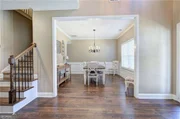
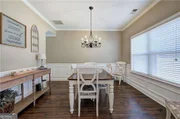
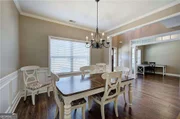
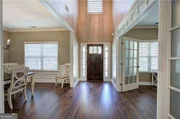
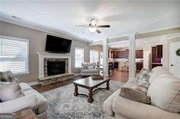
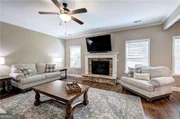
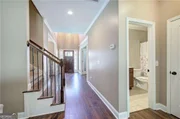
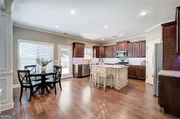
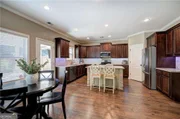
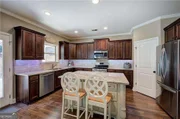
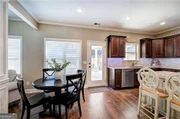
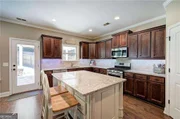
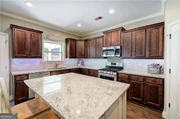
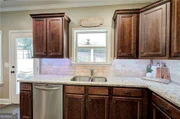
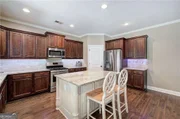
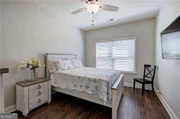
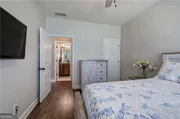
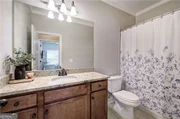
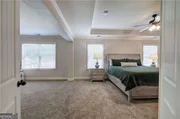
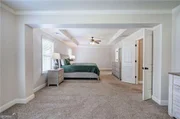
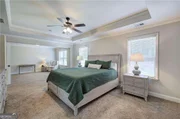
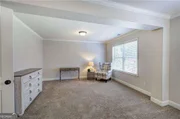
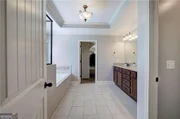
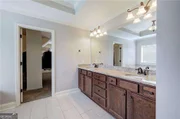
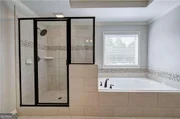
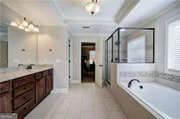
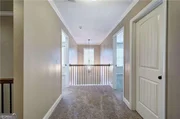
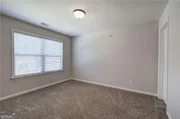
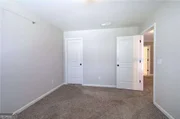
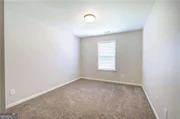
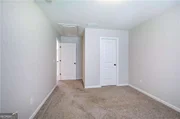
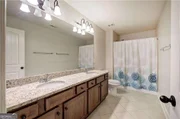
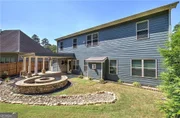
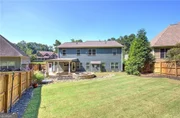
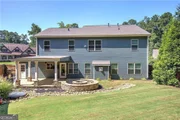
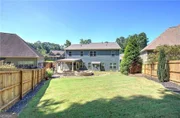
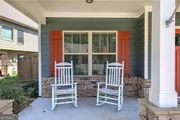
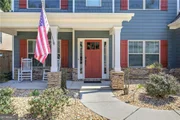
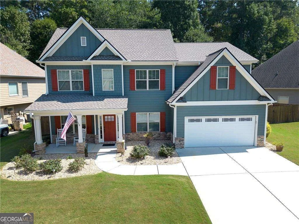
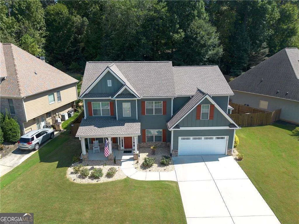
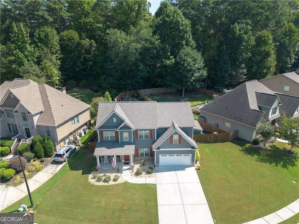
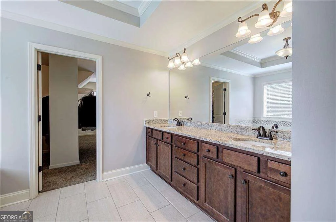
Welcome home to this beautifully maintained two-story home offering timeless curb appeal, thoughtful updates, and plenty of space to live and entertain! From the inviting rocking-chair front porch and attractive stone accents to the spacious backyard with a 2-year-old privacy fence, this home is as welcoming outside as it is inside. Step inside to find fresh interior paint completed approximately 2 years ago and new LVP flooring installed just 1 year ago, creating a warm and updated feel throughout the main living areas. The spacious family room features a stunning stone-accented fireplace, while the open layout provides an easy flow into the dining area and kitchen. The kitchen offers an abundance of rich cabinetry, granite countertops, tile backsplash, stainless-steel appliances, and a large center island with seating-perfect for everyday meals or entertaining. Upstairs, the spacious primary suite offers a comfortable retreat with a large bedroom, generous walk-in closet, and beautifully appointed en-suite bath featuring a soaking tub and separate tiled shower. Outside, enjoy the private, fenced backyard, complete with a covered patio and attractive stone fire-pit area-an ideal space for relaxing, entertaining, and enjoying Georgia evenings.  And the updates continue! The roof is only 1 year old and the HVAC unit is approximately 3 years old -providing valuable peace of mind for the next homeowner.  Conveniently located close to shopping, major highway access, and highly sought-after schools, this home combines comfort, style, convenience. This home is ready to welcome its next owners-come see all this home has to offer!
Unit Size
3,146 Ft²
Days on Market
32 days
Land Size
0.23 acres
Price per sqft
$180
Property Type
House
Property Taxes
$516
HOA Dues
$23
Year Built
2014

Listed By

Melissa Usrey
Fathom Realty GA, LLC

Payment Calculator

Cap Rate Calculator

Last updated: 5 days ago (GAMLS #10849673)

Price History

Date / Event Date Event Price
Sep 18, 2026 Listed by Fathom Realty GA, LLC $565,000
Listed by Fathom Realty GA, LLC
Jul 29, 2019 Sold
Sold
Jun 9, 2019 Listed by Fathom Realty GA, LLC $357,900
Listed by Fathom Realty GA, LLC
May 10, 2019 Sold
Sold

Property Highlights

Garage
Air Conditioning
Fireplace
Parking Details
Has Garage
Parking Features: Attached, Garage, Garage Door Opener, Kitchen Level
Interior Details
Full Bathrooms: 3
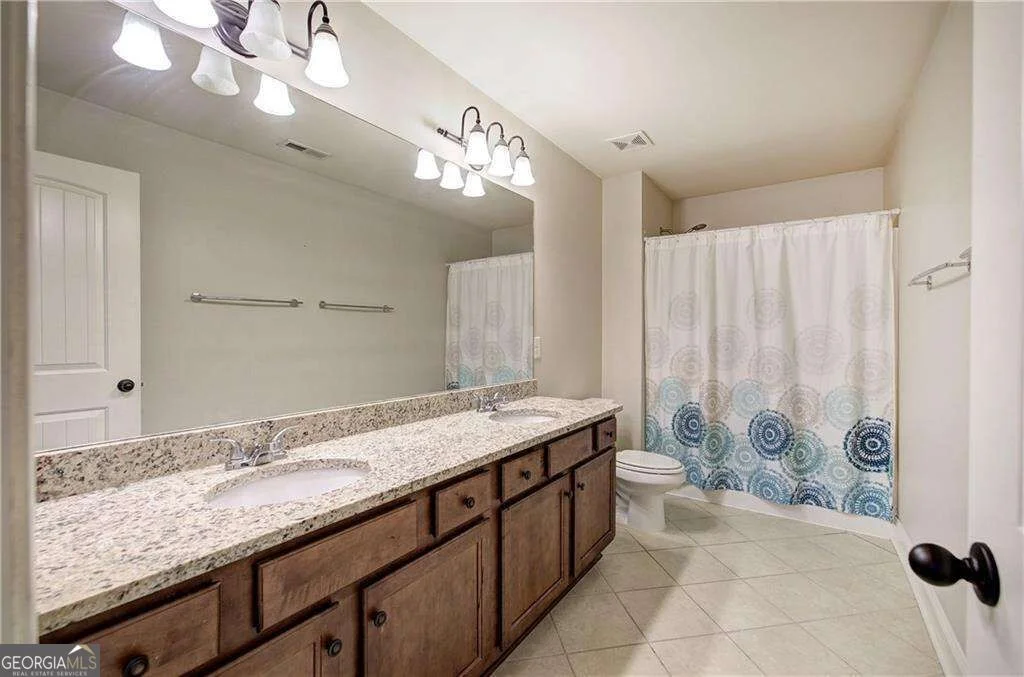
Interior Features: Double Vanity, High Ceilings, In-Law Floorplan, Tray Ceiling(s), Walk-In Closet(s)
Appliances: Dishwasher, Disposal, Microwave
Flooring Type: Carpet, Tile
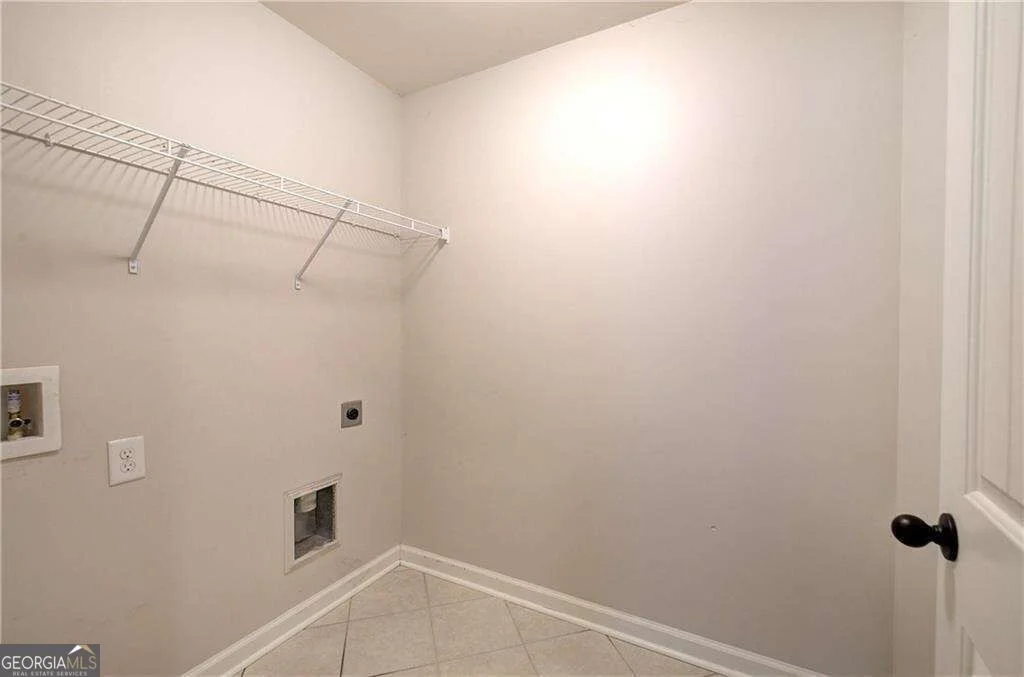
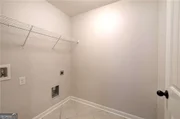
Laundry Features: Upper Level
Has Fireplace
Fireplace Features: Factory Built, Family Room
Fireplaces: 1
Basement: None
Exterior Details
Square Footage: 3146
Square Footage Source: $0
Security Features: Smoke Detector(s)
Property Condition: Resale
Architectural Style: Traditional
Year Built: 2014
Waterfront Features: No Dock Or Boathouse
Levels: Two
Window Features: Double Pane Windows
Construction Materials: Concrete, Stone
Lot Features: Private
Lot Size Area: 10018.8
Lot Size Units: Square Feet
Lot Size Acres: 0.23
Lot Size Square Feet: 10018.8
Water Source: Public
Financial Details
Tax Annual Amount: $6,188
Utilities Details
Cooling Type: Ceiling Fan(s), Central Air, Zoned
Heating Type: Forced Air, Natural Gas, Zoned
Sewer : Public Sewer
Location Details
HOA/Condo/Coop Fee Includes: Other
HOA Fee: $275
HOA Fee Frequency: Annually

Building Info

Overview

    General

  • Year Built: 2014
  • Effective Year Built: 2014
  • Bedroom Count: 5
  • Bathroom Count: 3
  • Full Bathrooms: 3
  • Partial Bathrooms: 3
  • Building Condition: 6
  • Building Quality: 9
  • Construction Type: 0
  • Building Style: 11
  • Exterior Walls Type: 27
  • Interior Walls Type: 14
  • Roof Shape Type: 1
  • Roof Cover Type: 13
  • Floor Count: 200
  • Floor Cover: 9
  • Basement Type: 0
  • Basement Area: 0
  • Garage Type: 4
  • Garage Square Area: 500
  • Parking Space Count: 2
  • Patio Type: 20
  • Porch Type: 7
  • Pool Type: 0

    Dimensions

  • Lot Size Square Feet: 10,019
  • Total Building Area: 3,146
  • Gross Building Area: 4,257
  • Building Area: 3,146
  • Building Area Measurement: E

    Heating and Cooling

  • Fireplace Count: 1
  • Air Conditioning: 1
  • Heating: 4
  • Heated Square Feet: 3,146
  • Heating Fuel Type: 3

    Utilities

  • Sewer System: 0
  • Water Service: 0

Building

  • Building Type: 0
  • Property Class: R
  • Subdivision: SABLE TRACE RDG
  • Land Acres: 0000000230
  • Standard Land Use Code: 1001
  • County Land Use Code: 01
  • Legal Description 1: LOT 45 SABLE TRACE RIDGE

Neighborhood

  • School District Name: Cherokee County School District
  • School Tax School District: C STAT
  • Census Tract: 091107

Zoning

  • Zoning: R-20

Geography

  • Account Number: 96099328
  • District: 1
  • Parcel: 21N12N 045
  • Lot: 45
  • Municipality: UNINCORPORATED AREA
  • Latitude: 34.0988
  • Longitude: -84.6118

    Address

  • Full Address: 108 Sable Ridge Dr
  • Address - House Number: 108
  • Address - Street Name: Sable Ridge
  • Address - Suffix Type: Dr
  • State: GA
  • City Name: Acworth
  • Carrier Code: R039
  • 4-Digit Zip Code: 8189
  • Zip Code: 30102

Valuation

    Tax

  • Tax Year: 2022
  • Tax Amount: $504,966
  • Tax Rate Code Area: SCH SCHB C

    Appraisal Valuation

  • Standard Deviation: 0.1791
  • Valuation Date: Feb 14, 2024
  • Confidence Score: 76
  • Final Value: 548,876
  • High Value: 647,228
  • Low Value: 450,524

    Market Valuation

  • Market Total Value: $615,900
  • Market Land Value: $100,000
  • Market Improvement Value: $515,900

    Assessments Valuation

  • Assessed Year: 2023
  • Assessed Total Value: $246,360
  • Assessed Land Value: $40,000
  • Assessed Improvements Value: $206,360

    Exemptions

  • Homeowner Exemption: Yes

    Sales

  • Current Sale Contract Date: Jul 29, 2019
  • Current Sale Recording Date: Jul 29, 2019
  • Current Sale Price:
  • Current Sale Document Type: 71
  • Current Sale Input Document Number: 2019-007981
  • Previous Sale Recording Date: May 10, 2019
  • Previous Sale Contract Date: May 10, 2019
  • Previous Sale Amount: $344,000
  • Previous Sale Document Type: 71
Data used for valuation calculations is provided by RealtyHop, and other third party sources

Comparables

Unit
Status
Type
Beds
Baths
ft²
Price/ft²
Asking Price
Listed On
Closing Price
Sold On
HOA + Taxes

About Sable Trace Ridge


Similar Homes for Sale

Currently no similar homes around

Nearby Rentals

Unit for rent at 649 Oakside Place, Acworth, GA, 30102

$1,895 /mo

  • 3 Beds
  • 2 Baths
  • 1,656 ft²
649 Oakside Place, Acworth, GA, 30102 Listing by Forrest Wolfe
Unit for rent at 538 Oakside Place, Acworth, GA, 30102

$1,875 /mo

  • 3 Beds
  • 2 Baths
  • 1,508 ft²
538 Oakside Place, Acworth, GA, 30102 Listing by Jennifer Tolley
Unit for rent at 302 Hidden Court, GA, 30189

$5,450 /mo

  • 3 Beds
  • 2 Baths
302 Hidden Court, GA, 30189 Listing by Kurt and Sheila Team


Frequently Asked Questions

When was property at 108 Sable Ridge Drive built and last sold?
The property at 108 Sable Ridge Drive was built in 2014 and last sold on Jul 29, 2019 for $350,000.
How much is this home worth?
The estimated value of the home located at 108 Sable Ridge Drive is $553,420.
What are some comparable homes to 108 Sable Ridge Drive?
There are currently no comparable homes to 108 Sable Ridge Drive.