Check Availability
Clarksville 23927
108 Oak View Drive
$790,000
↓ $9K (1.1%)
● House - For Sale

108 Oak View Drive

Clarksville, VA 23927
bedrooms
4 Beds
bathrooms
3 Baths
square feet
3,097 Ft²
$4,212
Est. Monthly

About This Property

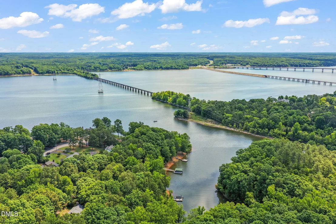
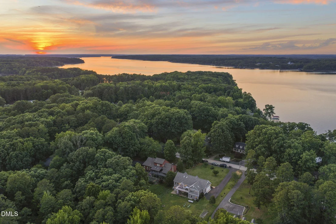
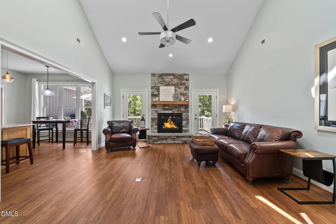
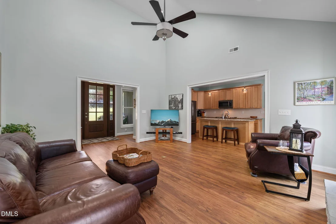
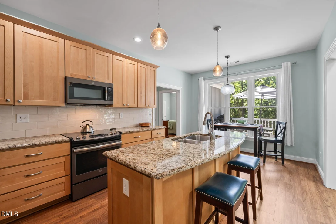
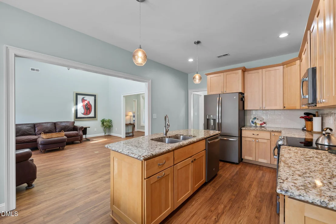
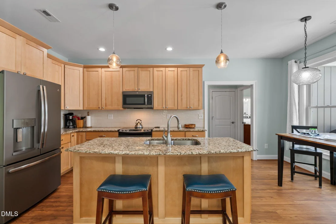
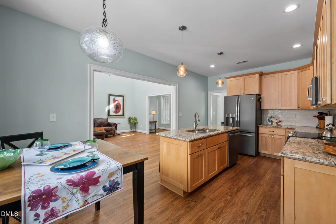
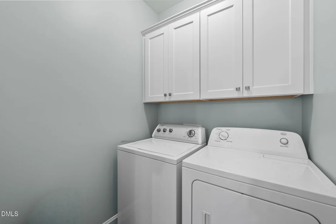
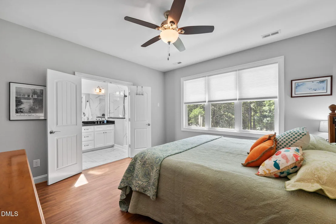
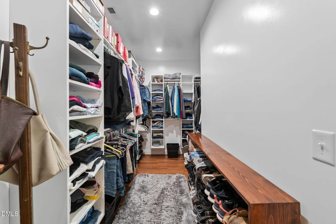
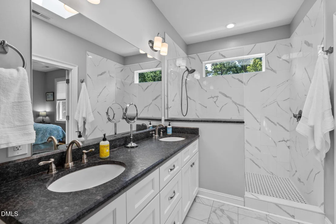
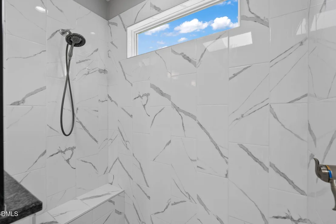
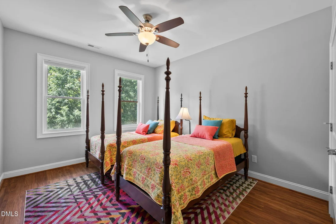
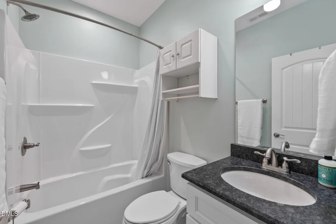
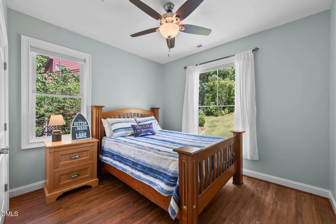
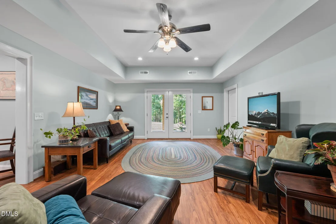
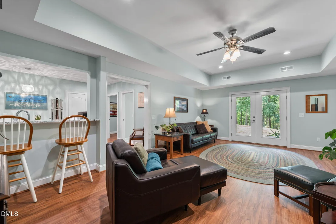
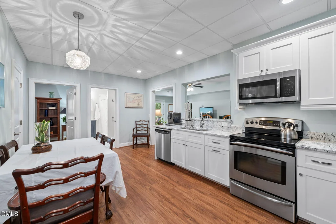
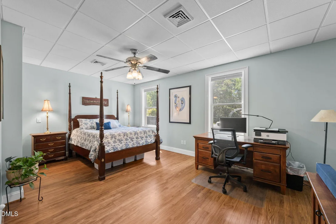
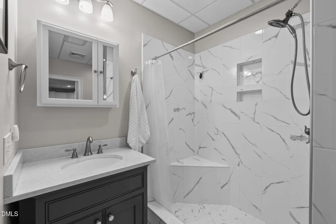
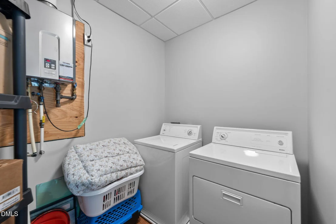
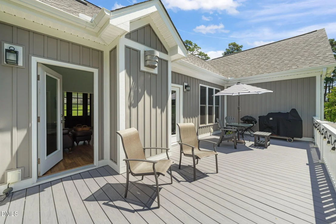
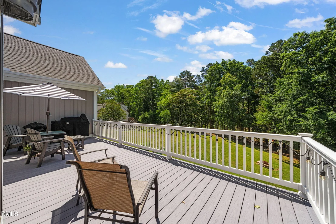
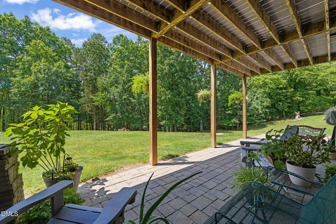
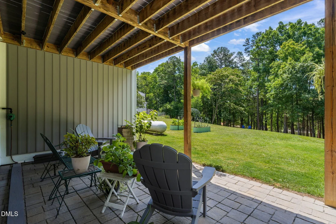
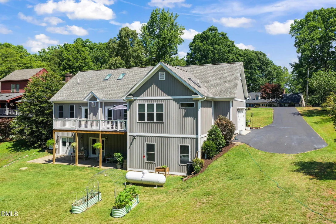
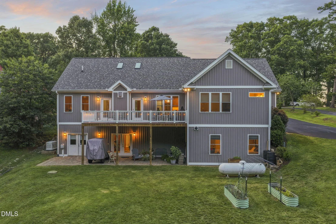
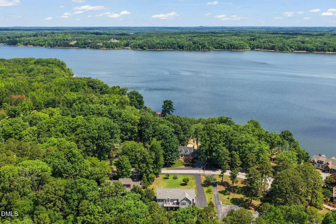
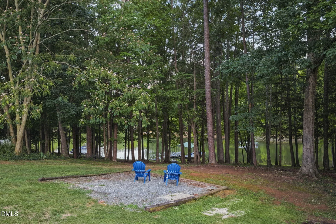
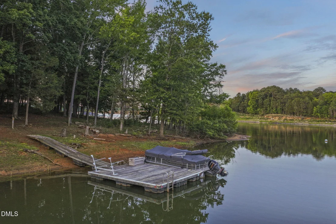
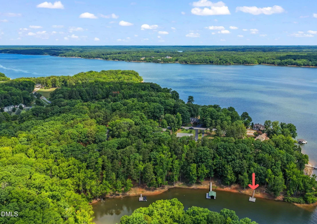
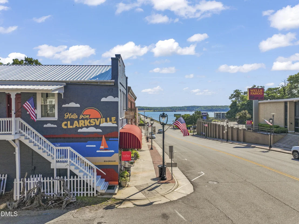
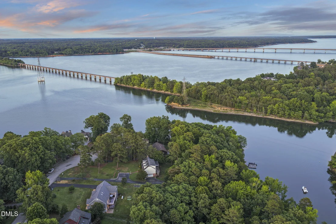
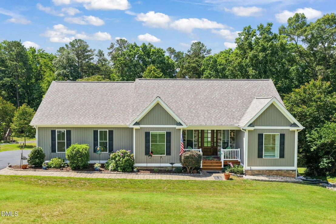
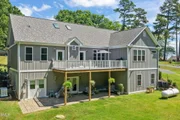
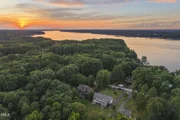
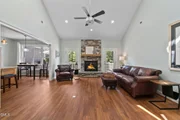
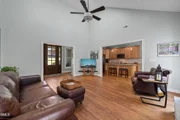
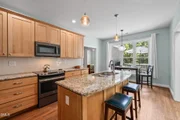
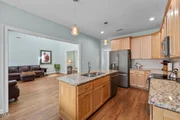
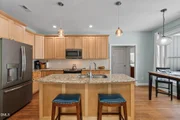
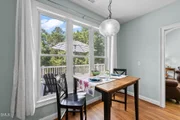
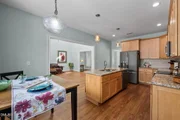
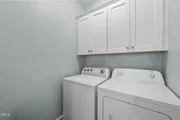
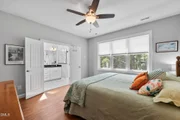
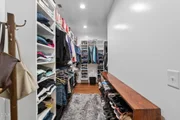
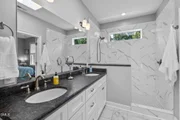
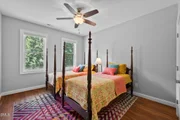
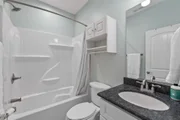
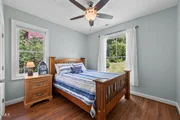
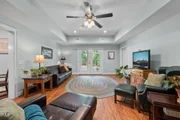
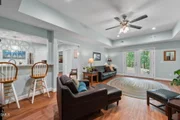
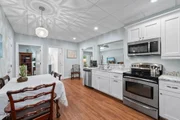
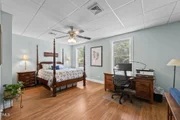
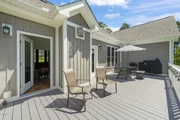
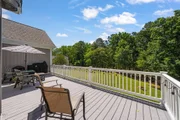
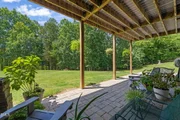
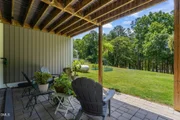
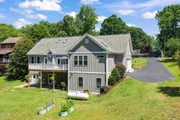
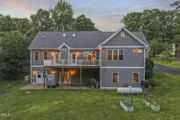
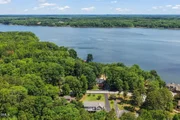
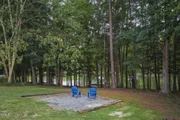
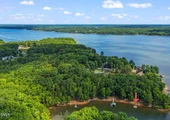
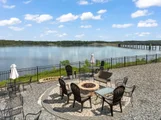
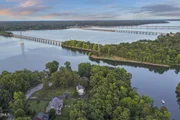
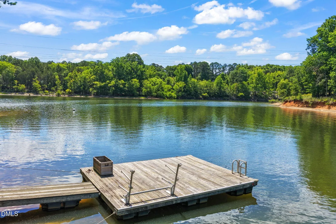
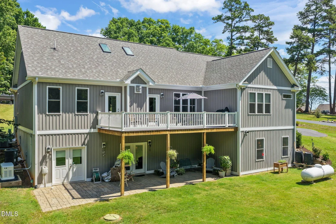
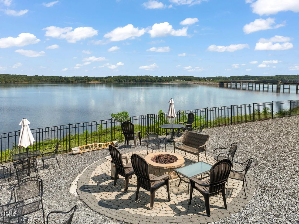
Ready to embrace the Kerr Lake lifestyle? This 3+ bedroom, 3 bath contemporary is located right IN Virginia's only lakefront Town- where every day feels like a getaway! As you arrive, lake views on both sides of the street welcome you home. The Ranch offers 1762 Sq Ft on the main level with a FULL BASEMENT (an additional 1335 finished Sq Ft). The Great Room is vaulted with a Stone Fireplace framed by glass doors that open to the waterside deck; while the Granite Kitchen Island overlooks the great room for easy conversation. The formal dining room can also serve as an office. A split floor plan offers privacy in the primary suite, complete with a spacious walk-in closet, and a bath with a tiled step-in shower. Two guest rooms and a full bath complete the main level, and both levels include laundry areas. The lower level is ideal for multigenerational living, with an even larger 2nd primary bedroom, a full kitchen and great room. Plus, there is a 10'10 x 32' storage/hobby room! Enjoy morning coffee on the upper deck. There is also a lower patio and an easy slope to your PRIVATE DOCK in a cove that is literally just around the bend from the main channel! A two car garage and paved driveway provide ample parking for guests & your golf cart. GENERAC and Tankless How Water are extra features. Located in Virginia's only lakefront town , lake life here means no septic concerns, and you can golf-cart Downtown to shop & dine. This home is ready to check all the boxes on your wish list. Hurry, there is still plenty of Summer left to enjoy the Lake Life Concerts, golf at Kinderton, Disc Golf at Occoneechee State Park & evenings at the local wineries! GENERAC TANKLESS HOT WATER
Unit Size
3,097 Ft²
Days on Market
135 days
Land Size
0.67 acres
Price per sqft
$255
Property Type
House
Property Taxes
$332
HOA Dues
-
Year Built
2017

Listed By

Karin Kuhn
POINTE REALTY GROUP LLC

Payment Calculator

Cap Rate Calculator

Last updated: 2 months ago (TMLS #10175460)

Price History

Date / Event Date Event Price
Sep 23, 2026 Price Decreased $790,000
↓ $9K (1.1%)
Price Decreased
Jun 20, 2026 Listed by POINTE REALTY GROUP LLC $799,000
Listed by POINTE REALTY GROUP LLC
Jan 8, 2019 No longer available -
No longer available
Aug 21, 2018 Listed $540,000
Listed
This new custom home has easy access to your own boat dock on Kerr Lake. Ceramic baths with a huge shower, vaulted ceilings, stone fireplace, gorgeous engineered wood flooring, large deck for entertaining, double garage, all new appliances, tankless H20 heater..these are a few of the features this home offers. The laundry room is on the main level as well. The 3rd bedroom can be an office or a formal dining room. There is a full basement for future expansion that includes rough-ins for another bath, an additional kitchen, and a large sleeping area. This home is in town and convenient to the historic downtown area by golf cart or boat! Kinderton Championship Golf , 50,000 acres of fresh water, several excellent eateries, live theatre, and several festivals throughout the year . Call for an appointment to see this fabulous home . The manager has listed the unit size as 1666 square feet.

Property Highlights

Garage
Fireplace
With View
Parking Details
Has Garage
Attached Garage
Has Open Parking
Parking Features: Attached, Deck, Driveway, Paved
Garage Spaces: 2
Open Parking Spaces: 4
Interior Details
Full Bathrooms: 3
Interior Features: Ceiling Fan(s), Eat-in Kitchen, Entrance Foyer, Granite Counters, High Speed Internet, In-Law Floorplan, Kitchen Island, Open Floorplan, Storage, Walk-In Closet(s), Apartment/Suite, Second Primary Bedroom, Smooth Ceilings, Walk-In Shower
Appliances: Dishwasher, Electric Oven, Electric Range, Refrigerator, Tankless Water Heater
Flooring Type: Ceramic Tile, Laminate
Laundry Features: Laundry Closet, Laundry Room, Lower Level, Main Level, Washer Hookup
Rooms: 9
Has Fireplace
Fireplace Features: Gas Log, Living Room
Fireplaces: 1
Basement: Apartment, Daylight, Finished, Full, Interior Entry, Storage Space, Heated, Workshop
Exterior Details
Square Footage: 3097
Security Features: Other
Property Condition: Updated/Remodeled
Architectural Style: Contemporary, Ranch
Year Built: 2018
Waterfront Features: Lake Front, Lake Front, Waterfront
Waterbody Name: Kerr Lake
Building Area Total: 3097
Levels: One
Other Structures: None
Window Features: Window Treatments
Construction Materials: Vinyl Siding
Patio and Porch Features: Covered, Deck, Front Porch, Patio
Lot Features: Back Yard, Waterfront
Lot Size Area: 0.67
Lot Size Units: Acres
Lot Size Acres: 0.67
Lot Size Square Feet: 29185.2
Water Source: Public
Financial Details
Tax Map Number: 21800
Tax Assessed Value: $675,400
Tax Annual Amount: $3,984
Utilities Details
Cooling Type: Heat Pump, Multi Units
Heating Type: Central, Electric, Fireplace(s), Heat Pump
Sewer : Public Sewer

Building Info

Overview

    General

  • Year Built: 2017
  • Effective Year Built: 2017
  • Bedroom Count: 3
  • Building Condition: 0
  • Building Quality: 0
  • Construction Type: 0
  • Building Style: 0
  • Exterior Walls Type: 19
  • Interior Walls Type: 3
  • Roof Shape Type: 1
  • Roof Cover Type: 3
  • Floor Count: 100
  • Floor Cover: 24
  • Basement Type: 0
  • Basement Area: 0
  • Garage Type: 0
  • Parking Space Count: 0
  • Patio Type: 0
  • Porch Type: 0
  • Pool Type: 0

    Dimensions

  • Lot Size Square Feet: 29,185
  • Lot Size Frontage Feet: 0
  • Total Building Area: 3,123
  • Building Area: 3,123
  • Building Area Measurement: E

    Heating and Cooling

  • Air Conditioning: 1
  • Heating: 0
  • Heated Square Feet: 3,123
  • Heating Fuel Type: 2

    Utilities

  • Sewer System: 0
  • Water Service: 0

Building

  • Building Type: 0
  • Property Class: R
  • Subdivision: PERFECT POINT SD
  • Land Acres: 0000000670
  • Standard Land Use Code: 1001
  • County Land Use Code: 01
  • Legal Description 1: LOT 11 - PERFECT POINT

Neighborhood

  • School District Name: Mecklenburg County Public Schools
  • Census Tract: 930800

Zoning

  • Zoning: R1

Geography

  • Account Number: R021800
  • District: CLARKSVILLE
  • Parcel: 147A03-01--011
  • Lot: 11
  • Municipality: CLARKSVILLE TOWN
  • Latitude: 36.632
  • Longitude: -78.5631

    Address

  • Full Address: 108 Oak View Dr
  • Address - House Number: 108
  • Address - Street Name: Oak View
  • Address - Suffix Type: Dr
  • State: VA
  • City Name: Clarksville
  • Carrier Code: R004
  • 4-Digit Zip Code: 9177
  • Zip Code: 23927

Valuation

    Tax

  • Tax Year: 2023
  • Tax Amount: $226,920

    Appraisal Valuation

  • Standard Deviation: 0.4333
  • Valuation Date: Dec 13, 2023
  • Confidence Score: 13
  • Final Value: 589,476
  • High Value: 844,922
  • Low Value: 334,029

    Market Valuation

  • Market Total Value: $567,300
  • Market Land Value: $125,000
  • Market Improvement Value: $442,300

    Assessments Valuation

  • Assessed Year: 2023
  • Assessed Total Value: $567,300
  • Assessed Land Value: $125,000
  • Assessed Improvements Value: $442,300
Data used for valuation calculations is provided by RealtyHop, and other third party sources

Comparables

Unit
Status
Type
Beds
Baths
ft²
Price/ft²
Asking Price
Listed On
Closing Price
Sold On
HOA + Taxes

About Clarksville


Similar Homes for Sale

Currently no similar homes around

Nearby Rentals


Frequently Asked Questions

When was property at 108 Oak View Drive built and last sold?
The property at 108 Oak View Drive was built in 2017 and last sold on Jan 1, 1970 for $0.
How much is this home worth?
The estimated value of the home located at 108 Oak View Drive is $793,827.
What are some comparable homes to 108 Oak View Drive?
There are currently no comparable homes to 108 Oak View Drive.