Check Availability
Durham 27703
108 Glenview Lane
$445,000
↓ $24K (5.1%)
● House - For Sale

108 Glenview Lane

Durham, NC 27703
bedrooms
3 Beds
bathrooms
2 Baths, 1 Half Bath
square feet
2,437 Ft²
$2,634
Est. Monthly
$75
HOA / Fees

About This Property

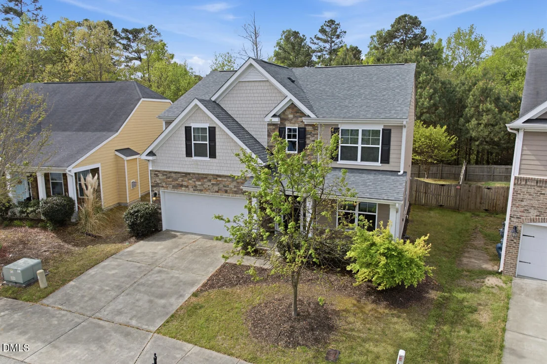
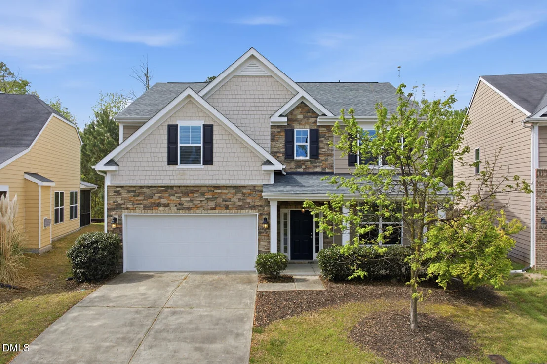
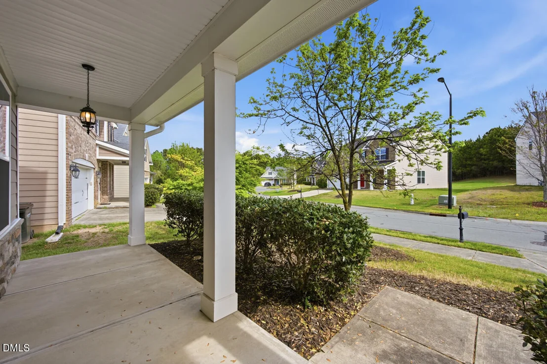
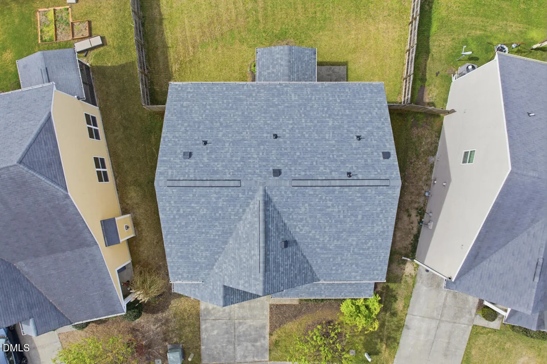
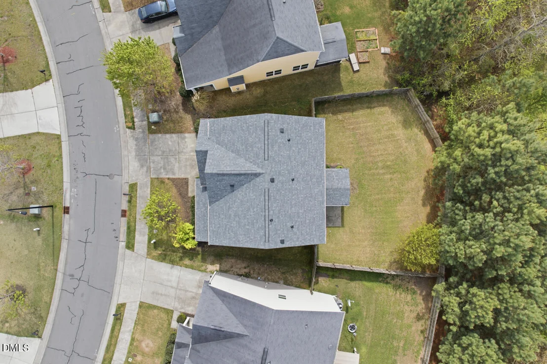
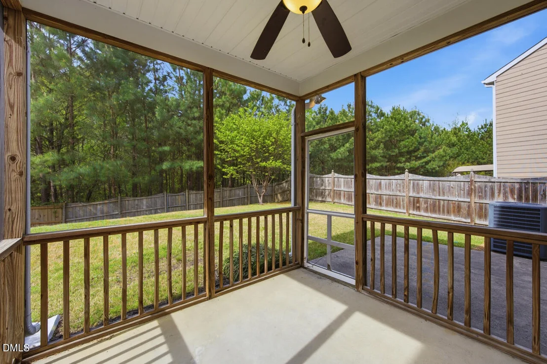
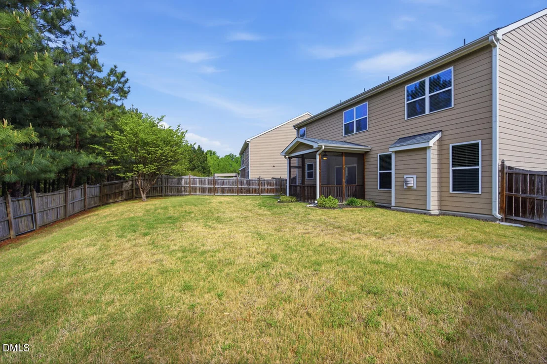
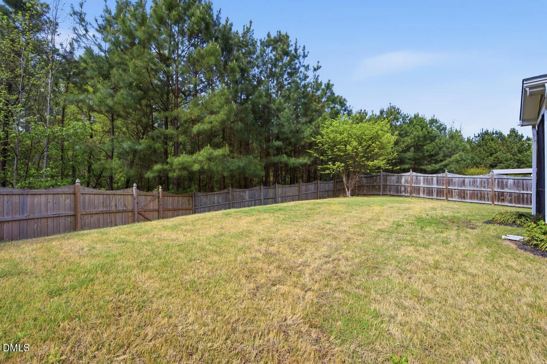
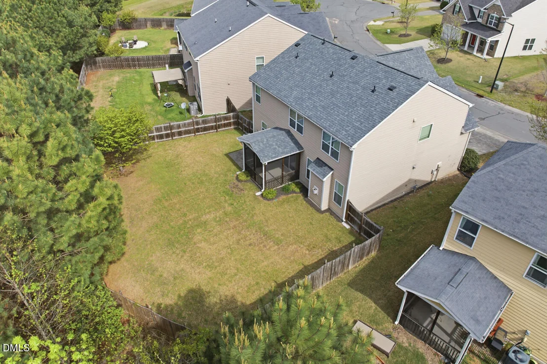
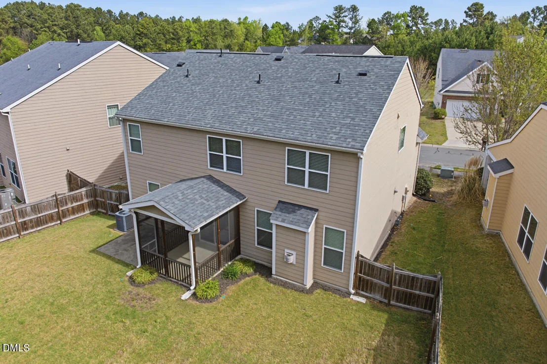
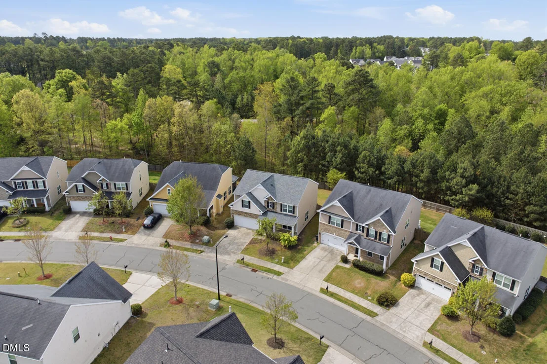
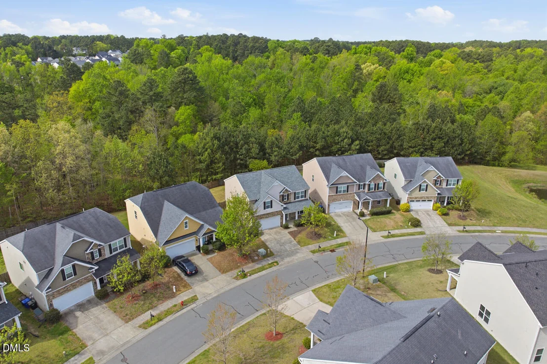
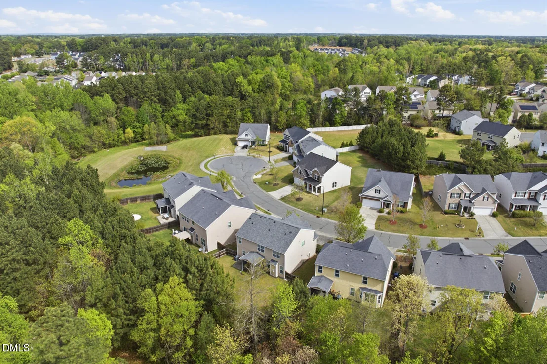
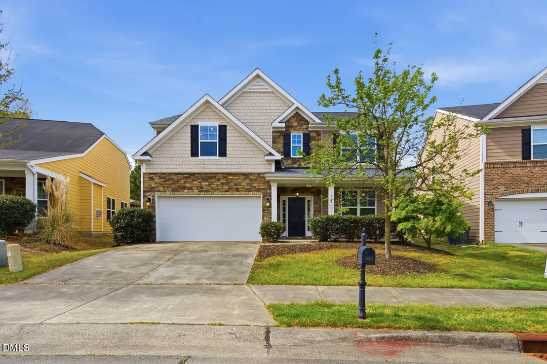
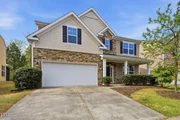
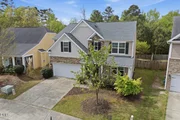
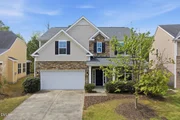
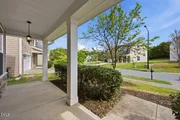
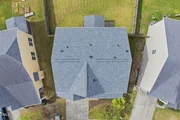
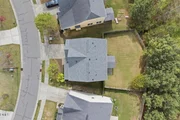
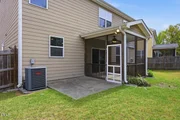
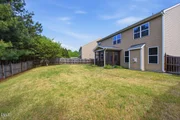
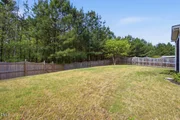
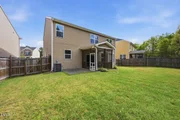
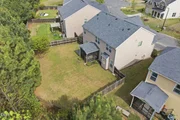
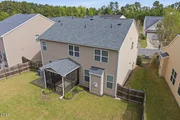
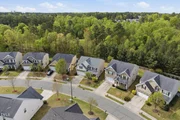
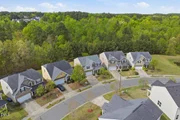
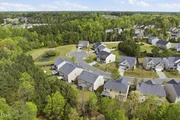
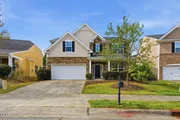
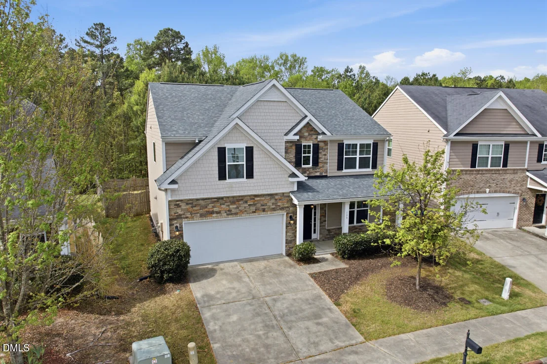
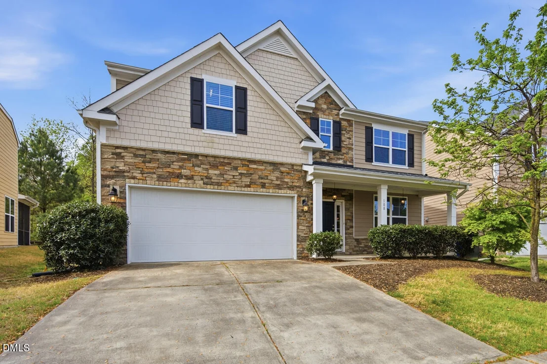
Tucked at the end of a quiet cul-de-sac in Ashton Hall, 108 Glenview offers a rare blend of privacy, space, and convenience with a new roof. Backing to a serene wooded buffer and featuring a fenced backyard, the setting creates a peaceful retreat while remaining close to the neighborhood pool and amenities. The home's exterior presents beautifully with a blend of stone veneer and fiber cement shake and siding, giving it a timeless yet transitional presence.
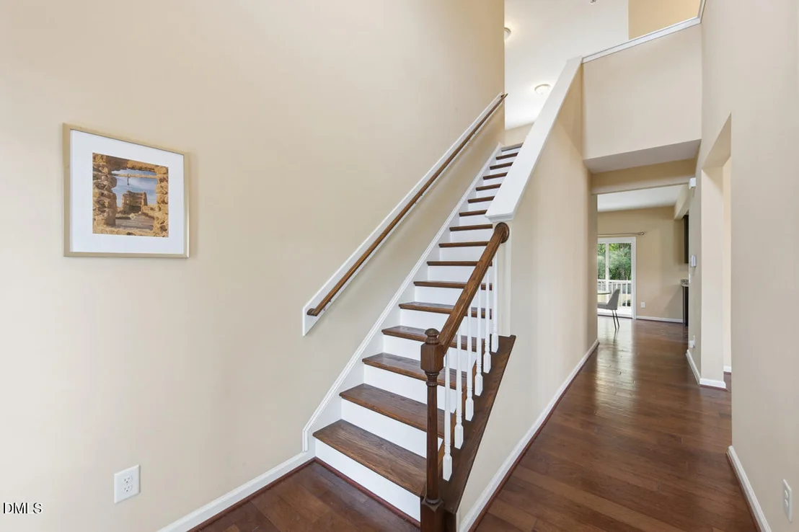
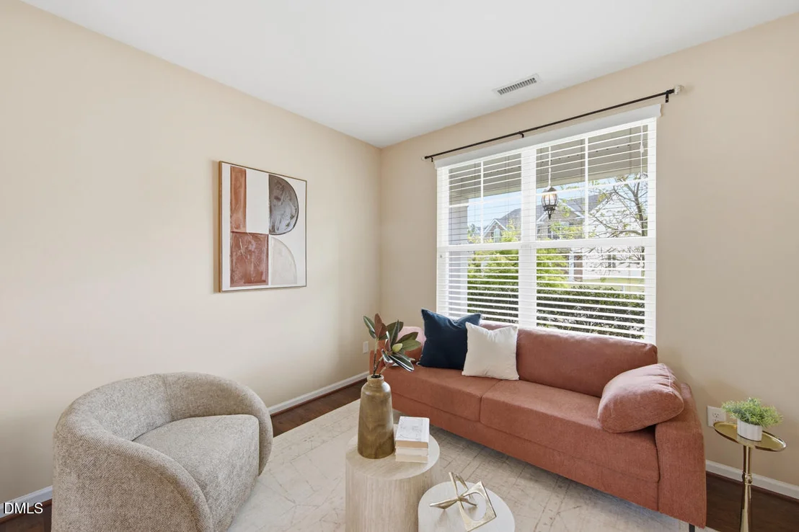
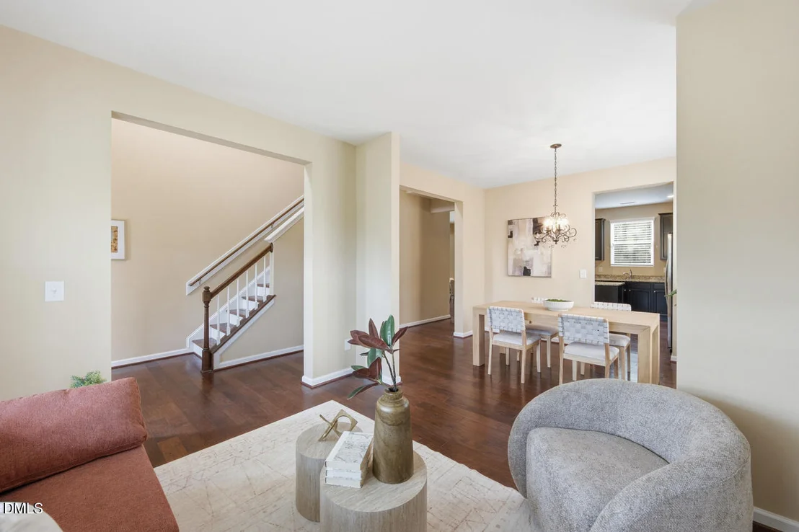
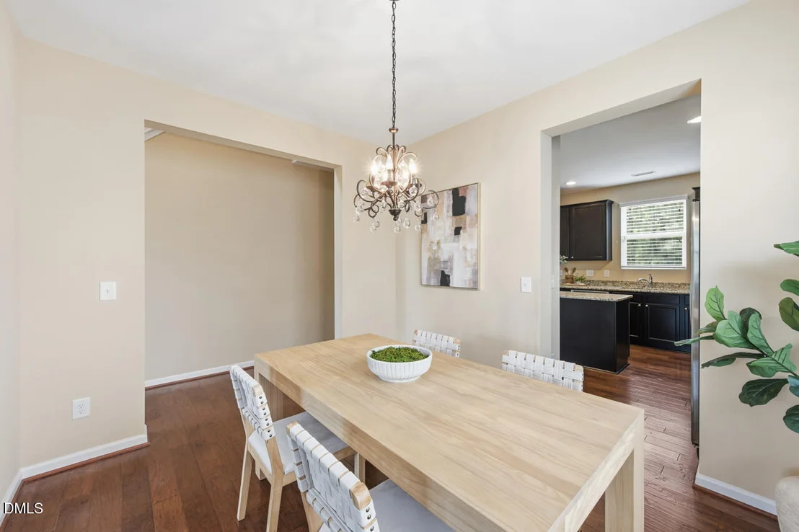
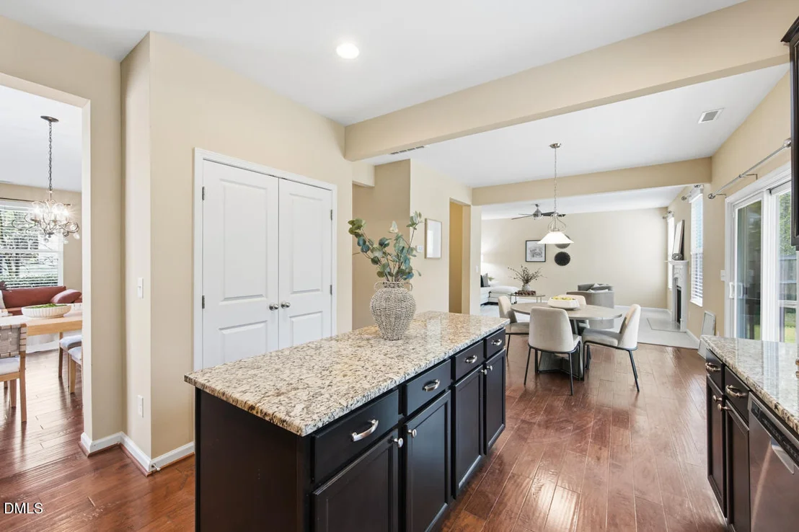
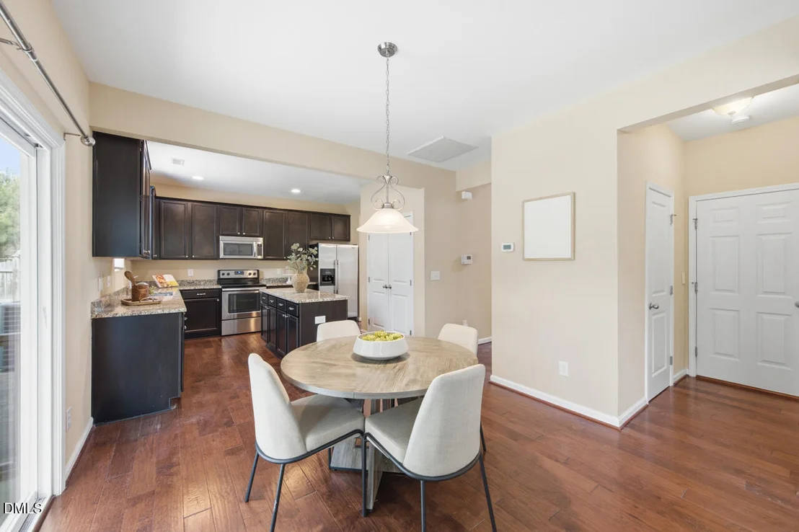
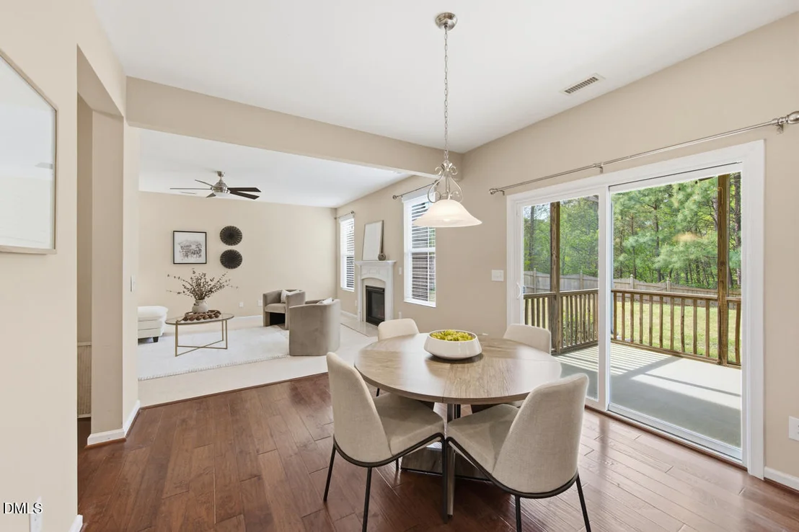
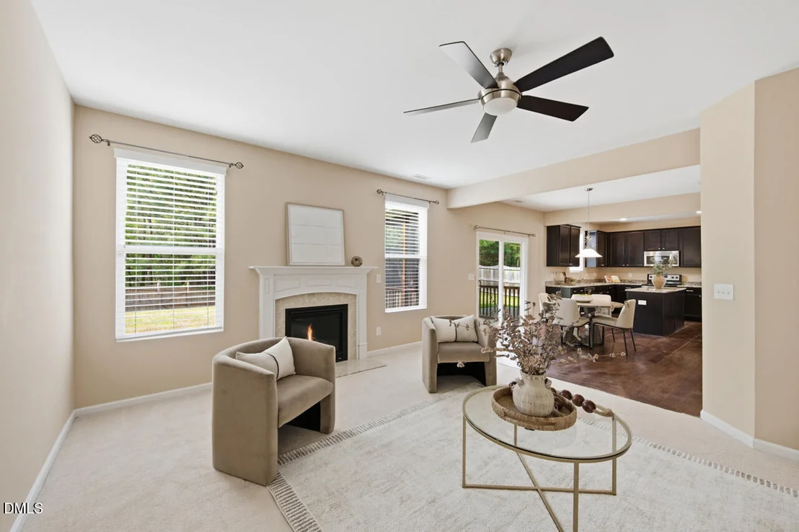
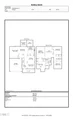
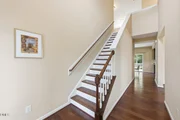
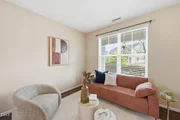
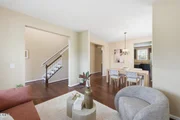
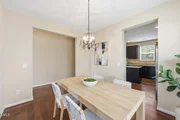
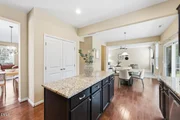
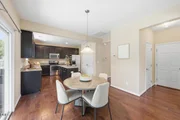
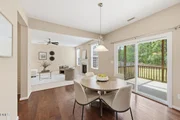
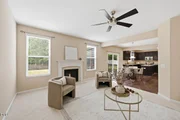
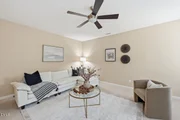
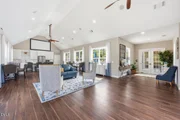
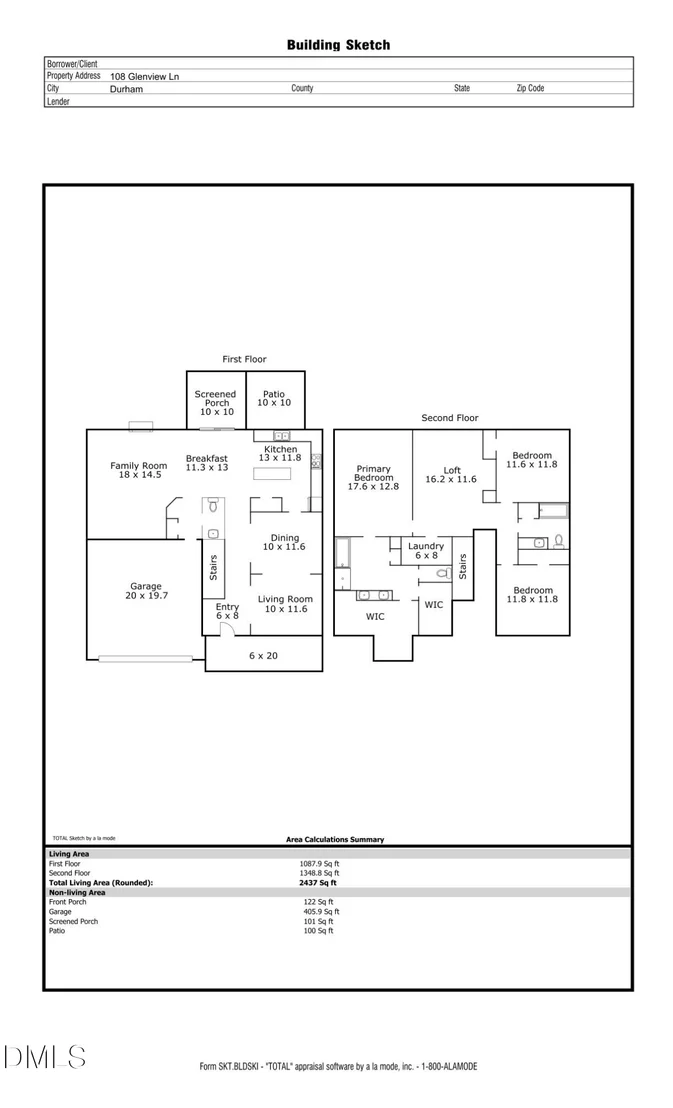
Inside, a welcoming two-story foyer sets the tone, complemented by fresh interior paint and engineered wood flooring. A formal living room sits to the right of the entry and transitions seamlessly into the dining room--ideal for both everyday living and entertaining. From there, the home opens into the kitchen and main living area, anchored by a charming breakfast nook positioned in front of sliding glass doors.

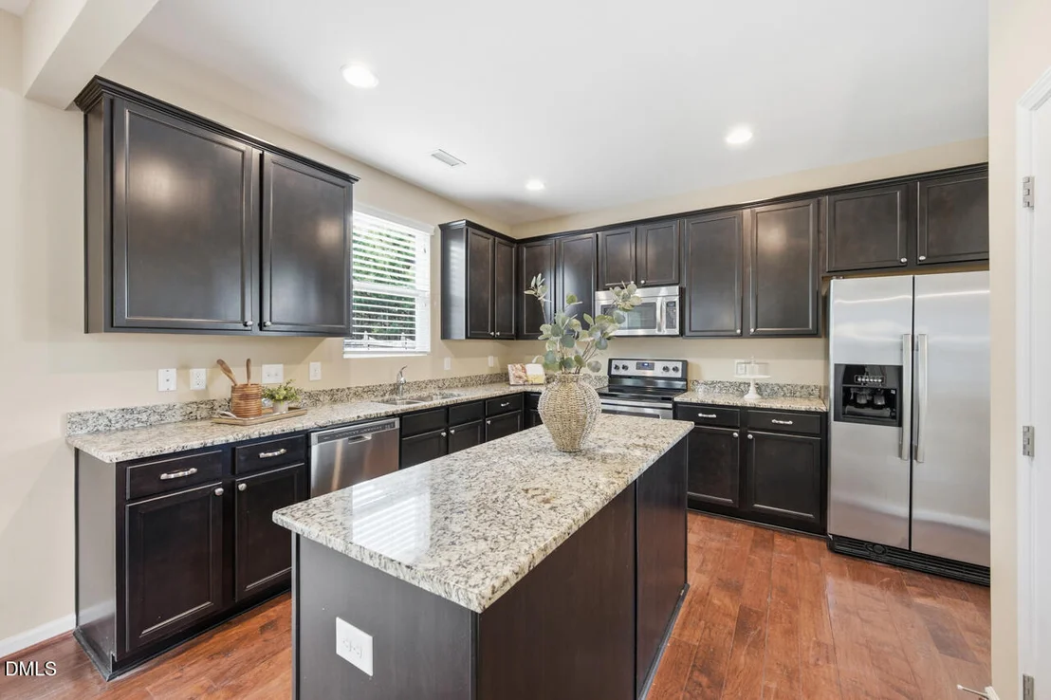
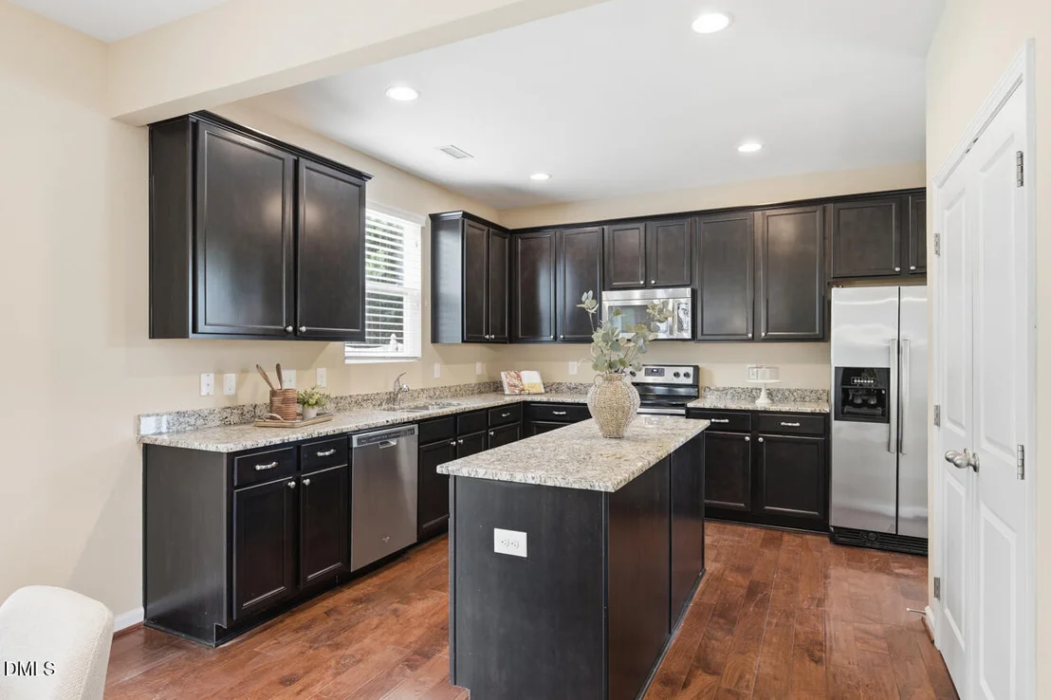
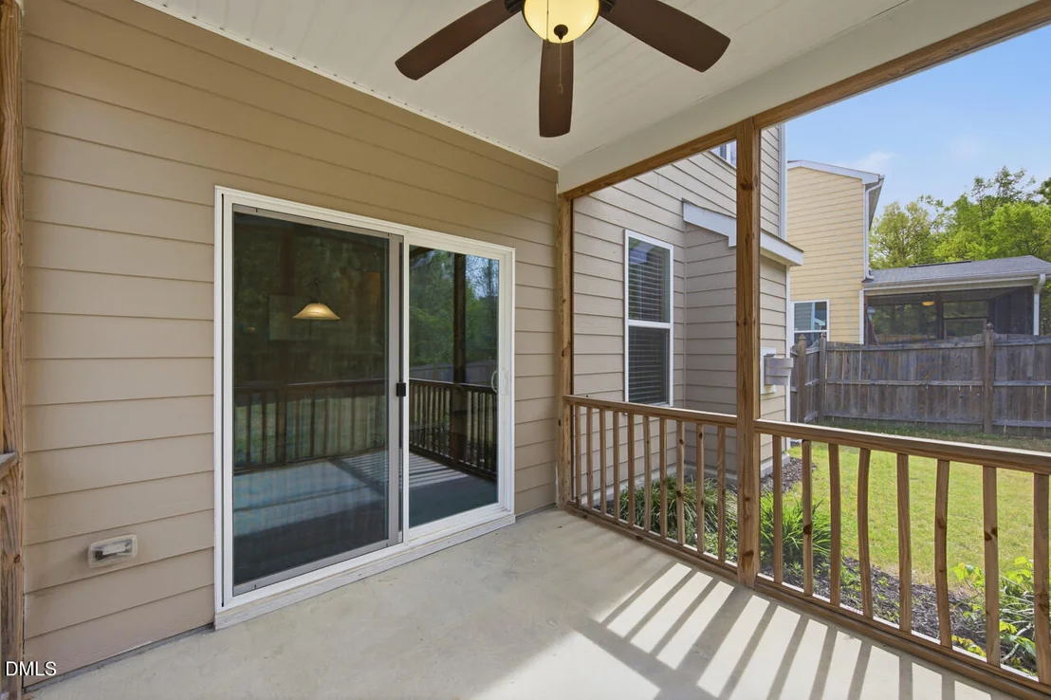
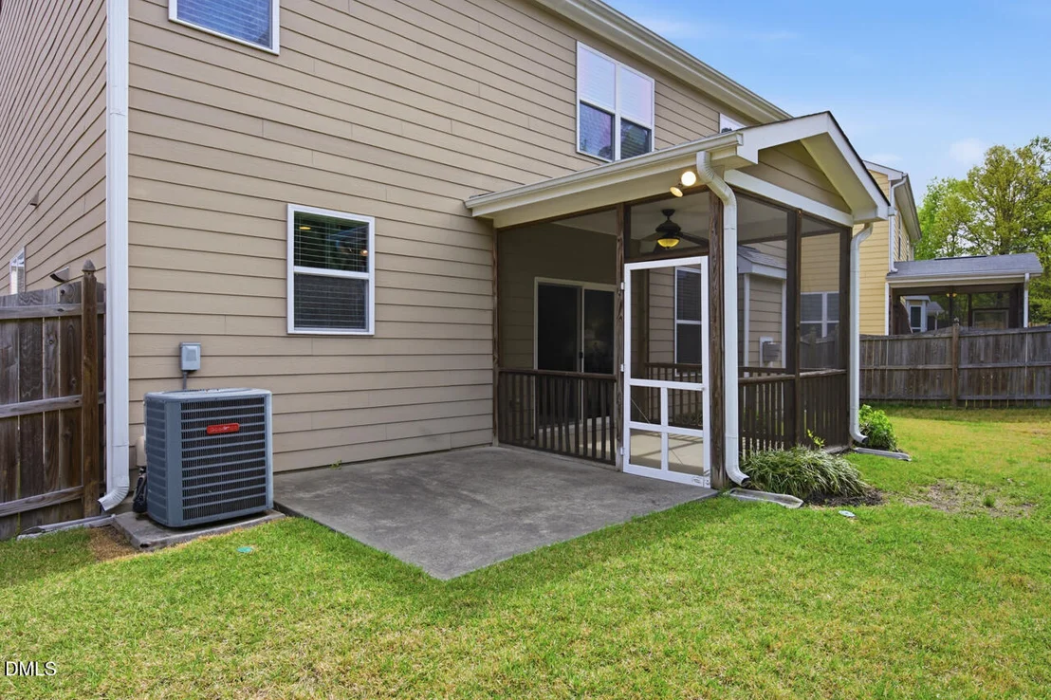
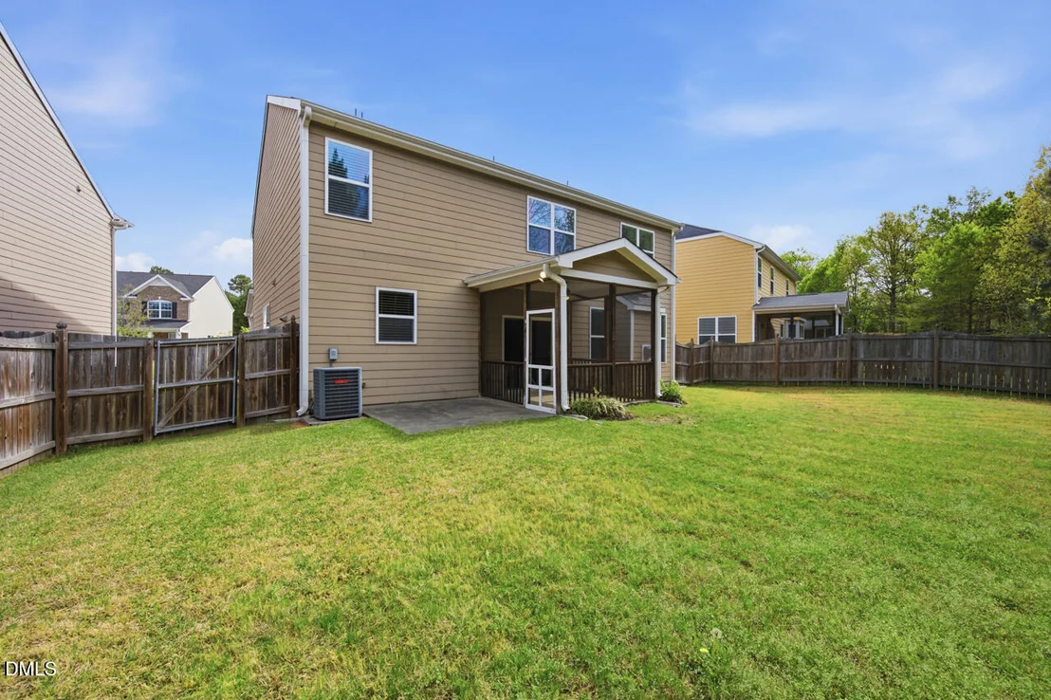
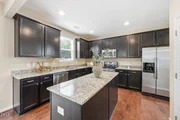
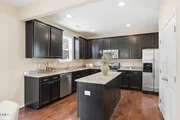
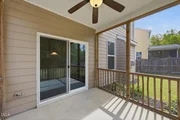
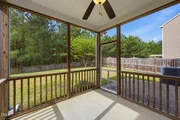
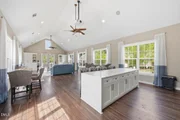
The kitchen is both functional and inviting, featuring granite countertops, beautiful wood cabinetry, and a layout that connects effortlessly to the living spaces. The breakfast area leads directly to the screened porch and patio, extending the living experience outdoors and overlooking a large, flat backyard with a private wooded backdrop.

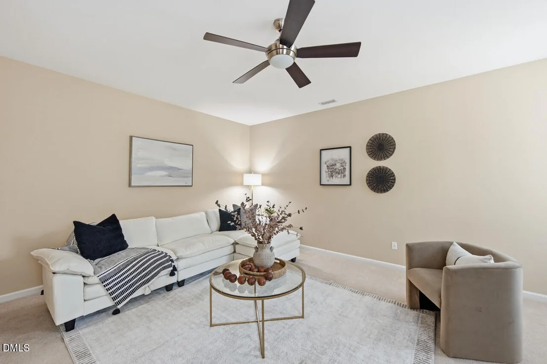
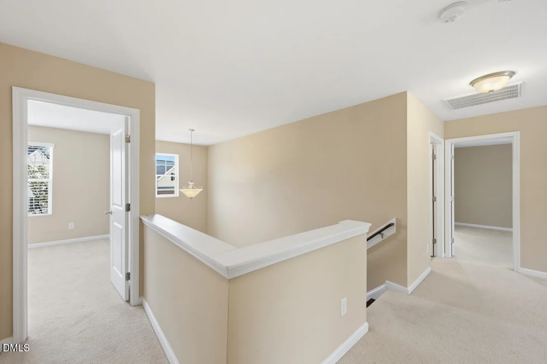
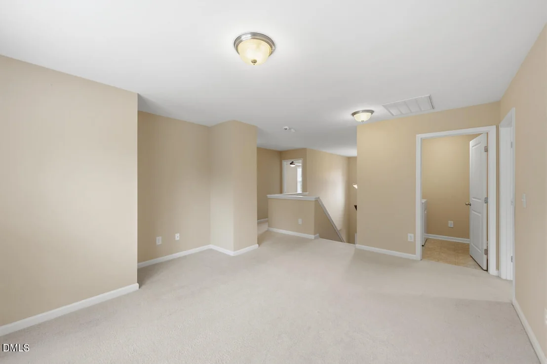
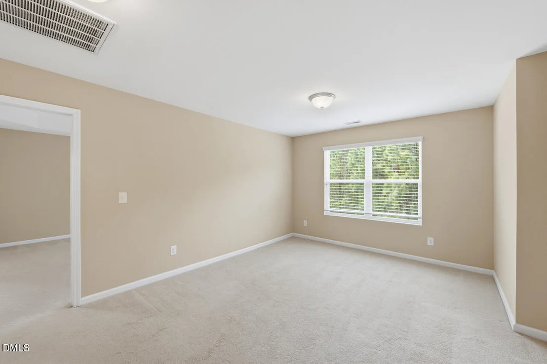
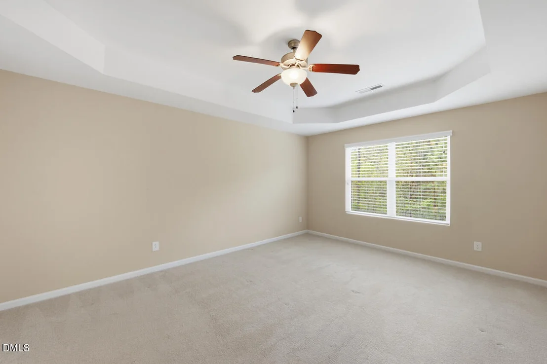
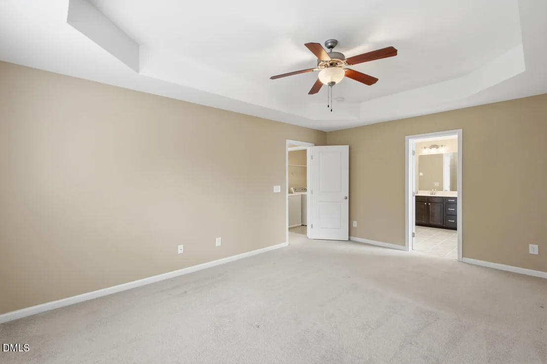
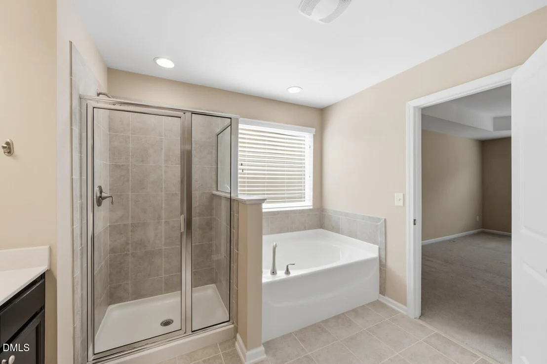
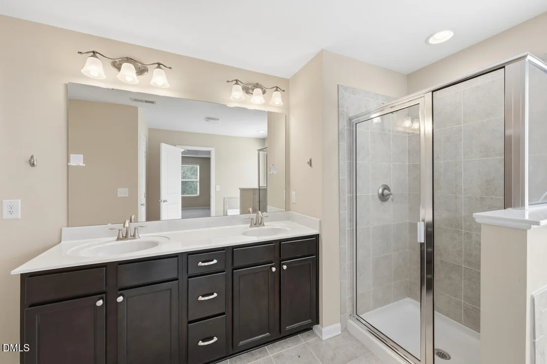
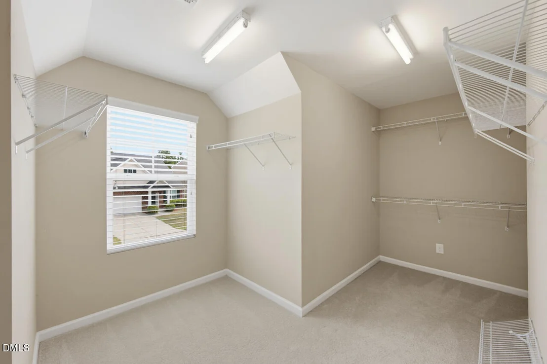
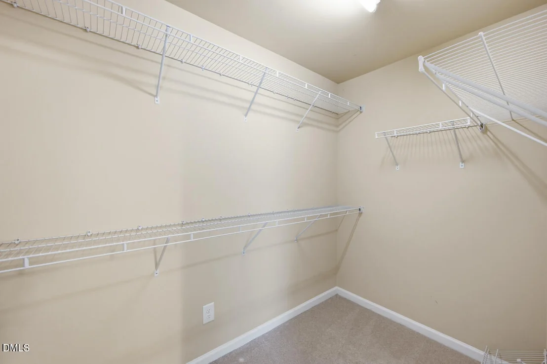
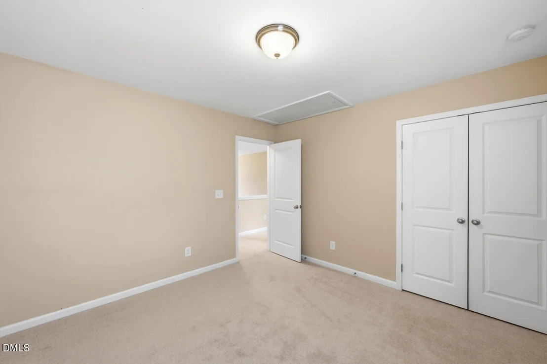
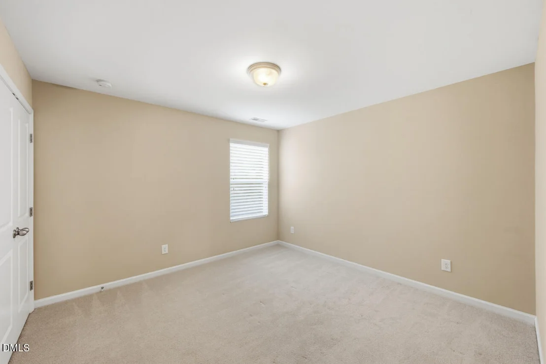
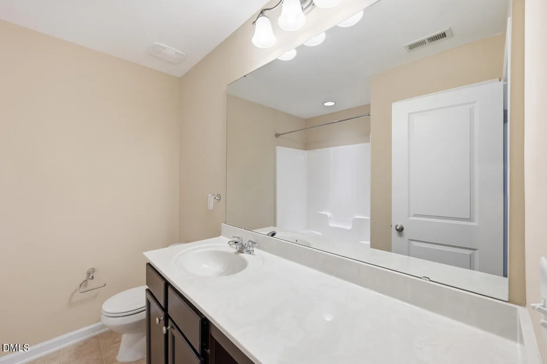
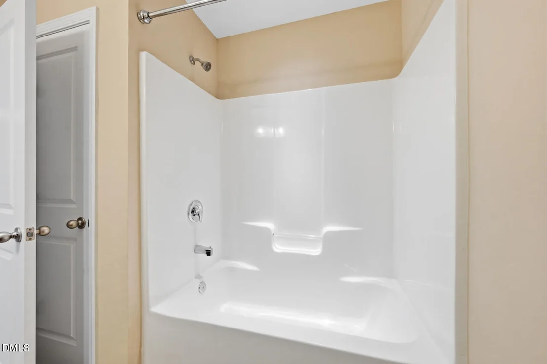
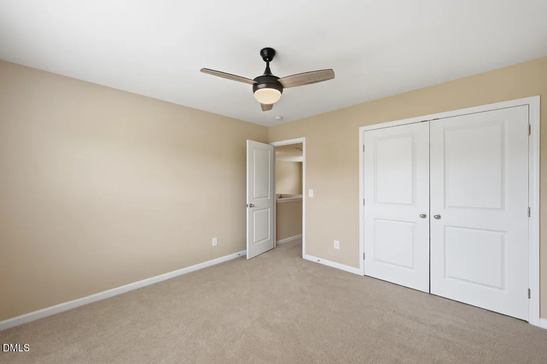
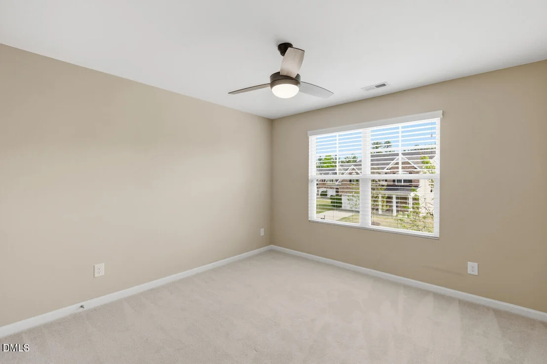
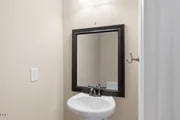
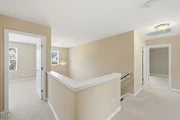
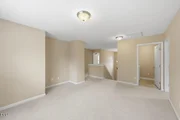
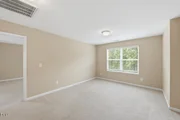
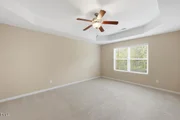
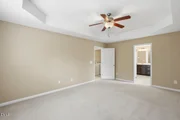
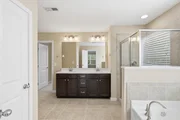
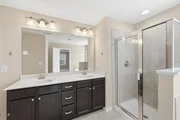
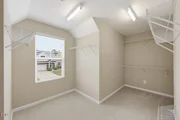
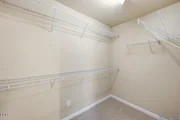
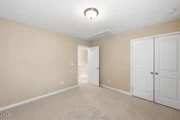
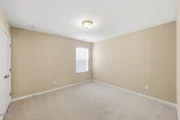
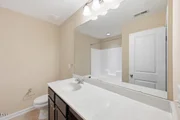
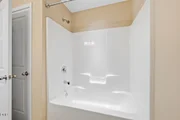
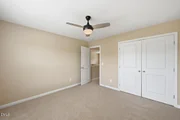
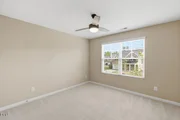
Upstairs, a spacious loft offers flexible living space, perfect for a secondary lounge, office, or play area. The primary suite is thoughtfully positioned for privacy and features a tray ceiling, a well-appointed bath, and two generous walk-in closets. Two additional bedrooms offer ample space and natural light, supported by a shared full bath, creating a well-balanced three-bedroom, two-and-a-half-bath layout.
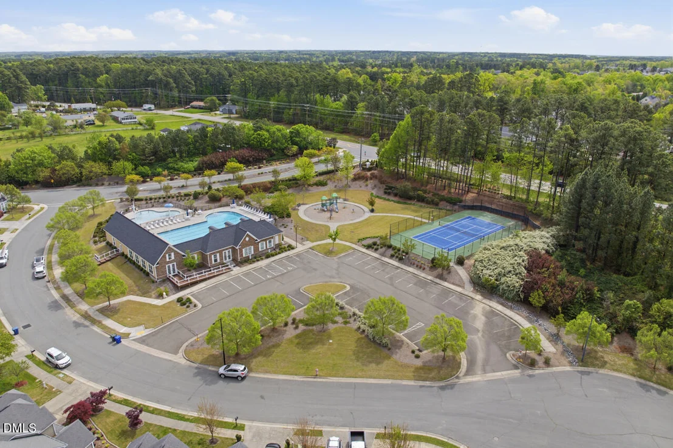
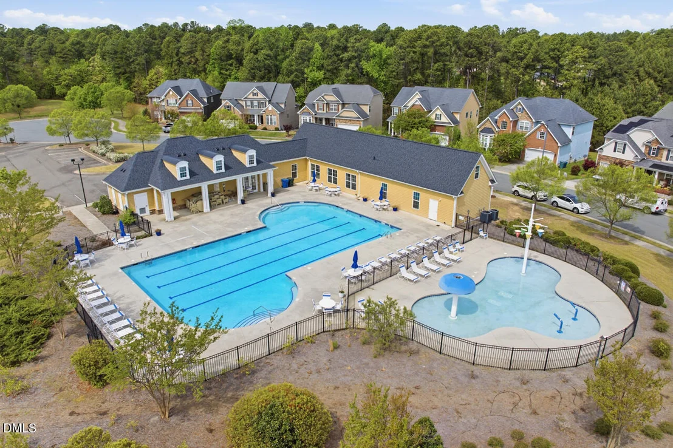
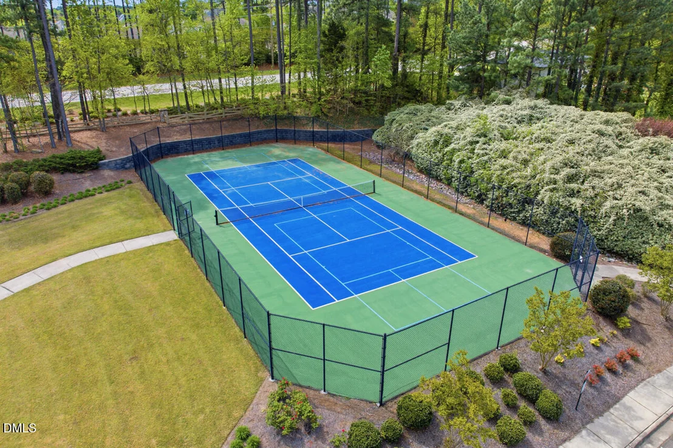
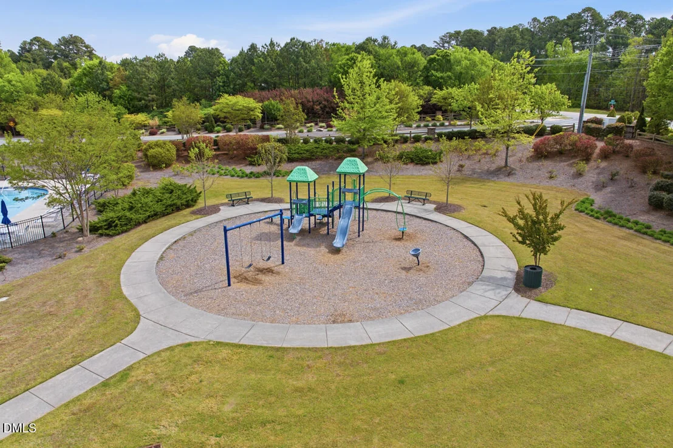
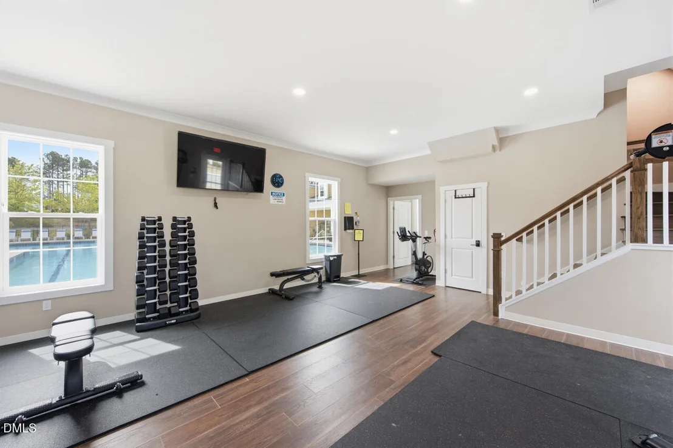
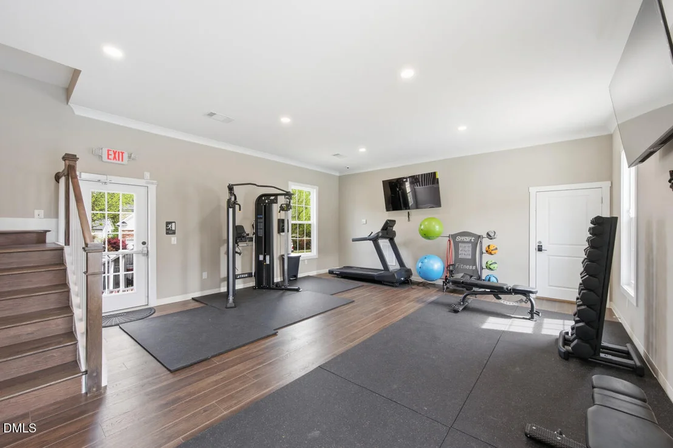
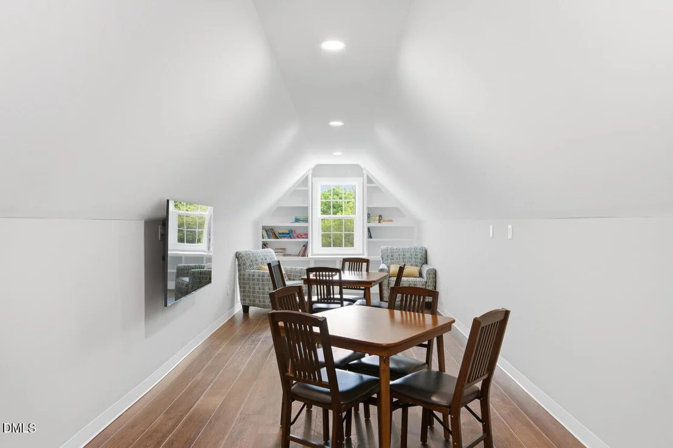
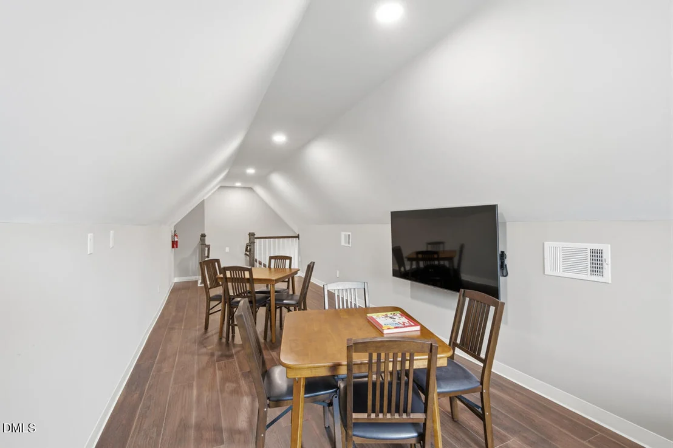
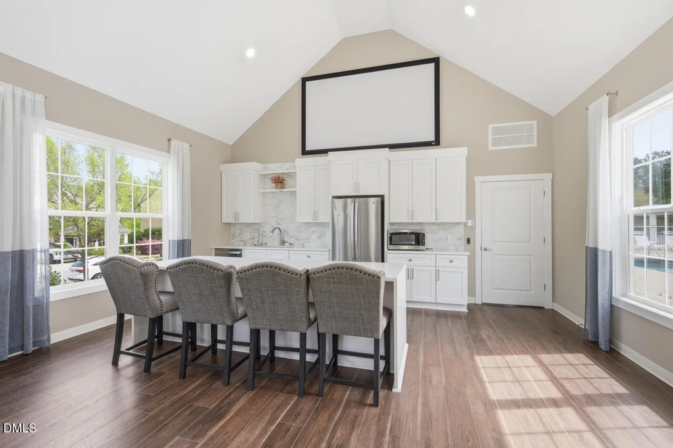
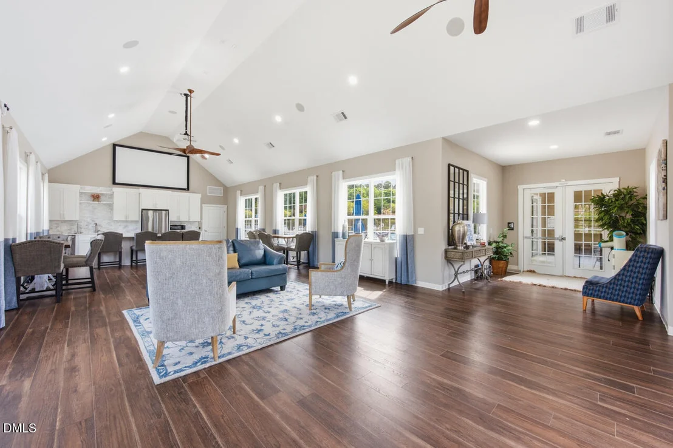
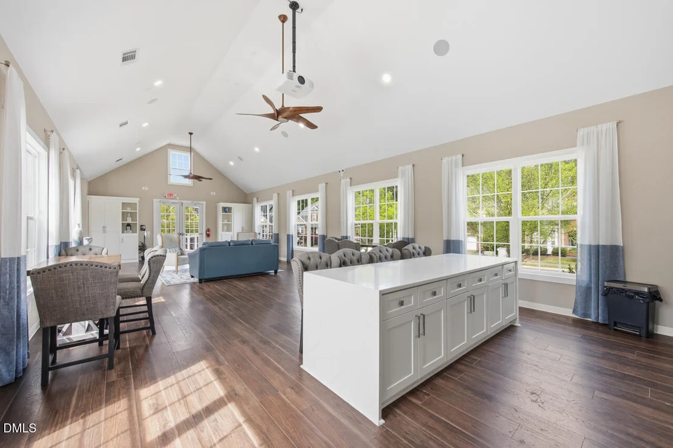
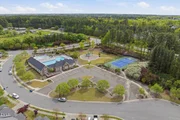
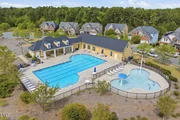
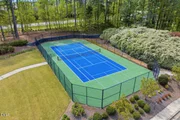
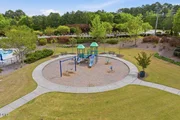
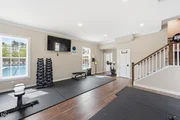
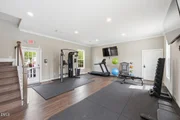
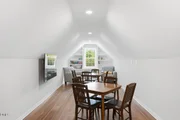
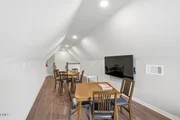
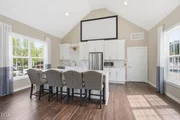
Ashton Hall residents enjoy a recently updated clubhouse complete with a gathering space, kitchenette, fitness room, and an upper-level game area. Outdoors, the community tennis court, playground, and pool complex includes both an adult pool and a children's splash play area.  Not to mention a beautifully finished clubhouse that's perfect for entertaining, with a fitness center and upper-level game room, creating a true neighborhood lifestyle. Recent updates include a new architectural shingle roof and new garage door springs for the two-car garage, offering both peace of mind and functionality.

Ideally located in Durham with quick access to Highway 70, this home offers easy connectivity to RTP, Brier Creek, and Raleigh-Durham International Airport. From performances at DPAC to Durham's growing dining scene, everything the Triangle has to offer is within reach.

A quiet setting, a functional layout, and a connected location -- this is a home that lives well on every level.
Unit Size
2,437 Ft²
Days on Market
208 days
Land Size
0.16 acres
Price per sqft
$183
Property Type
House
Property Taxes
$373
HOA Dues
$75
Year Built
2012
Listed By

Van Starling
HODGE & KITTRELL SOTHEBYS INTE

Payment Calculator

Cap Rate Calculator

Last updated: 5 months ago (TMLS #10158942)

Price History

Date / Event Date Event Price
May 29, 2026 Price Decreased $445,000
↓ $24K (5.1%)
Price Decreased
Apr 10, 2026 Listed by Hodge & Kittrell Sothebys INTE $469,000
Listed by Hodge & Kittrell Sothebys INTE
Nov 20, 2012 Sold
Sold

Property Highlights

Garage
Air Conditioning
Parking Details
Has Garage
Attached Garage
Has Open Parking
Parking Features: Concrete, Driveway, Garage
Garage Spaces: 2
Interior Details
Half Bathrooms: 1
Full Bathrooms: 2
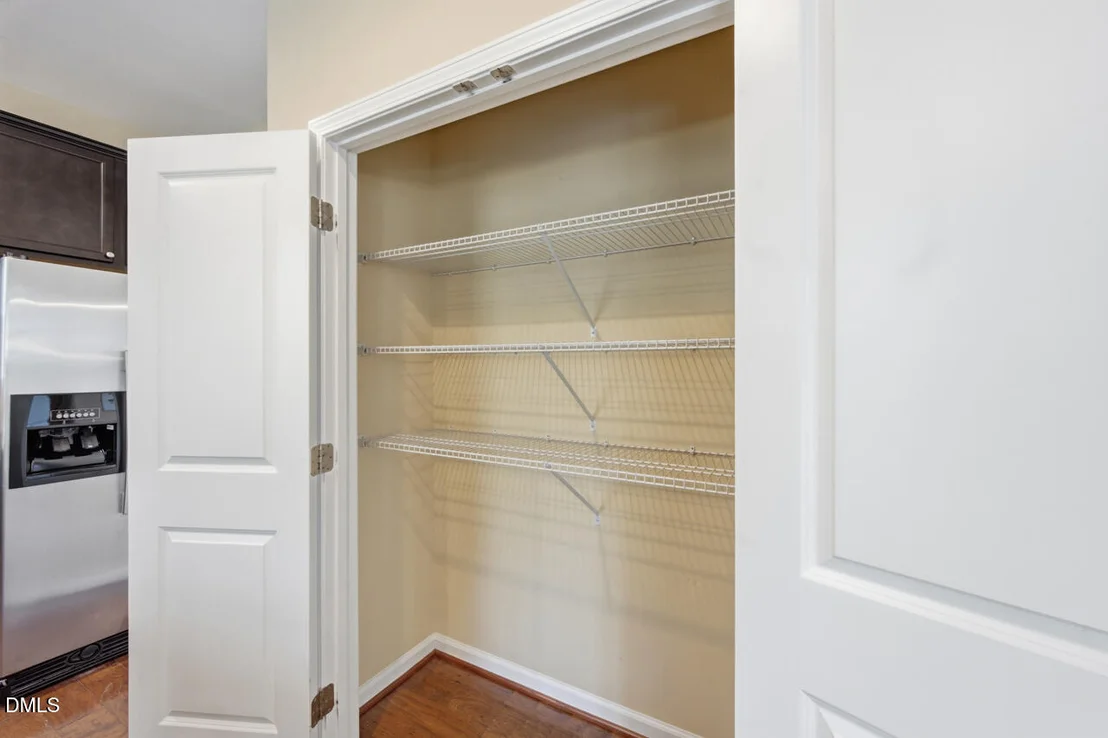
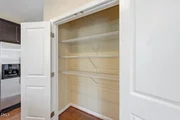
Interior Features: Ceiling Fan(s), Double Vanity, Eat-in Kitchen, Entrance Foyer, Granite Counters, Kitchen Island, Pantry, Smooth Ceilings
Appliances: Dishwasher, Electric Range, Refrigerator, Washer/Dryer
Flooring Type: Carpet, Laminate, Tile
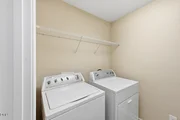
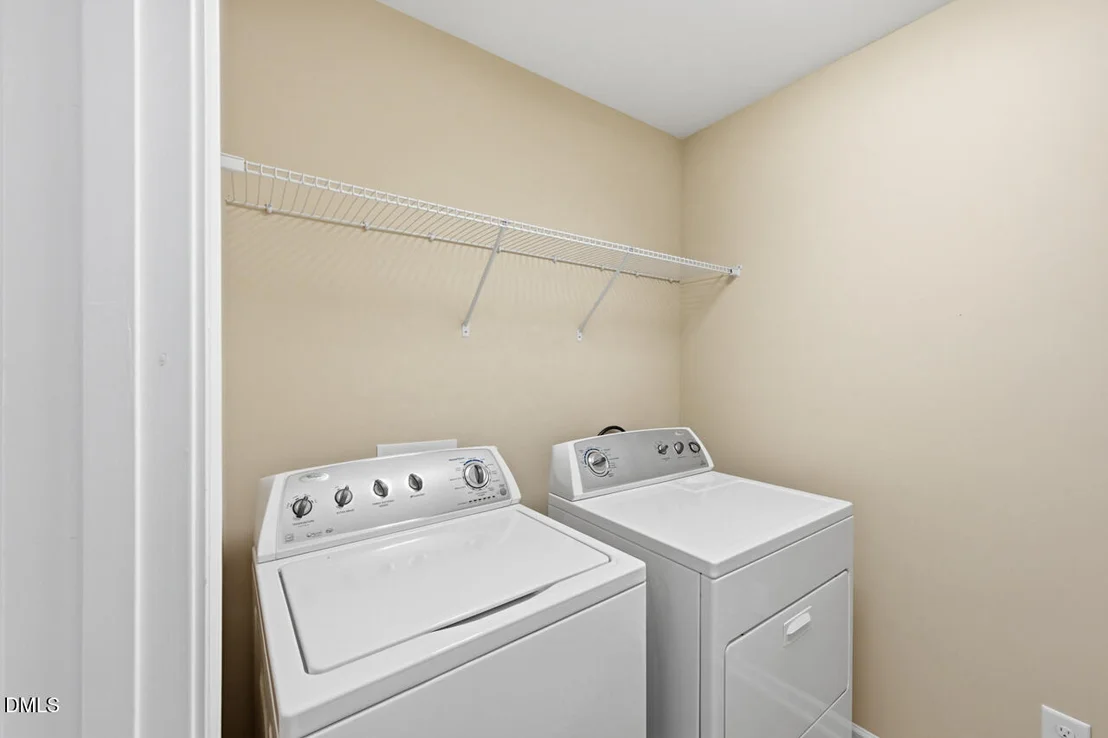
Laundry Features: Laundry Room, Upper Level
Rooms: 11
Exterior Details
Square Footage: 2437
Architectural Style: Transitional
Year Built: 2012
Building Area Total: 2437
Levels: Two
Window Features: Blinds
Construction Materials: Fiber Cement, Stone Veneer
Patio and Porch Features: Patio, Screened
Lot Features: Landscaped
Lot Size Area: 0.16
Lot Size Units: Acres
Lot Size Acres: 0.16
Lot Size Square Feet: 6970
Water Source: Public
Financial Details
Tax Assessed Value: $452,109
Tax Annual Amount: $4,482
Utilities Details
Cooling Type: Ceiling Fan(s), Central Air
Heating Type: Forced Air
Sewer : Public Sewer
Location Details
HOA/Condo/Coop Fee Includes: None
HOA/Condo/Coop Amenities: Clubhouse, Fitness Center, Game Room, Pool, Tennis Court(s)
HOA Fee: $75
HOA Fee Frequency: Monthly

Building Info

Overview

    General

  • Year Built: 2012
  • Effective Year Built: 2012
  • Bedroom Count: 3
  • Bathroom Count: 3
  • Full Bathrooms: 2
  • Partial Bathrooms: 3
  • Building Condition: 0
  • Building Quality: 0
  • Construction Type: 0
  • Building Style: 15
  • Exterior Walls Type: 0
  • Interior Walls Type: 0
  • Roof Shape Type: 0
  • Roof Cover Type: 0
  • Floor Count: 200
  • Floor Cover: 0
  • Basement Type: 5
  • Basement Area: 0
  • Garage Type: 1
  • Parking Space Count: 0
  • Patio Type: 0
  • Porch Type: 0
  • Pool Type: 0

    Dimensions

  • Lot Size Square Feet: 6,970
  • Lot Size Frontage Feet: 0
  • Total Building Area: 2,460
  • Building Area: 2,460
  • Building Area Measurement: E

    Heating and Cooling

  • Fireplace Count: 1
  • Air Conditioning: 13
  • Heating: 24
  • Heated Square Feet: 2,460
  • Heating Fuel Type: 0

    Utilities

  • Sewer System: 0
  • Water Service: 0

Building

  • Building Type: 0
  • Property Class: R
  • Subdivision: ASHTON HALL P-5/6
  • Land Acres: 0000000160
  • Standard Land Use Code: 1001
  • County Land Use Code: 111
  • Legal Description 1: ASHTON HALL/PH:05-06/LT#0 45 PL000187-000039

Neighborhood

  • School District Name: Durham Public Schools
  • School Tax District Code 2: CTY DURHAM
  • Census Tract: 001808

Zoning

  • Zoning: PDR 2.720

Geography

  • Assessors Map Reference: BK 187 PG 39
  • Parcel: 212910
  • Lot: 45
  • Municipality: CITY OF DURHAM
  • Latitude: 35.9624
  • Longitude: -78.8302

    Address

  • Full Address: 108 Glenview Ln
  • Address - House Number: 108
  • Address - Street Name: Glenview
  • Address - Suffix Type: Ln
  • State: NC
  • City Name: Durham
  • Carrier Code: R044
  • 4-Digit Zip Code: 9491
  • Zip Code: 27703

Valuation

    Tax

  • Tax Year: 2023
  • Tax Amount: $354,043

    Appraisal Valuation

  • Standard Deviation: 0.0829
  • Valuation Date: Oct 25, 2023
  • Confidence Score: 93
  • Final Value: 515,460
  • High Value: 558,226
  • Low Value: 472,693

    Market Valuation

  • Market Total Value: $270,282
  • Market Land Value: $43,462
  • Market Improvement Value: $226,820

    Assessments Valuation

  • Assessed Year: 2023
  • Assessed Total Value: $270,282
  • Assessed Land Value: $43,462
  • Assessed Improvements Value: $226,820

    Sales

  • Current Sale Contract Date: Nov 13, 2012
  • Current Sale Recording Date: Nov 20, 2012
  • Current Sale Price:
  • Current Sale Document Type: 71
  • Current Sale Input Document Number: 2012041268
Data used for valuation calculations is provided by RealtyHop, and other third party sources

Comparables

Unit
Status
Type
Beds
Baths
ft²
Price/ft²
Asking Price
Listed On
Closing Price
Sold On
HOA + Taxes

About Durham


Similar Homes for Sale

Currently no similar homes around

Nearby Rentals

Unit for rent at 714 Carter Avenue, Durham, NC, 27703

$1,750 /mo

  • 3 Beds
  • 1 Bath
  • 1,312 ft²
714 Carter Avenue, Durham, NC, 27703 Listing by Jeff Gillespie
Unit for rent at 1907 S Miami, Durham, NC, 27703

$1,100 /mo

  • 1 Bed
  • 1 Bath
1907 S Miami #UNITA, Durham, NC, 27703 Listing by Sam Jordan
Unit for rent at 3700 Holder Road, Durham, NC, 27703

$1,125 /mo

  • 2 Beds
  • 1 Bath
3700 Holder Road, Durham, NC, 27703 Listing by Michelle Edwards Mitchell


Frequently Asked Questions

When was property at 108 Glenview Lane built and last sold?
The property at 108 Glenview Lane was built in 2012 and last sold on Nov 13, 2012 for $210,000.
How much is this home worth?
The estimated value of the home located at 108 Glenview Lane is $455,569.
What are some comparable homes to 108 Glenview Lane?
There are currently no comparable homes to 108 Glenview Lane.