


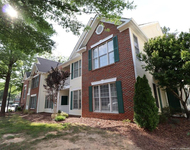
108 Clements Drive


About This Property
Payment Calculator
Your Estimated Monthly Payment
Cap Rate Calculator
What does this mean?
Based on our analysis, the cap rate of this property is 1.25%. A negative cap rate indicates that the property might not be feasible as an income-producing asset. The median cap rate for a near zip code 11238 is 4.23%.
How much can I actually make?
Actual monthly rental income may vary between $4,760 and $7,140 depending on unit-specific characteristics. You can change the amount using the slider to further explore.
How is cap rate calculated?
Cap Rate = Net Operating Income (NOI) / Property Asset Value.
When calculating the cap rate, we assume 100% occupancy. Leverage (mortgage) is not considered.
Cap Rate provided by RealtyHop and RentHop, learn more about cap rate here.
Price History
| Date / Event | Date | Event | Price |
|---|---|---|---|
| Jul 28, 2025 | Sold | ||
| Sold | |||
| Jun 20, 2025 | In contract | - | |
| In contract | |||
| Jun 3, 2025 | Price Decreased |
$1,450,000
↓ $130K
(8.2%) | |
| Price Decreased | |||
| Apr 18, 2025 | Listed by Coldwell Banker HPW | $1,580,000 | |
| Listed by Coldwell Banker HPW | |||
| | |||
|
Welcome to this exceptional custom-built transitional home—crafted by the builder as a personal residence, with every detail thoughtfully designed and expertly executed. Perfectly situated on a flat, fenced cul-de-sac lot, this home blends high-end style with everyday comfort through a bright, open layout and exquisite finishes throughout.
From the moment you enter, the home welcomes you with rich mahogany entry door, hardwood floors, elegant trim work, and an abundance of natural light. Just off the foyer, the formal dining room makes a bold impression with its beautiful tray ceiling, eye-catching designer accent wall, and gleaming hardwood floors—creating the perfect setting for gatherings both formal and festive. The spacious family room is a true centerpiece, featuring a sleek contemporary gas fireplace, custom built-in bookcases, and a wall of windows that bring the outside in. This flows seamlessly into the gourmet kitchen, a dream for any chef or entertainer. A massive quartzite island with breakfast bar anchors the space, surrounded by high-end stainless steel appliances including a six-burner gas stove with griddle, stylish range hood, refrigerator, and an oversized walk-in pantry. Thoughtful details like a tile backsplash, soft-close drawers, under-cabinet lighting, and a sunlit breakfast nook make the space as functional as it is beautiful. For even more hosting ease, a butler's pantry connects the kitchen to the dining room and features a wine cooler and quartzite counter. The first-floor guest suite—ideal as a second primary—offers privacy and comfort with a tray ceiling, ceiling fan, and a luxurious en-suite bath. You'll find dual vanities with quartz countertops, a walk-in tiled shower, and tile flooring. Upstairs, the spacious primary bedroom is a private retreat, complete with a tray ceiling and 2 walk-in closets with built-ins plus an incredible spa-style bathroom. Unwind in the oversized freestanding soaking tub, or enjoy the large, fully tiled shower/wet room with dual showerheads, shampoo niche and bench. A double vanity with Dolomite stone countertops adds elegance to this serene space. Secondary bedrooms are generously sized and each includes access to a private or shared bath. The expansive bonus room is perfect for a rec space or additional entertaining, complete with a built-in bar, beverage cooler, and a full bath. Movie lovers will appreciate the state-of-the-art home theater, fully equipped with high-end projector, immersive surround sound, and stadium seating—all of which convey with the home. A separate fitness room or home office with hardwood flooring offers flexibility for your lifestyle, and two laundry rooms—one up and one down—provide ultimate convenience. The mudroom has a shiplap wall, a bench and cubbies for storage. Additional storage is available in the spacious walk-in attic. Step outside to the inviting screened porch, where a stacked stone gas fireplace, tongue-and-groove wood ceiling, dual fans, built-in speakers, and a TV hookup make it a year-round retreat. Just beyond, a patio offers additional space to relax or entertain in the beautifully landscaped backyard. This home is complete with a professionally installed security system with cameras, a sealed crawlspace, and wiring for a whole-house generator. Conveniently located near excellent schools as well as shopping, dining, major thorough fares and RDU airport! Crafted with care and loaded with custom features, this one-of-a-kind home perfectly balances luxurious living with everyday functionality. Come experience it for yourself!!
| |||
| Apr 22, 2019 | Sold | ||
| Sold | |||

Property Highlights
Building Info
Comparables
Status
Price/ft²
Listed On
Sold On
About Green Woods
Similar Homes for Sale
Currently no similar homes aroundNearby Rentals


Last Updated: 2 years ago
Data Source: TMLS, MLS# 2235000
 Your Privacy Choices
Phone: 425-283-2930
Address: 335 Madison Avenue, New York, NY 10017