


108 Cheyenne Drive


About This Property
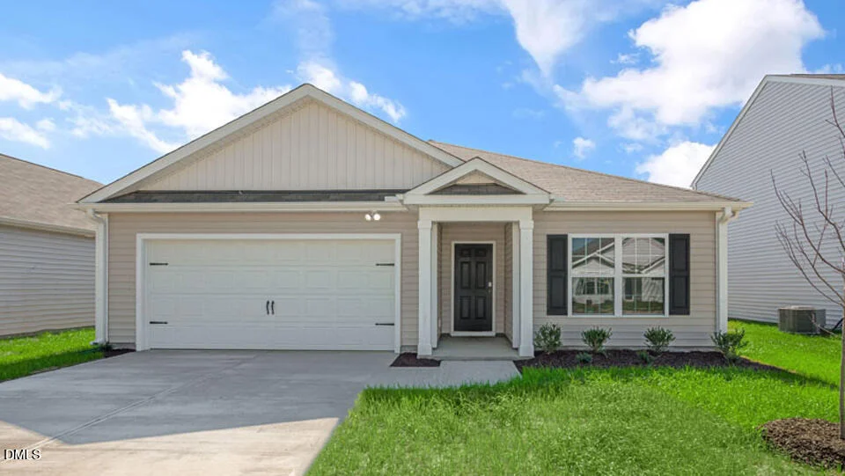
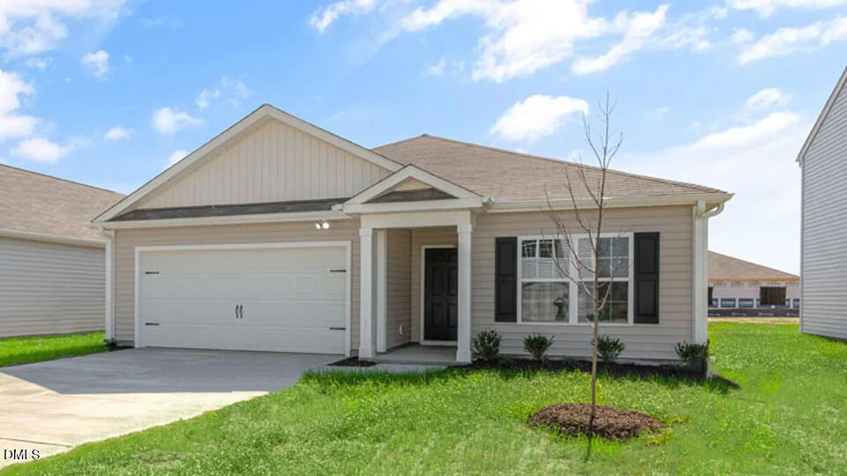
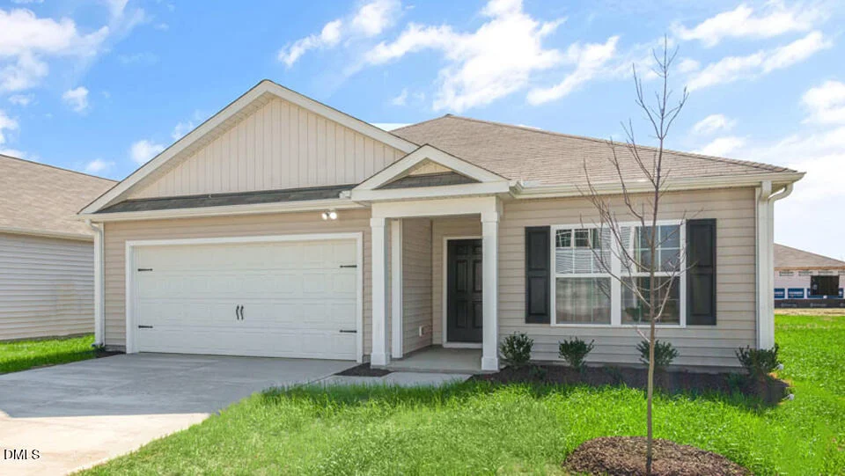
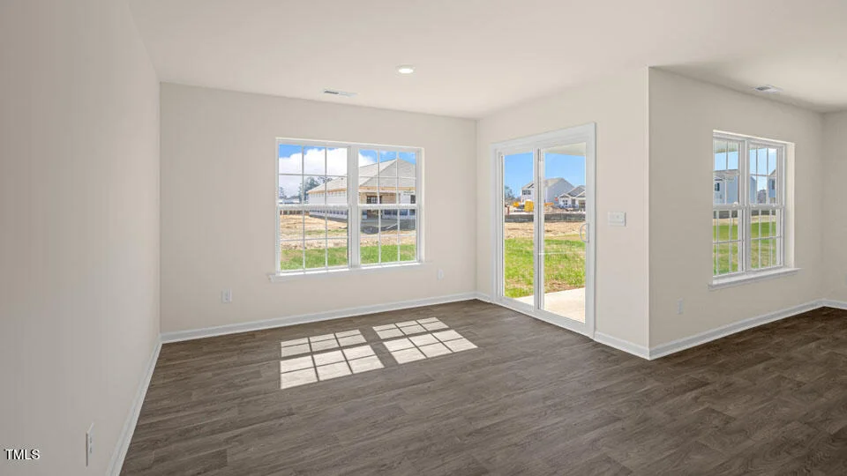
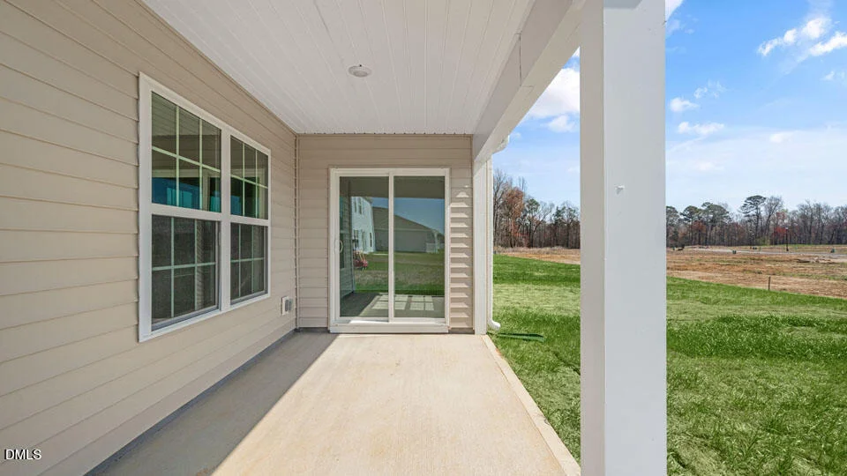
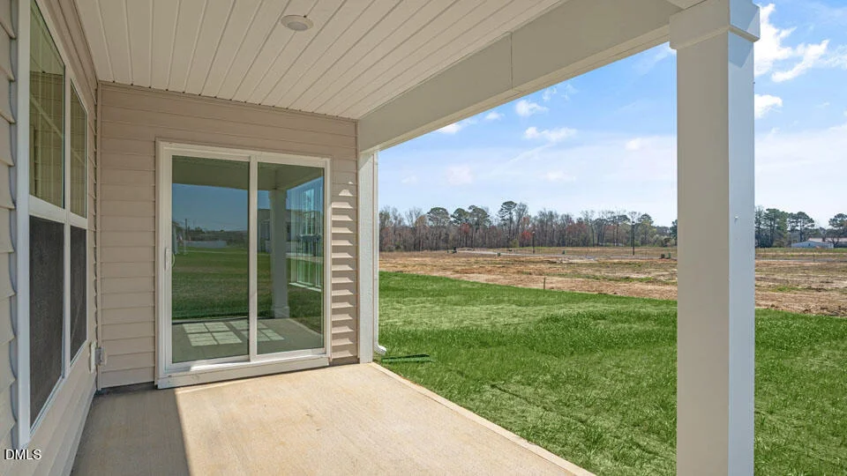
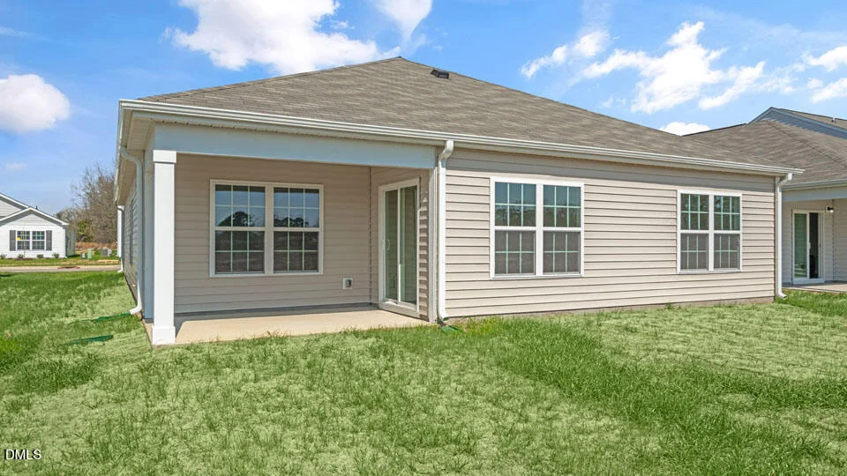
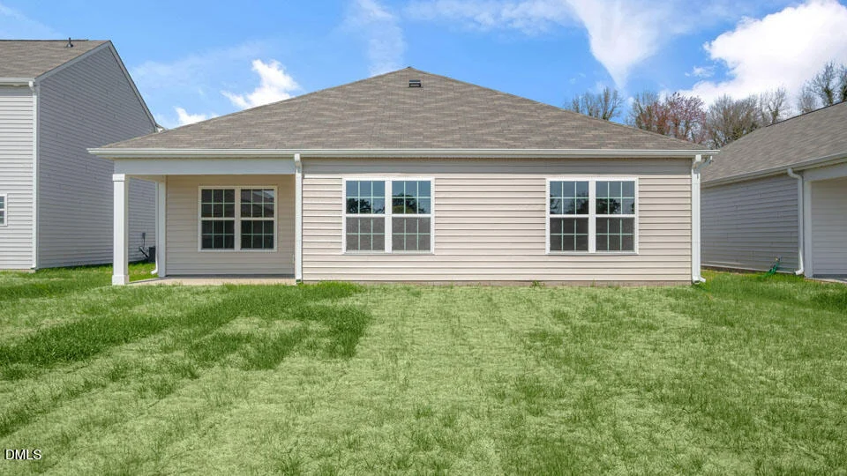
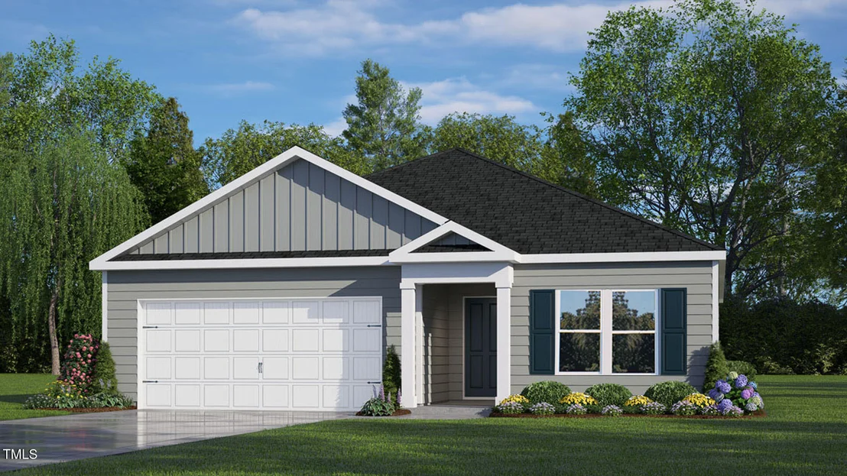
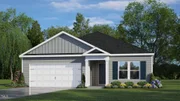
The Aria is a spacious and modern single-story home featured at Lawson Glen, located in Clayton, NC, offering 3 modern elevations, and designed with open-concept living in mind.
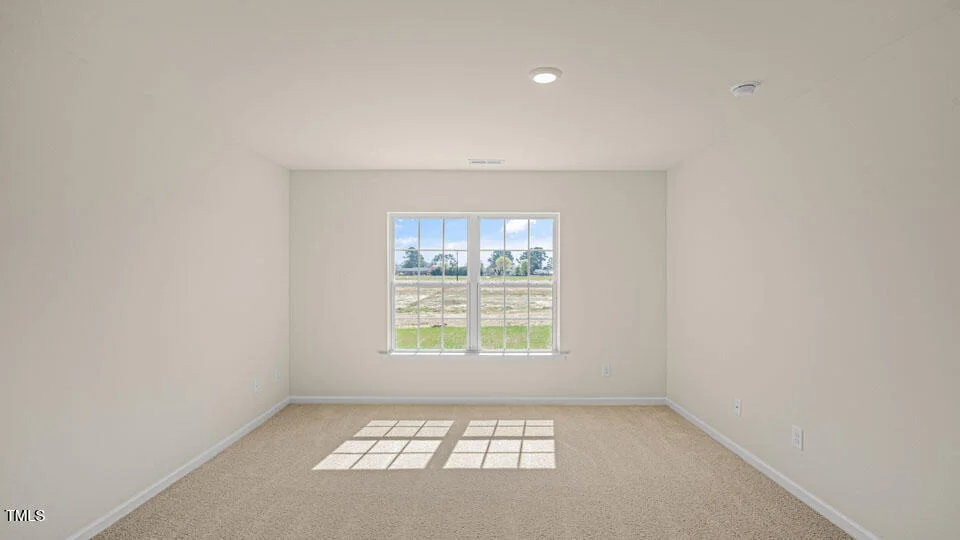
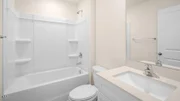
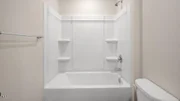
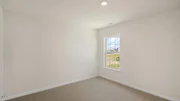
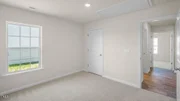
This home features 3 bedrooms, 2 bathrooms, 1,618 sq. ft. of living space, and a 2-car garage.
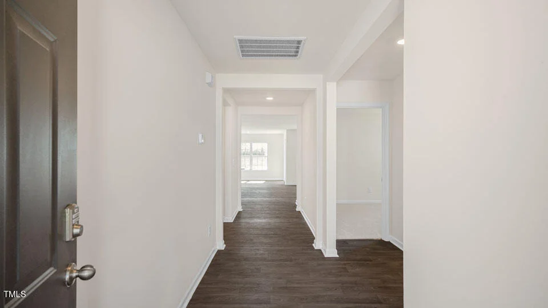
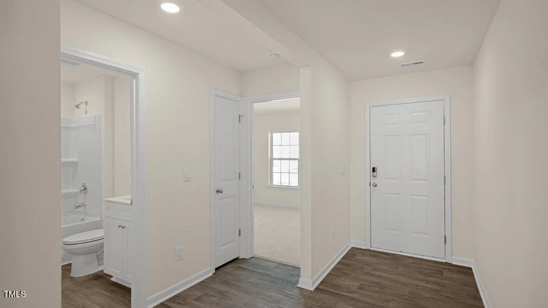
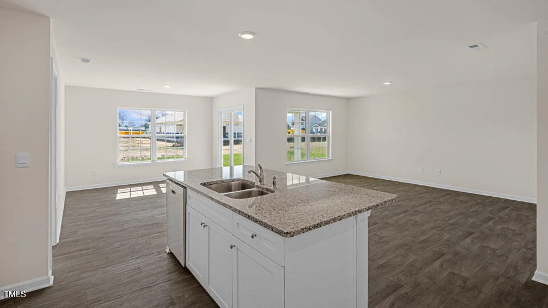
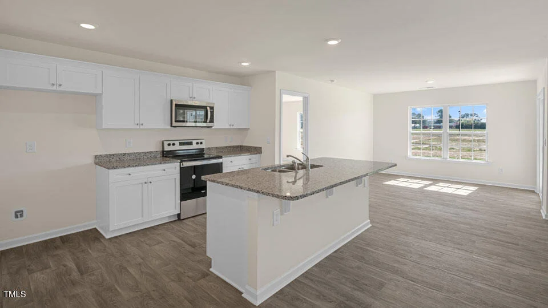
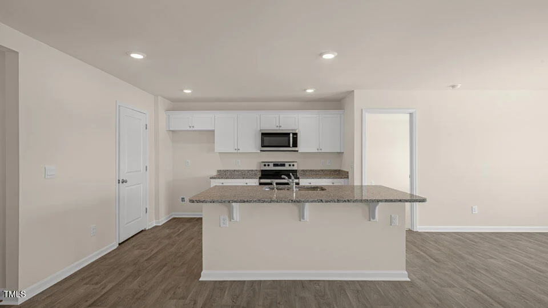
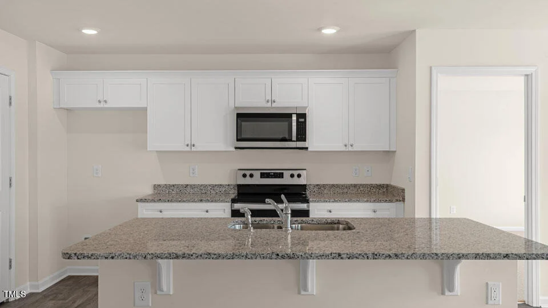
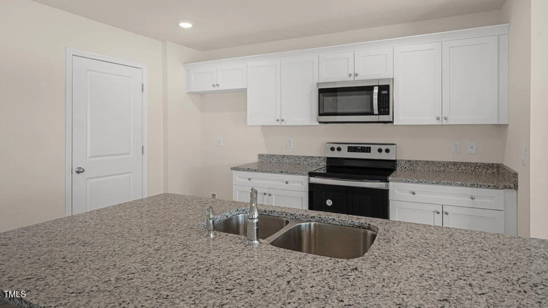
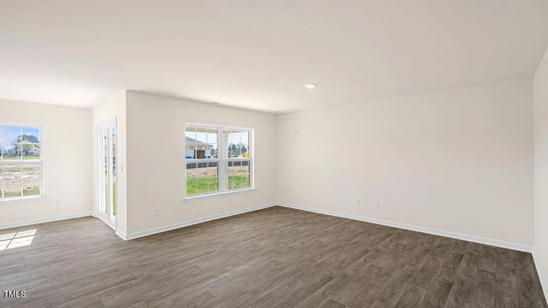
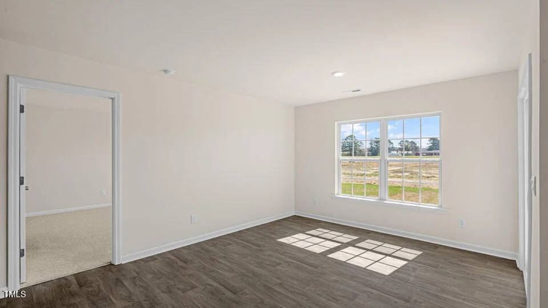
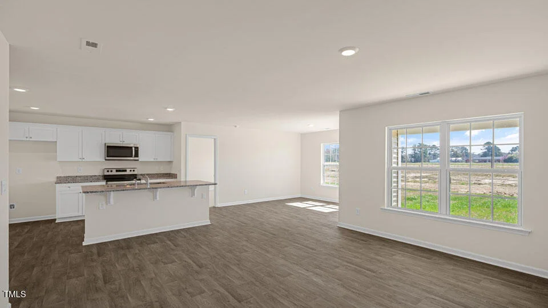
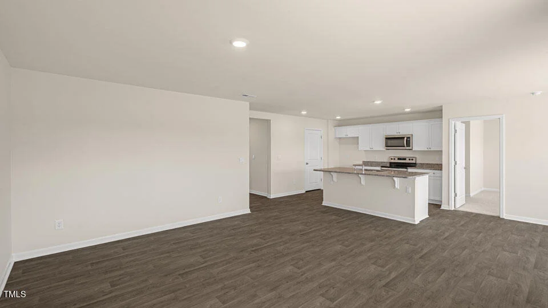
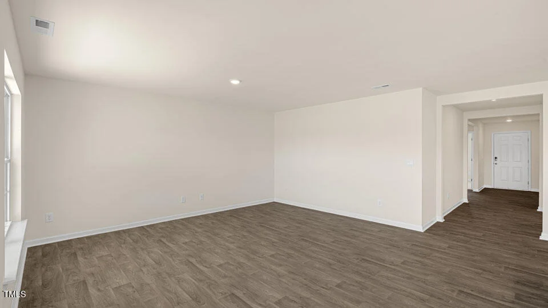
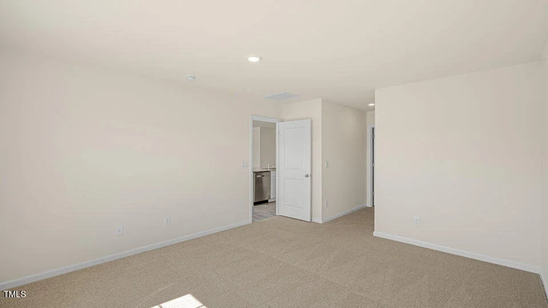
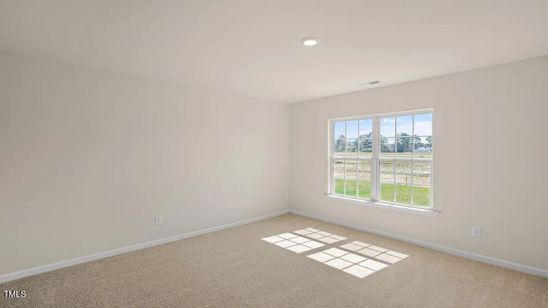
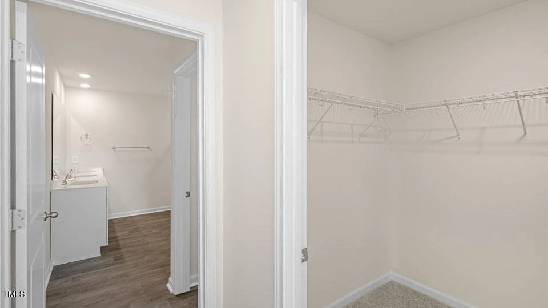
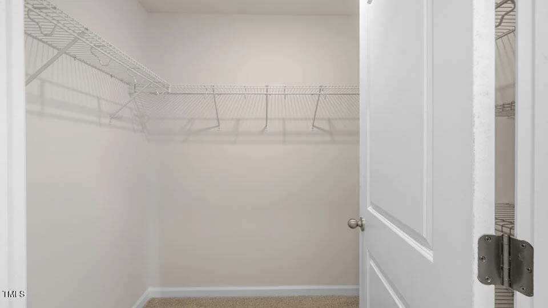
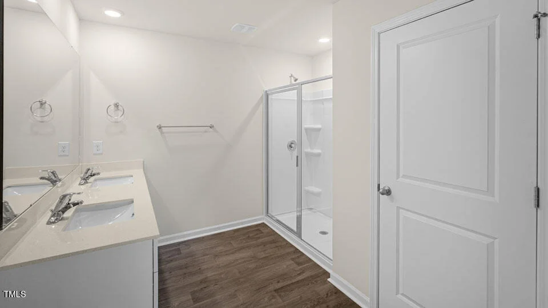
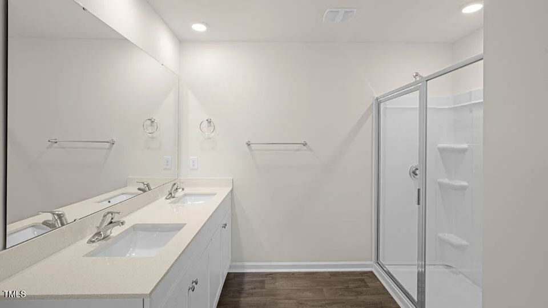
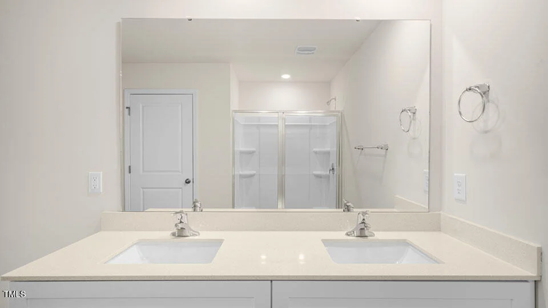
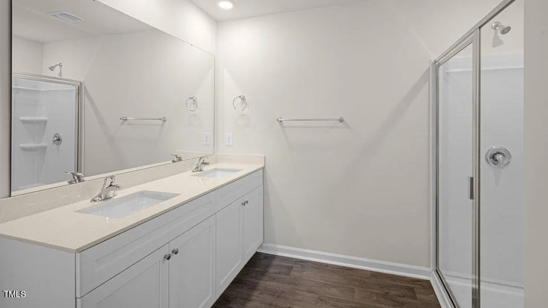
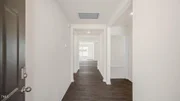
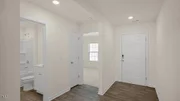
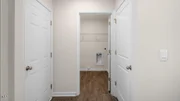
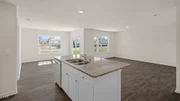
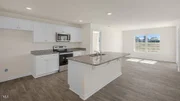
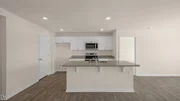
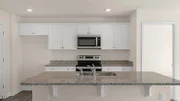
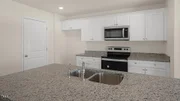
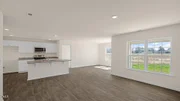
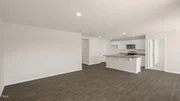
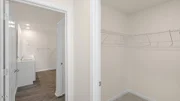
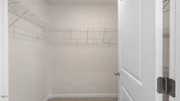
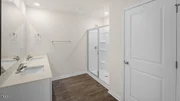
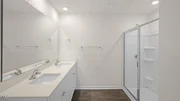
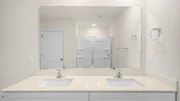
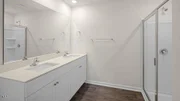
Upon entering the home, you'll be greeted by an inviting foyer that leads directly into the heart of the home. This open plan features a living room, dining room, and well-appointed kitchen. The kitchen is equipped with a corner walk-in pantry, stainless steel appliances, and a large island with a breakfast bar, making it perfect for both cooking and casual dining. The Aria also features a large primary bedroom, complete with a spacious walk-in closet, and a primary bathroom with a dual vanity and a separate shower.
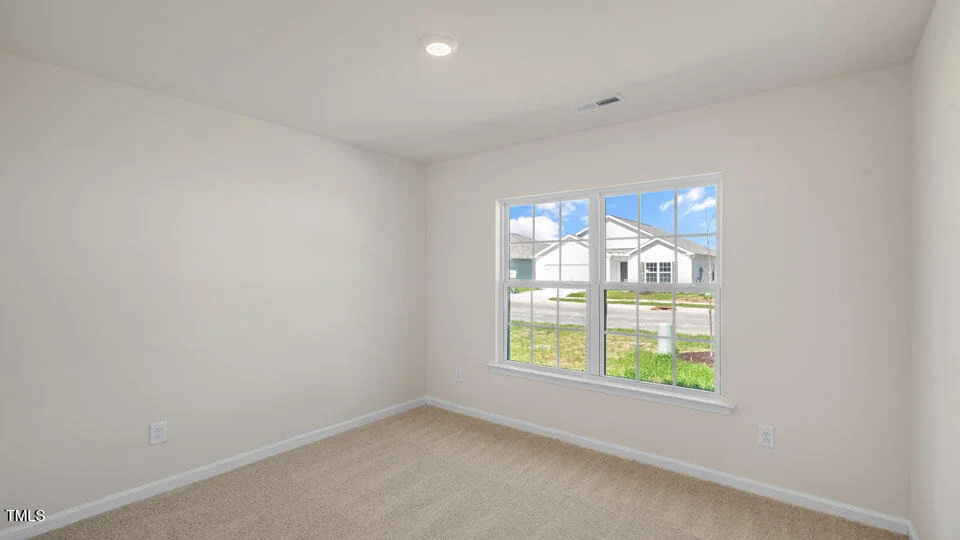
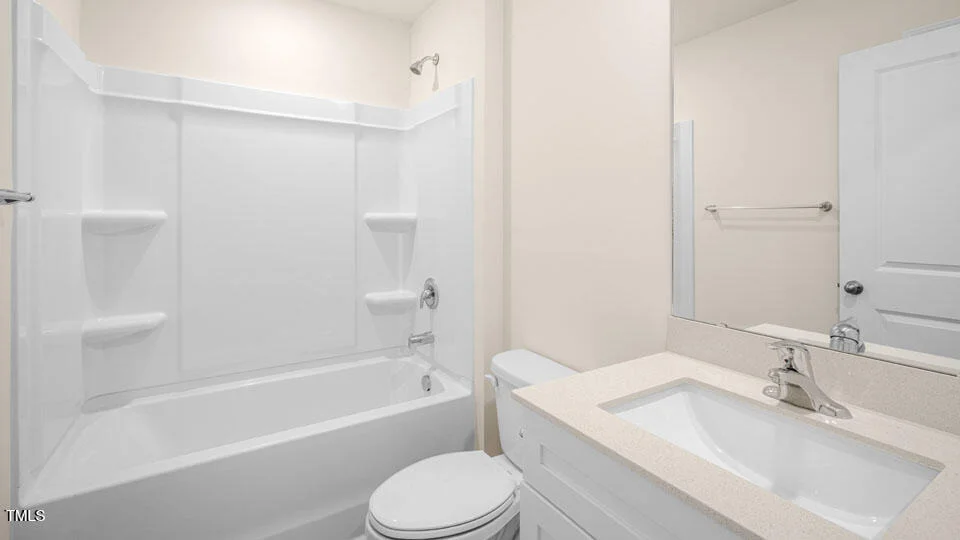
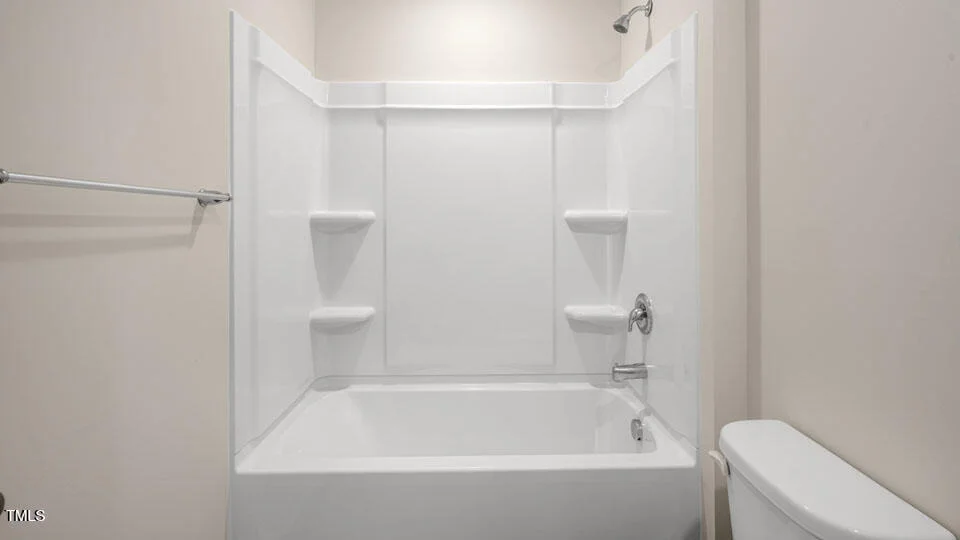
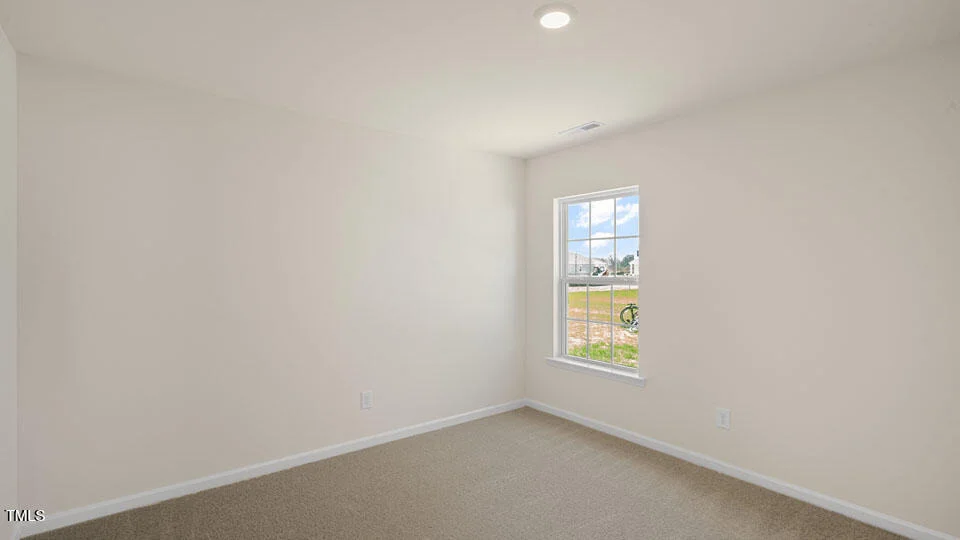
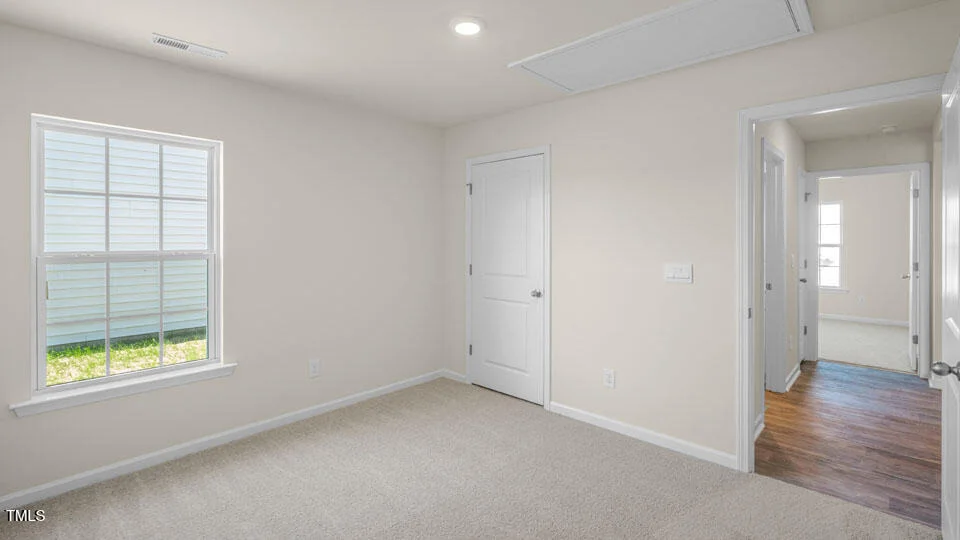
The additional two bedrooms and secondary bathroom are located at the opposite end of the home, providing optimal privacy for both you and your guests. The Aria is the perfect place to call home.
Residents will enjoy the future amenities including a playground, dog park, fitness park, walking trail, and a picnic shelter.
As you step inside one of our homes, prepare to be captivated by the attention to detail and high-quality finishes throughout. The open floorplan designs are perfect for entertaining, while the LED lighting adds a modern touch and creates a warm, inviting ambiance.
The exterior schemes and elevations of our homes were carefully designed to create a beautiful streetscape that you'll be proud to call home.
At Lawson Glen, we understand the importance of modern living. That's why each home is equipped with smart home technology, putting convenience and control at your fingertips. Whether adjusting the temperature or turning on the lights, managing your home has never been easier.
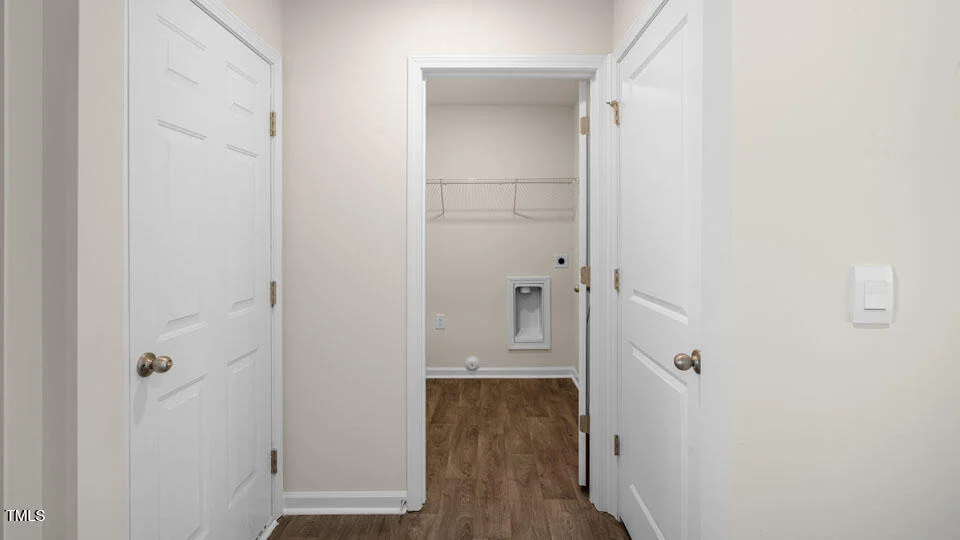
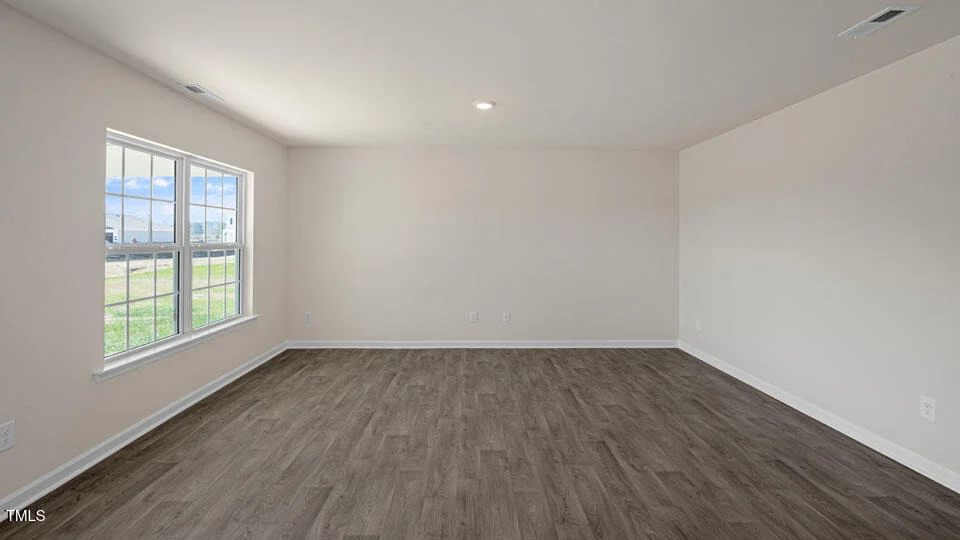
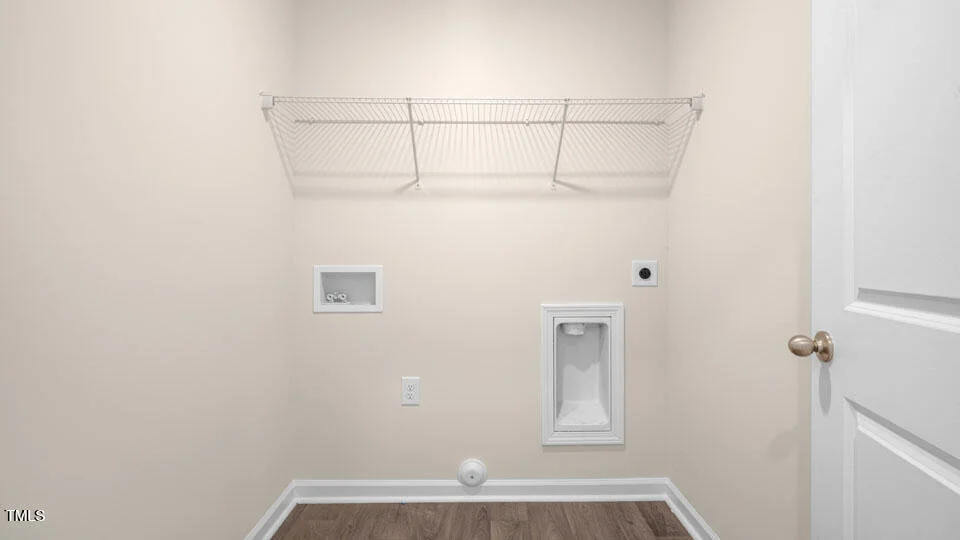
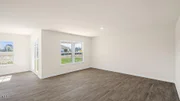
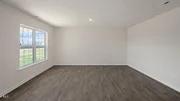
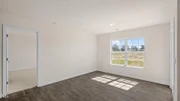
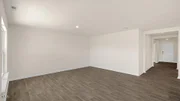
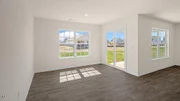
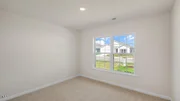
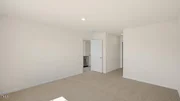
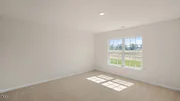
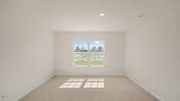
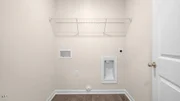
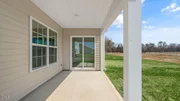
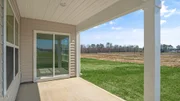
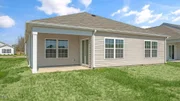
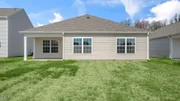
With its thoughtful design and spacious layout, the Aria is the perfect place to call home at Lawson Glen. Contact us today to schedule a tour! * Photos are not of actual home or interior features and are representative of floor plan only. *
Payment Calculator
Your Estimated Monthly Payment
Cap Rate Calculator
What does this mean?
Based on our analysis, the cap rate of this property is 1.25%. A negative cap rate indicates that the property might not be feasible as an income-producing asset. The median cap rate for a near zip code 11238 is 4.23%.
How much can I actually make?
Actual monthly rental income may vary between $4,760 and $7,140 depending on unit-specific characteristics. You can change the amount using the slider to further explore.
How is cap rate calculated?
Cap Rate = Net Operating Income (NOI) / Property Asset Value.
When calculating the cap rate, we assume 100% occupancy. Leverage (mortgage) is not considered.
Cap Rate provided by RealtyHop and RentHop, learn more about cap rate here.
Price History
| Date / Event | Date | Event | Price |
|---|---|---|---|
| May 29, 2026 | Sold | ||
| Sold | |||
| Apr 20, 2026 | In contract | - | |
| In contract | |||
| Mar 2, 2026 | Listed by DR Horton-Terramor Homes, LLC | $358,490 | |
| Listed by DR Horton-Terramor Homes, LLC | |||
Property Highlights
Comparables
Status
Price/ft²
Listed On
Sold On
About Johnston
Similar Homes for Sale
Currently no similar homes aroundNearby Rentals

Last Updated: 6 months ago
Data Source: TMLS, MLS# 10149678




 Your Privacy Choices
Phone: 425-283-2930
Address: 335 Madison Avenue, New York, NY 10017