See Home Value
St. Johns 32259
108 BAXTERLEY Way
$625,000
● House - Off Market

108 BAXTERLEY Way

St. Johns, FL 32259
bedrooms
4 Beds
bathrooms
4 Baths, 1 Half Bath
square feet
3,043 Ft²
$3,787
Est. Monthly
$6
HOA / Fees
4.14%
Cap Rate

About This Property

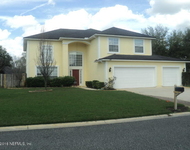
Beautiful custom built home located on a cul-de-sac street features a large screened paver patio that overlooks a private lake to a nature preserve view. Open floor plan includes a separate flex front room with double French doors. Large open kitchen has a casual dining area & overlooks family room & all has views of lake & nature preserve. Kitchen includes Corian counters with built in sink, stainless appliances, glass top range, 42'' Maple cabinets with crown molding & spacious walk-in pantry. The extra room adjacent to kitchen can be used as child's play area, homework or computer work area, etc. Master Bedroom has nature view with extra sitting area, double tray ceiling with crown molding, 2 separate walk in closets, soaking tub & separate walk in shower & separate sink areas ;one having a nice make up vanity. Separate formal dining room is appointed with crown molding, stunning chandelier & a rich picture frame half wall. Spacious laundry room w/ built-in cabinets, extra storage & folding table. The downstairs areas all have natural wood flooring & tile in wet areas. Entering the upstairs will be all carpeted & greeted with a bonus room, 3 bedrooms, one having its own bathroom with walk in shower, great for guests or in-law suite. Shared bath includes double sinks & shower tub combo. The spacious 2 car garage has keypad entry, garage door openers, pull down attic access & includes a deep freezer & extra refrigerator. This magnificent home has so many wonderful architectural features such as many transom windows that allow an abundance of natural light, pretty oval window, double 2 sided decorative leaded glass front door. Additional features includes 5 1/4" baseboards, rounded wall corners, 8 Ft tall interior doors downstairs, designer ight fixtures & luxury ceiling fans, 2" faux wood blinds & energy efficient windows have tilt in feature for easy cleaning. Also includes added are custom ceiling surround speakers in Master BR, Living Rm & porch, also a water softener, security system, pull down attic access in the garage, decorative carriage lights on front & entry, exterior flood lights & rain gutters. The Paver driveway, entrance walk way & a fully fenced backyard puts the icing on this magnificent residence. Home as been freshly painted both the interior & exterior & looks like new!! This well maintained home is ready for the next family to enjoy as much as the past families have.

The Durbin Crossing is an Ultimate Home Community, it's comfortable, scenic living w/ access to the best life has to offer. The 2 multi-million dollar upscale resort-style amenities are spectacular in both the South & North!! They include fully equipped fitness center, pools, water slide, playground, lighted tennis/basketball courts, athletic sports fields, champion swimming lessons, food trucks & planned social activities for the entire family.

Conveniently located to shopping, restaurants, schools, etc.
Unit Size
3,043 Ft²
Days on Market
-
Land Size
0.22 acres
Price per sqft
$221
Property Type
House
Property Taxes
$471
HOA Dues
$6
Year Built
2010

Payment Calculator

Cap Rate Calculator

Last updated: 2 years ago (Real MLS #2021849)

Price History

Date / Event Date Event Price
Jul 12, 2024 Sold
Sold
Jun 27, 2024 In contract -
In contract
Jun 25, 2024 Price Decreased $674,000
↓ $21K (3%)
Price Decreased
Apr 23, 2024 Listed by FLORIDA HOMES REALTY & MORTGAGE LIMITED LIABILITY COMPANY $695,000
Listed by FLORIDA HOMES REALTY & MORTGAGE LIMITED LIABILITY COMPANY
Mar 10, 2017 Sold
Sold
Show More

Property Highlights

Garage
Air Conditioning
Fireplace

Building Info

Overview

    General

  • Year Built: 2010
  • Effective Year Built: 2010
  • Building Count: 1
  • Bedroom Count: 4
  • Bathroom Count: 4
  • Full Bathrooms: 3
  • Partial Bathrooms: 4
  • Bathroom Plumbing Fixtures: 16
  • Building Condition: 7
  • Building Quality: 4
  • Construction Type: 17
  • Building Style: 17
  • Exterior Walls Type: 12
  • Interior Walls Type: 3
  • Roof Shape Type: 7
  • Roof Cover Type: 3
  • Floor Count: 150
  • Floor Cover: 9
  • Basement Type: 0
  • Basement Area: 0
  • Garage Type: 0
  • Parking Space Count: 0
  • Patio Type: 5
  • Porch Type: 126
  • Pool Type: 0

    Dimensions

  • Lot Size Square Feet: 9,583
  • Total Building Area: 3,043
  • Gross Building Area: 3,043
  • Building Area: 3,043
  • Building Area Measurement: L

    Heating and Cooling

  • Fireplace Count: 1
  • Air Conditioning: 1
  • Heating: 4
  • Heated Square Feet: 3,043
  • Heating Fuel Type: 0

    Utilities

  • Sewer System: 0
  • Water Service: 0

Building

  • Building Type: 0
  • Property Class: R
  • Subdivision: DURBIN CROSSING SOUTH PHASE 2
  • Land Acres: 0000000220
  • Standard Land Use Code: 1001
  • County Land Use Code: 0100
  • Legal Description 1: 65/42-66 DURBIN CROSSING SOUTH PHASE 2 LOT 408 OR4342/1857

Neighborhood

  • Census Tract: 020810

Geography

  • Assessors Map Reference: 21A
  • Subdivision Phase Number: 2
  • Parcel: 009635-4080
  • Block: 1
  • Lot: 408
  • Meridian: SEC 11 TWN 05S RNG 27E
  • Municipality: DURBIN CROSSING
  • Latitude: 30.0793
  • Longitude: -81.556

    Address

  • Full Address: 108 Baxterly Way
  • Address - House Number: 108
  • Address - Street Name: Baxterly
  • Address - Suffix Type: Way
  • State: FL
  • City Name: Saint Johns
  • Carrier Code: H016
  • 4-Digit Zip Code: 7204
  • Zip Code: 32259

Valuation

    Tax

  • Total Area: 3,159
  • Tax Year: 2022
  • Tax Amount: $830,310
  • Tax Rate Code Area: 306

    Appraisal Valuation

  • Standard Deviation: 0.1507
  • Valuation Date: Dec 20, 2023
  • Confidence Score: 81
  • Final Value: 682,550
  • High Value: 785,473
  • Low Value: 579,627

    Market Valuation

  • Market Total Value: $473,658
  • Market Land Value: $123,200
  • Market Improvement Value: $350,458

    Assessments Valuation

  • Assessed Year: 2022
  • Assessed Total Value: $473,658
  • Assessed Land Value: $123,200
  • Assessed Improvements Value: $350,458

    Sales

  • Current Sale Contract Date: Mar 08, 2017
  • Current Sale Recording Date: Mar 10, 2017
  • Current Sale Price:
  • Current Sale Document Type: 71
  • Current Sale Input Document Number: 2017017311
  • Previous Sale Recording Date: May 18, 2010
  • Previous Sale Contract Date: May 07, 2010
  • Previous Sale Amount: $295,000
  • Previous Sale Document Type: 49
Data used for valuation calculations is provided by RealtyHop, and other third party sources

Comparables

Unit
Status
Type
Beds
Baths
ft²
Price/ft²
Asking Price
Listed On
Closing Price
Sold On
HOA + Taxes

About St. Johns


Similar Homes for Sale

Currently no similar homes around

Nearby Rentals

Unit for rent at 470 Sparrow Branch Circle, St. Johns, FL, 32259

$3,200 /mo

  • 4 Beds
  • 2 Baths
  • 2,670 ft²
470 Sparrow Branch Circle, St. Johns, FL, 32259 Listing by Tony Magana


Frequently Asked Questions

When was property at 108 Baxterly Way built and last sold?
The property at 108 Baxterly Way was built in 2010 and last sold on Mar 8, 2017 for $375,000.
How much is this home worth?
The estimated value of the home located at 108 Baxterly Way is $659,625.
What are some comparable homes to 108 Baxterly Way?
There are currently no comparable homes to 108 Baxterly Way.