| Date / Event | Date | Event |
Price
|
| Nov 5, 2026 | In contract |
-
|
|
In contract
|
| Oct 29, 2026 | Listed by ERA Reardon Realty |
$389,900
|
|
Listed by ERA Reardon Realty
|
| Oct 28, 2026 | Withdrawn |
-
|
|
Withdrawn
|
| Oct 1, 2026 | Price Decreased |
$389,900
↓ $9K
(2.3%) |
|
Price Decreased
|
| Jul 22, 2026 | Price Decreased |
$399,000
↓ $16K
(3.9%) |
|
Price Decreased
|
| Jun 9, 2026 | Listed by ERA Reardon Realty |
$415,000
|
|
Listed by ERA Reardon Realty
|
| |
|
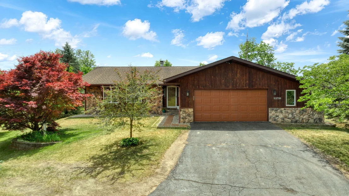
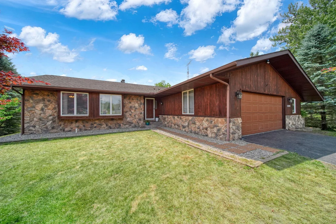
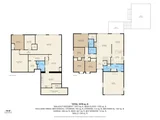
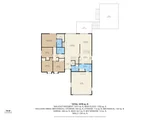
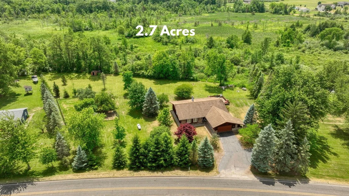
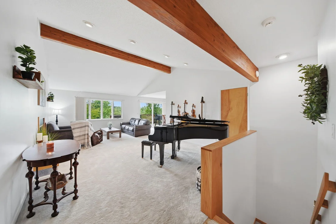
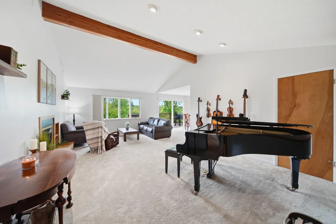
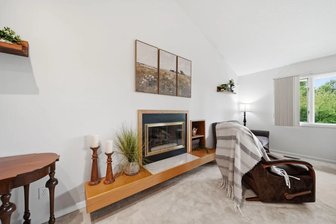
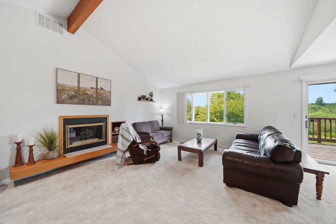
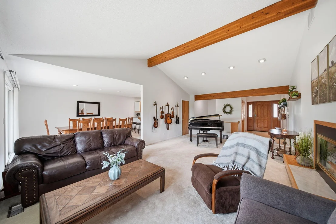
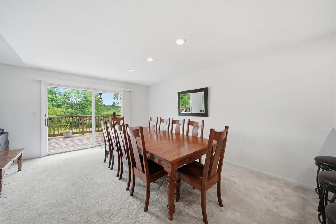
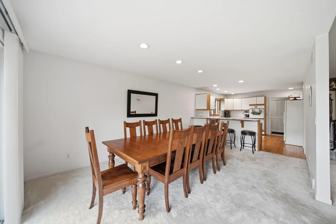
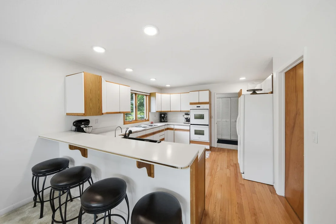
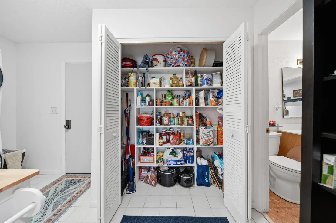
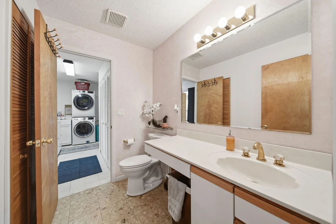
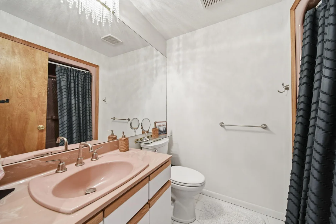
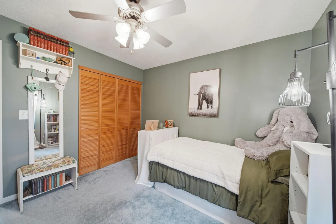
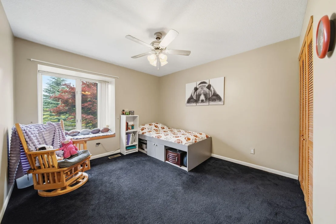
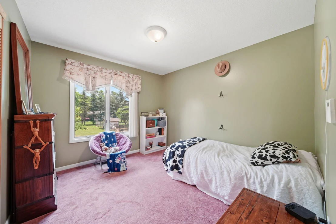
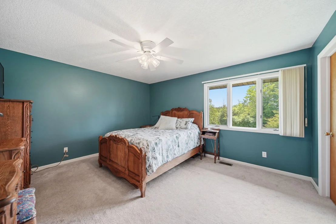
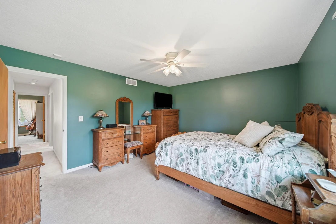
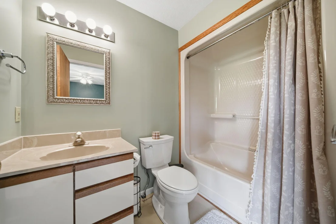
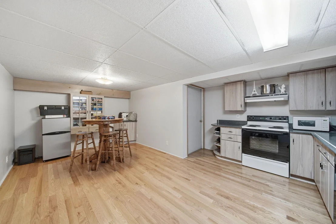
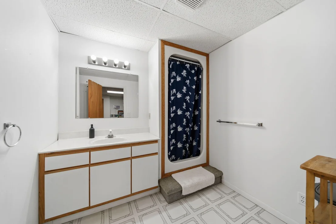
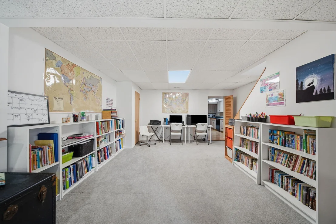
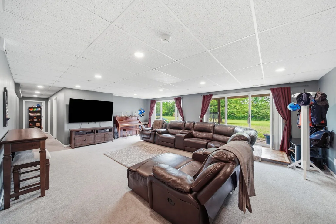
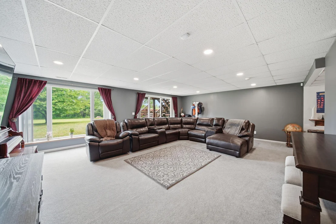
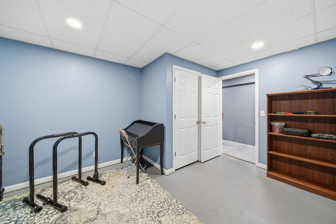
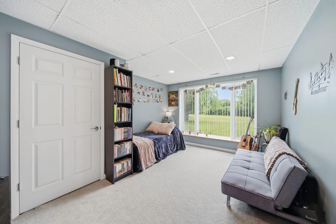
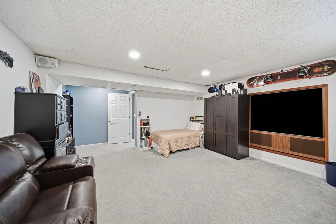
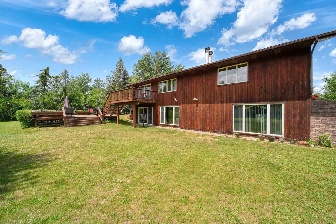
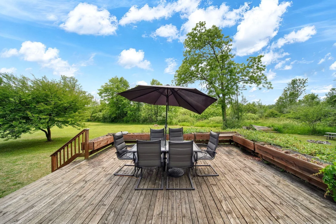
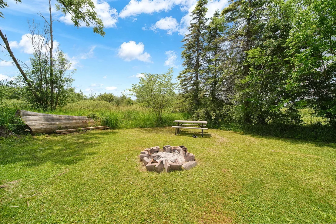
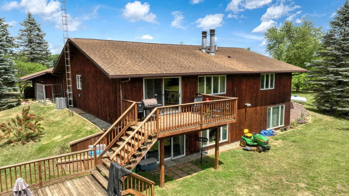
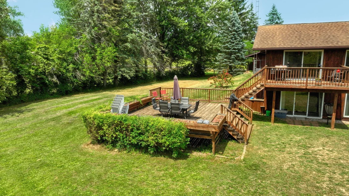
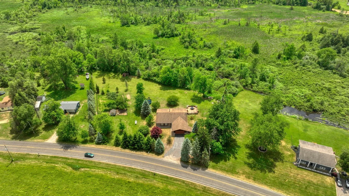
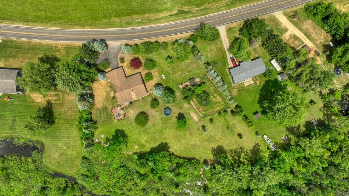
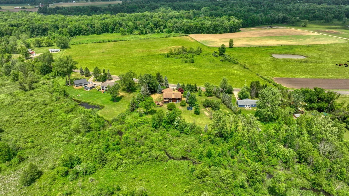
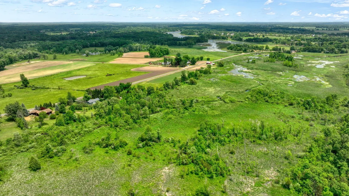
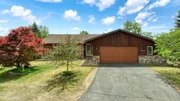
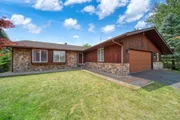
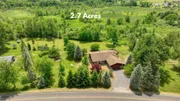
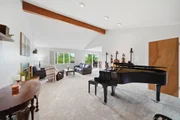
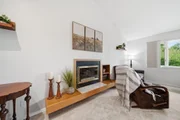
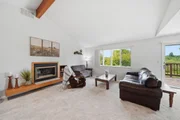
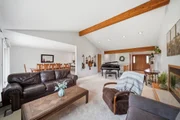
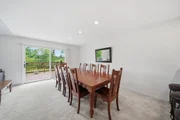
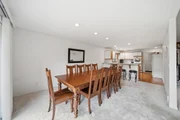
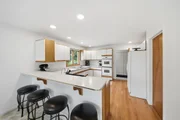
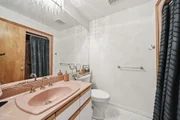
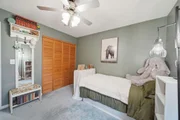
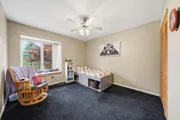
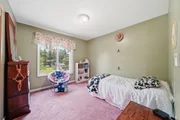
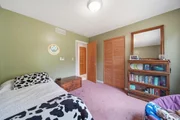
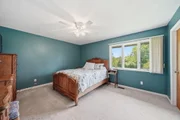
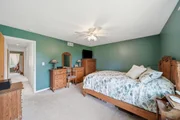
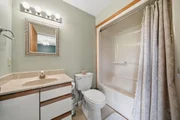
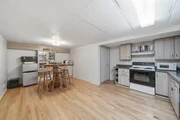
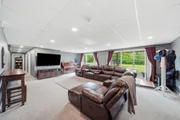
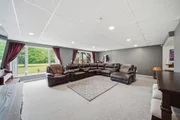
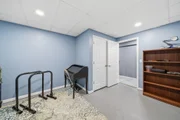
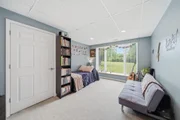
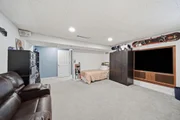
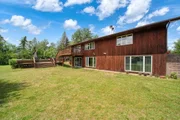
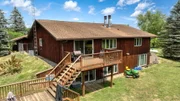
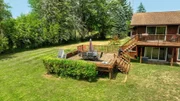
ESCAPE to your own private retreat on nearly 3 stunning acres! This meticulously maintained 5-bedroom, 4-bath ranch checks every box -- and then some. The main level is designed for effortless everyday living, with a vaulted-ceiling living room flooded with natural light, a cozy gas fireplace perfect for Michigan winters, a spacious primary suite, and the convenience of main-floor laundry. No stairs needed for the essentials. Step outside and let nature do the rest. A large deck and patio invite you to relax and unwind while taking in the sights and sounds of your private backyard, complete with a peaceful creek and gorgeous flowering trees that put on a show each season. Whether you're hosting a summer gathering or enjoying a quiet morning coffee, this outdoor space delivers. The walkout basement is a true showstopper and a rare find. Fully equipped with a second kitchen, spacious family room, dedicated theater room, private office, full bedroom, and a full bath -- it functions beautifully as a mother-in-law suite, an in-law apartment, a space for an adult child gaining independence, or simply an incredible extension of your entertaining space. The flexibility here is truly unmatched. (The office and theater room can be used as non-conforming bedrooms). Peace of mind comes built-in with all the major updates already done for you: new furnace and AC (2024), on-demand hot water heater (2025), radon mitigation system (2025), reverse osmosis water filtration, plus new lighting and ceiling fans throughout. This home has been loved and cared for, and it shows. Conveniently located in Napoleon Township with easy access to Jackson, Brooklyn, Chelsea, and Manchester -- you get the serenity of country living without sacrificing proximity to everything you need. Schedule your private showing today -- properties like this don't come around often! Sellers are offering a $5,000 credit toward deck repairs.
|
| Jan 31, 2025 | Sold | |
|
Sold
|
| Dec 23, 2024 | In contract |
-
|
|
In contract
|
| Oct 18, 2024 | Listed by BNR Real Estate Group |
$380,000
|
|
Listed by BNR Real Estate Group
|
| |
|
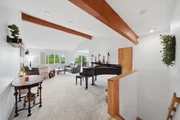
Experience the beauty of natural light flowing throughout this spacious, sprawling ranch home. As you enter the open living areas the large windows invites warmth and brightness, creating an atmosphere perfect for relaxing in front of the fireplace. Heading downstairs you'll discover the versatility of the wide-open, fully finished basement, complete with a second kitchen and a cozy fireplace. This expansive space is perfect for entertaining or family gatherings. Imagine the possibilities—movie nights, game days, or hosting guests in this welcoming retreat. Nestled on nearly 3 acres of serene land, this home offers the perfect blend of tranquility and convenience. New furnace Dec 2024
Enjoy easy access to both Ann Arbor and Detroit, making it ideal for commuters or those who appreciate the vibrant culture of these cities while still having a peaceful retreat to call home. Embrace spacious living in a prime location
|
| Jun 15, 2022 | Sold | |
|
Sold
|
| May 16, 2022 | Listed by JACKSON REALTY, LLC |
$319,900
|
|
Listed by JACKSON REALTY, LLC
|
| |
|
Beautiful energy efficient 4 bedroom 3 ½ bath home on 2.67 acres in Napoleon School district. This custom-built geothermal home was designed, built and meticulously maintained by the same owners since construction. Open floor plan with approximately 4,000 sq. ft. of living space, cathedral ceilings, two full kitchens, a theatre room and storm shelter under the garage are just a few of the special features of this home. Enjoy a landscaped yard with fruit trees, organic garden and small stream running through southwest corner of this peaceful country setting. Hurry, this home won't last long. ....................................................................................... This home was a labor of love. Foundation and early stages of construction began in 1981. House was completed and moved in to in 1988. Everything was built to last forever and to provide as much energy efficiency as possible. The owner has built homes in Europe and was able to apply some design and building techniques and styles to this home. Some of the features not seen with the naked eye include: Engineered beams not only for design and support in living room, but also used as headers above doors and windows throughout. Kitchen under garage doubles as storm shelter with reinforced concrete ceiling and walls. Stainless Steel inner chimney in both fireplaces. Underground power and telephone utility lines. 2 � 1,000 gallon septic tanks connected. Security system. Capped flowing well with excellent water. 2nd Faucet in Main Kitchen provides direct well water. Salt reservoir in garage for easy access. Kinetic water softener. Eavestrough connected to buried drains as well as a network of drains & pea gravel under lower level. Heat pump flushes out main drain. Highest air return in cathedral ceiling and lowest at blower. Large oversized windows in lower level facing south taking advantage of sun in winter months. Cedar siding air gap doubles insulating value. Home was built on grade, with earth covering and insulating North, East & West side of lower level. Geothermal heat pump pre-heats water before entering hot water heater. Double Layered Rolled insulation in attic. Fiberglass insulated front door. Large overhanging eaves keep home cooler in summer and direct water away from home. Yard is beautiful in the Spring, many flowering trees including apple, cherry, redbud, etc. Recent Consumer's Energy HEA (home energy analysis) Replaced old light bulbs with new LED bulbs, also showerheads & installed kitchen and bathroom faucet aerators.
Home has been smoke & pet free since construction
|
| Oct 16, 2021 | No longer available |
-
|
|
No longer available
|
| Oct 4, 2021 | Relisted |
$319,000
|
|
Relisted
|
| Sep 28, 2021 | In contract |
-
|
|
In contract
|
| Sep 14, 2021 | Listed by JACKSON REALTY, LLC |
$319,000
|
|
Listed by JACKSON REALTY, LLC
|
| |
|
Beautiful energy efficient 4 bedroom 3 1/2 bath home on 2.67 acres in Napoleon School district. This custom-built geo thermal home was designed, built and meticulously maintained by the same owners since construction. Open floor plan with approximately 4,000 sq. ft. of living space, cathedral ceilings, two full kitchens, a theatre room and storm shelter under the garage are just a few of the special features of this home. Enjoy a landscaped yard with fruit trees, organic garden and small stream running through southwest corner of this peaceful country setting. Hurry, this home won't last long. The manager has listed the unit size as 3876 square feet.
|



























































 Your Privacy Choices
Phone: 425-283-2930
Address: 335 Madison Avenue, New York, NY 10017