See Home Value
$530,000
● House - Off Market

10795 Bear Cub Dr

Broomfield, CO 80021
bedrooms
2 Beds
bathrooms
1 Bath
square feet
1,216 Ft²
$552,652
RealtyHop Estimate
2.36%
Since Feb 1, 2023
CO-Denver
Primary Model

About This Property

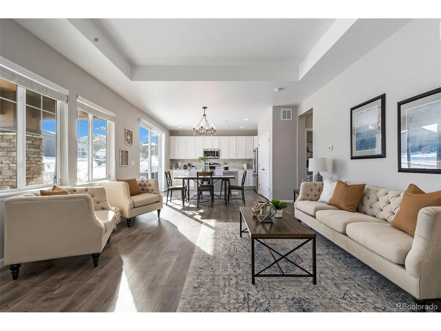
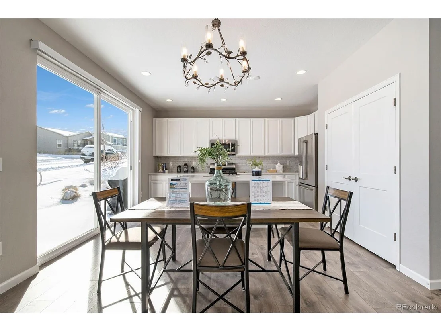
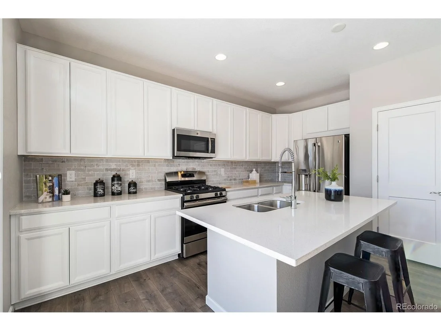
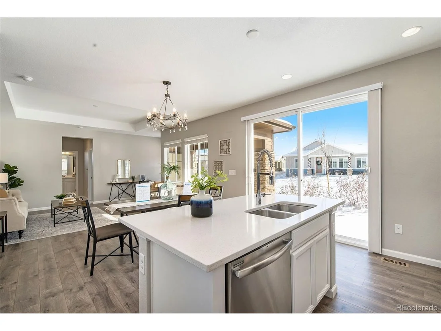
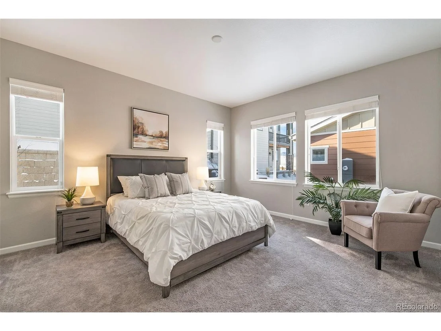
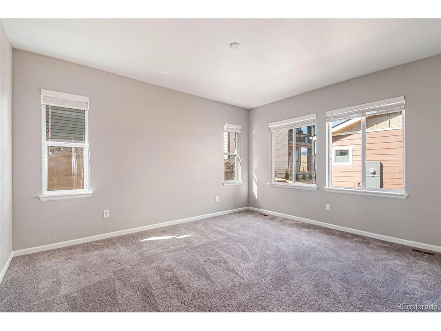
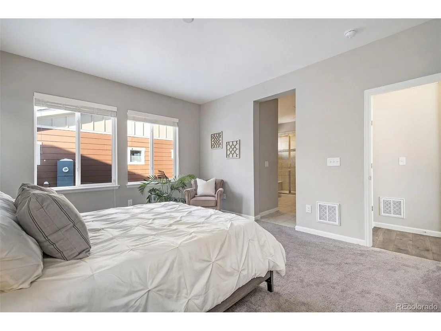
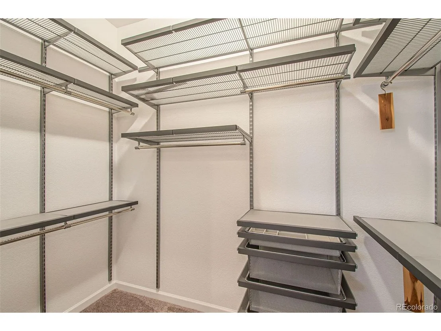
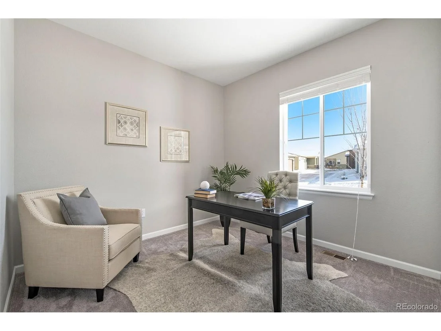
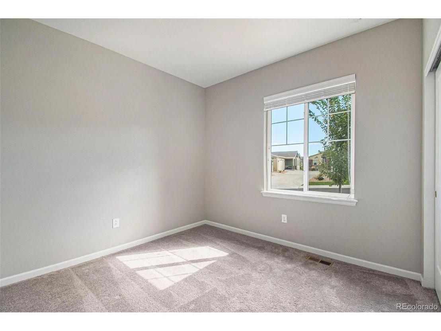
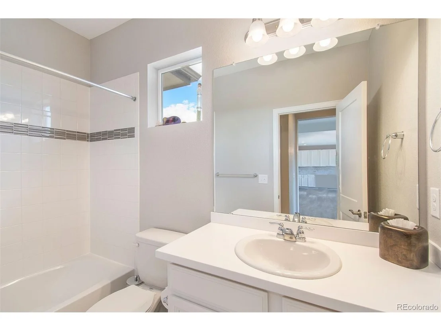
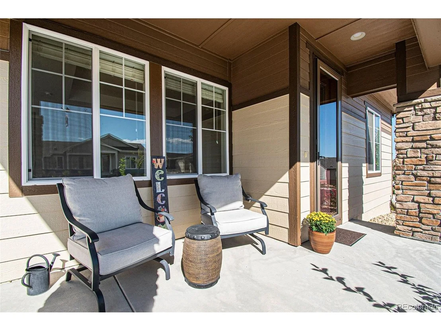
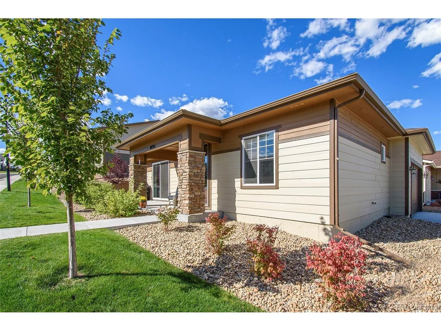
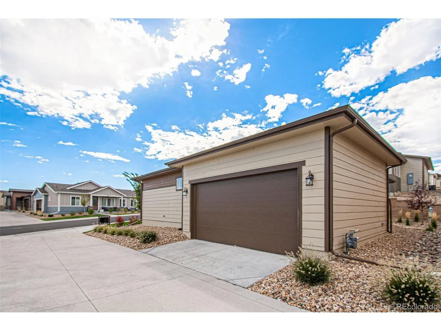
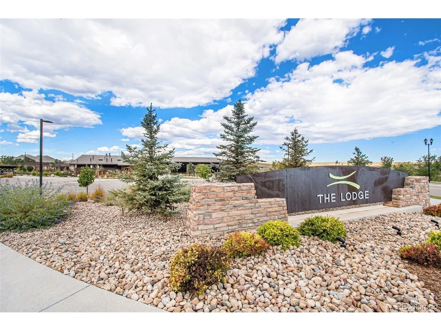
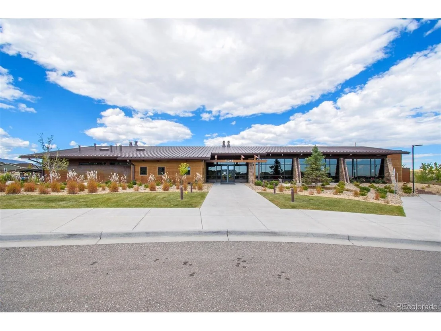
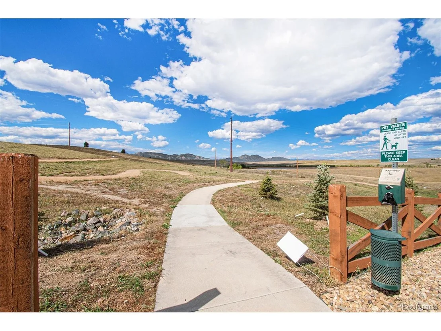
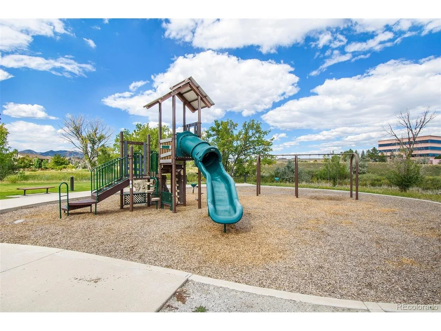
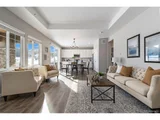
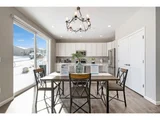
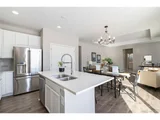
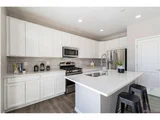
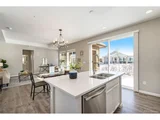
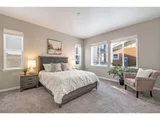
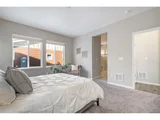
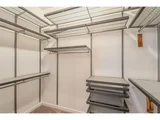
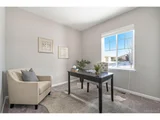
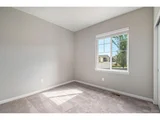
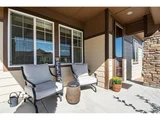
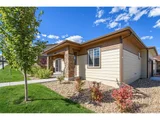
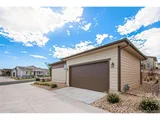
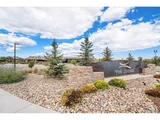
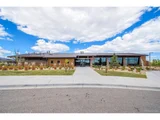
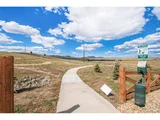
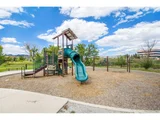
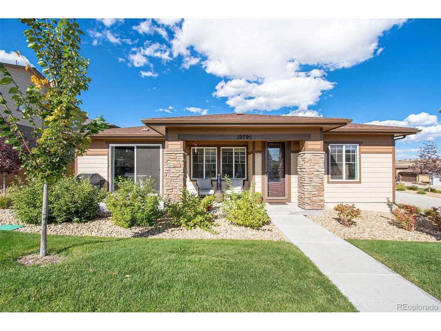
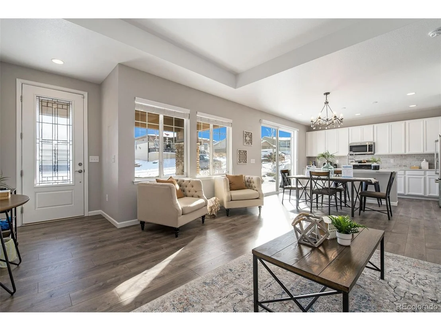
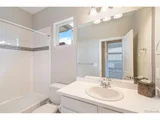
This charming "Villa" Ranch home is located in the sought-after 55+ community of Skyestone. Nestled steps away from one of the community's greenbelts, w/ a trailhead that leads you to some of the beautiful open space overlooking the 'Flatiron' mountains. This sparkling 2-Bedroom/2-Bathroom home is perfect for anyone looking for a low-maintenance lifestyle.  As you walk into the homes foyer the beautiful engineered wood floors and open floor plan draw you in.  The main living space has light & bright windows & an architectural tray ceiling.  The spacious kitchen features tall white cabinets, S.S. appliances, a large central island, white countertops, beautiful subway tile splash and a large pantry closet.  The kitchen & connecting dining area also feature a large sliding patio door going directly out to your patio (great BBQ access!) and can extend your outdoor living w/ the covered front porch.  The spacious Primary bedroom has a beautiful bathroom that includes an oversized shower w/ accent tile work & bench, double vanity sinks, private water closet and a sizable walk-in closet w/ professional Elfa organizational storage!  The additional secondary bedroom & hall bath is located on the other side of the home and includes a tub-shower combo w/ decorative tile accents.  The laundry area includes a front-loading washer and dryer (w/ pedestals) & direct access to the 2-car garage.  The home also features a HVAC system w/ multiple air intake filters to keep the interior air healthy.  NO interior stairs makes this home ideal for anyone looking for single-level living.  The 'cherry on top' is all the wonderful amenities found in the Skyestone community; which includes multiple walking paths, a community garden, corn hole sets and the beautiful "Lodge" w/ ongoing activities, a gym, an outdoor pool, hot tub and pickle ball courts. The 'Villas' HOA also includes snow removal (driveway & front walkway), landscape maintenance (no more yard work!) and trash/recycle services.
Unit Size
1,216 Ft²
Days on Market
-
Land Size
0.10 acres
Price per sqft
$444
Property Type
House
Property Taxes
$269
HOA Dues
$307
Year Built
2019

Payment Calculator

Cap Rate Calculator

Last updated: 3 months ago (REcolorado MLS #IRE6808799)

Price History

Date / Event Date Event Price
Feb 13, 2023 Sold
Sold
Sep 29, 2022 Listed $539,900
Listed

Property Highlights

Garage
Air Conditioning

Building Info

Overview

    General

  • Year Built: 2019
  • Effective Year Built: 2019
  • Building Count: 1
  • Bedroom Count: 2
  • Bathroom Count: 2
  • Full Bathrooms: 2
  • Partial Bathrooms: 2
  • Building Condition: 6
  • Building Quality: 4
  • Construction Type: 0
  • Building Style: 11
  • Exterior Walls Type: 0
  • Interior Walls Type: 0
  • Roof Shape Type: 0
  • Roof Cover Type: 15
  • Floor Count: 100
  • Floor Cover: 0
  • Basement Type: 0
  • Basement Area: 0
  • Garage Type: 1
  • Garage Square Area: 420
  • Parking Space Count: 2
  • Patio Type: 0
  • Porch Type: 0
  • Pool Type: 0

    Dimensions

  • Lot Size Square Feet: 4,356
  • Total Building Area: 1,636
  • Gross Building Area: 1,636
  • Building Area: 1,216
  • Building Area Measurement: L

    Heating and Cooling

  • Air Conditioning: 1
  • Heating: 4
  • Heated Square Feet: 1,216
  • Heating Fuel Type: 3

    Utilities

  • Sewer System: 0
  • Water Service: 0

Building

  • Building Type: 0
  • Property Class: R
  • Subdivision: GREAT WESTERN PARK FILING NO 4 REPLAT H
  • Land Acres: 0000000100
  • Standard Land Use Code: 1001
  • County Land Use Code: 1212
  • Legal Description 1: SUBD: GREAT WESTERN PARK FILING NO 4 REPLAT H LOT: 8 BLOCK: 1 S: 08 T: 2S R: 69W

Neighborhood

  • School District Name: Jefferson County School District R-1
  • Census Tract: 031103

Zoning

  • Zoning: PUD

Geography

  • Account Number: R8873331
  • Parcel: R8873331
  • Block: 1
  • Lot: 8
  • Meridian: SEC 8 TWN 02S RNG 69W
  • Municipality: JEFFERSON
  • Latitude: 39.8928
  • Longitude: -105.146

    Address

  • Full Address: 10795 Bear Cub Dr
  • Address - House Number: 10795
  • Address - Street Name: Bear Cub
  • Address - Suffix Type: Dr
  • State: CO
  • City Name: Broomfield
  • Carrier Code: R017
  • 4-Digit Zip Code: 2810
  • Zip Code: 80021

Valuation

    Tax

  • Total Area: 1,216
  • Tax Year: 2022
  • Tax Amount: $314,032
  • Tax Rate Code Area: 3011

    Appraisal Valuation

  • Standard Deviation: 0.1236
  • Valuation Date: Feb 28, 2024
  • Confidence Score: 86
  • Final Value: 557,181
  • High Value: 626,102
  • Low Value: 488,260

    Market Valuation

  • Market Total Value: $531,420
  • Market Land Value: $120,000
  • Market Improvement Value: $411,420

    Assessments Valuation

  • Assessed Year: 2023
  • Assessed Total Value: $36,930
  • Assessed Land Value: $8,340
  • Assessed Improvements Value: $28,590

    Sales

  • Current Sale Contract Date: Jan 31, 2023
  • Current Sale Recording Date: Feb 13, 2023
  • Current Sale Price:
  • Current Sale Document Type: 71
  • Current Sale Input Document Number: 958
  • Previous Sale Recording Date: May 22, 2019
  • Previous Sale Contract Date: May 15, 2019
  • Previous Sale Amount: $409,361
  • Previous Sale Document Type: 68
Data used for valuation calculations is provided by RealtyHop, and other third party sources

Comparables

Unit
Status
Type
Beds
Baths
ft²
Price/ft²
Asking Price
Listed On
Closing Price
Sold On
HOA + Taxes

About Great Western Park


Similar Homes for Sale

Currently no similar homes around

Nearby Rentals


Frequently Asked Questions

When was property at 10795 Bear Cub Drive built and last sold?
The property at 10795 Bear Cub Drive was built in 2019 and last sold on Jan 31, 2023 for $530,000.
How much is this home worth?
The estimated value of the home located at 10795 Bear Cub Drive is $539,817.
What are some comparable homes to 10795 Bear Cub Drive?
There are currently no comparable homes to 10795 Bear Cub Drive.