
Check Availability
Hillsdale
10790 N Waldron Road
$439,000
↓ $10K (2.2%)
● House - For Sale

10790 N Waldron Road

Jerome, MI 49249
bedrooms
2 Beds
bathrooms
2 Baths
square feet
1,680 Ft²
$2,638
Est. Monthly
$23
HOA / Fees

About This Property

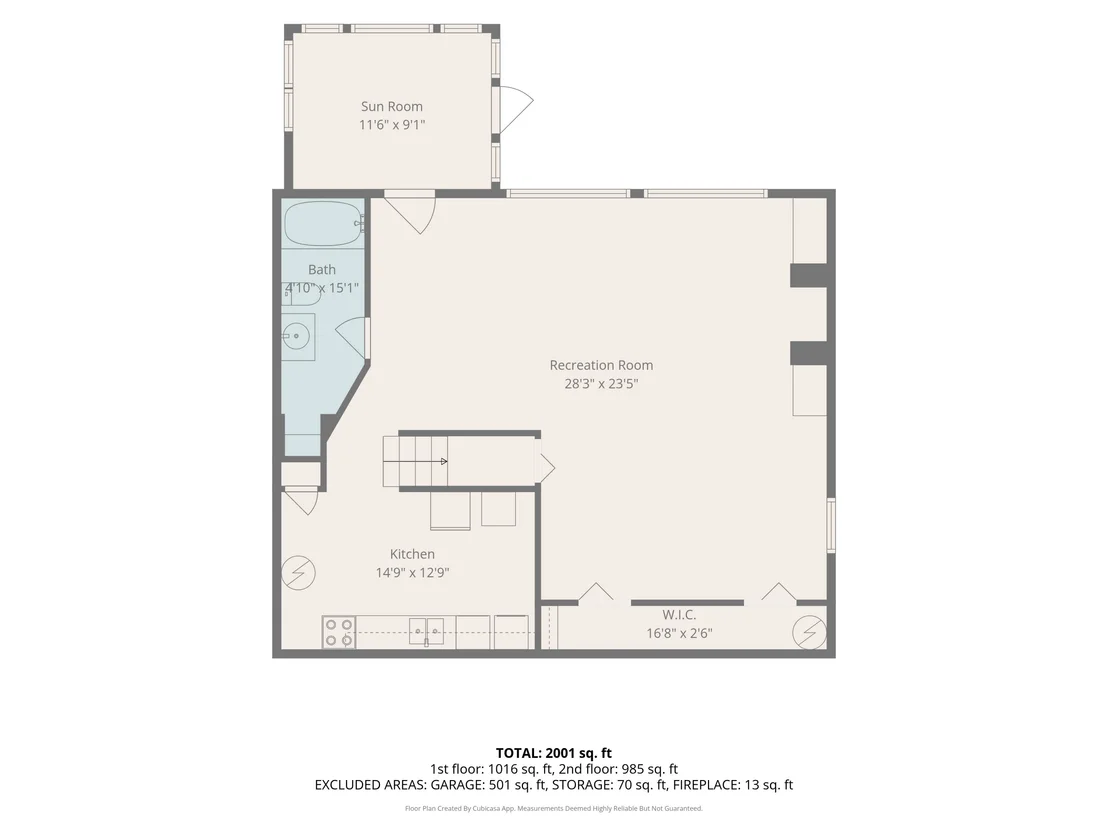
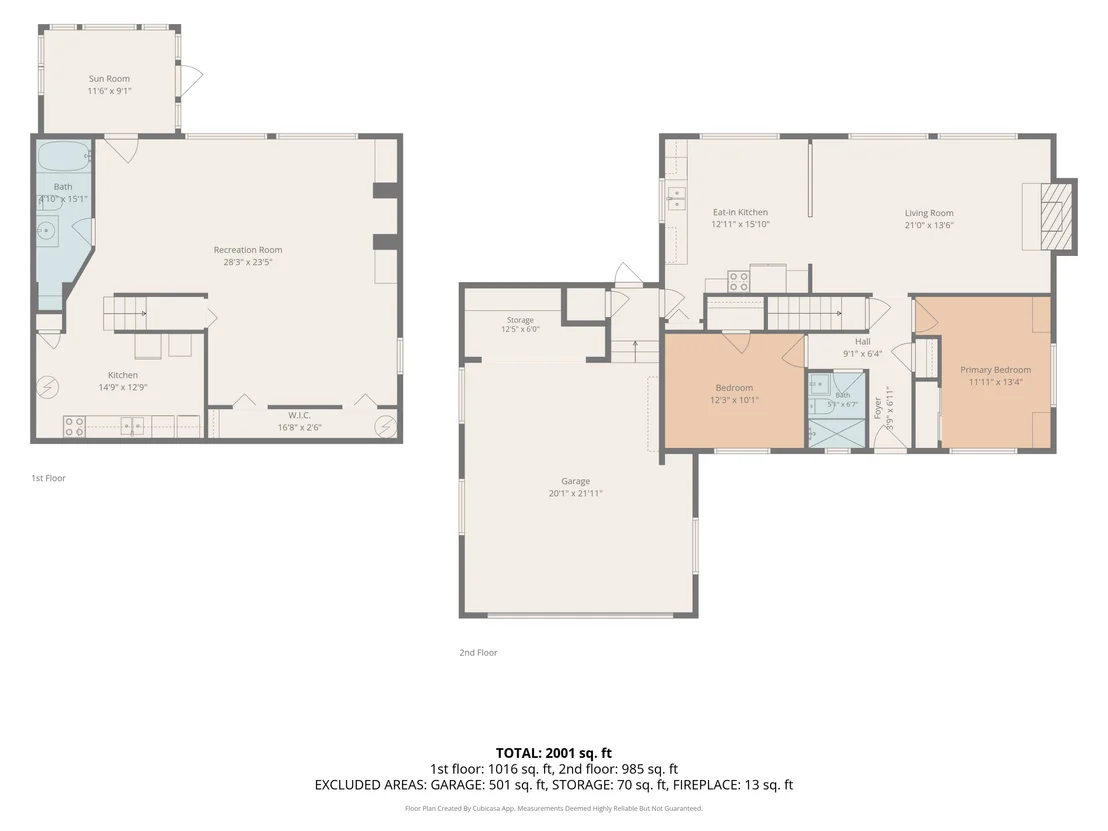
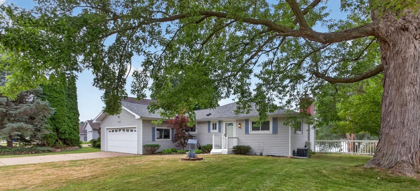
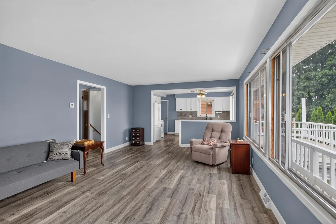
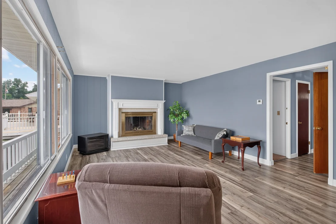
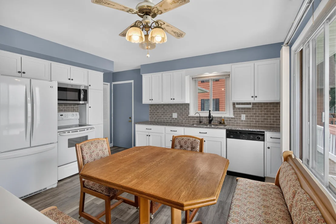
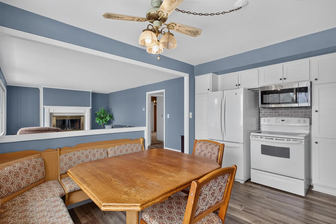
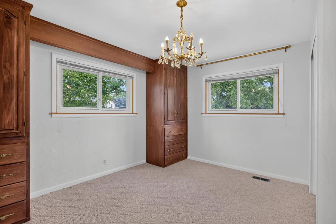
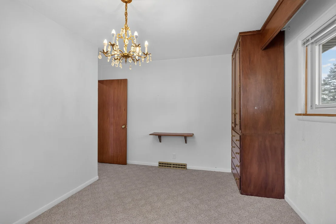
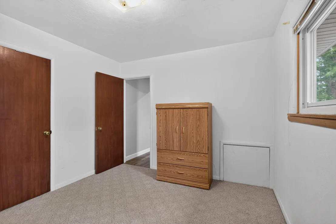
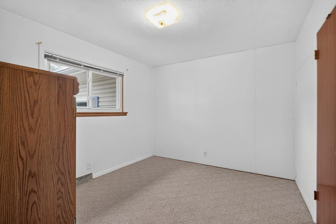
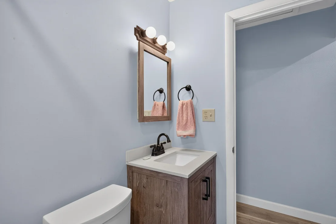
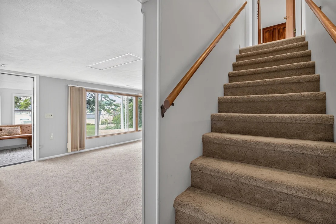
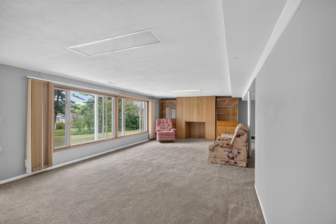
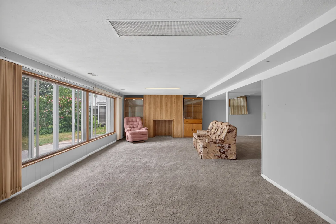
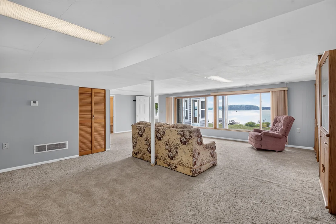
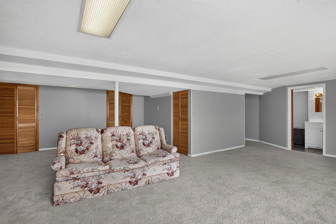
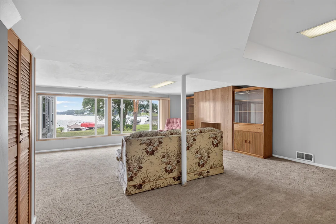
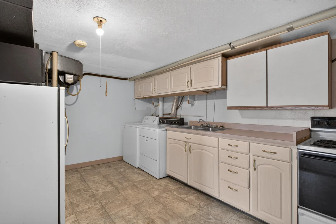
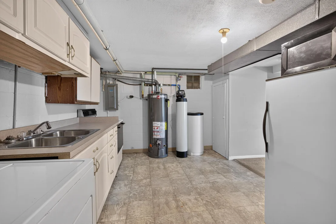
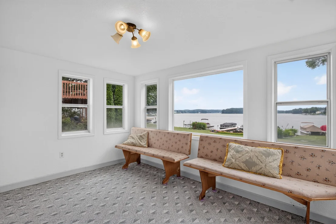
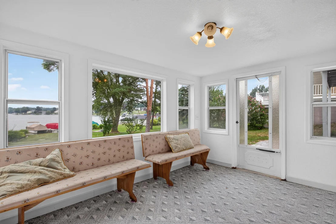
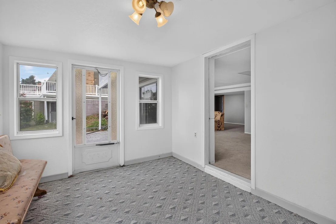
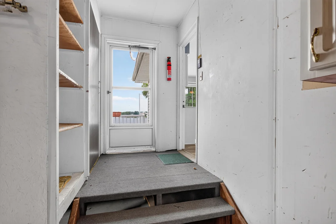
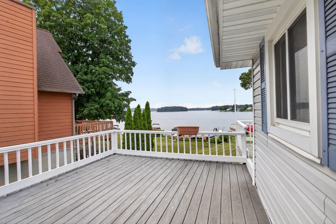
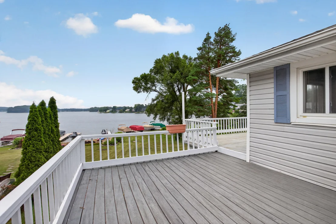
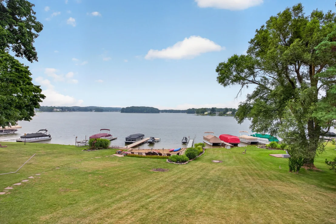
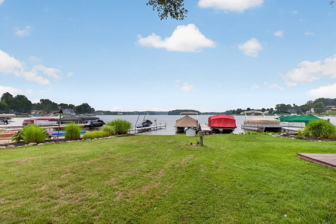
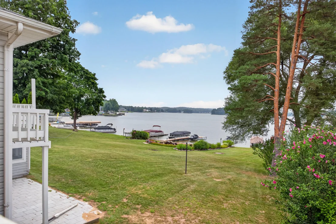
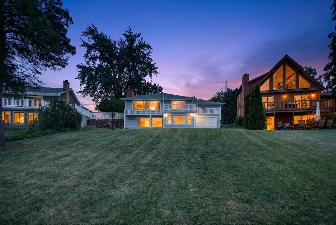
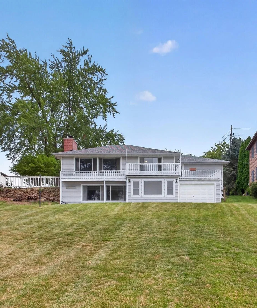
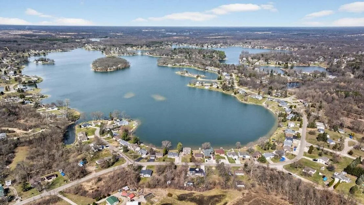
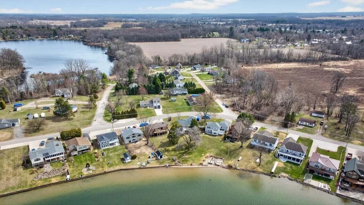
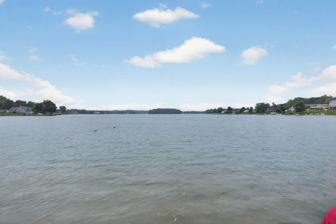
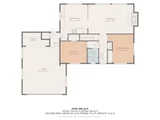
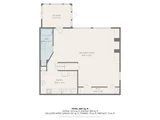
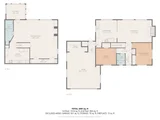
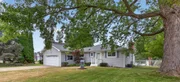
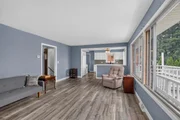
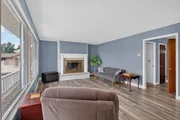
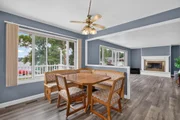
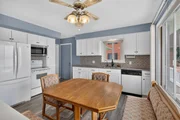
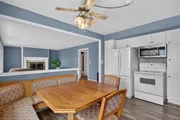
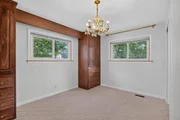
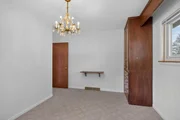
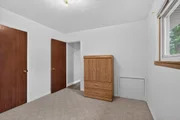
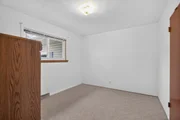
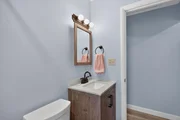
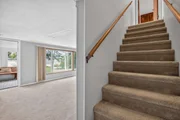
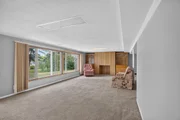
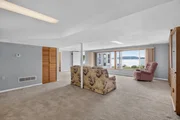
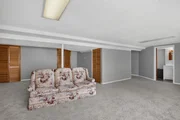
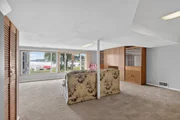
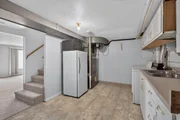
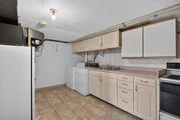
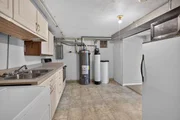
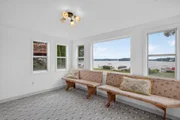
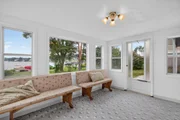
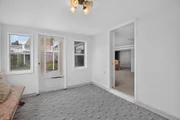
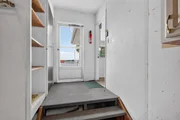
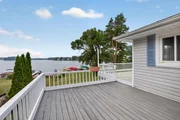
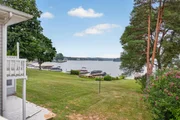
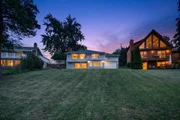
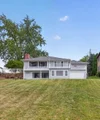
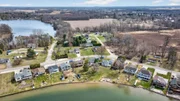
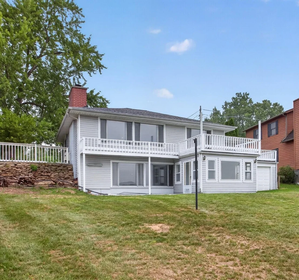
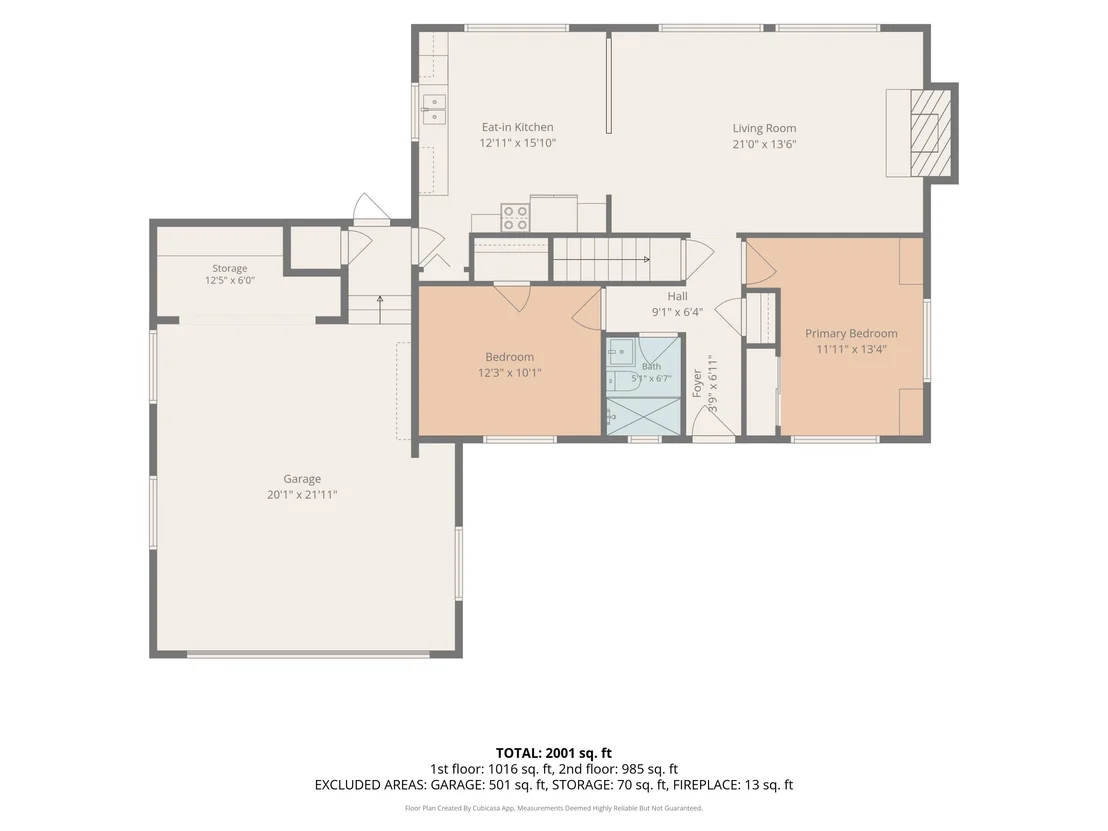
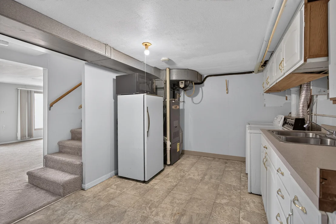
Attractive, accommodating, and affordable lake living on sought-after, private all-sports Lake LeAnn! This well-kept year-round ranch offers west-facing frontage with beautiful views of the island and spectacular sunsets. The open main-level floor plan features a spacious eat-in kitchen flowing into the living room, both showcasing lake views, along with two bedrooms and two full baths. The living room includes a wood-burning fireplace and easy-care laminate flooring. An attached oversized two-car garage adds convenience and storage. The walk-out lower level provides a second kitchen, laundry, and recreation room. The lower-level additional garage is perfect for lake toys and lawn equipment. A finished, unheated three-season room offers additional space for relaxing or entertaining. Enjoy the expansive lakeside deck, swimming, boating, and bonfires steps from the water. Move-in ready and ready for your next chapter of lake life!
Unit Size
1,680 Ft²
Days on Market
108 days
Land Size
0.27 acres
Price per sqft
$261
Property Type
House
Property Taxes
$458
HOA Dues
$23
Year Built
-

Listed By

Mark Riggle
Mark Riggle
RE/MAX IRISH HILLS REALTY

Payment Calculator

Cap Rate Calculator

Last updated: 2 months ago (MichRIC MLS #26038119)

Price History

Date / Event Date Event Price
Aug 27, 2026 Price Decreased $439,000
↓ $10K (2.2%)
Price Decreased
Jul 23, 2026 Listed by RE/MAX Irish Hills Realty $449,000
Listed by RE/MAX Irish Hills Realty
Jul 1, 1982 Sold
Sold

Property Highlights

Garage
Air Conditioning
Fireplace
Parking Details
Has Garage
Attached Garage
Parking Features: Attached
Garage Spaces: 2
Interior Details
Full Bathrooms: 2
Interior Features: Ceiling Fan(s), Eat-in Kitchen, Garage Door Opener
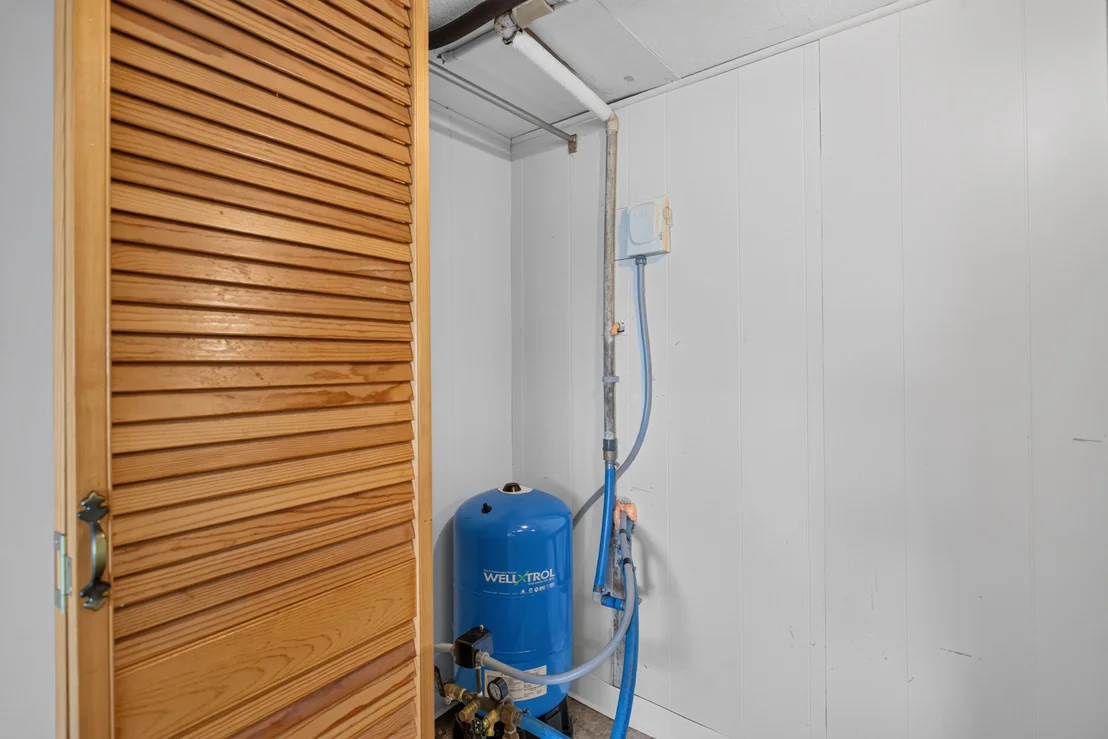
Appliances: Humidifier, Dishwasher, Dryer, Microwave, Range, Refrigerator, Washer, Water Softener Owned
Flooring Type: Carpet, Vinyl
Laundry Features: Lower Level
Rooms: 4
Has Fireplace
Fireplace Features: Living Room
Fireplaces: 1
Basement: Full, Walk-Out Access
Exterior Details
Square Footage: 1680
Architectural Style: Ranch
Year Built: 1961
Waterfront Features: Lake Front
Waterbody Name: Lake Leann
Building Area Total: 840
Other Structures: Second Garage
Window Features: Window Treatments
Construction Materials: Vinyl Siding
Patio and Porch Features: Deck, Patio, Porch
Lot Size Area: 0.27
Lot Size Units: Acres
Lot Size Acres: 0.27
Lot Size Square Feet: 11805
Lot Size Dimensions: 103 x 197 x 29 x 173
Water Source: Well
Financial Details
Tax Assessed Value: $117,441
Tax Annual Amount: $5,501
Utilities Details
Cooling Type: Central Air
Heating Type: Forced Air
Sewer : Septic Tank
Location Details
HOA/Condo/Coop Fee Includes: Other
HOA Fee: $280
HOA Fee Frequency: Annually

Comparables

Unit
Status
Type
Beds
Baths
ft²
Price/ft²
Asking Price
Listed On
Closing Price
Sold On
HOA + Taxes

About Hillsdale


Similar Homes for Sale

Currently no similar homes around

Nearby Rentals


Frequently Asked Questions

When was property at 10790 Waldron Road built and last sold?
The property at 10790 Waldron Road was built in and last sold on Jan 1, 1970 for $0.
How much is this home worth?
The estimated value of the home located at 10790 Waldron Road is $437,572.
What are some comparable homes to 10790 Waldron Road?
There are currently no comparable homes to 10790 Waldron Road.