by RH Advisors

See Home Value
Windsor 05001
1079 Wheelock Road
Listed by: Melissa Robinson, Four Seasons Sotheby's Int'l Realty, Selling Office: Coldwell Banker LIFESTYLES - Hanover, Listing Courtesy of Prime MLS
$412,900
● House - Off Market

1079 Wheelock Road

Hartford, VT 05001
bedrooms
3 Beds
bathrooms
4 Baths, 1 Half Bath
square feet
2,200 Ft²
$732,082
RealtyHop Estimate
63.05%
Since May 1, 2017
National-US
Primary Model

About This Property

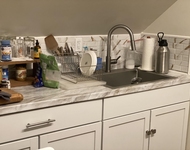
Custom built Federal style home. Main floor consists of beautiful kitchen with large island, granite counters, pantry and upper end appliances. Dining area opens into family room with fireplace. Den/study is located off paneled entry foyer. Mud room with durable slate floor and powder room, hardwood flooring on rest of main floor. Screened in porch off family room. Three-zoned radiant heating system, including the oversized two-car garage. Attic fan sufficiently cools whole house. Master bedroom has en suite bath with walk-in ceramic tile shower and Jacuzzi tub. Two additional bedrooms share a full bath. Laundry is conveniently located in upstairs hall. Bonus room could be used as master suite, in-law space, theater or game room. Direct stairs from garage to this room and also direct stairs from garage to full basement. Property is professionally landscaped with mature plantings and berry bushes. Move-in ready and close to all Quechee Lakes amenities.
Unit Size
2,200 Ft²
Days on Market
-
Land Size
1.11 acres
Price per sqft
$204
Property Type
House
Property Taxes
$926
HOA Dues
-
Year Built
2007

Payment Calculator (Computations Provided by RealtyHop)

Cap Rate Calculator

Last updated: 3 years ago (Prime MLS #4512984)

Price History

Date / Event Date Event Price
Aug 28, 2020 Sold
Sold
Jul 3, 2020 Listed by BHG Masiello Hanover $465,000
Listed by BHG Masiello Hanover
This custom built home is sunny with an open floor plan. If you like to cook, you'll love the kitchen with high end appliances, granite counter tops and a stunning island. Enter from the garage to a slate floor mud room and half bath. Screened in porch and deck off the living room add extra space for summer entertaining. The master suite has a jacuzzi tub and separate tiled shower. There are 2 additional full baths on the second floor, one for the other two bedrooms and one off the large family room. Enjoy the convenience of a second floor laundry. There is radiant heat on the first floor and an attic fan to cool off the house in summer. The 1.1 acre lot provides privacy and plenty of space to play.
Apr 28, 2017 Sold
Sold
Aug 30, 2016 Listed by Four Seasons Sotheby's Int'l Realty $449,000
Listed by Four Seasons Sotheby's Int'l Realty

Property Highlights

Garage
Fireplace

Building Info

Overview

    General

  • Year Built: 2007
  • Effective Year Built: 2007
  • Building Count: 1
  • Total Rooms: 7
  • Bedroom Count: 3
  • Bathroom Count: 4
  • Full Bathrooms: 3
  • Partial Bathrooms: 4
  • Building Condition: 1
  • Building Quality: 0
  • Construction Type: 0
  • Building Style: 5
  • Exterior Walls Type: 18
  • Interior Walls Type: 0
  • Roof Shape Type: 1
  • Roof Cover Type: 20
  • Floor Count: 200
  • Floor Cover: 0
  • Basement Type: 2
  • Basement Area: 1,104
  • Garage Type: 17
  • Parking Space Count: 1
  • Patio Type: 0
  • Porch Type: 0
  • Pool Type: 0

    Dimensions

  • Lot Size Square Feet: 48,352
  • Total Building Area: 2,476
  • Gross Building Area: 4,980
  • Building Area: 2,476
  • Building Area Measurement: L

    Heating and Cooling

  • Air Conditioning: 0
  • Heating: 13
  • Heated Square Feet: 2,476
  • Heating Fuel Type: 6

    Utilities

  • Sewer System: 0
  • Water Service: 0

Building

  • Building Type: 0
  • Property Class: R
  • Land Acres: 0000001110
  • Standard Land Use Code: 1001
  • County Land Use Code: 101
  • Legal Description 1: 101 1 FAMILY

Neighborhood

  • School District Name: Bennington Rutland Supervisory Union
  • Census Tract: 965502

Zoning

  • Zoning: QMP

Geography

  • Parcel: (090) 13005/
  • Municipality: HARTFORD
  • Latitude: 43.6617
  • Longitude: -72.4589

    Address

  • Full Address: 1079 Wheelock Rd
  • Address - House Number: 1079
  • Address - Street Name: Wheelock
  • Address - Suffix Type: Rd
  • State: VT
  • City Name: Hartford
  • Zip Code: 05047

Valuation

    Tax

  • Tax Year: 2021
  • Tax Amount: $1,322,300
  • Tax Rate Code Area: 090

    Appraisal Valuation

  • Standard Deviation: 0.302
  • Valuation Date: Apr 26, 2023
  • Confidence Score: 39
  • Final Value: 834,560
  • High Value: 1,086,659
  • Low Value: 582,460

    Assessments Valuation

  • Assessed Year: 2022
  • Assessed Total Value: $479,800

    Sales

  • Current Sale Contract Date: Aug 28, 2020
  • Current Sale Recording Date: Sep 02, 2020
  • Current Sale Price:
  • Current Sale Document Type: 27
  • Current Sale Input Document Number: DK 64548736
  • Previous Sale Recording Date: May 01, 2017
  • Previous Sale Contract Date: Apr 28, 2017
  • Previous Sale Amount: $412,900
  • Previous Sale Document Type: 27
Data used for valuation calculations is provided by RealtyHop, and other third party sources

Comparables

Unit
Status
Type
Beds
Baths
ft²
Price/ft²
Asking Price
Listed On
Closing Price
Sold On
HOA + Taxes

About Windsor


Similar Homes for Sale

Currently no similar homes around

Nearby Rentals

Unit for rent at 36 Happy Valley, Woodstock, 05073

$1,695 /mo

  • 1 Bed
  • 1 Bath
  • 9,400 ft²
36 Happy Valley, Woodstock, 05073 Listing by Gail Childs


Frequently Asked Questions

When was property at 1079 Wheelock Road built and last sold?
The property at 1079 Wheelock Road was built in 2007 and last sold on Aug 28, 2020 for $485,000.
How much is this home worth?
The estimated value of the home located at 1079 Wheelock Road is $0.
What are some comparable homes to 1079 Wheelock Road?
There are currently no comparable homes to 1079 Wheelock Road.