


39
Map
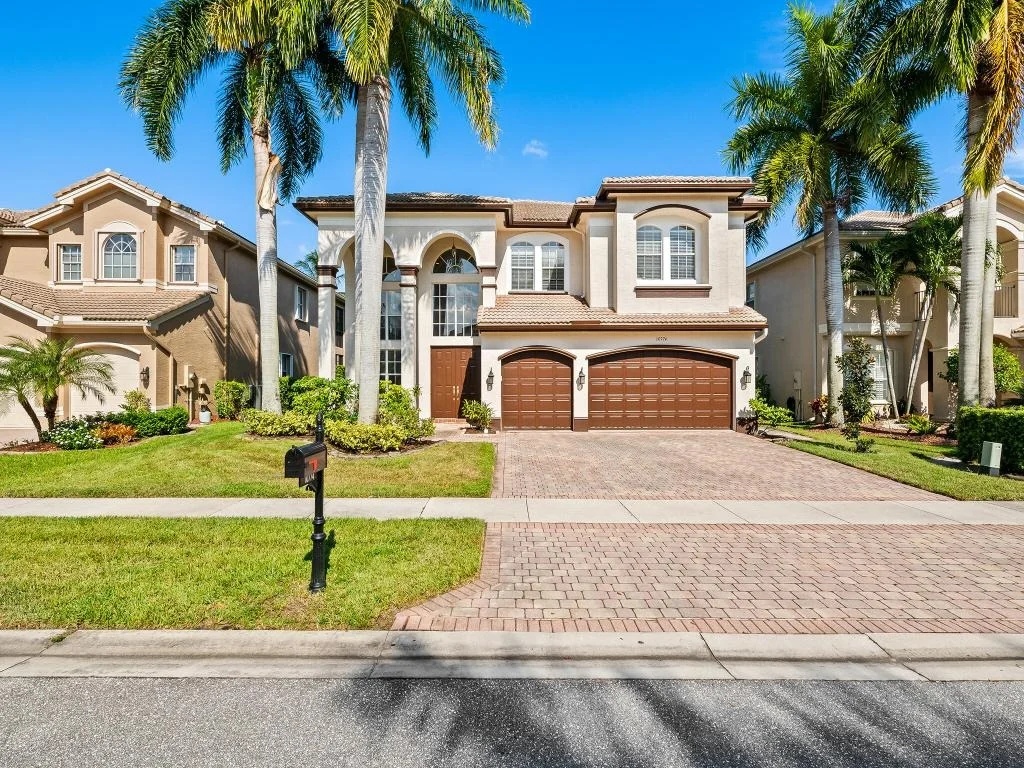
10774 Sunset Ridge Circle


About This Property
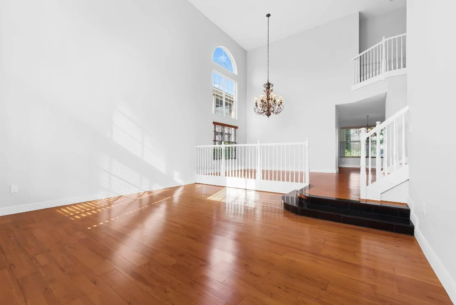
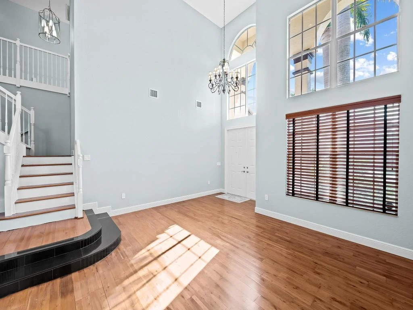
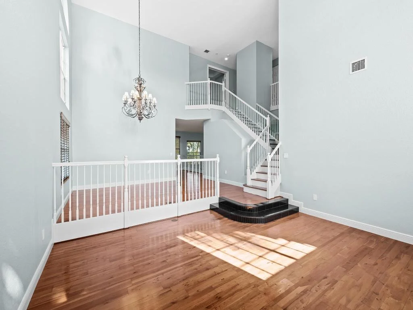
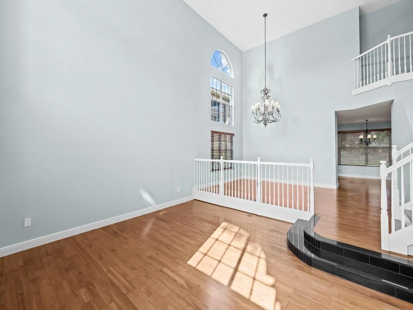
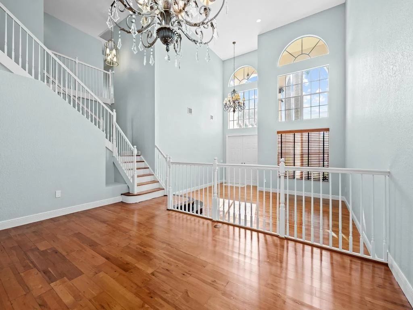
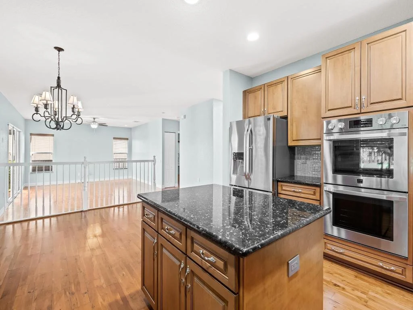
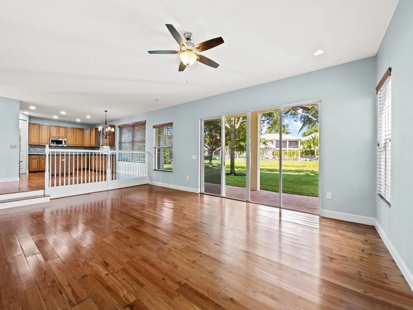
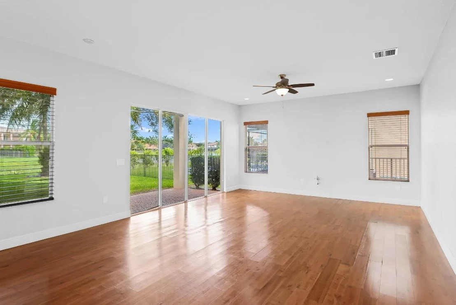
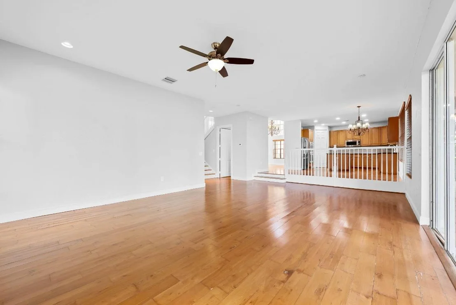
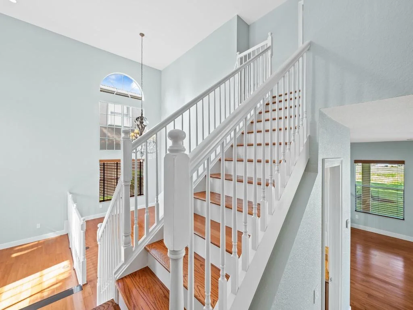
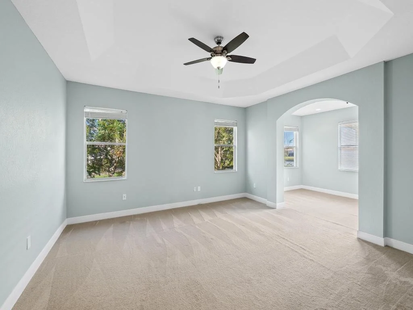
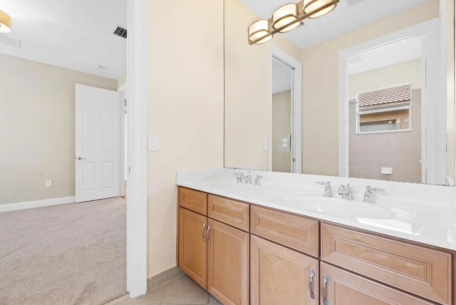
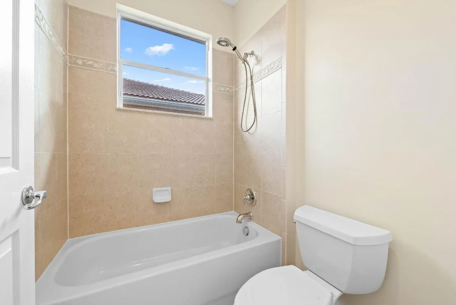
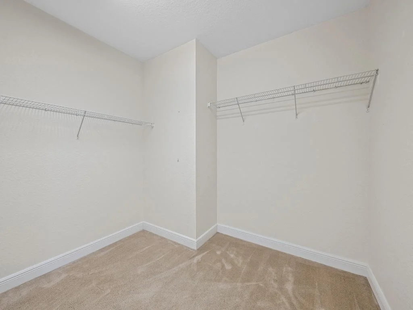
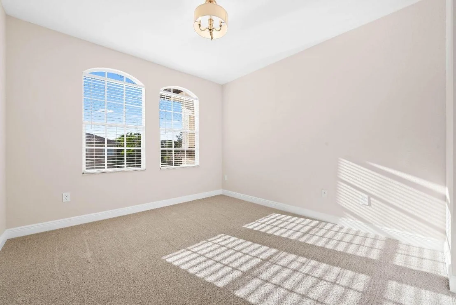
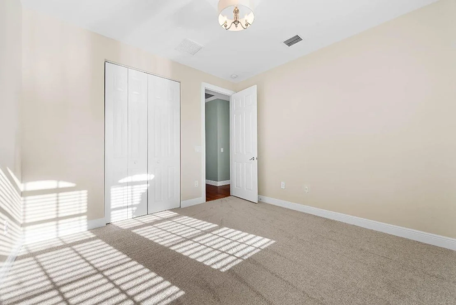
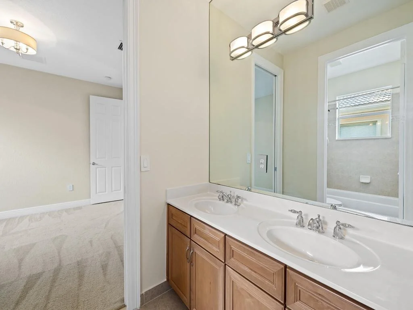
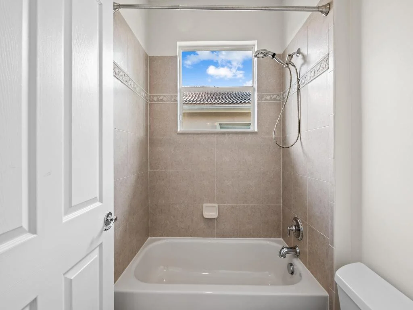
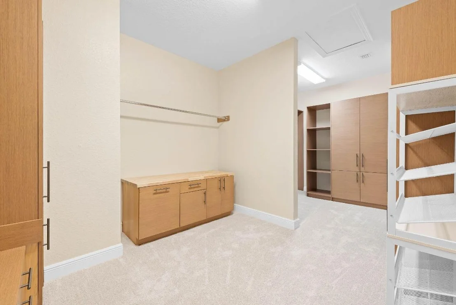
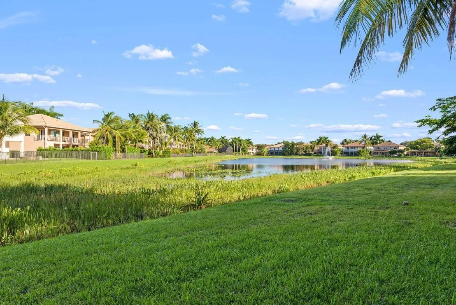
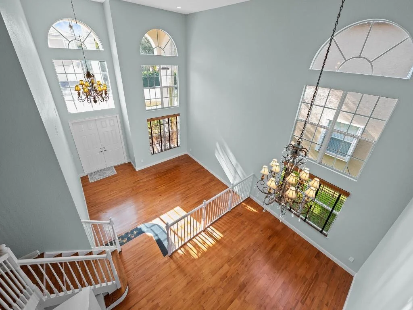
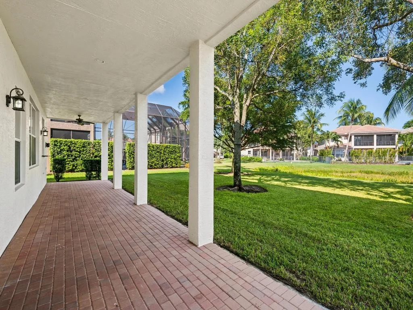
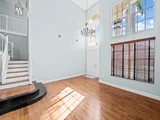
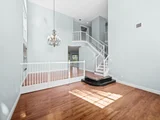
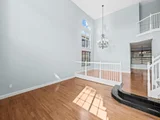
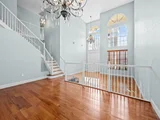
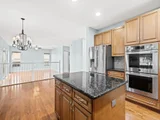
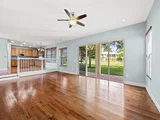
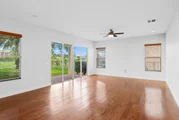
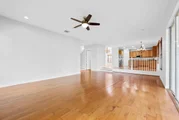
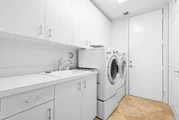
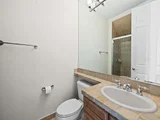
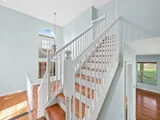
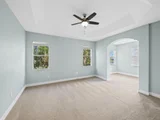
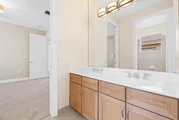
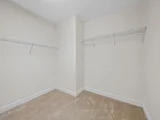
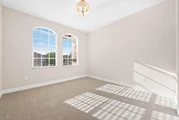
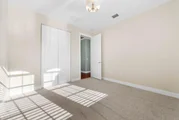
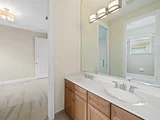
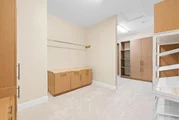
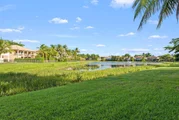
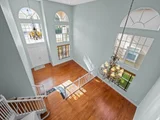
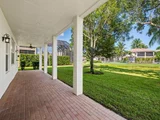
You'll be captivated by the serene lake views that create a peaceful atmosphere throughout the home. The chef's kitchen is a dream for anyone who loves to entertain, featuring a large center island, custom backsplash, family dining space, stainless steel appliances, and double ovens. Escape to the luxurious master suite, where you'll find a generous sitting area perfect for a nursery or fitness space, a tray ceiling, an expansive and finished walk-in closet, a garden tub, dual sinks, and a walk-in shower. This suite is designed to be your personal sanctuary. The home also offers formal living and dining rooms, a cozy family room, beautiful wood flooring, and an abundance of natural light throughout. Recently, the entire home has been freshly painted inside and out, and it has been meticulously maintained to ensure it's in pristine condition.
If you're looking for a home that combines elegance, comfort, and breathtaking views, this Cascade model is the perfect choice. Don't miss the opportunity to make it your own.
Payment Calculator
Your Estimated Monthly Payment
Cap Rate Calculator
What does this mean?
Based on our analysis, the cap rate of this property is 1.25%. A negative cap rate indicates that the property might not be feasible as an income-producing asset. The median cap rate for a near zip code 11238 is 4.23%.
How much can I actually make?
Actual monthly rental income may vary between $4,760 and $7,140 depending on unit-specific characteristics. You can change the amount using the slider to further explore.
How is cap rate calculated?
Cap Rate = Net Operating Income (NOI) / Property Asset Value.
When calculating the cap rate, we assume 100% occupancy. Leverage (mortgage) is not considered.
Cap Rate provided by RealtyHop and RentHop, learn more about cap rate here.
Price History
| Date / Event | Date | Event | Price |
|---|---|---|---|
| Mar 26, 2026 | Sold | ||
| Sold | |||
| Feb 25, 2026 | In contract | - | |
| In contract | |||
| Jan 26, 2026 | Price Decreased |
$1,150,000
↓ $50K
(4.2%) | |
| Price Decreased | |||
| Sep 21, 2025 | Listed by RE/MAX Select Group | $1,200,000 | |
| Listed by RE/MAX Select Group | |||
| Jul 30, 2017 | Listed | $639,900 | |
| Listed | |||
| | |||
|
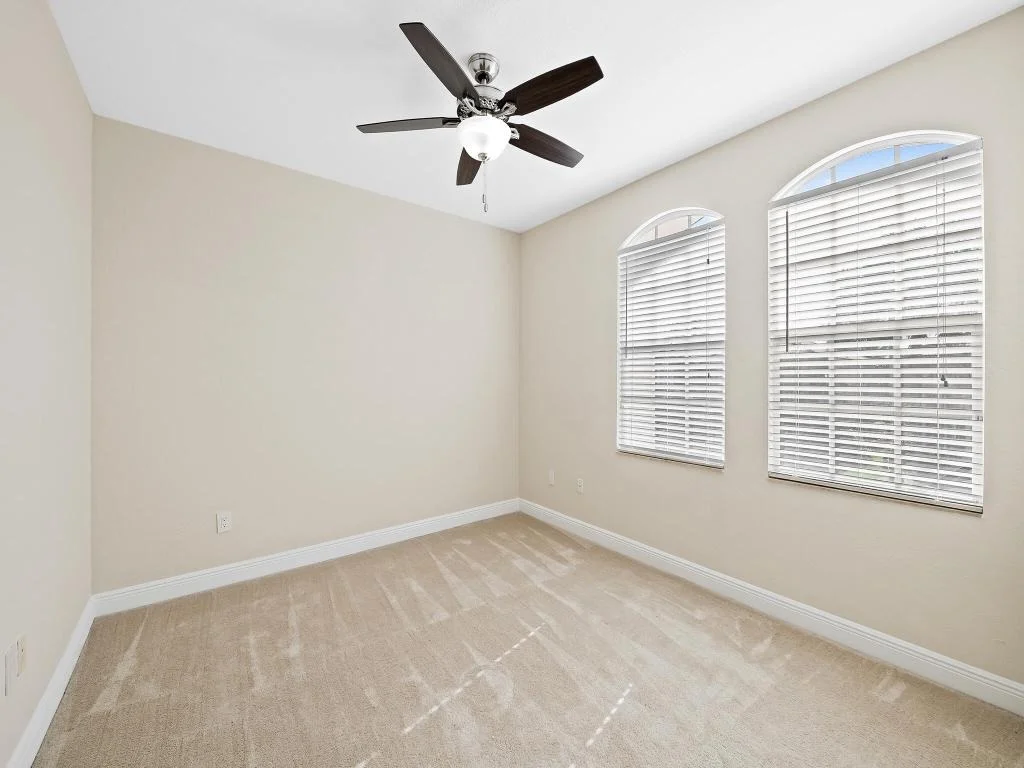
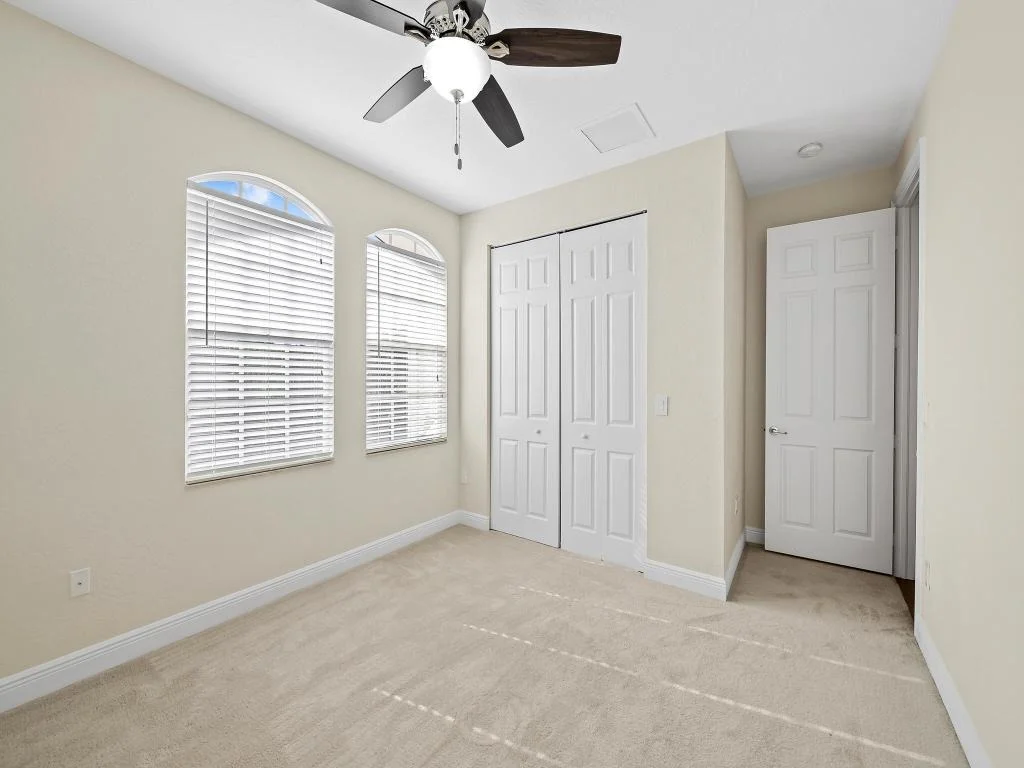
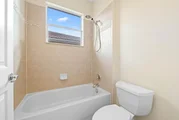
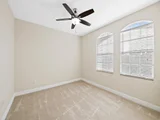
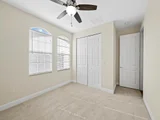
Stunning Cascade model with 6 bedrooms, 4 baths, a 3-car garage and a tranquil lake view. A chef's kitchen stands ready to host gatherings with a center island, custom backsplash, family dining area, stainless steel appliances and double ovens. Luxurious master retreat boasts a sitting area with ample space for a nursery or exercise room, a tray ceiling, large walk in closet, garden tub, dual sinks and a walk in shower. Formal living room, dining room, family room, wood flooring and an abundance of natural light complete this home. Canyon Lakes has five star amenities that include a club house, resort style pool, fitness center, play area and tennis courts. Located close to A rated schools and the Turnpike.The manager has listed the unit size as 4091 square feet.
| |||

Property Highlights
Building Info
Comparables
Status
Price/ft²
Listed On
Sold On
About Canyon Lakes
Similar Homes for Sale
Currently no similar homes aroundNearby Rentals
$4,500 /mo
- 3 Beds
- 2 Baths
- 1,936 ft²
$4,000 /mo
- 2 Beds
- 2 Baths
- 1,722 ft²

RE/MAX Select Group
Last Updated: 7 months ago
Data Source: Beaches MLS, MLS# R11125815
























 Your Privacy Choices
Phone: 425-283-2930
Address: 335 Madison Avenue, New York, NY 10017