Check Availability
Antioch 60002 Deercrest
1077 Neuhaven Drive
$465,000
● House - In Contract

1077 Neuhaven Drive

Antioch, IL 60002
bedrooms
4 Beds
bathrooms
2 Baths, 1 Half Bath
square feet
2,966 Ft²
$3,604
Est. Monthly
$45
HOA / Fees

About This Property

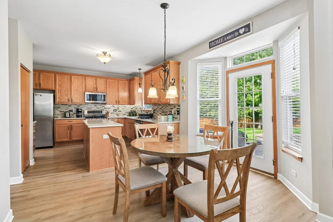
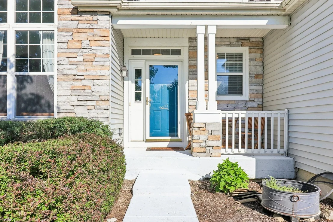
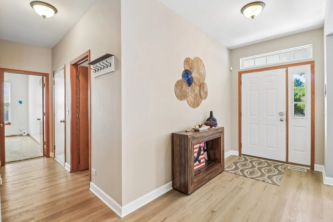
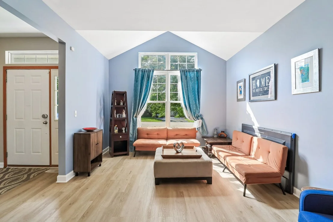
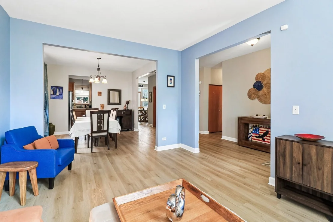
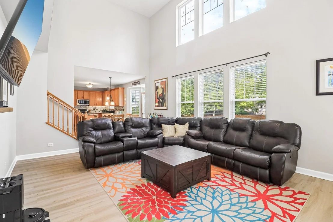
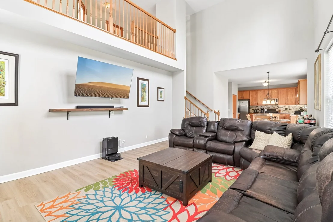
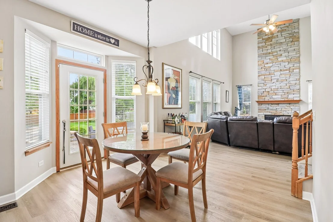
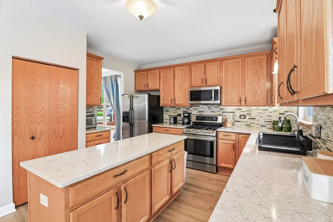
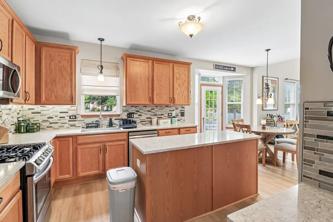
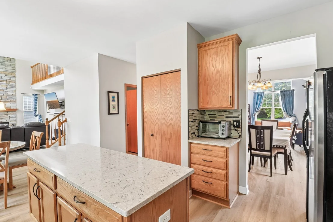
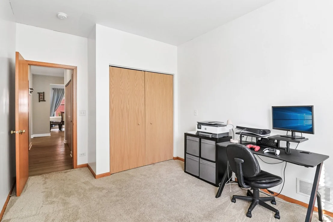
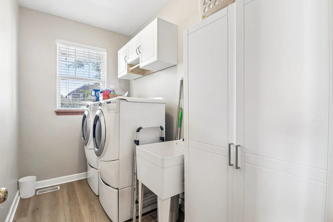
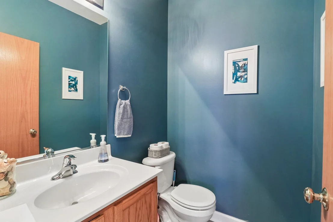
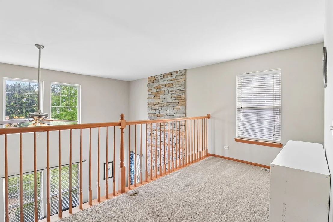
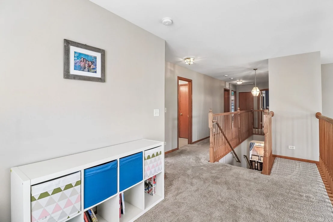
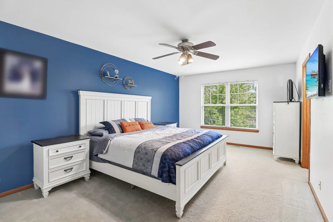
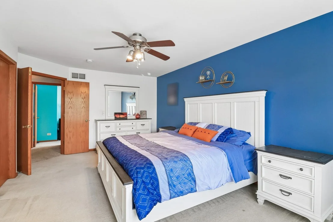
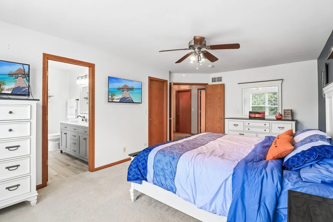
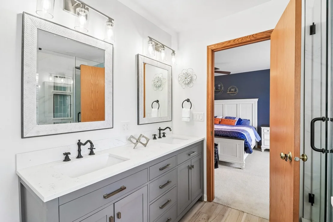
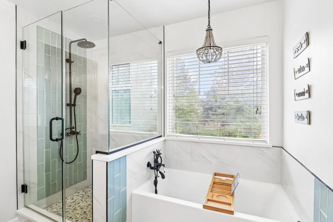
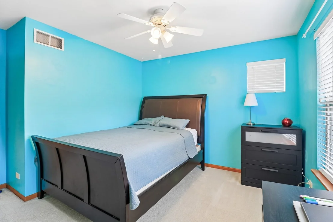
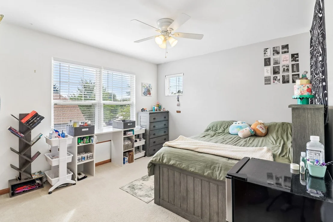
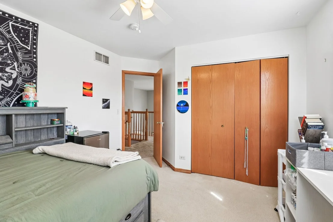
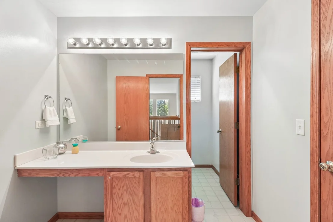
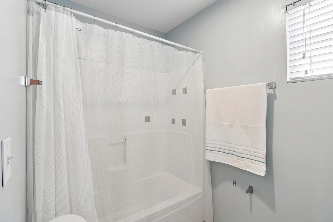
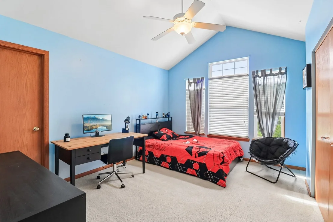
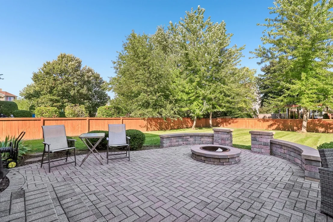
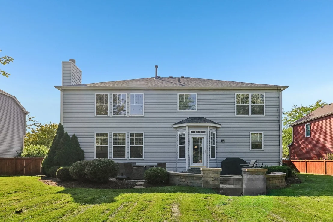
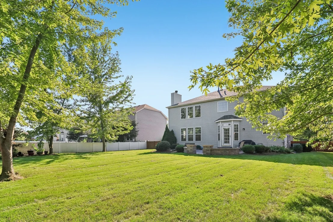
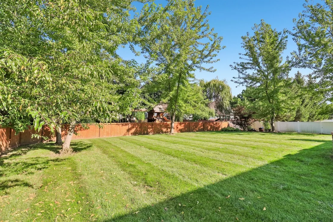
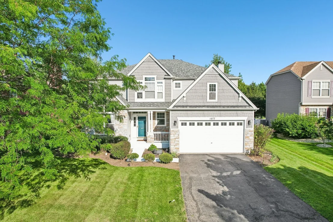
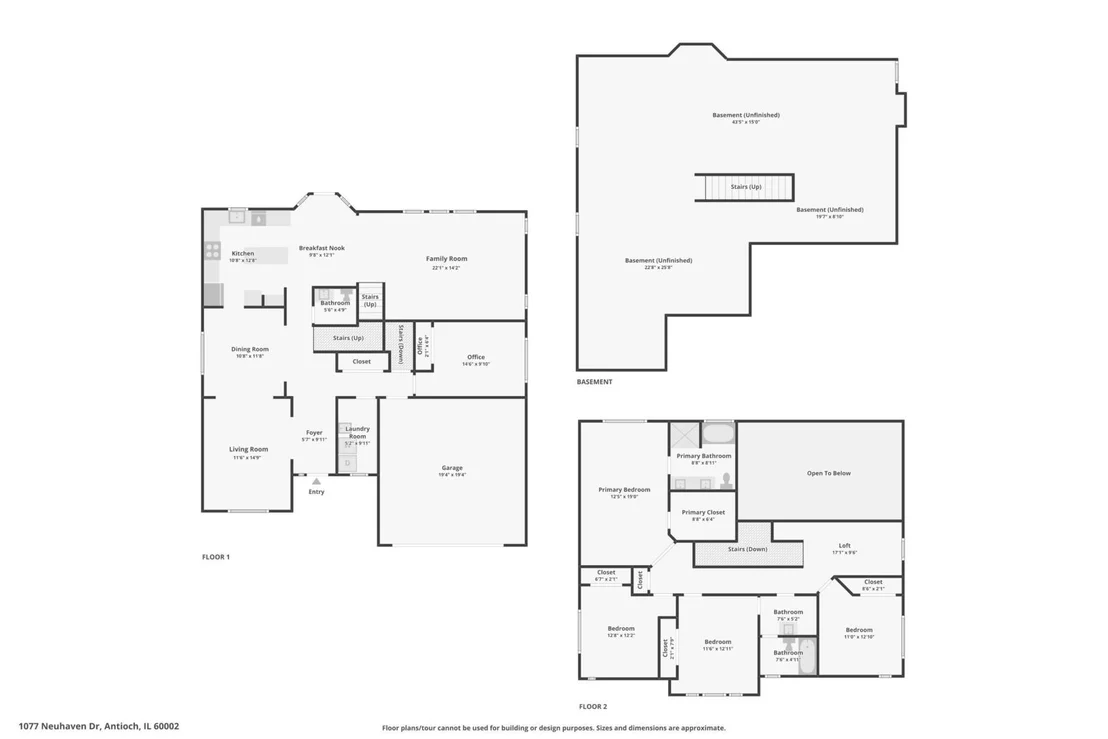
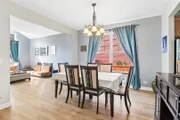
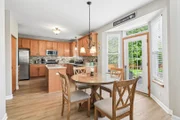
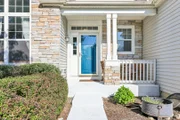
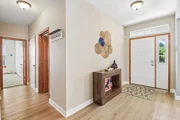
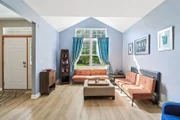
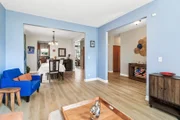
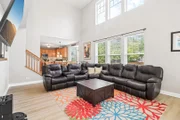
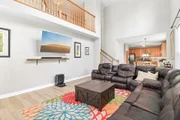
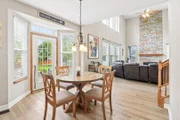
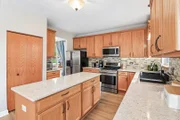
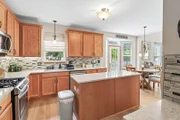
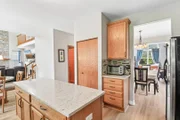
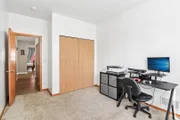
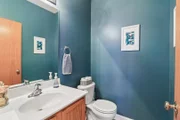
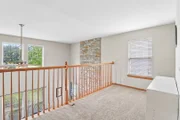
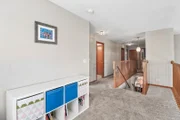
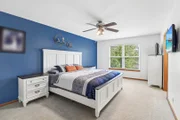
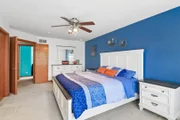
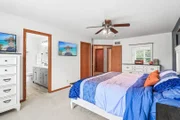
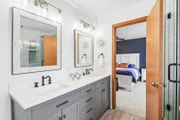
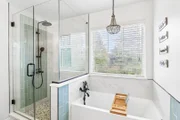
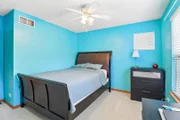
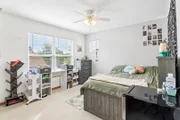
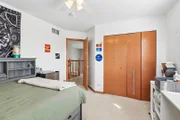
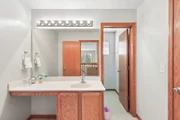
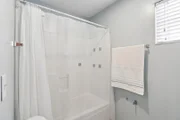
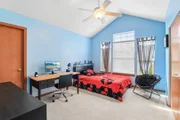
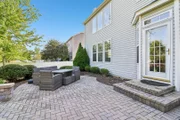
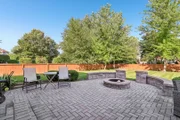
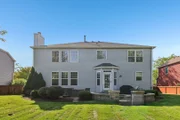
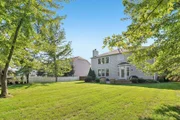
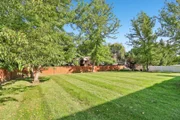
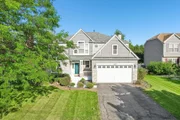
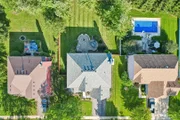
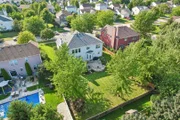
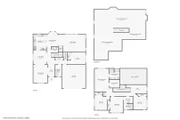
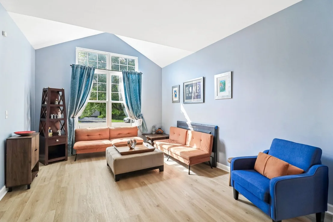
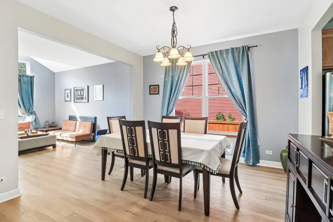
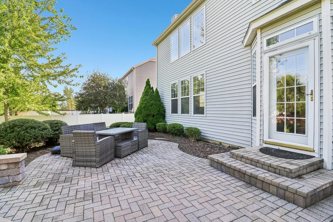
| TURNKEY | NEW FLOORING | FLEXIBLE FLOORPLAN |    This 4-bed/2.5-bath home in Neuhaven offers functional, move-in-ready living with recent updates throughout. New 2025 LVP flooring spans the main level, leading through a cathedral-ceiling living room & dining room to a two-story family room with a floor-to-ceiling stone wood-burning fireplace. The kitchen features quartz counters, ample cabinetry, stainless appliances, & a pantry, connecting to a breakfast nook & access to the fenced backyard with a brick paver patio, & firepit. A first-floor office (flexible as a fifth bedroom) & laundry room add convenience. Upstairs, the primary suite includes a walk-in closet & a fully updated 2021 bath with a soaking tub, separate shower, & double sinks, alongside well-sized secondary bedrooms & a loft. The unfinished basement is roughed in for a bathroom, ready for future expansion. Roof, water heater, & garbage disposal were all replaced 2021-2022. The home is just blocks from Mary's Park & near Sprenger Park's trails, playground, pond, and sport courts.
Unit Size
2,966 Ft²
Days on Market
-
Land Size
0.25 acres
Price per sqft
$157
Property Type
House
Property Taxes
$1,275
HOA Dues
$45
Year Built
2004

Listed By

Jim Starwalt, ABR,CRS,CSC,GRI
Better Homes and Garden Real Estate Star Homes
Angela Milazzo
Better Homes and Garden Real Estate Star Homes

Payment Calculator

Cap Rate Calculator

Property Highlights

Garage
Air Conditioning
Fireplace
Parking Details
Has Garage
Parking Features: Asphalt, Garage Door Opener, Garage, Attached, Yes
Garage Spaces: 2
Interior Details
Half Bathrooms: 1
Full Bathrooms: 2
Interior Features: Vaulted Ceiling(s), Walk-In Closet(s), Pantry, Separate Dining Room, Quartz Counters
Appliances: Range, Microwave, Dishwasher, Refrigerator, Washer, Dryer, Disposal, Stainless Steel Appliance(s), Water Softener Owned
Flooring Type: Carpet
Door Features: Storm Door(s)
Laundry Features: Main Level, In Unit, Sink
Rooms: 11
Has Fireplace
Fireplace Features: Wood Burning, Attached Fireplace Doors/Screen
Fireplaces: 1
Basement: Unfinished, Bath/Stubbed, Concrete, Full, Egress Window
Exterior Details
Square Footage: 2966
Square Footage Source: $0
Architectural Style: Traditional
Year Built: 2004
Window Features: Screens, Bay Window(s), Window Treatments
Construction Materials: Vinyl Siding, Shake Siding, Stone
Patio and Porch Features: Patio
Lot Features: Garden, Forest Preserve Adjacent
Lot Size Area: 10890
Lot Size Units: Square Feet
Lot Size Acres: 0.25
Lot Size Square Feet: 10890
Lot Size Dimensions: 73x145
Water Source: Public
Financial Details
Tax Annual Amount: $15,298
Utilities Details
Cooling Type: Central Air
Heating Type: Natural Gas, Forced Air
Sewer : Public Sewer
Location Details
HOA/Condo/Coop Fee Includes: Other
HOA Fee: $544
HOA Fee Frequency: Annually

Building Info

Overview

    General

  • Year Built: 2004
  • Effective Year Built: 2004
  • Building Count: 1
  • Total Rooms: 13
  • Bedroom Count: 4
  • Bathroom Count: 3
  • Full Bathrooms: 2
  • Partial Bathrooms: 3
  • Bathroom Plumbing Fixtures: 10
  • Building Condition: 6
  • Building Quality: 9
  • Construction Type: 6
  • Building Style: 15
  • Exterior Walls Type: 18
  • Interior Walls Type: 0
  • Roof Shape Type: 0
  • Roof Cover Type: 3
  • Floor Count: 200
  • Floor Cover: 0
  • Basement Type: 9
  • Basement Area: 1,522
  • Garage Type: 1
  • Garage Square Area: 440
  • Parking Space Count: 2
  • Patio Type: 59
  • Porch Type: 102
  • Pool Type: 0

    Dimensions

  • Lot Size Square Feet: 10,655
  • Lot Size Depth Feet: 1,450
  • Lot Size Frontage Feet: 730
  • Total Building Area: 4,928
  • Gross Building Area: 4,928
  • Building Area: 2,966
  • Building Area Measurement: L

    Heating and Cooling

  • Fireplace Count: 1
  • Air Conditioning: 1
  • Heating: 4
  • Heated Square Feet: 2,966
  • Heating Fuel Type: 0

    Utilities

  • Sewer System: 1
  • Water Service: 2

Building

  • Building Type: 0
  • Property Class: R
  • Subdivision: DEERCREST PLANNED UNIT DEVELOPMENT-PHASE
  • Land Acres: 0000000245
  • Standard Land Use Code: 1001
  • County Land Use Code: 40
  • Legal Description 1: DEERCREST PLANNED UNIT DEVELOPMENT-PHASE ONE SUB; LOT 199

Neighborhood

  • School District Name: Antioch Community High School District 117
  • Census Tract: 860812

Geography

  • District: ANTIOCH
  • Subdivision Phase Number: 1
  • Parcel: 02-11-303-002
  • Lot: 199
  • Municipality: TWP OF ANTIOCH
  • Latitude: 42.4745
  • Longitude: -88.0344

    Address

  • Full Address: 1077 Neuhaven Dr
  • Legal Unit: D
  • Address - House Number: 1077
  • Address - Street Name: Neuhaven
  • Address - Suffix Type: Dr
  • State: IL
  • City Name: Antioch
  • Carrier Code: R099
  • 4-Digit Zip Code: 7290
  • Zip Code: 60002

Valuation

    Tax

  • Tax Year: 2022
  • Tax Amount: $1,317,672
  • Tax Rate Code Area: 4045

    Appraisal Valuation

  • Standard Deviation: 0.1706
  • Valuation Date: Feb 28, 2024
  • Confidence Score: 78
  • Final Value: 415,851
  • High Value: 486,801
  • Low Value: 344,901

    Market Valuation

  • Market Total Value: $358,476
  • Market Land Value: $25,518
  • Market Improvement Value: $332,958

    Assessments Valuation

  • Assessed Year: 2023
  • Assessed Total Value: $119,480
  • Assessed Land Value: $8,505
  • Assessed Improvements Value: $110,975

    Exemptions

  • Homeowner Exemption: Yes

    Sales

  • Current Sale Contract Date: Jun 21, 2021
  • Current Sale Recording Date: Jul 08, 2021
  • Current Sale Price:
  • Current Sale Document Type: 71
  • Current Sale Input Document Number: 7806296
  • Previous Sale Recording Date: Jun 21, 2010
  • Previous Sale Contract Date: May 17, 2010
  • Previous Sale Amount: $208,000
  • Previous Sale Document Type: 41

    Financing

  • First Mortgage Financing Type: FIX
Data used for valuation calculations is provided by RealtyHop, and other third party sources

Comparables

Unit
Status
Type
Beds
Baths
ft²
Price/ft²
Asking Price
Listed On
Closing Price
Sold On
HOA + Taxes

About Deercrest


Similar Homes for Sale

Currently no similar homes around

Nearby Rentals

Unit for rent at 1226 Bradford Lane, Antioch, IL, 60002

$3,000 /mo

  • 3 Beds
  • 3 Baths
  • 2,176 ft²
1226 Bradford Lane, Antioch, IL, 60002 Listing by Alice Scifo
Unit for rent at 1177 Blue Heron Circle, Antioch, IL, 60002

$3,700 /mo

  • 5 Beds
  • 2 Baths
  • 2,658 ft²
1177 Blue Heron Circle, Antioch, IL, 60002 Listing by Zeshan Khawar


Frequently Asked Questions

When was property at 1077 Neuhaven Drive built and last sold?
The property at 1077 Neuhaven Drive was built in 2004 and last sold on Jun 21, 2021 for $305,000.
How much is this home worth?
The estimated value of the home located at 1077 Neuhaven Drive is $459,674.
What are some comparable homes to 1077 Neuhaven Drive?
There are currently no comparable homes to 1077 Neuhaven Drive.