


1077 GINNS ROAD


About This Property
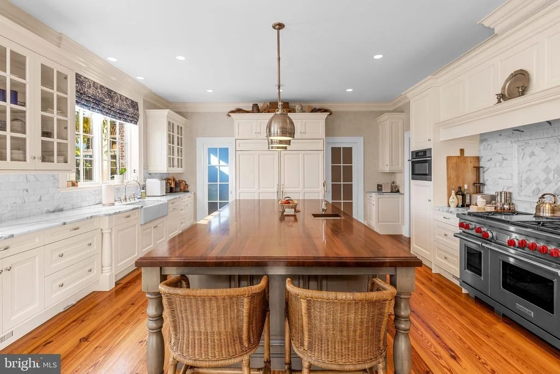
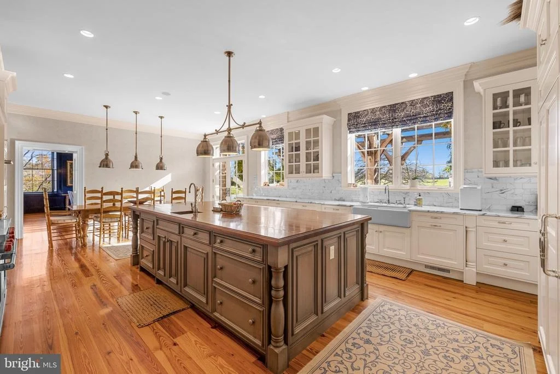
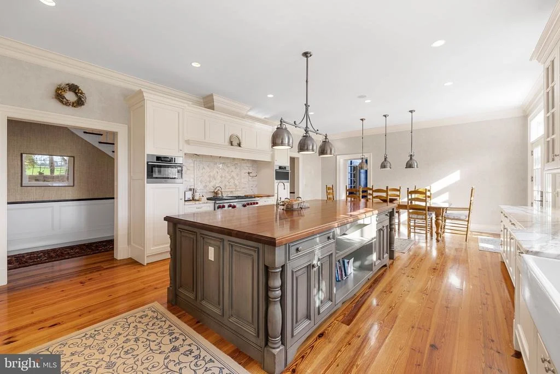
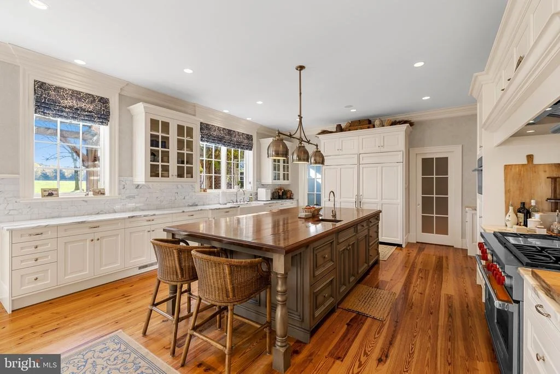
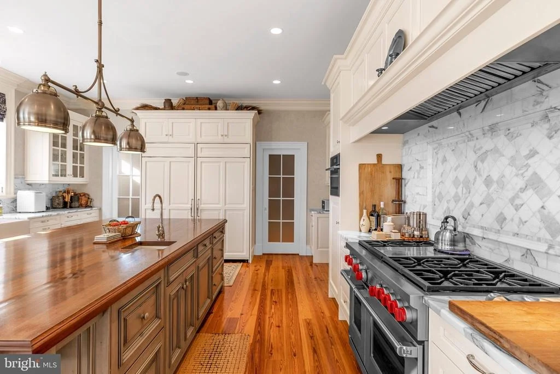
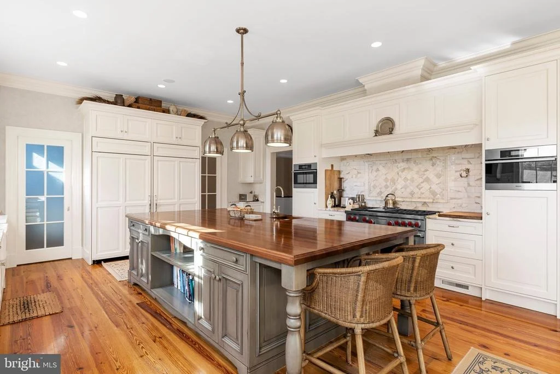
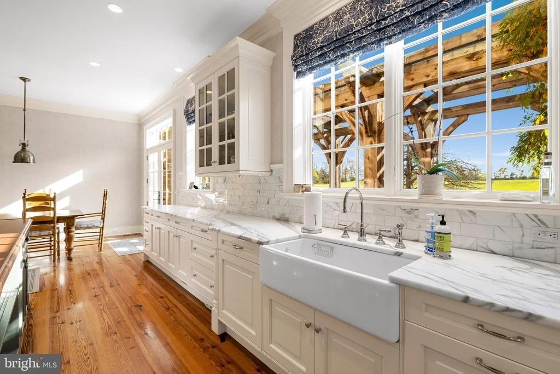
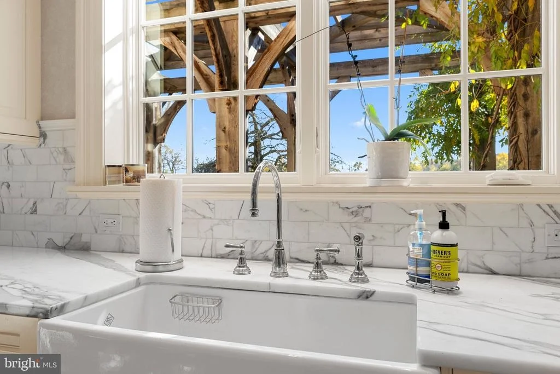
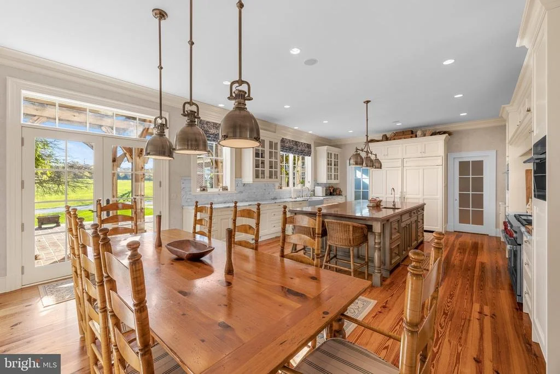
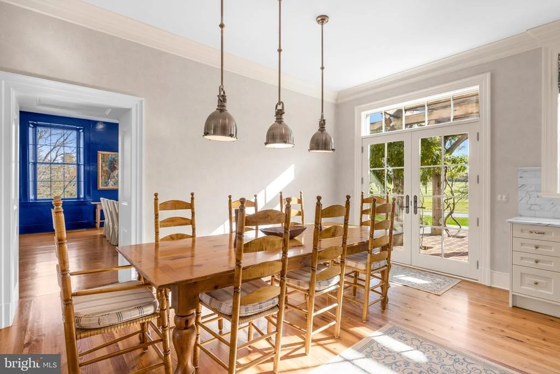
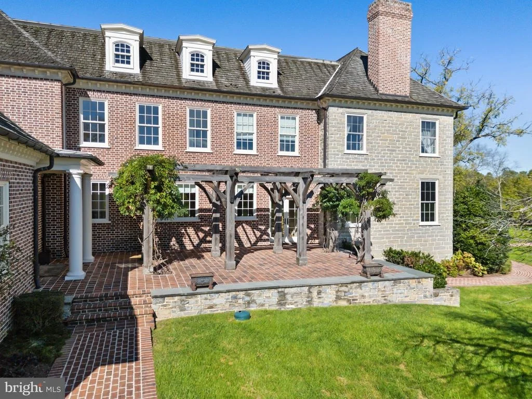
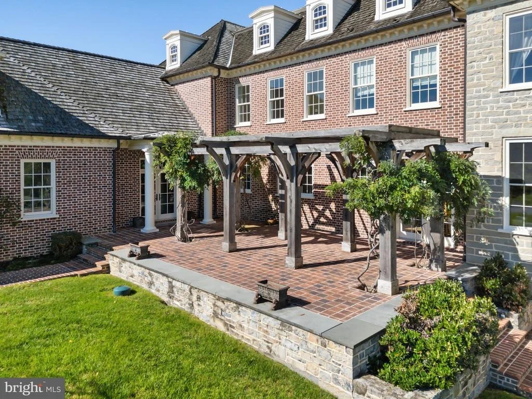
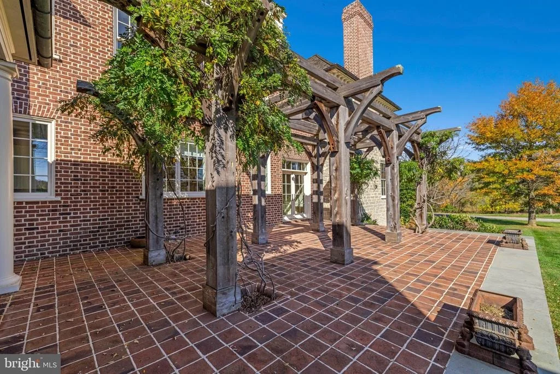
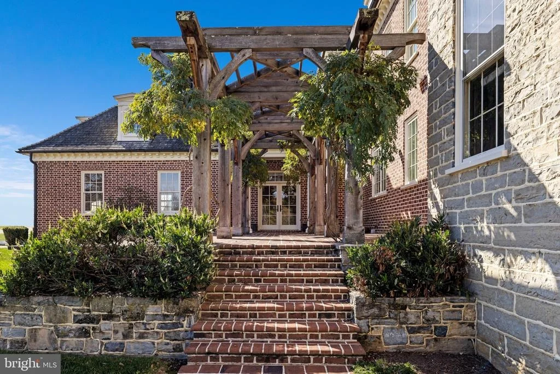
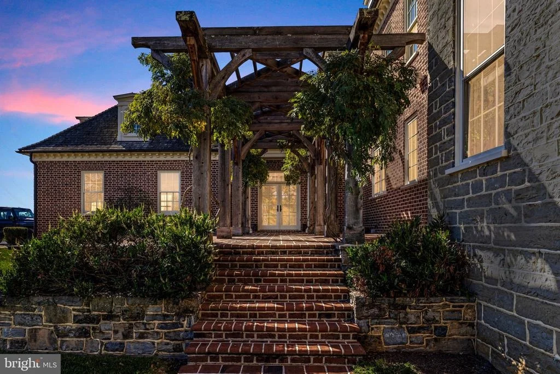
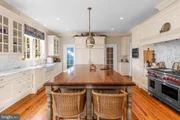
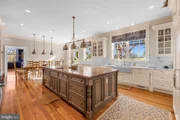
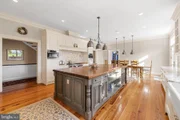
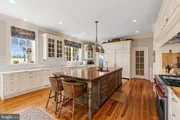
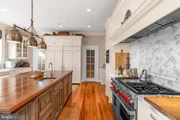
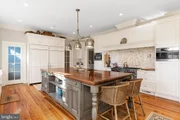
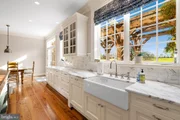
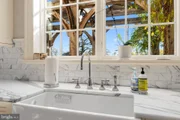
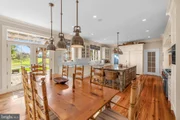
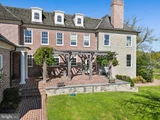
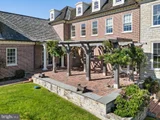
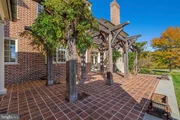
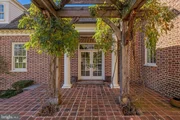
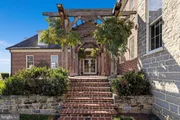
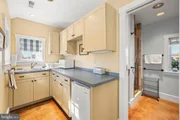
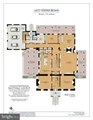
The elegant William Ohs Kitchen, with its superior craftsmanship, is the epitome of a truly beautiful chef's kitchen. The custom cabinetry is graced with Carrara marble countertops and backsplash and Waterworks fixtures. The appliances include Wolf, Sub-Zero and Miele, and a large pantry offers additional storage. At one end of the kitchen a spacious breakfast area opens out to a charming brick terrace with pergola.
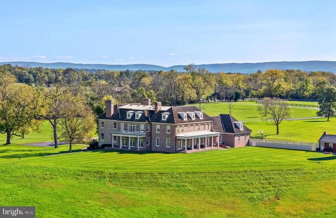
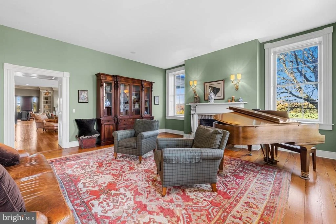
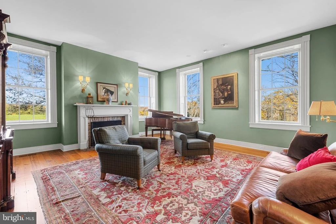
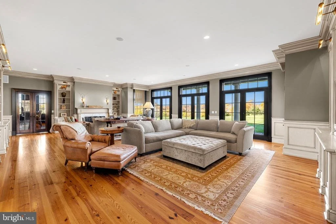
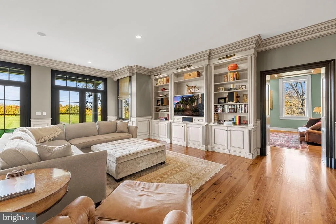
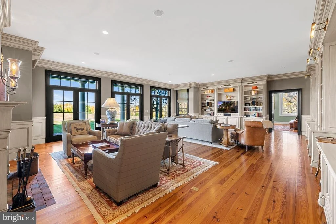
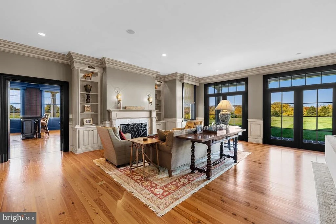
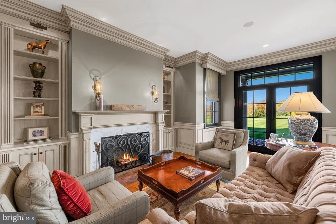
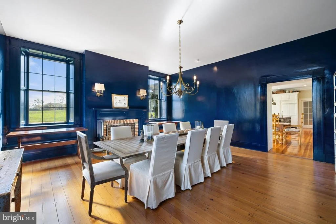
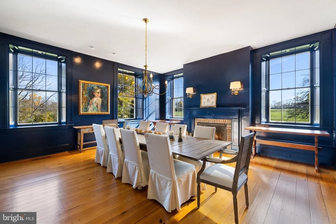
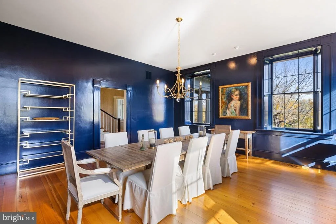
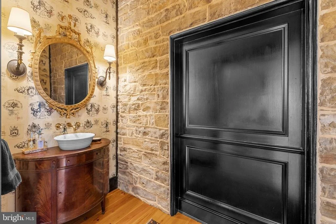
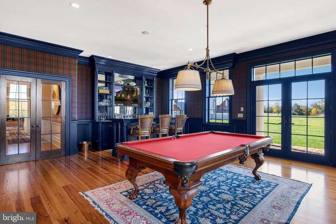
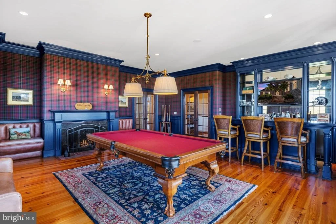
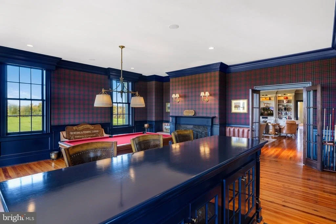
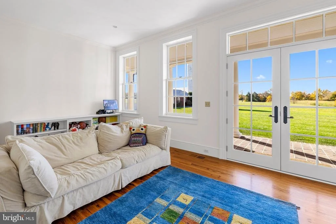
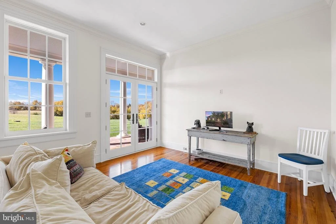
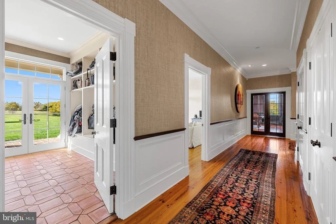
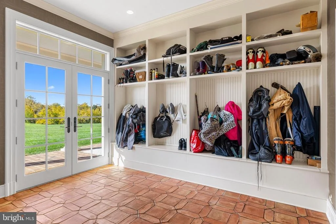
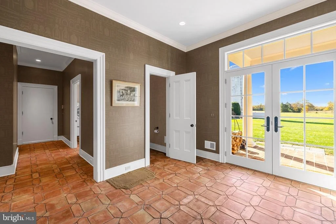
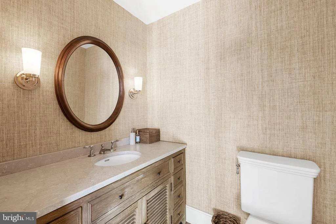
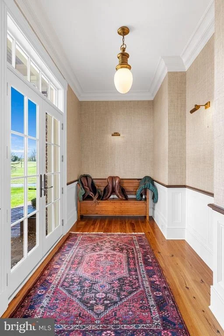
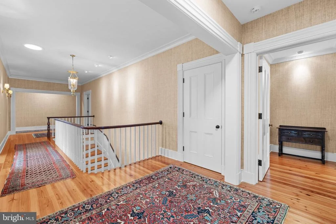
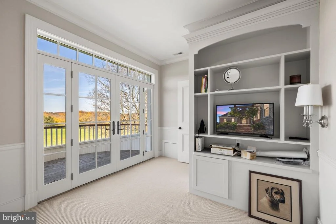
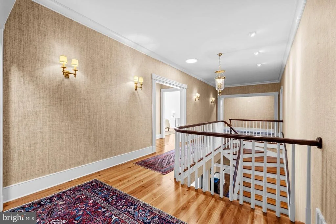
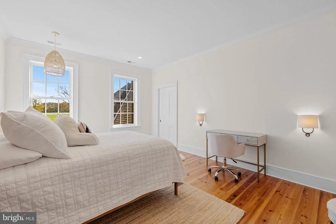
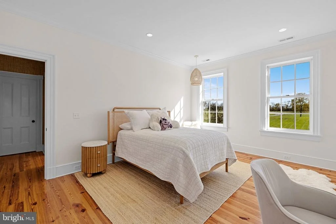
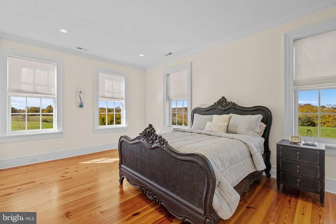
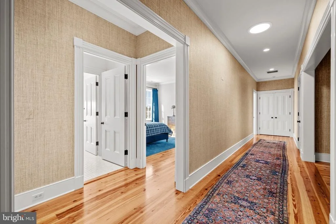
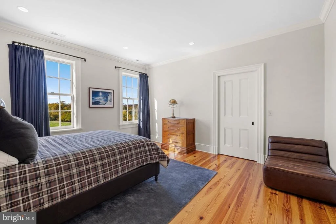
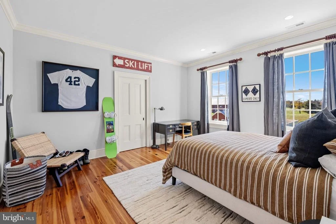
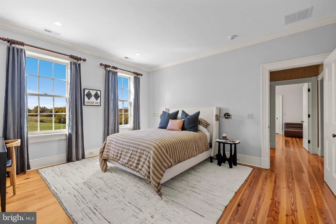
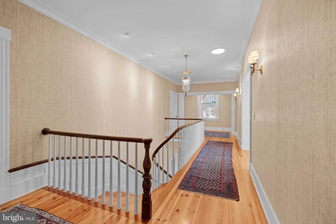
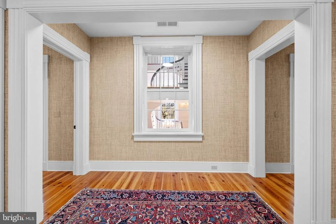
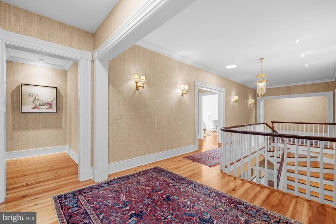
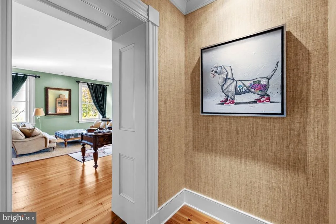
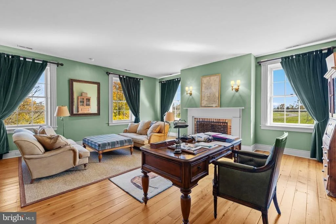
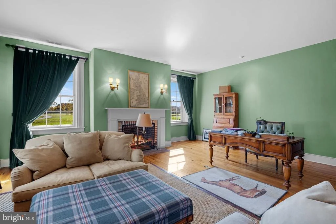
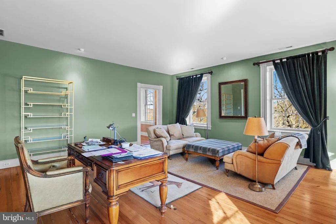
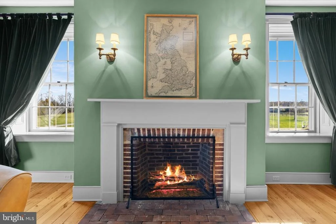
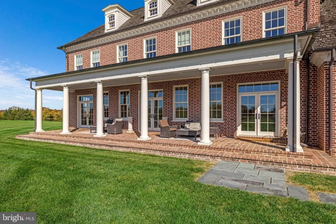
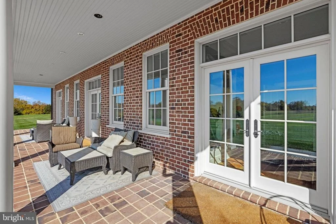
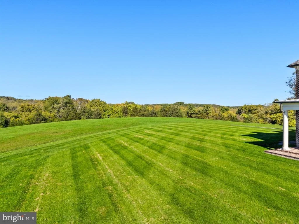
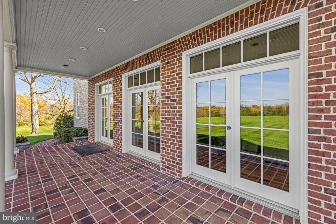
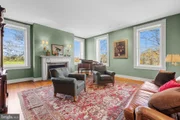
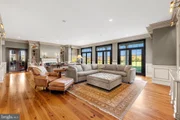
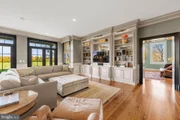
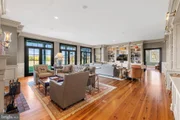
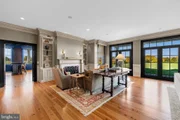
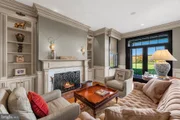
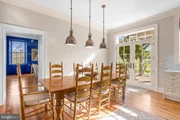
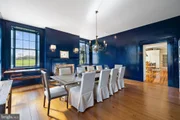
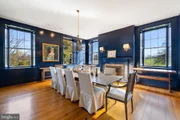
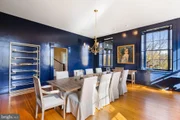
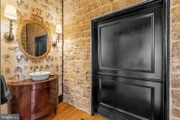
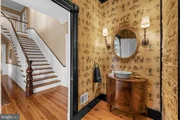
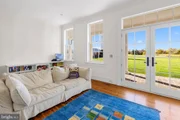
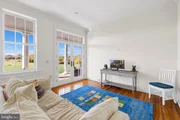
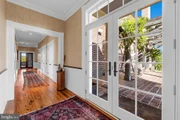
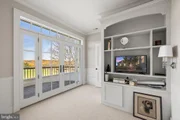
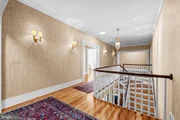
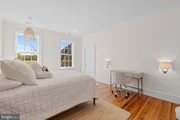
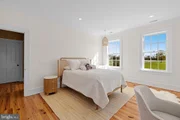
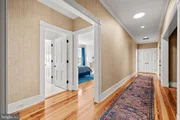
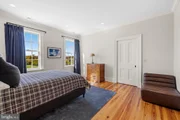
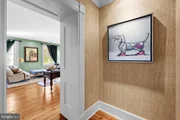
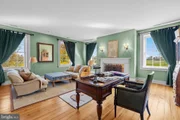
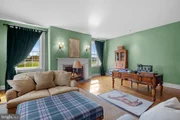
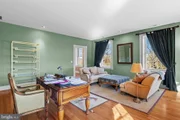
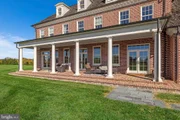
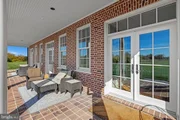
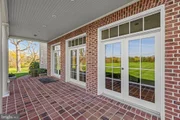
This stunning home is further enhanced with Ralph Lauren wallcoverings, window treatments, fabrics and furnishings. French doors and large windows provide beautiful natural light, with many of the doors opening out to terraces and covered porches from which to enjoy the beautiful and very private countryside. A gracious and level lawn off the back terrace provides the ideal location for a future pool.
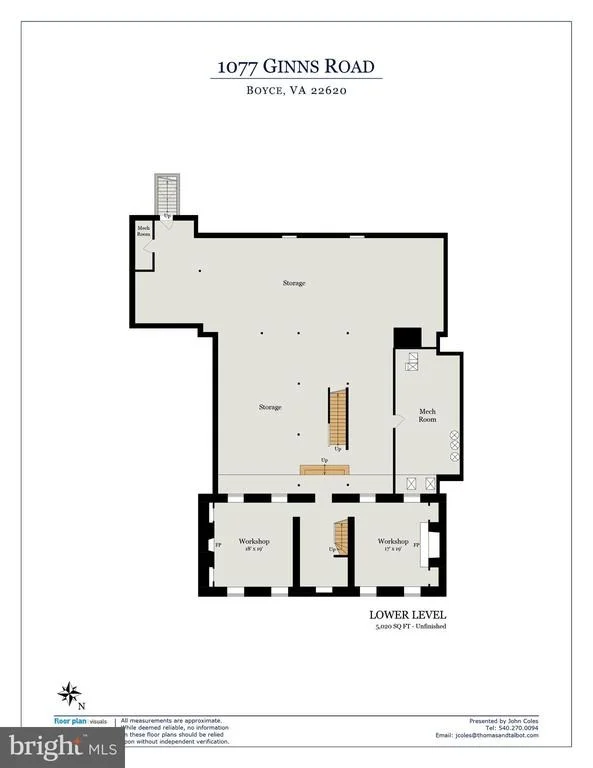
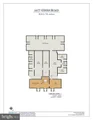
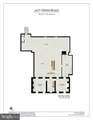
The lower level has 5,000 sq. ft. of unfinished space with both interior and exterior access, providing room for a home theatre, gym, etc. The mechanical room is on this level and houses part of the Geothermal heating and cooling system. One also has access to the basement level of the original home with its large fireplace. While in this section, look at the ceiling to see part of the new support system which has given the original home its very solid feel. Also, look for carvings dating from the early 1800's and admire the mantels original to the home, now stored on this level.
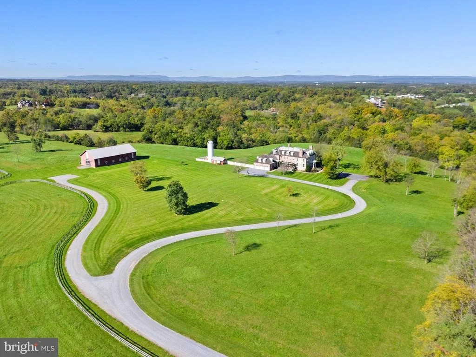
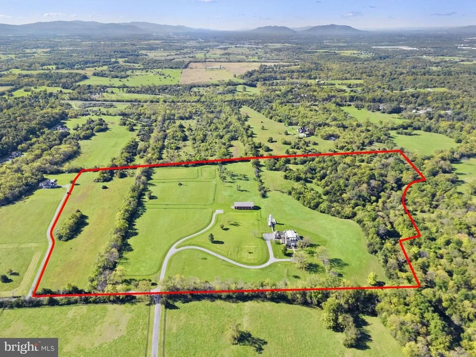
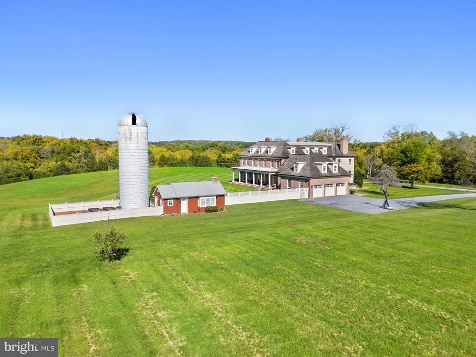
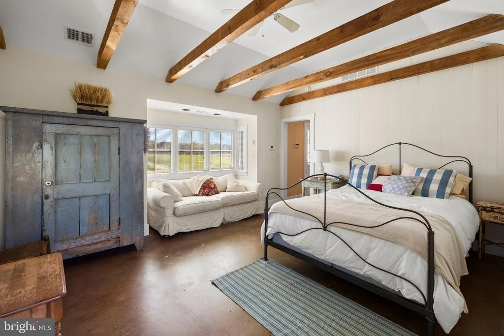
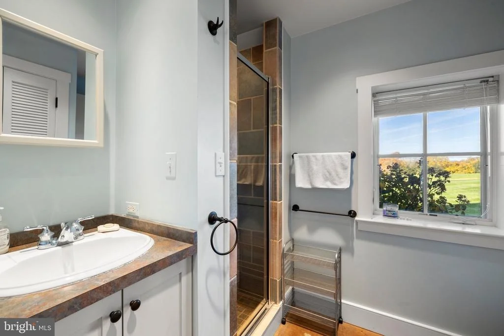
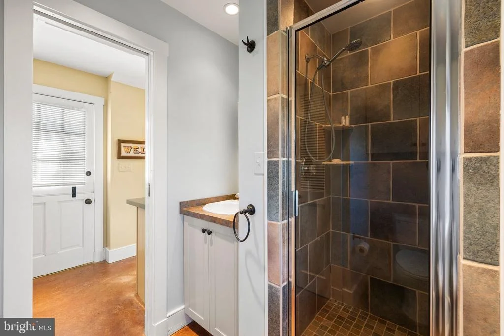
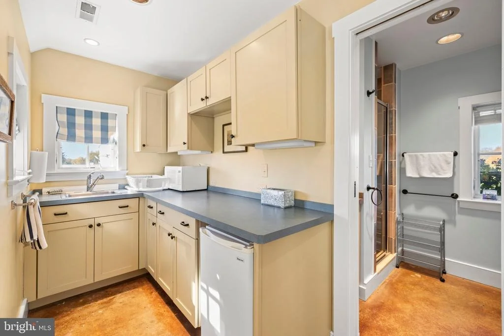
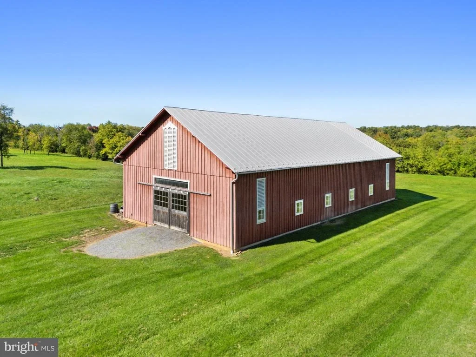
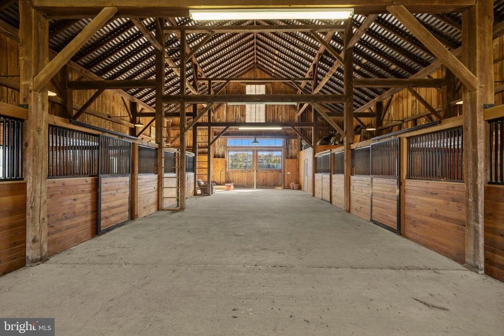
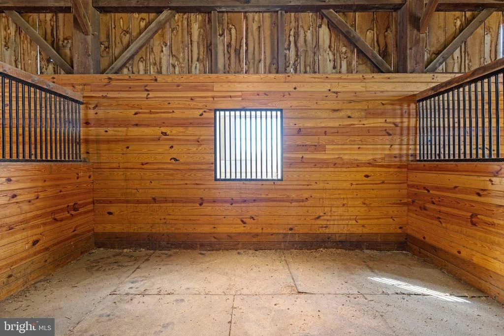
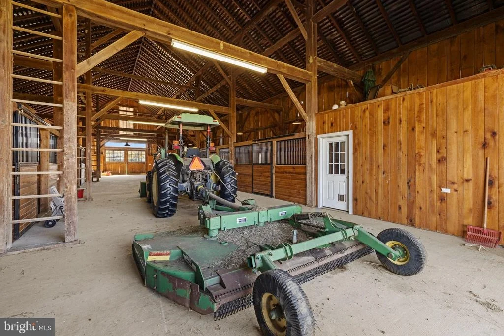
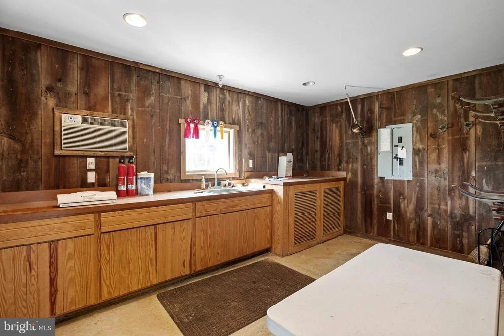
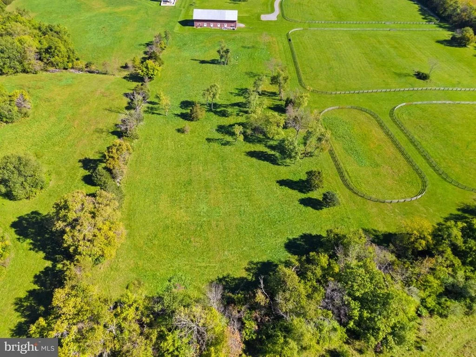
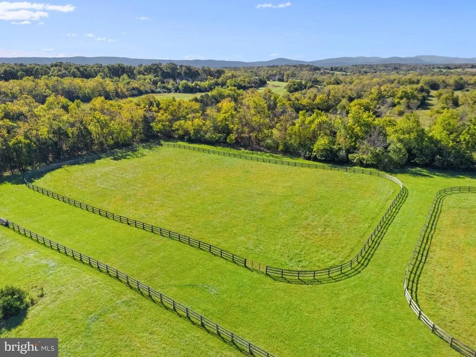
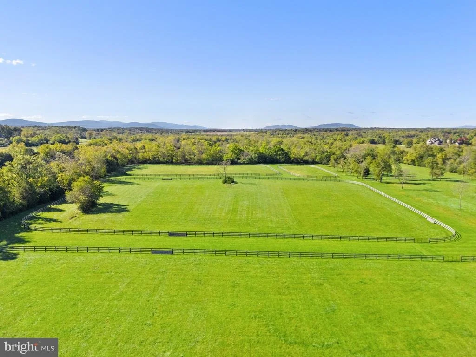
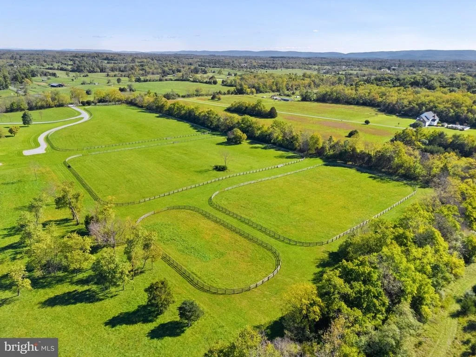
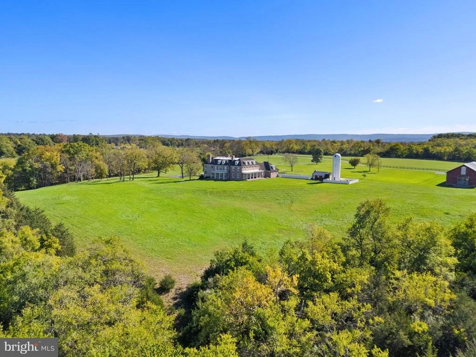
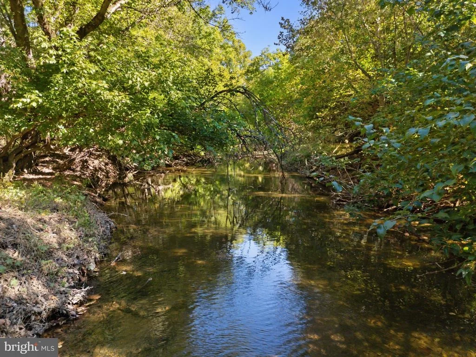
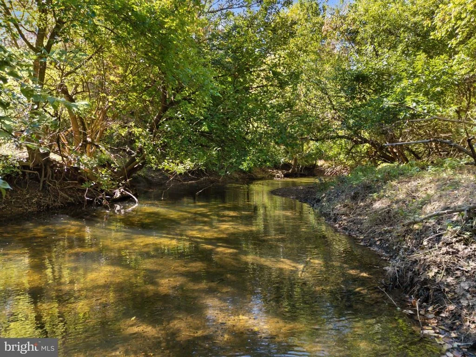
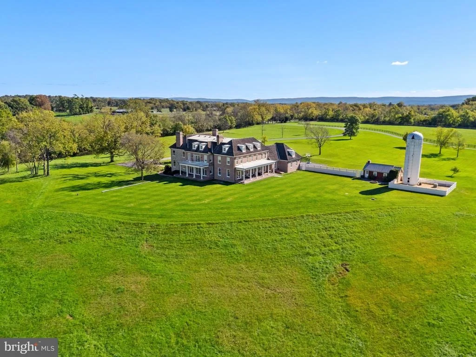
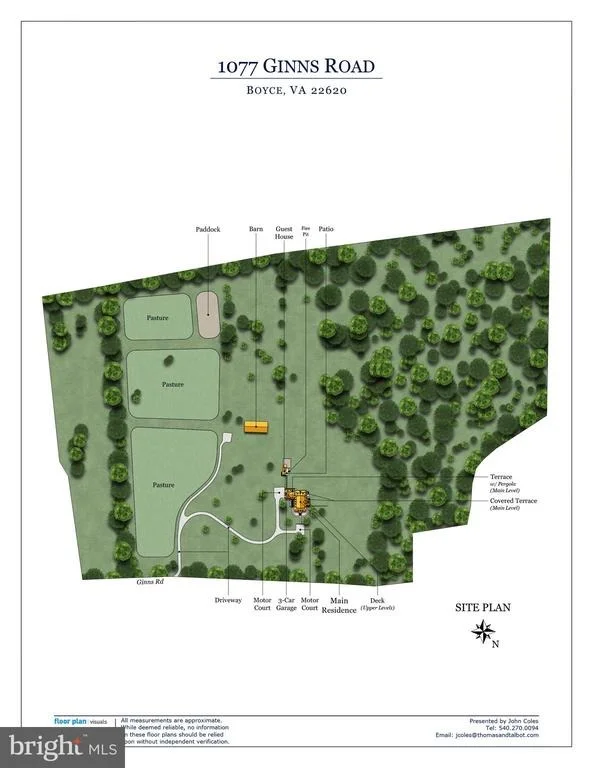
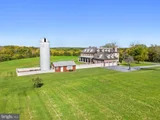
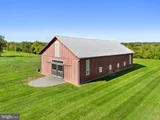
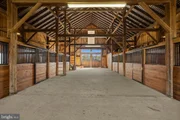
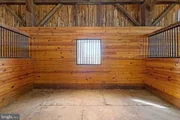
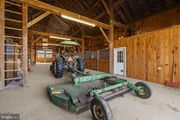
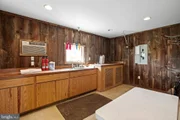
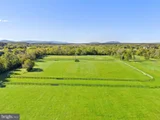
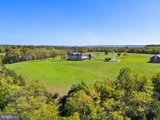
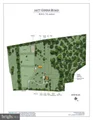
Limestone Farm has 2 additional structures which include a guest house and a stable. The guest house sits close to the main home and features a living/bedroom combination, a full bath, and a kitchenette. The stable, originally a bank barn, was carefully moved 200' to its current location, redesigned and features a vaulted ceiling, a wide center aisle, 8 stalls, and a tack room. Adjacent to the barn are 3 large paddocks, 1 smaller paddock and 10 acres of flatland ready for more paddocks, outdoor ring or covered arena. This farm is located in prime Blue Ridge Hunt Territory. Along much of this property's western edge is a section of Opequon Creek, a tributary of the Potomac River. Limestone Farm is truly an extraordinary estate.
Listed By
Payment Calculator
Your Estimated Monthly Payment
Cap Rate Calculator
What does this mean?
Based on our analysis, the cap rate of this property is 1.25%. A negative cap rate indicates that the property might not be feasible as an income-producing asset. The median cap rate for a near zip code 11238 is 4.23%.
How much can I actually make?
Actual monthly rental income may vary between $4,760 and $7,140 depending on unit-specific characteristics. You can change the amount using the slider to further explore.
How is cap rate calculated?
Cap Rate = Net Operating Income (NOI) / Property Asset Value.
When calculating the cap rate, we assume 100% occupancy. Leverage (mortgage) is not considered.
Cap Rate provided by RealtyHop and RentHop, learn more about cap rate here.
Price History
| Date / Event | Date | Event | Price |
|---|---|---|---|
| Apr 27, 2026 | Relisted | $6,695,000 | |
| Relisted | |||
| Apr 26, 2026 | No longer available | - | |
| No longer available | |||
| Sep 3, 2025 | Listed by Thomas and Talbot Estate Properties, Inc. | $6,695,000 | |
| Listed by Thomas and Talbot Estate Properties, Inc. | |||
| Nov 22, 2024 | Listed | $6,950,000 | |
| Listed | |||
| | |||
|
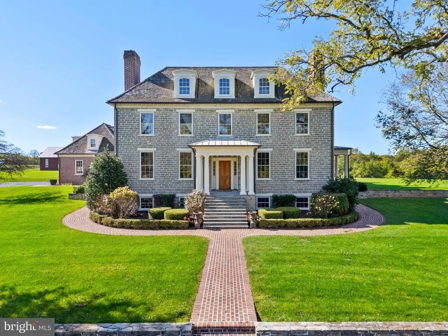
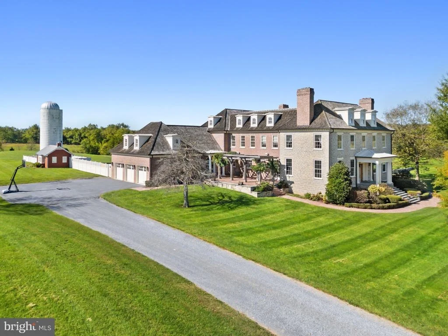
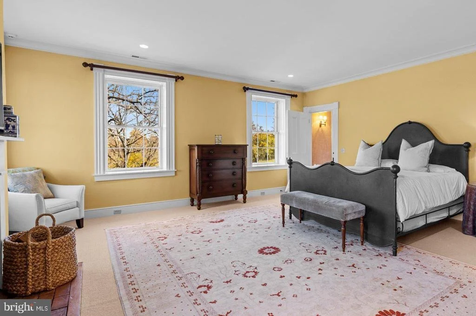
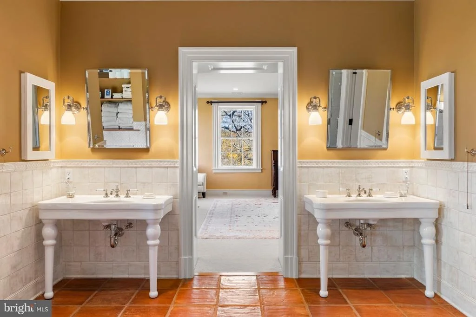
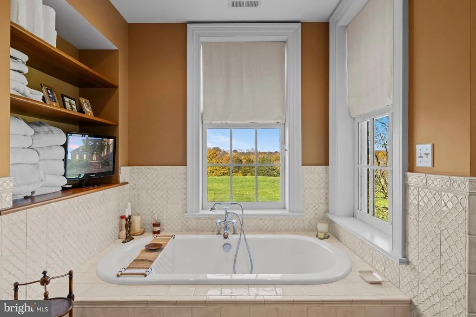
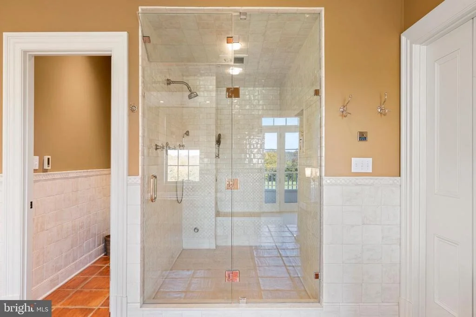
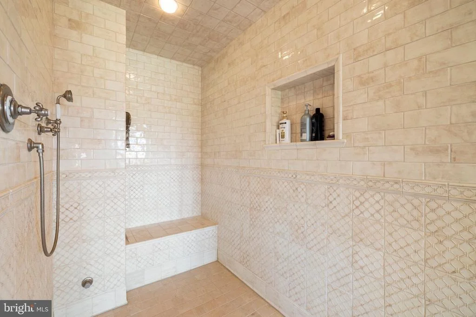
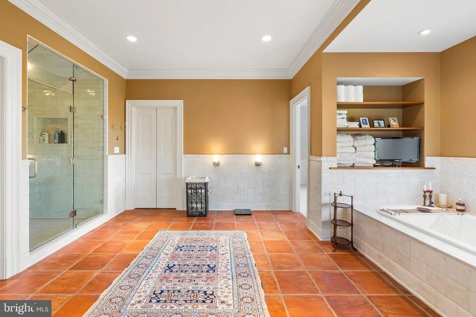
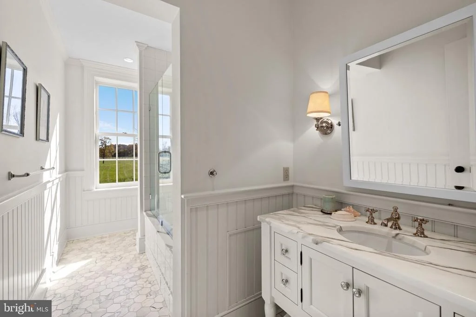
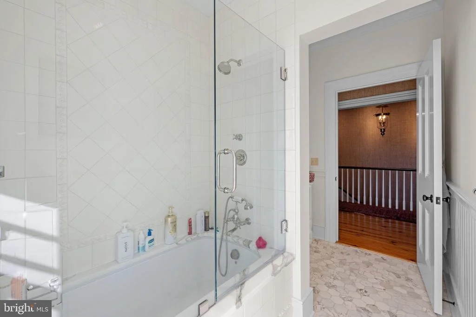
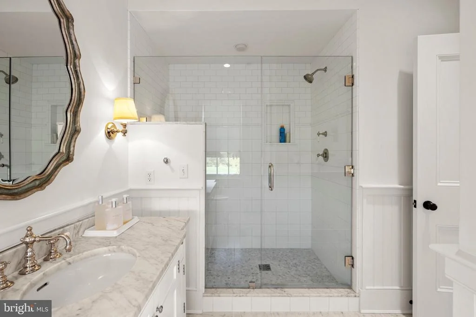
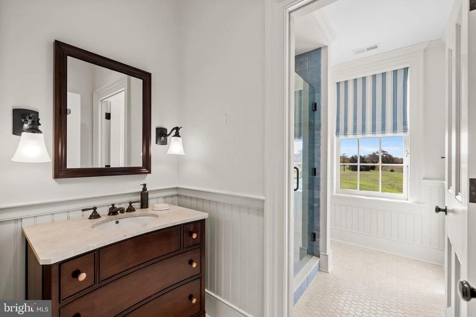
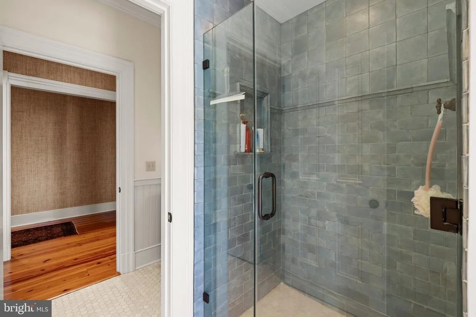
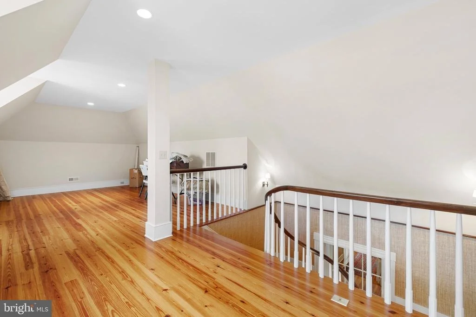
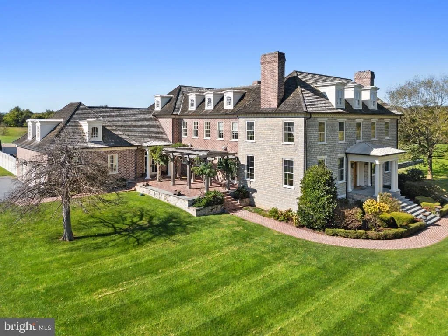
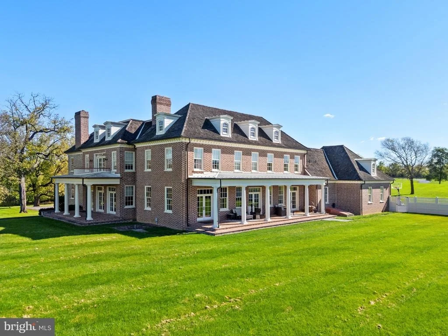
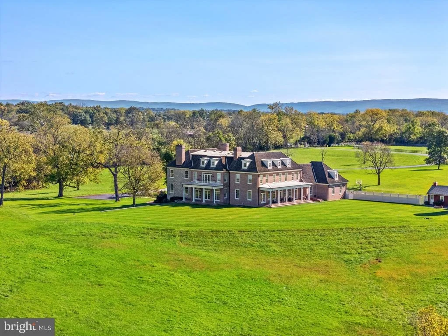
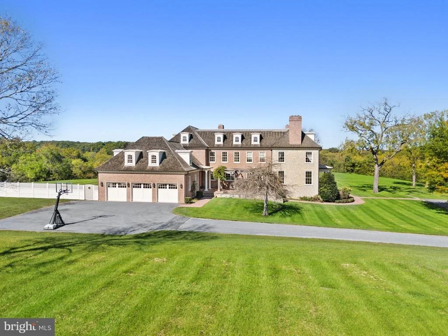
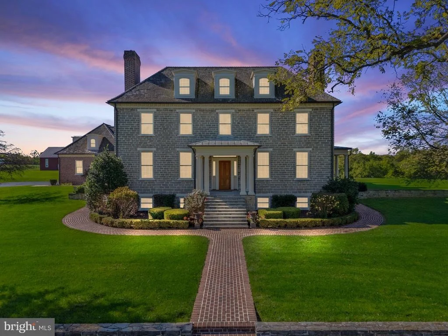
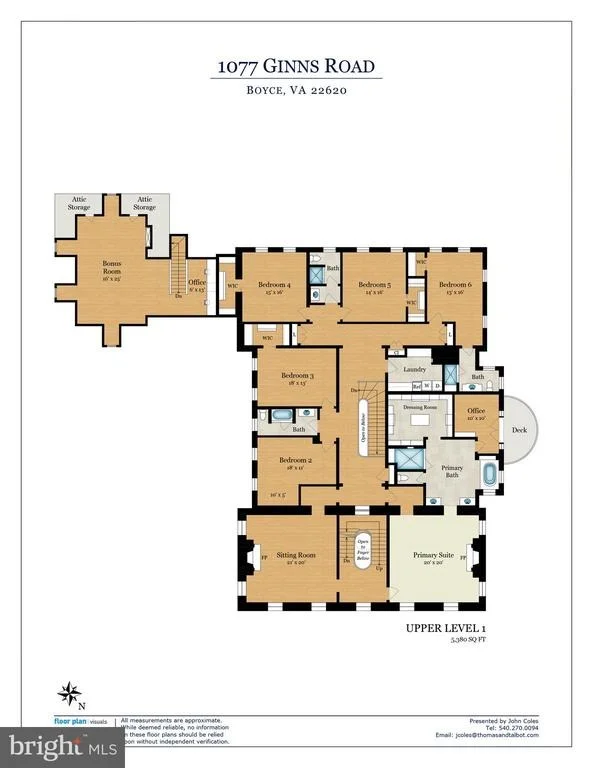
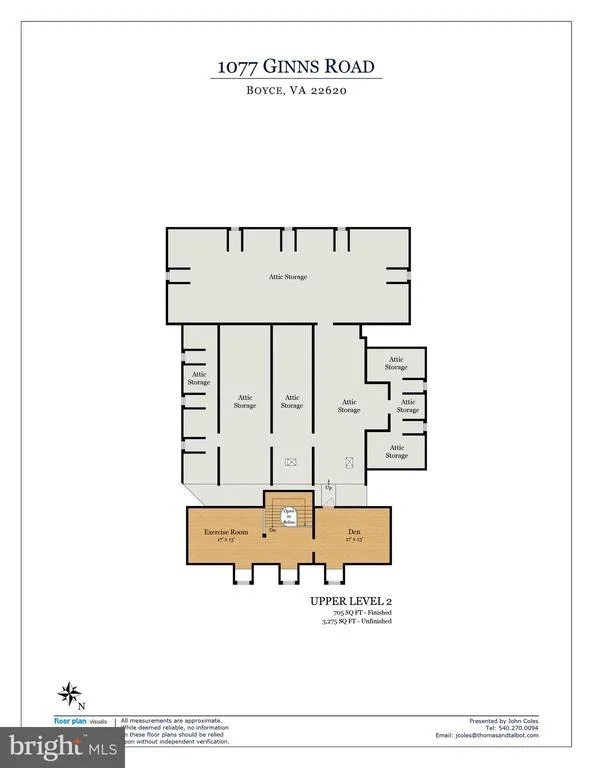
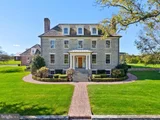
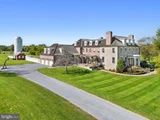
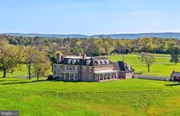
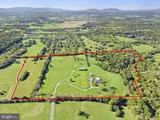
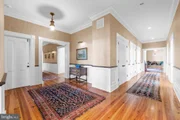
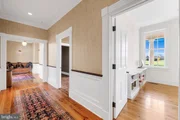
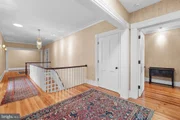
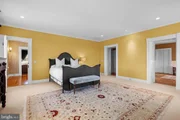
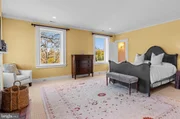
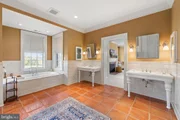
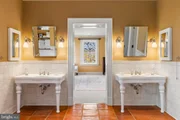
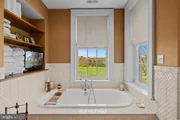
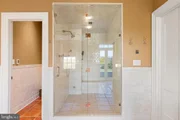
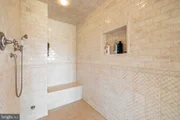
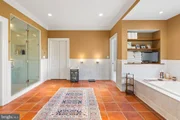
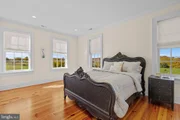
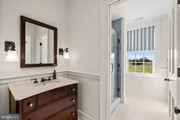
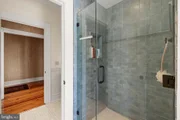
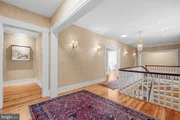
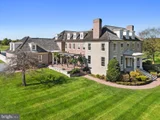
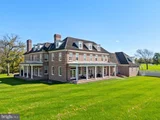
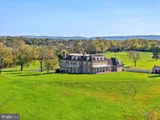
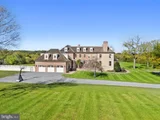
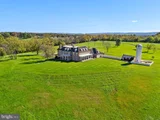
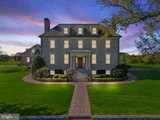
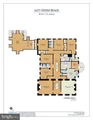
The masterpiece 67-acre estate of Limestone Farm features a stately federal style manor house(circa 1839) which has been meticulously renovated, impeccably modernized and significantly expanded. The exquisite quality of this 11,160 sq. ft. home is evident from the exterior as well as its interior featuring incredible proportions. From the structure and the mechanical systems to the fine finishes, this was a full renovation with extraordinary attention to detail. The grand scale of the house is visible throughout and features a stunning William Ohs Kitchen and Waterworks fixtures and tiles throughout. The home is further enhanced by the exquisite interior design of Ralph Lauren including wallcoverings, and window treatments. The house features a Geothermal heating and cooling system creating a comfortable and energy efficient environment year-round. On each side of the home and across the back there is a wide covered porch or terrace for one to enjoy the beautiful and very private countryside.
A guest house sits close to the main home and features a living/bedroom combination, a bathroom and a kitchenette. The 8-stall barn was originally a bank barn, which was redesigned and restored. A section of Opequon Creek, a tributary of the Potomac River, runs through this property at the outer edges.
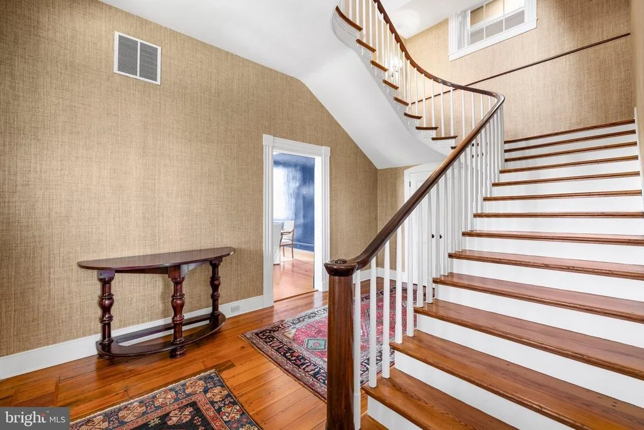
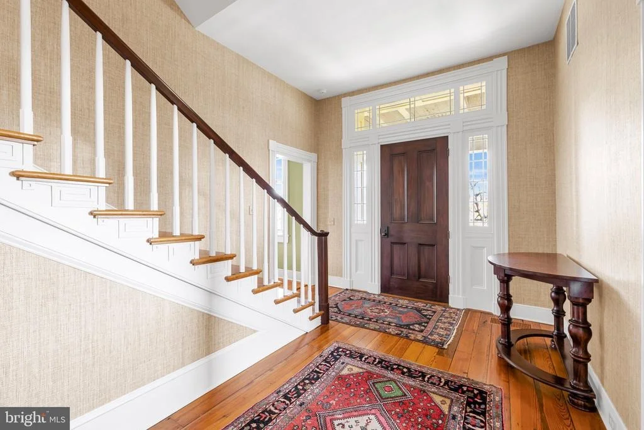
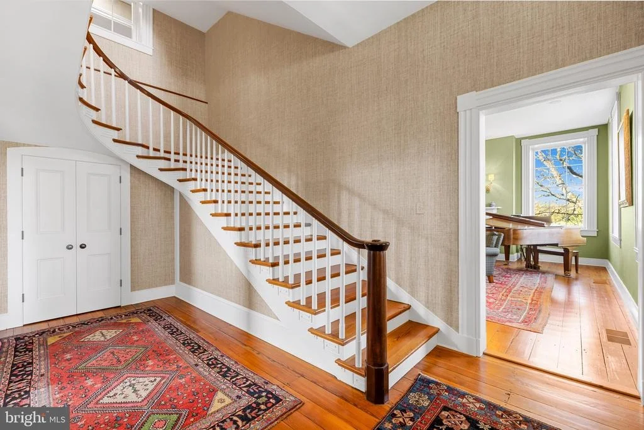
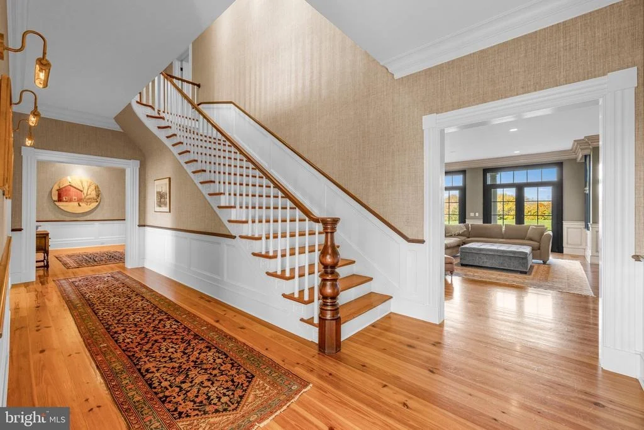
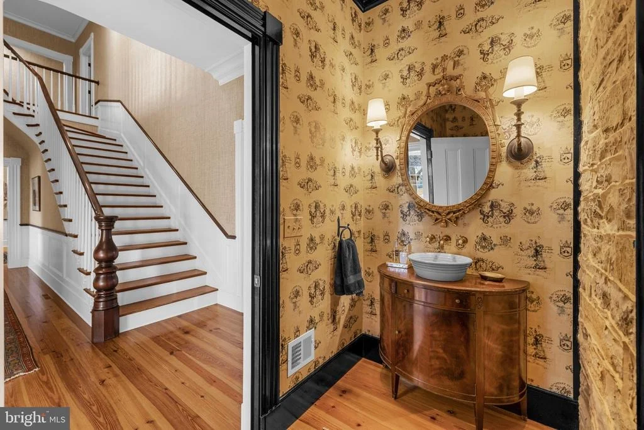
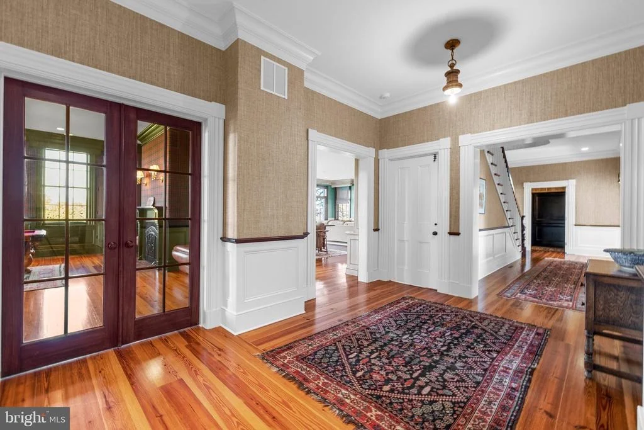
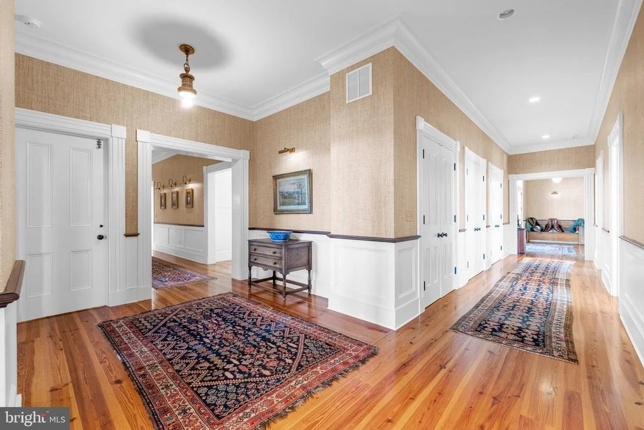
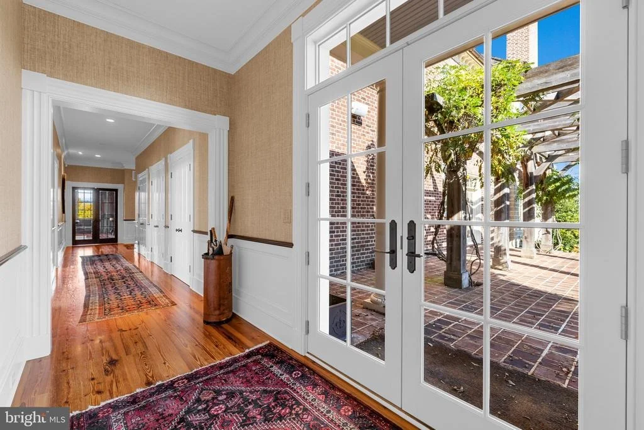
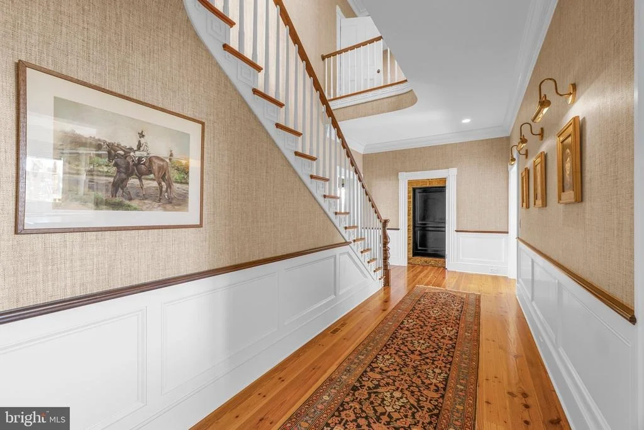
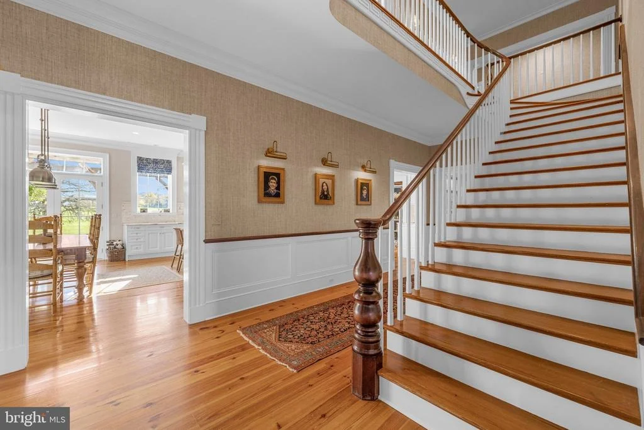
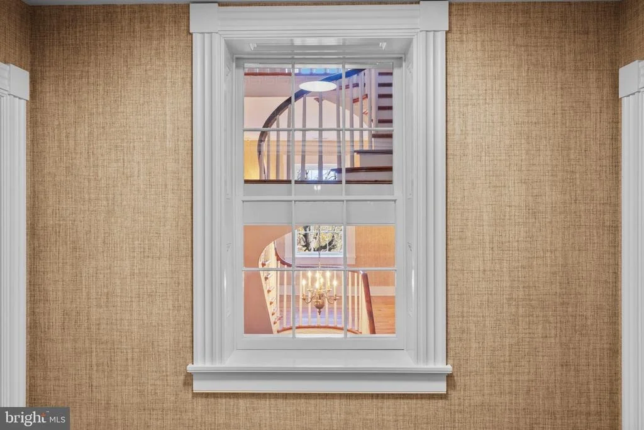
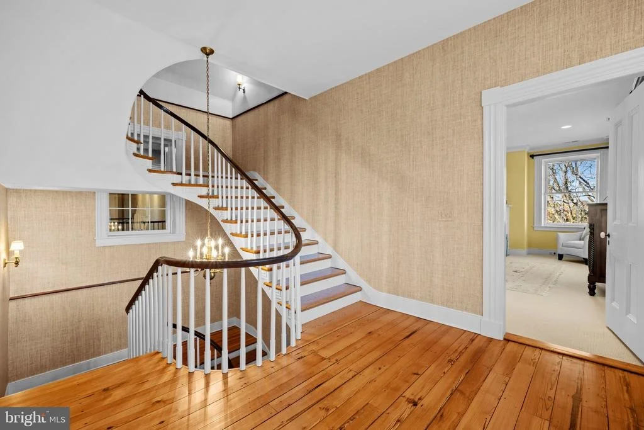
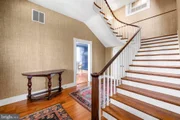
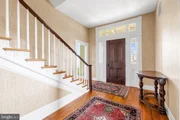
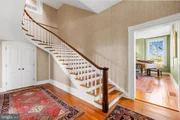
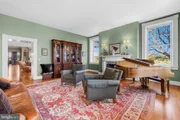
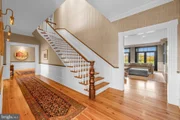
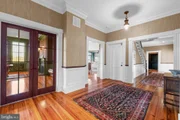
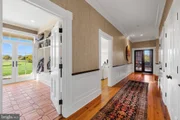
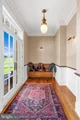
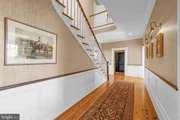
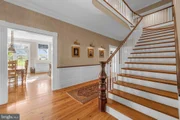
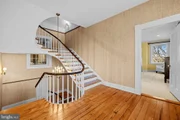
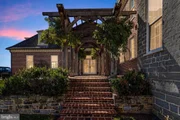
The home exterior is of native limestone, handmade oversized brick, and the roof is of extra premium cedar shake imported from Canada. On the ceiling of the front porch is the crest of the family who built the original manor house. As one enters the foyer, one admires the beautifully refinished mahogany newel post, handrail, floor and staircasing in its original detail but fully restored. French doors and large windows throughout provide sunshine and natural light not seen in most homes. The William Ohs kitchen contains a large Wolf stovetop/griddle with a double oven, Miele In-wall convection oven, separate in-wall Miele steamer, and Sub Zero side by side freezer and refrigerator. This kitchen is a chef’s dream with gorgeous cabinetry, carrara marble countertops, Waterworks plumbing fixtures, marble backsplash, large William Ohs island, gourmet appliances, large pantry and extensive storage space. The large breakfast area opens out to a charming brick terrace with pergola. A gracious hallway separates the kitchen from the great room and creates a wonderful flow throughout the home.
The special features of this property are numerous, and some are listed below.
SPECIAL FEATURES:
• Williams Ohs Kitchen Cabinetry with Carrara marble countertops
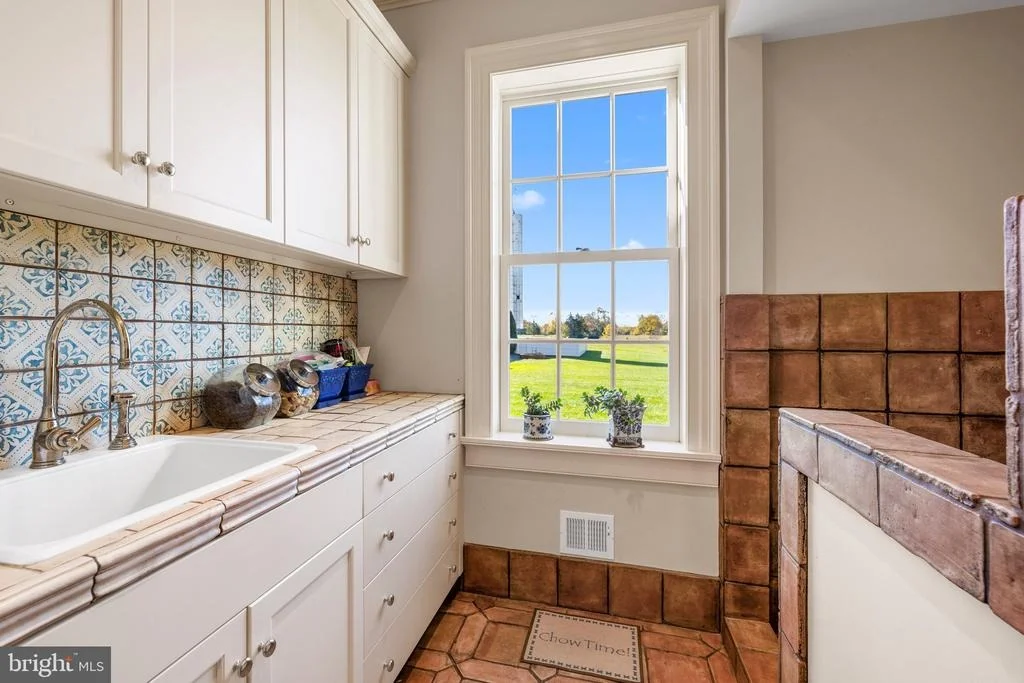
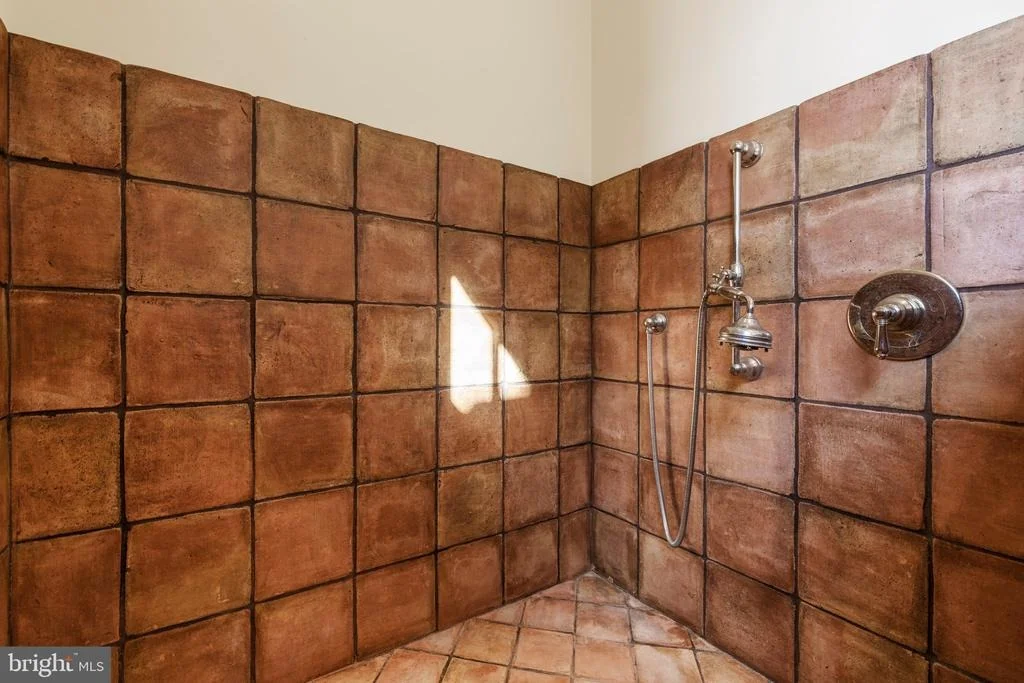
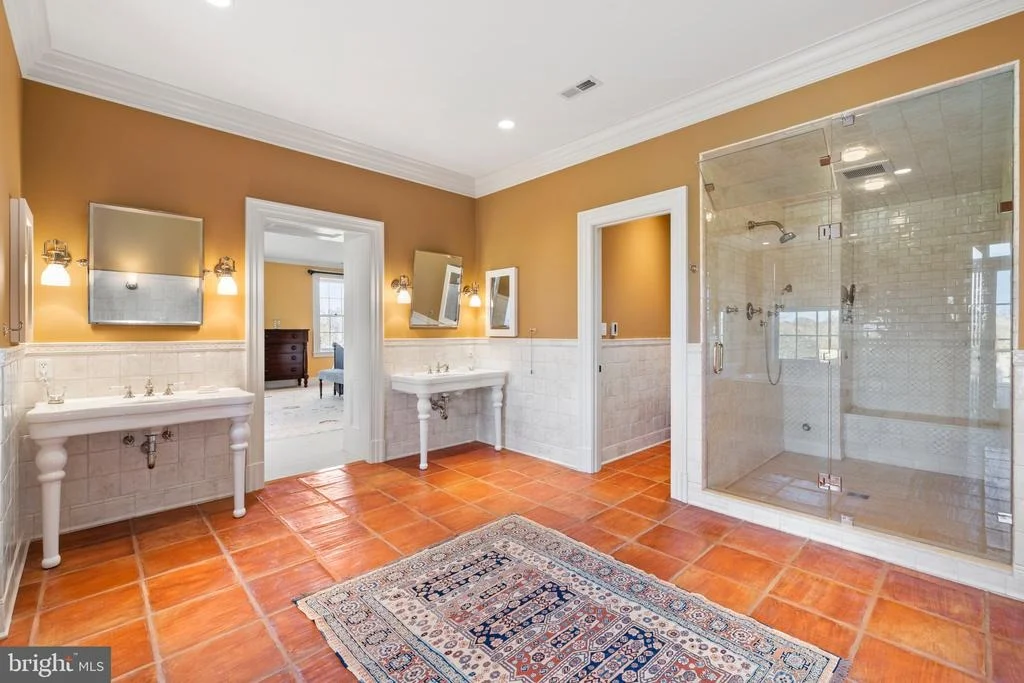
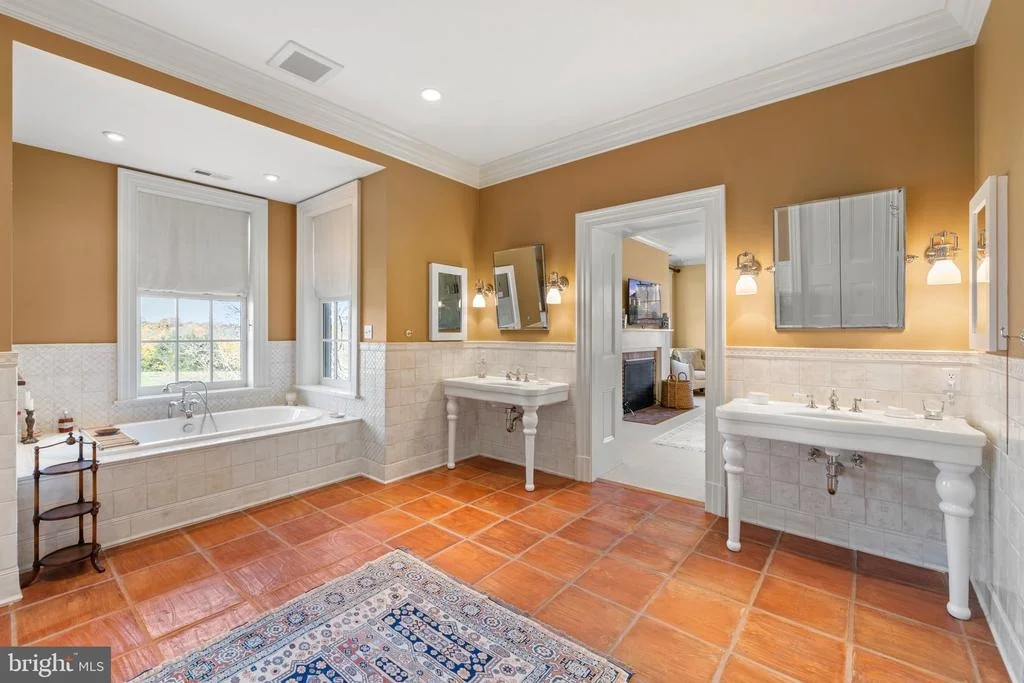
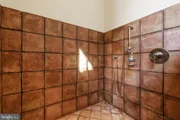
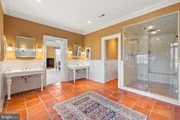
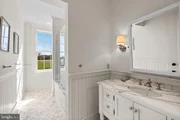
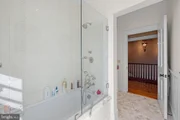
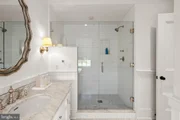
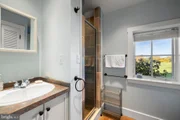
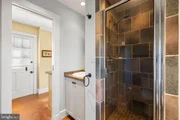
• Waterworks Plumbing Fixtures and Tile
• Kitchen Appliances: Wolf 6 burner gas range with griddle, separate 2 burner induction cooktop, Best range hood, Side by side Sub-Zero Refrigerator and Freezer, Miele Convection/Microwave, Miele Steam oven, pot filler and cabinet base floor vacuum sweep. • Ralph Lauren designed wallcoverings and window treatments.
● Marvin windows and doors throughout
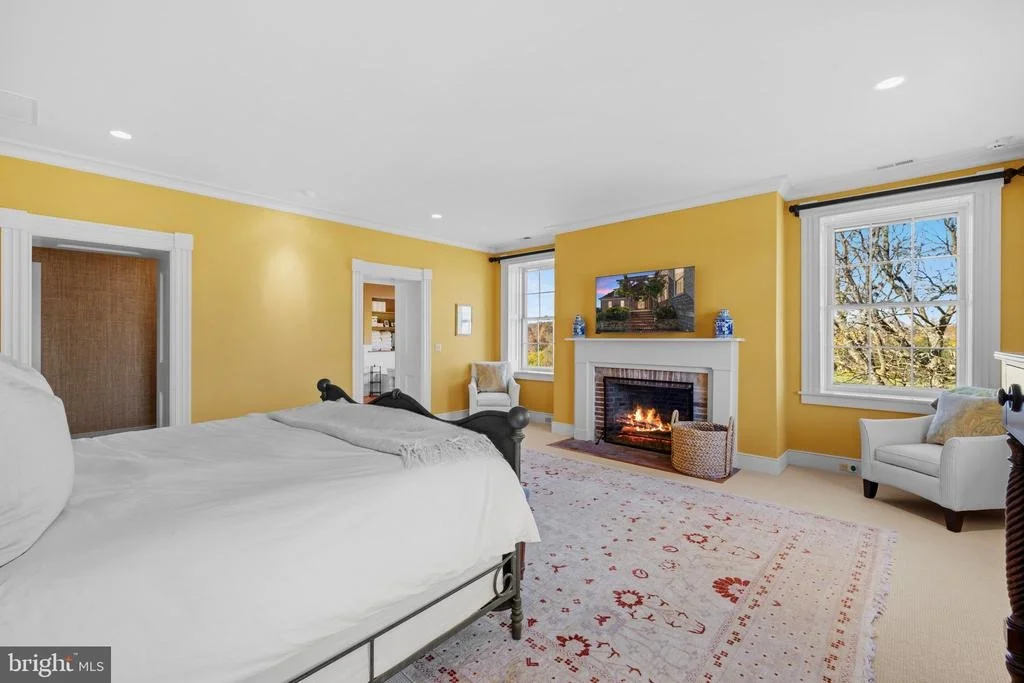
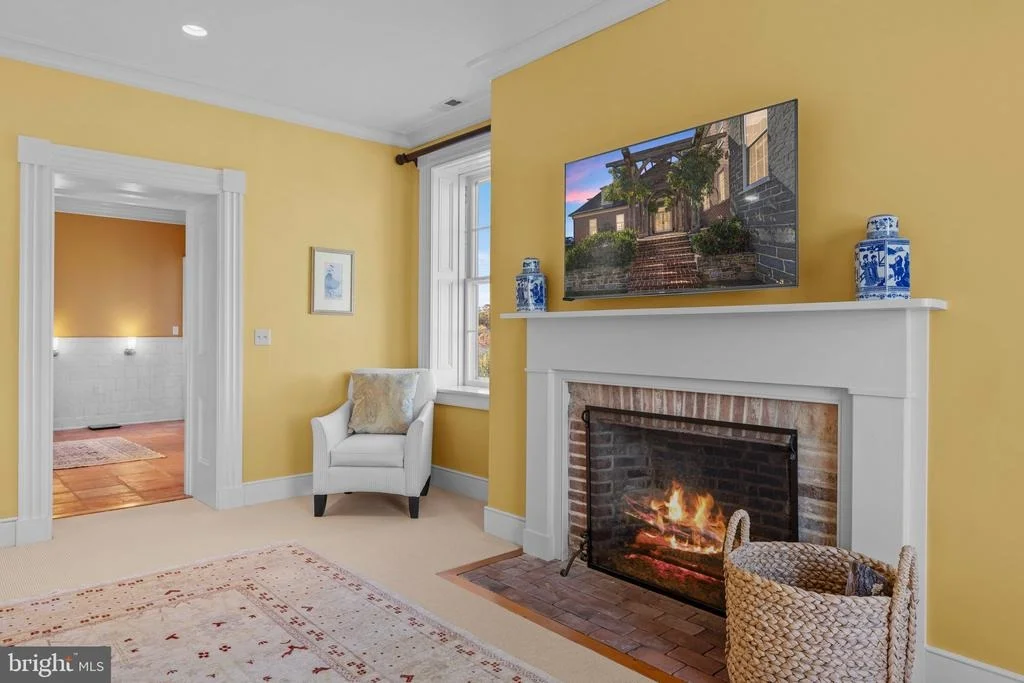
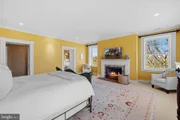
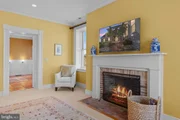
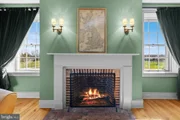
● 6 wood burning fireplaces
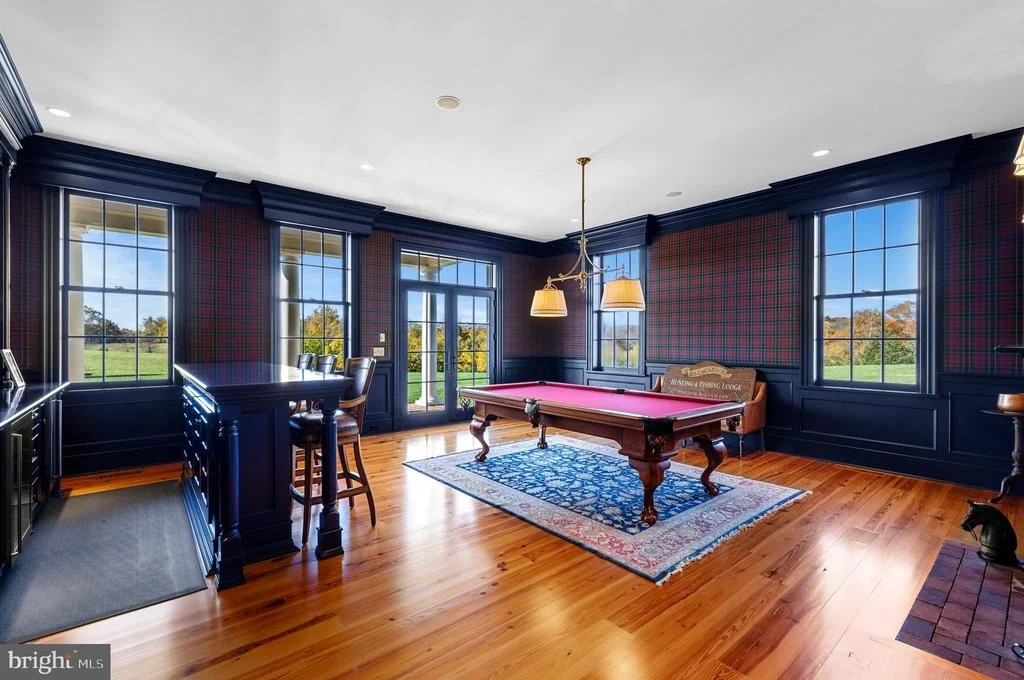
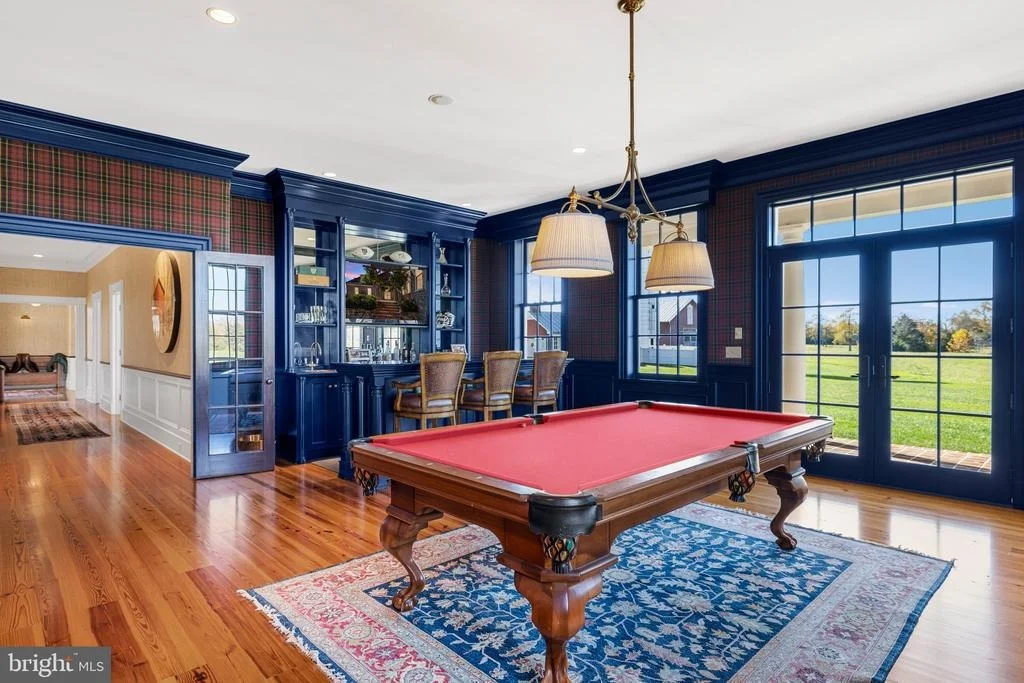
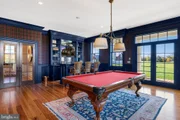
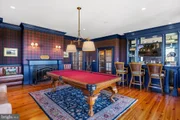
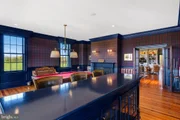
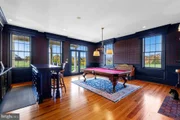
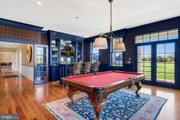
● Billiards Room with Waterworks copper sink, Perlick undercounter refrigerator and icemaker
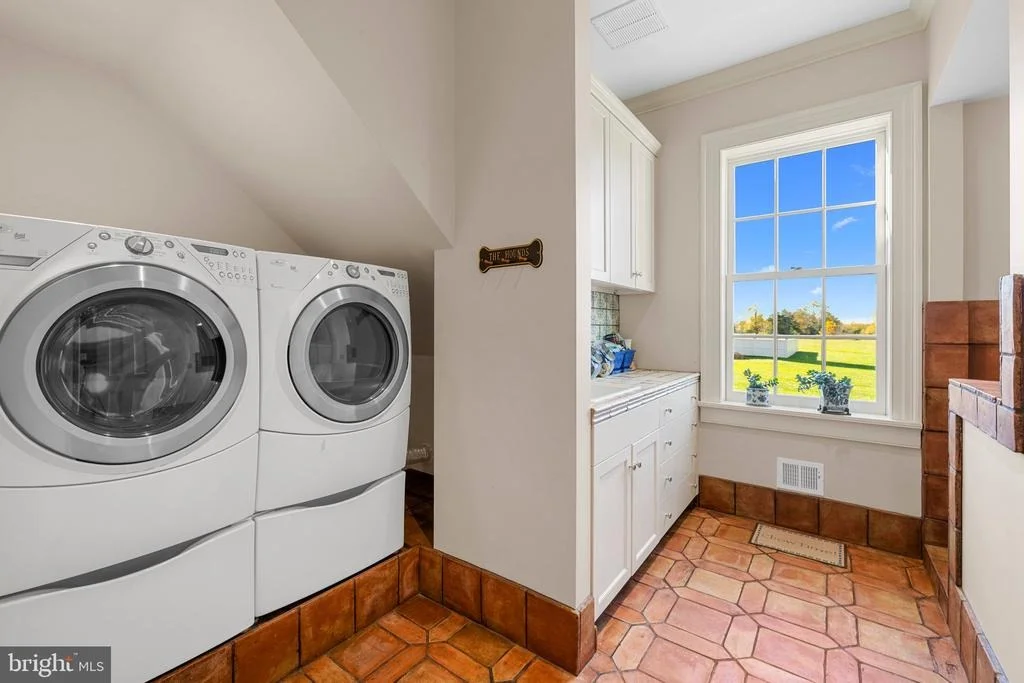
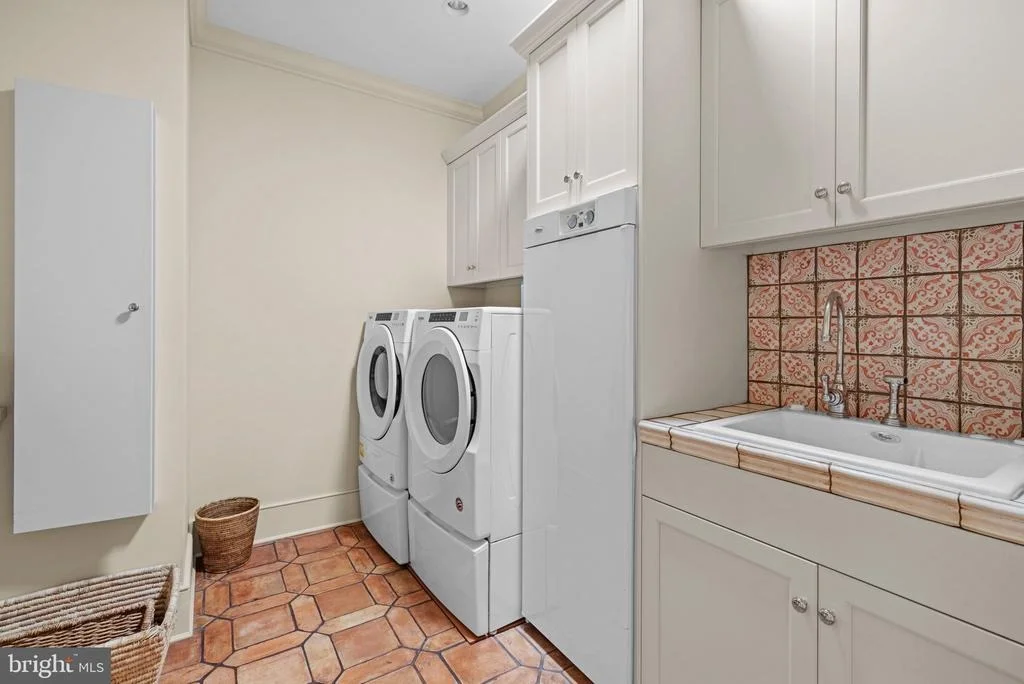
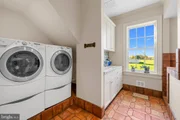
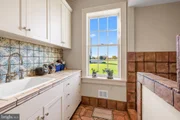
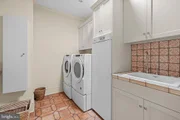
● Laundry room on both the main level and upper level
○
| |||
Property Highlights
Building Info
Comparables
Status
Price/ft²
Listed On
Sold On
About Clarke
Similar Homes for Sale
Currently no similar homes aroundNearby Rentals

Thomas and Talbot Estate Properties, Inc.
Last Updated: 6 hours ago
Data Source: Bright MLS , MLS# VACL2006022
























 Your Privacy Choices
Phone: 425-283-2930
Address: 335 Madison Avenue, New York, NY 10017