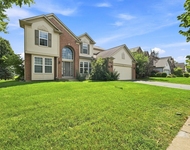
See Home Value
$415,000
● House - Off Market

1077 Devon Drive

Antioch, IL 60002
bedrooms
4 Beds
bathrooms
3 Baths, 1 Half Bath
square feet
3,030 Ft²
$2,248
Est. Monthly
$42
HOA / Fees
9.52%
Cap Rate

About This Property

You will not be disappointed! 4 BEDROOMS + LOFT + OFFICE!! With over 3,000 sq/ft and finished basement, there is A TON OF ROOM in this home. Situated in the sought after Neuhaven Subdivision, this home features a NEW ROOF (2022), newer windows and tons of character and style. As you enter, you are greeted with an open floor plan, beautiful teak hardwood floors, 9 foot ceilings and custom vinyl shutters throughout. Custom decorative molding and current, neutral paint colors elevate the space. The updated kitchen features granite countertops, unique kitchen island with seating, modern light fixtures, 42" white cabinets, open shelving, stainless steel appliances, tiled backsplash and large walk-in pantry. The focal point of the family room is the built in shelving, storage and modern fire feature! Main floor has large office or flex room with built-in cabinets and shelving and convenient 1/2 bath. Upstairs features a large loft area, perfect for a playroom, extra family room or convert into a 5th bedroom! HUGE master suite with walk-in closet and private master bath. Walk-in shower, dual vanity with vessel sinks and additional linen closet. 3 spacious bedrooms with LOTS of closet space (2 are WICs!) Love a 2nd floor laundry room? This has it! With stylish open wood shelving and extra space for storage. Downstairs is a partially finished rec room with separate work out area and potential bar set up. Cute wainscoting details on the walls and ceilings. HUGE storage area and separate utility closet. Equipped with a radon mitigation system and water softener. One of the largest lots in the neighborhood with .37 acres and extra privacy to enjoy nights on your brick paver patio with firepit. And yes, a 3 CAR GARAGE (tandem)! This is a must see! Quality all around.
Unit Size
3,030 Ft²
Days on Market
-
Land Size
0.37 acres
Price per sqft
$137
Property Type
House
Property Taxes
$168
HOA Dues
$42
Year Built
2005

Payment Calculator

Cap Rate Calculator

Last updated: 3 years ago (MRED MLS #12119866)

Price History

Date / Event Date Event Price
Sep 30, 2024 Sold
Sold
Aug 7, 2024 In contract -
In contract
Jul 24, 2024 Listed by RE/MAX Advantage Realty $415,000
Listed by RE/MAX Advantage Realty
Oct 18, 2021 Sold
Sold
Aug 5, 2021 Listed by RE/MAX Plaza $334,900
Listed by RE/MAX Plaza
This home has it all! The covered front porch with custom stonework and cedar posts make this the perfect entrance into this gorgeous home. The foyer opens to a living room/dining room combination w/ wainscoting and original artwork. The entire first floor features teak hardwood flooring, custom wood shutters and 9 ft ceilings. The 1st floor office includes a large built in desk w/ shelving. The open floor plans flows into the kitchen and family room which boast more built in shelving, tv stand, recessed lighting and tons of natural light. The updated kitchen features white 42" cabinets with crown molding, subway tile backsplash, open wood shelving, quartz counters, all newer stainless steel appliance, closet pantry and a custom built Island with tons of seating. Upstairs you will find a huge loft area w/ hardwood floors, 4 bedrooms, 2 custom baths and a 2nd floor laundry. The 3 extra bedrooms are all good size 2 with walk in closets and 1 with a double closet. The full hall bathroom has a custom built vanity and a tub/shower combo with beautiful tilework. The master bedroom is huge with vaulted ceilings, a large walk in closet, ceiling fan, and display shelf. The master bathroom has a double bowl vanity, linen closet, tiled shower and heated floors. The basement is partially finished with a rec room or exercise space. The corner cubby has built in cabinets perfect for a bar area. This property boasts one of the largest lots in the subdivision which contains a paver patio, small fire pit, playset, irrigation system and beautiful trees. The asphalt driveway has paver accents on either side and leads to a 3 car garage w/ epoxy floor (2 cars wide w/ an extra tandem space in the back for an extra car or great storage/workshop area). All of this plus new windows! Right down the block from Mary's Park.

Property Highlights

Garage
Air Conditioning
Fireplace

Building Info

Overview

    General

  • Year Built: 2005
  • Effective Year Built: 2005
  • Building Count: 1
  • Bedroom Count: 4
  • Bathroom Count: 3
  • Full Bathrooms: 2
  • Partial Bathrooms: 3
  • Bathroom Plumbing Fixtures: 9
  • Building Condition: 6
  • Building Quality: 9
  • Construction Type: 6
  • Building Style: 15
  • Exterior Walls Type: 18
  • Interior Walls Type: 0
  • Roof Shape Type: 0
  • Roof Cover Type: 3
  • Floor Count: 200
  • Floor Cover: 0
  • Basement Type: 9
  • Basement Area: 1,270
  • Garage Type: 1
  • Garage Square Area: 490
  • Parking Space Count: 2
  • Patio Type: 59
  • Porch Type: 102
  • Pool Type: 0

    Dimensions

  • Lot Size Square Feet: 16,235
  • Total Building Area: 4,790
  • Gross Building Area: 4,790
  • Building Area: 3,030
  • Building Area Measurement: L

    Heating and Cooling

  • Fireplace Count: 1
  • Air Conditioning: 1
  • Heating: 4
  • Heated Square Feet: 3,030
  • Heating Fuel Type: 0

    Utilities

  • Sewer System: 0
  • Water Service: 0

Building

  • Building Type: 0
  • Property Class: R
  • Subdivision: DEERCREST PUD PHASE NO. 3 SUB
  • Land Acres: 0000000373
  • Standard Land Use Code: 1001
  • County Land Use Code: 40
  • Legal Description 1: DEERCREST PUD PHASE NO. 3 SUB; LOT 158

Neighborhood

  • School District Name: Antioch Community High School District 117
  • Census Tract: 860812

Geography

  • Assessors Map Reference: 2359-A7
  • District: ANTIOCH
  • Subdivision Phase Number: N
  • Parcel: 02-11-306-016
  • Lot: 158
  • Municipality: TWP OF ANTIOCH
  • Latitude: 42.4745
  • Longitude: -88.0358

    Address

  • Full Address: 1077 Devon Dr
  • Address - House Number: 1077
  • Address - Street Name: Devon
  • Address - Suffix Type: Dr
  • State: IL
  • City Name: Antioch
  • Carrier Code: R099
  • 4-Digit Zip Code: 6436
  • Zip Code: 60002

Valuation

    Tax

  • Tax Year: 2022
  • Tax Amount: $199,716
  • Tax Rate Code Area: 4045

    Appraisal Valuation

  • Standard Deviation: 0.1723
  • Valuation Date: Feb 28, 2024
  • Confidence Score: 77
  • Final Value: 418,747
  • High Value: 490,915
  • Low Value: 346,579

    Market Valuation

  • Market Total Value: $390,819
  • Market Land Value: $34,068
  • Market Improvement Value: $356,751

    Assessments Valuation

  • Assessed Year: 2023
  • Assessed Total Value: $130,260
  • Assessed Land Value: $11,355
  • Assessed Improvements Value: $118,905

    Sales

  • Current Sale Contract Date: Oct 12, 2021
  • Current Sale Recording Date: Nov 18, 2021
  • Current Sale Price:
  • Current Sale Document Type: 71
  • Current Sale Input Document Number: 7846110
  • Previous Sale Recording Date: Aug 01, 2005
  • Previous Sale Contract Date: Jun 21, 2005
  • Previous Sale Amount: $289,500
  • Previous Sale Document Type: 71
Data used for valuation calculations is provided by RealtyHop, and other third party sources

Comparables

Unit
Status
Type
Beds
Baths
ft²
Price/ft²
Asking Price
Listed On
Closing Price
Sold On
HOA + Taxes

About Deercrest


Similar Homes for Sale

Currently no similar homes around

Nearby Rentals

Unit for rent at 1177 Blue Heron Circle, Antioch, IL, 60002

$3,700 /mo

  • 5 Beds
  • 2 Baths
  • 2,658 ft²
1177 Blue Heron Circle, Antioch, IL, 60002 Listing by Zeshan Khawar


Frequently Asked Questions

When was property at 1077 Devon Drive built and last sold?
The property at 1077 Devon Drive was built in 2005 and last sold on Oct 12, 2021 for $326,000.
How much is this home worth?
The estimated value of the home located at 1077 Devon Drive is $0.
What are some comparable homes to 1077 Devon Drive?
There are currently no comparable homes to 1077 Devon Drive.