


1
Map
Video Tour
10768 Stacy Circle


About This Property
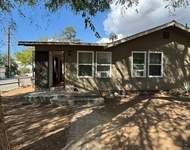
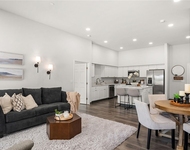
This spacious and thoughtfully designed home features 3 bedrooms, 2.5 bathrooms, plus a versatile office that can easily be converted into a 4th bedroom. Step inside to an open-concept layout with 9-foot ceilings, seamlessly connecting the kitchen, dining, and family room-perfect for both everyday living and entertaining.
The modern kitchen is a true centerpiece, complete with a large island, designer quartz countertops, shaker-style white cabinetry, black modern hardware, stainless steel appliances, a single-bowl sink, and a butler's pantry. A formal dining area and additional counter seating provide plenty of space for gatherings. A 6-foot sliding glass door opens to the backyard, bringing in natural light and indoor-outdoor flow.
The spacious primary suite offers a relaxing retreat with dual sinks, a large walk-in closet, and an oversized shower. Secondary bedrooms are generously sized, and the guest bathroom features dual sinks and a tub/shower combo. Additional highlights include an individual laundry room with upper cabinets and a fully finished drywall garage with an 8-foot high door.
This home also features plantation shutters throughout and a whole-house air filtration system, enhancing both style and indoor air quality.
Designed with efficiency in mind, the home includes paid-off solar panels (not leased), a tankless water heater, fully insulated attic, Milgard dual-pane windows, and a fire sprinkler system throughout-helping keep utility costs down while providing peace of mind.
Step outside to a low-maintenance backyard featuring a combination of concrete and turf, offering the perfect space for relaxing, entertaining, and easy upkeep year-round. The property is also enclosed with privacy vinyl fencing for added comfort.
Situated in a quiet neighborhood with a single entry leading to two cul-de-sacs, this home offers a more private, low-traffic setting.
This home offers the perfect blend of modern comfort, energy efficiency, and convenience-don't miss your opportunity to make it yours!
Payment Calculator
Your Estimated Monthly Payment
Cap Rate Calculator
What does this mean?
Based on our analysis, the cap rate of this property is 1.25%. A negative cap rate indicates that the property might not be feasible as an income-producing asset. The median cap rate for a near zip code 11238 is 4.23%.
How much can I actually make?
Actual monthly rental income may vary between $4,760 and $7,140 depending on unit-specific characteristics. You can change the amount using the slider to further explore.
How is cap rate calculated?
Cap Rate = Net Operating Income (NOI) / Property Asset Value.
When calculating the cap rate, we assume 100% occupancy. Leverage (mortgage) is not considered.
Cap Rate provided by RealtyHop and RentHop, learn more about cap rate here.
Price History
| Date / Event | Date | Event | Price |
|---|---|---|---|
| Sep 15, 2026 | Sold | ||
| Sold | |||
| Jul 18, 2026 | In contract | - | |
| In contract | |||
| Jun 27, 2026 | Price Decreased |
$699,000
↓ $11K
(1.6%) | |
| Price Decreased | |||
| Jun 3, 2026 | Price Decreased |
$710,000
↓ $5K
(0.7%) | |
| Price Decreased | |||
| May 20, 2026 | Price Decreased |
$715,000
↓ $15K
(2.1%) | |
| Price Decreased | |||

Property Highlights
Comparables
Status
Price/ft²
Listed On
Sold On
About North Bench
Similar Homes for Sale
Currently no similar homes aroundNearby Rentals


Last Updated: 2 months ago
Data Source: CRMLS, MLS# CV26081193

 Your Privacy Choices
Phone: 425-283-2930
Address: 335 Madison Avenue, New York, NY 10017