


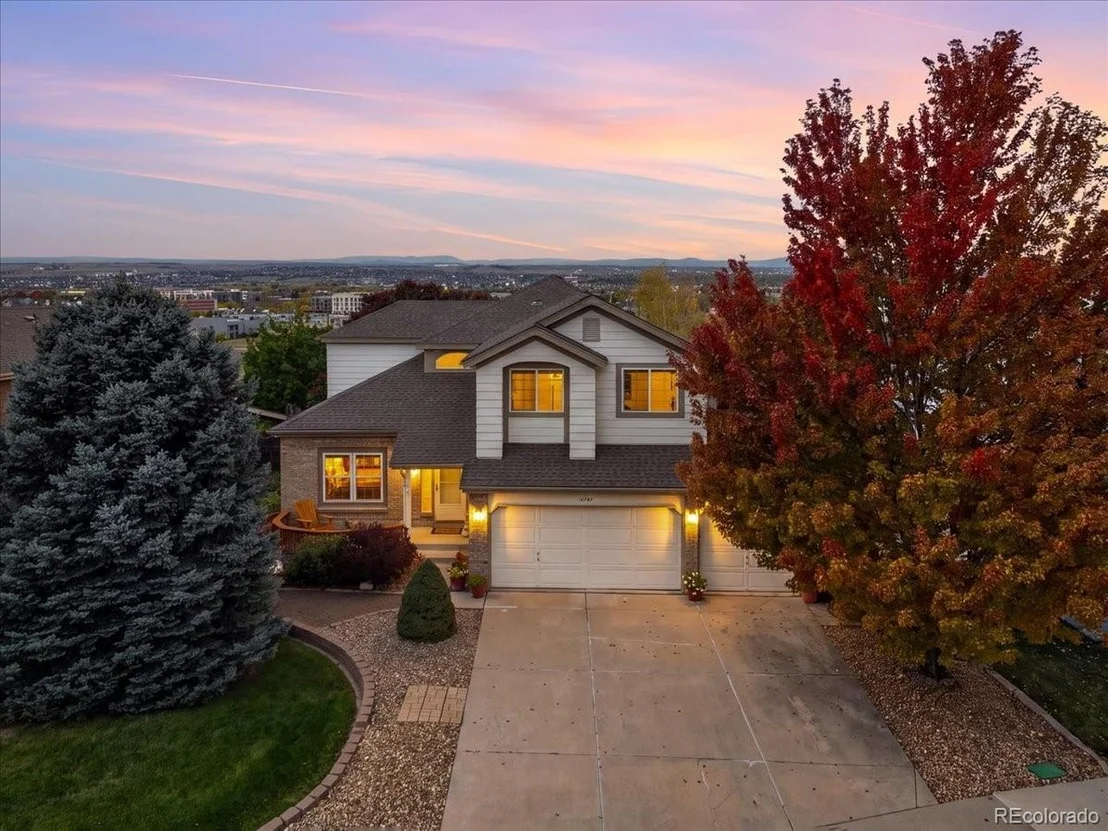

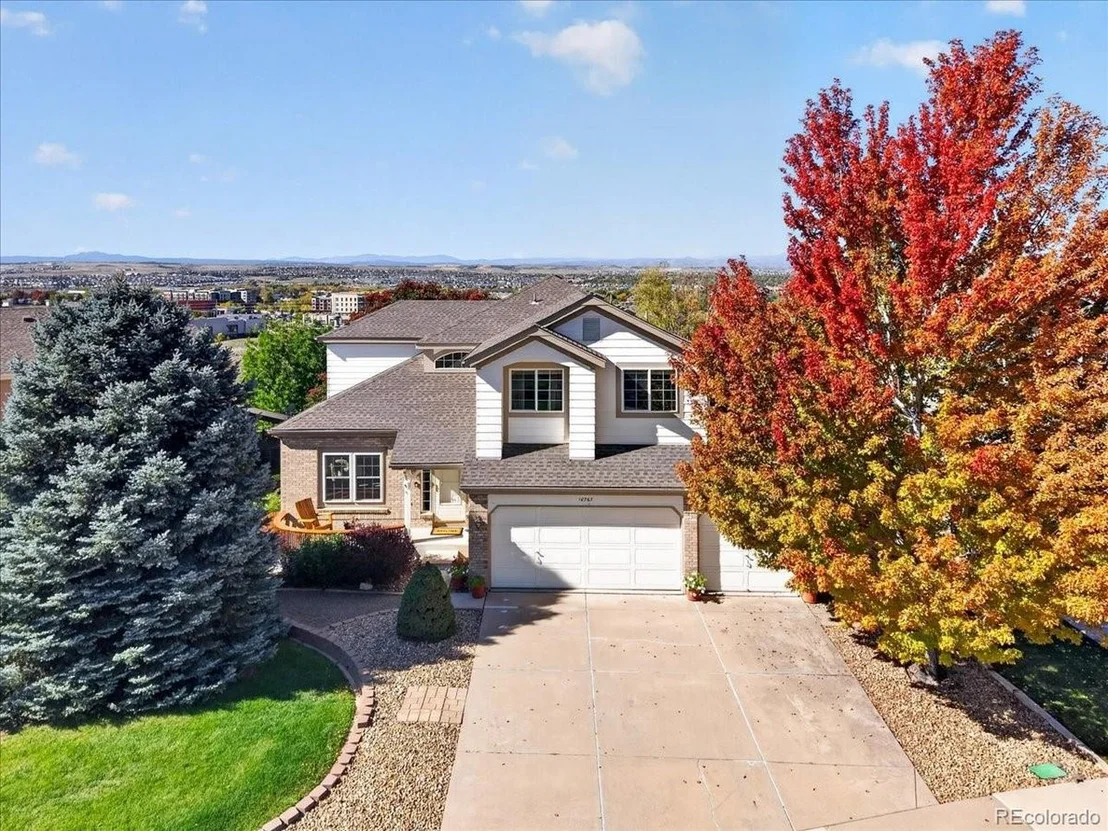
10767 Pikeview Ln


About This Property
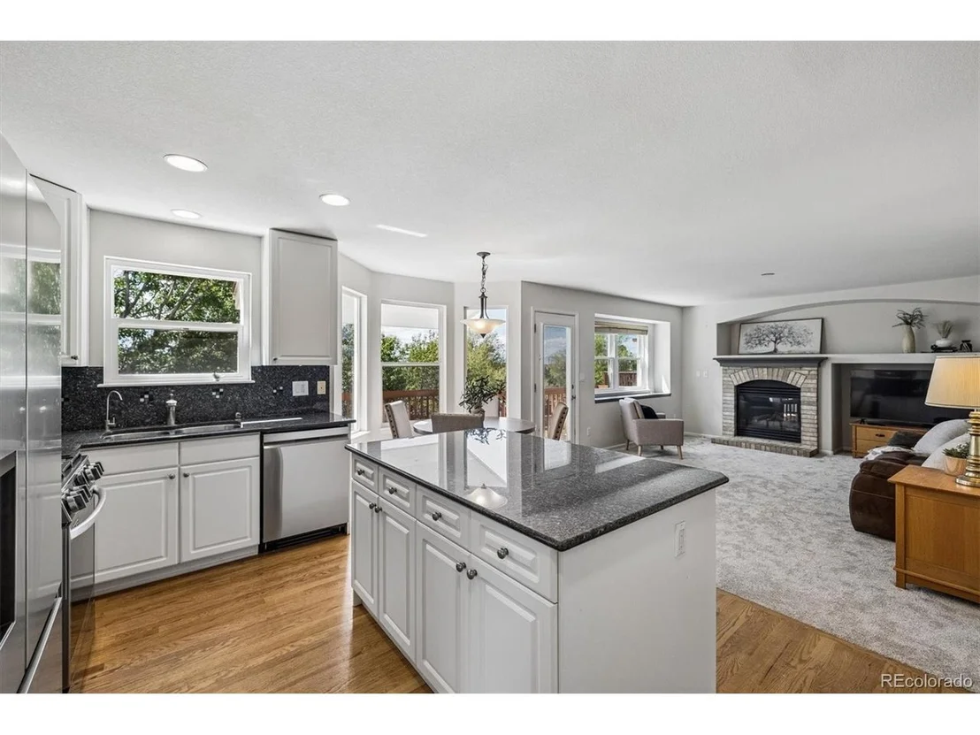
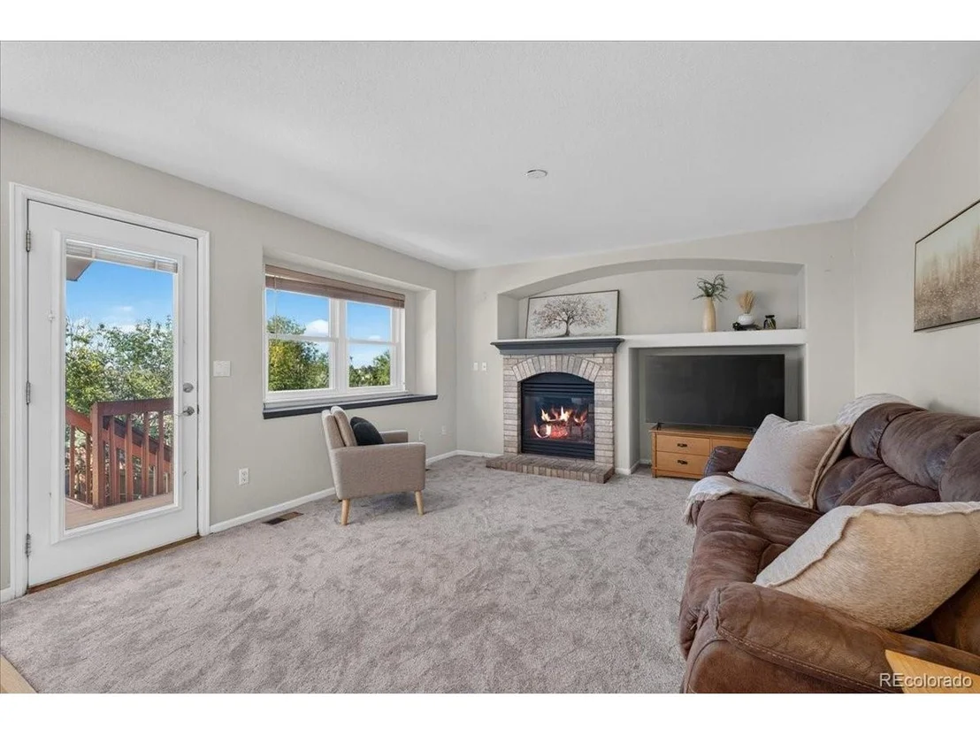
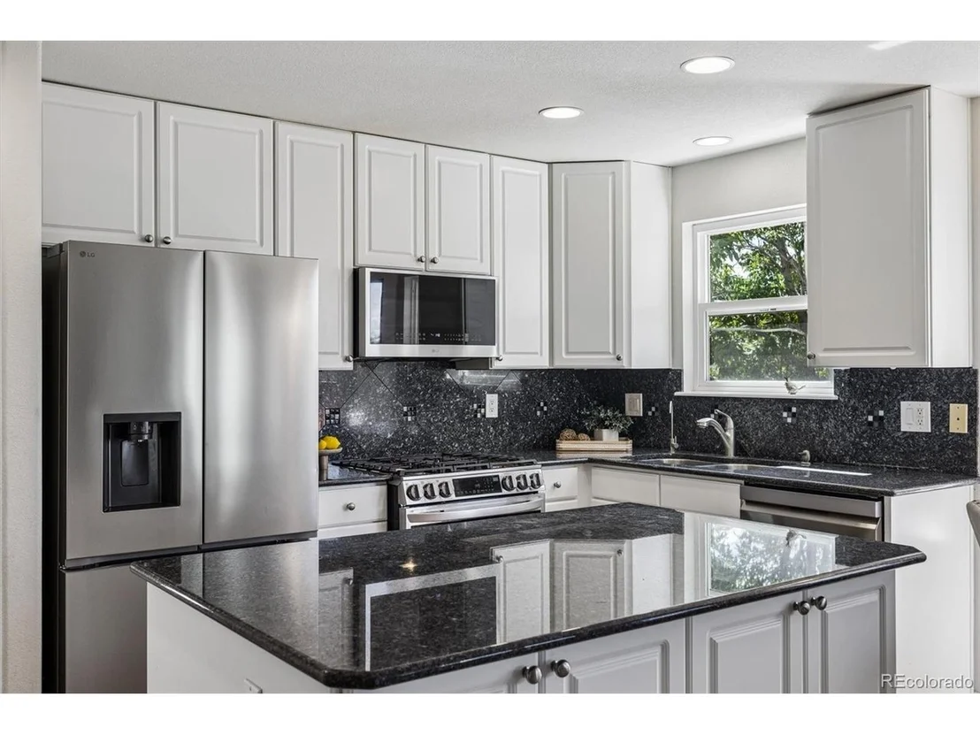
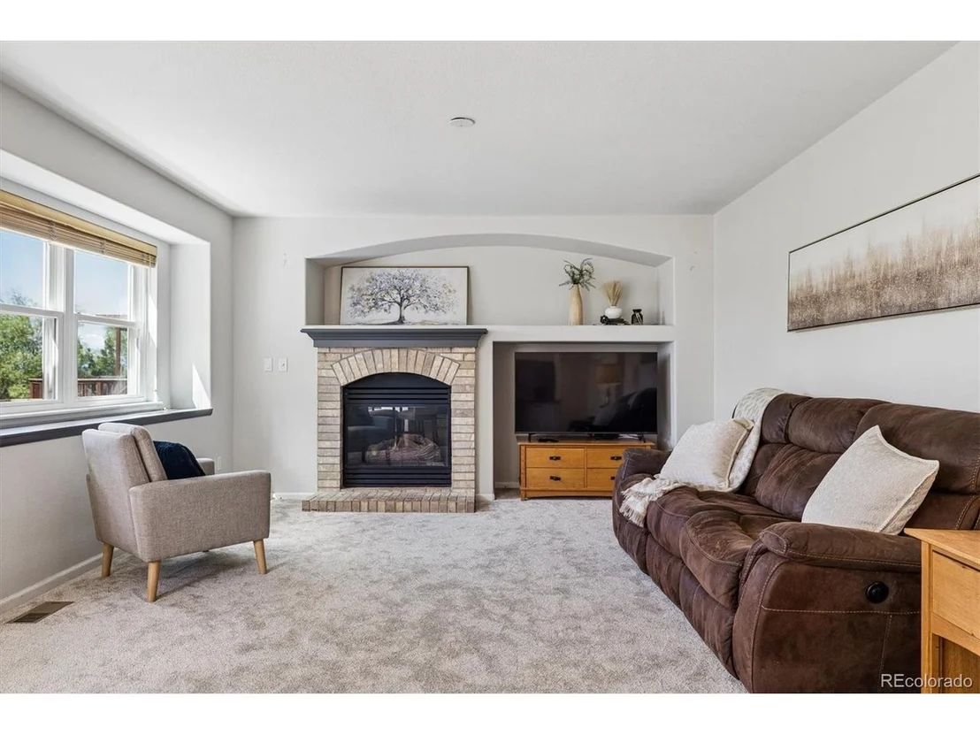
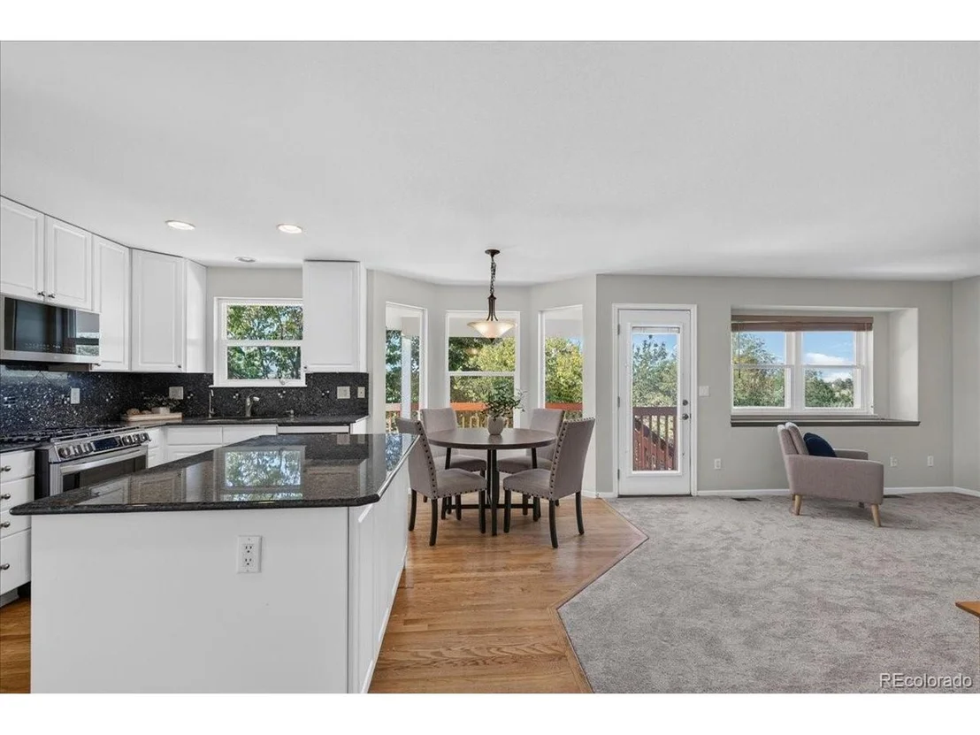
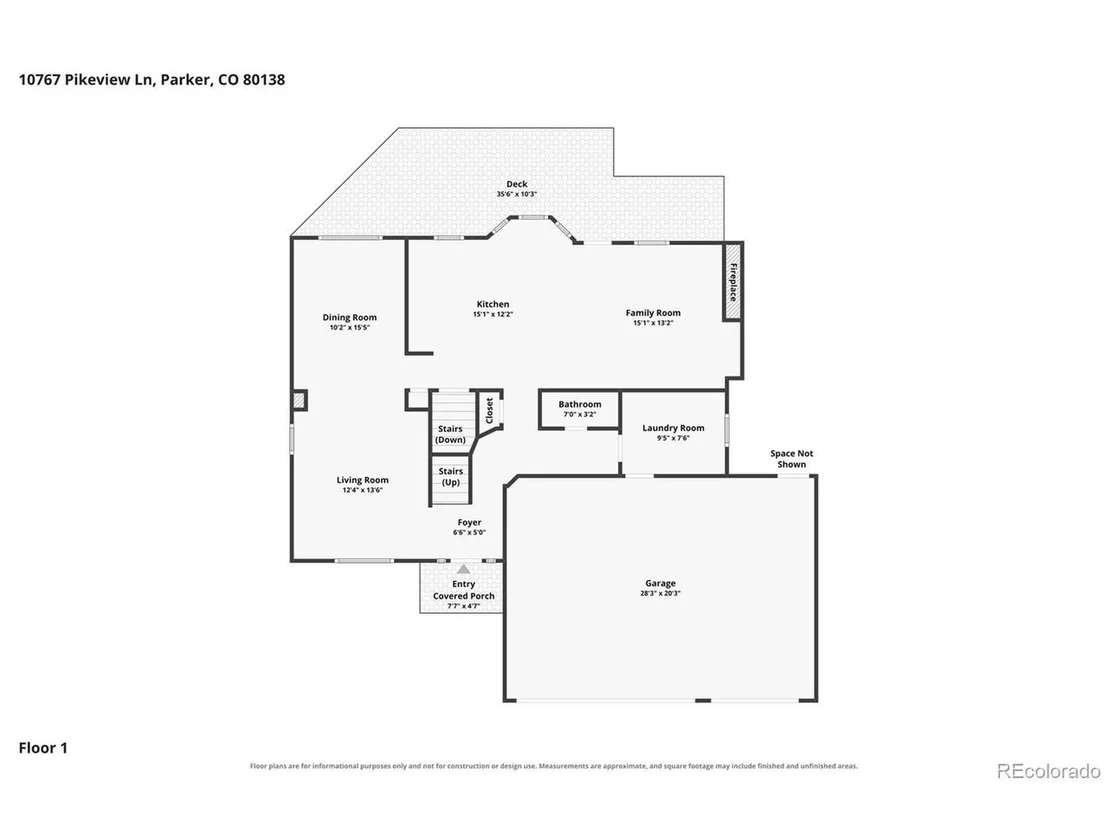
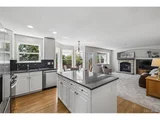
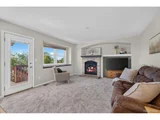
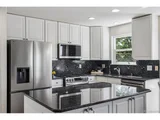
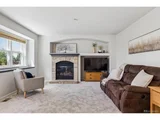
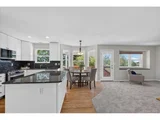
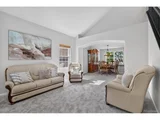
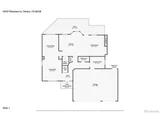
The updated kitchen features white cabinetry, granite countertops, a center island, pantry, and LG stainless steel appliances. A sunny breakfast nook opens to the deck and connects naturally to the family room. Here, a brick gas fireplace and built-in cabinetry create a warm and inviting space.
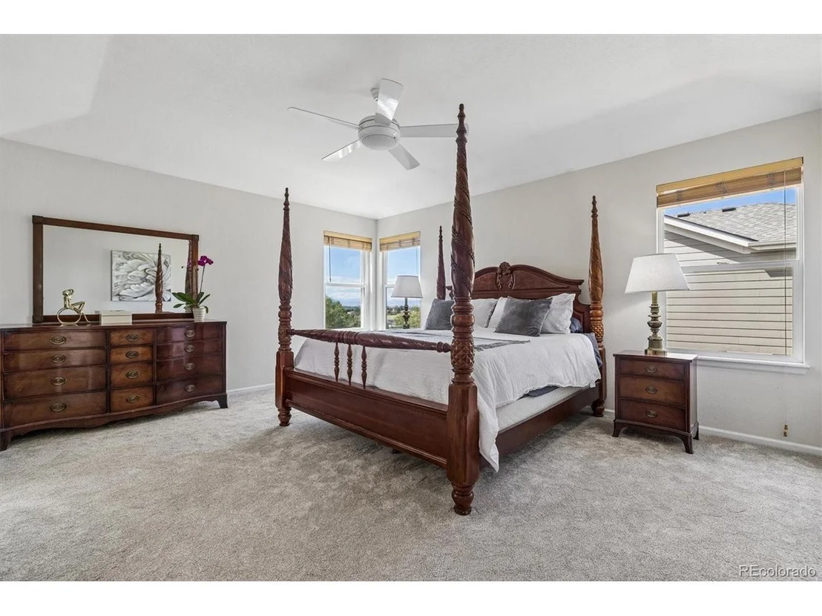
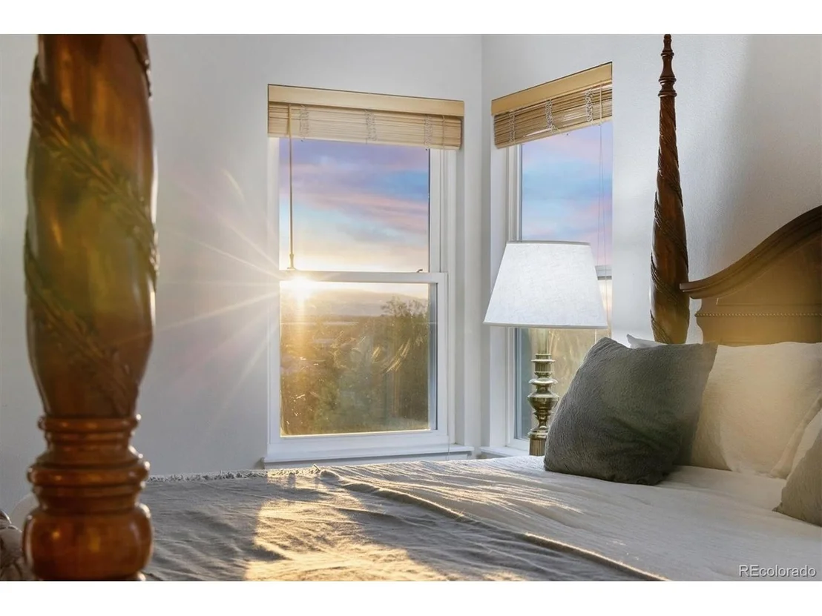
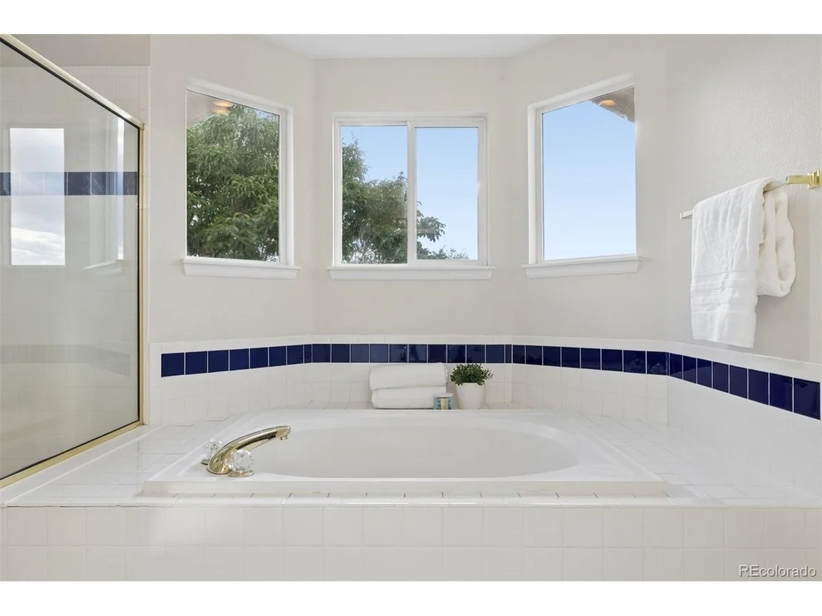
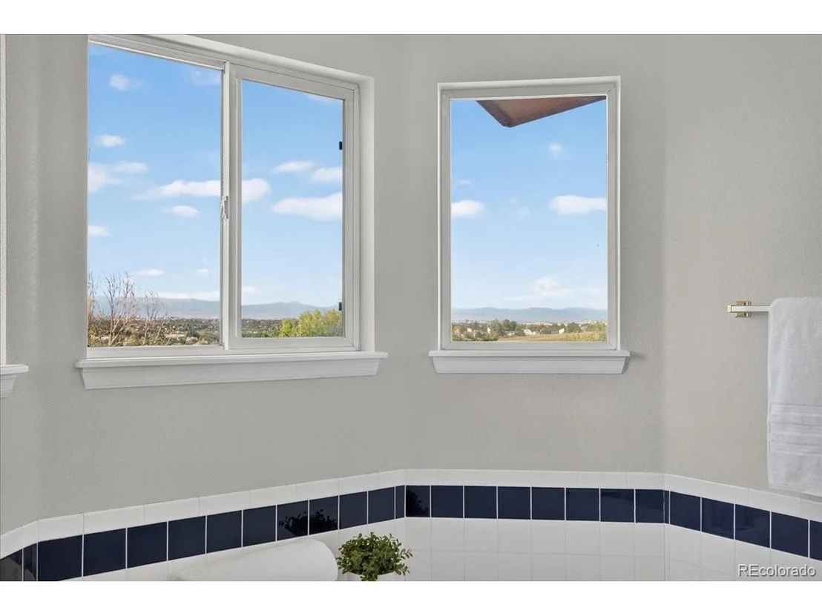
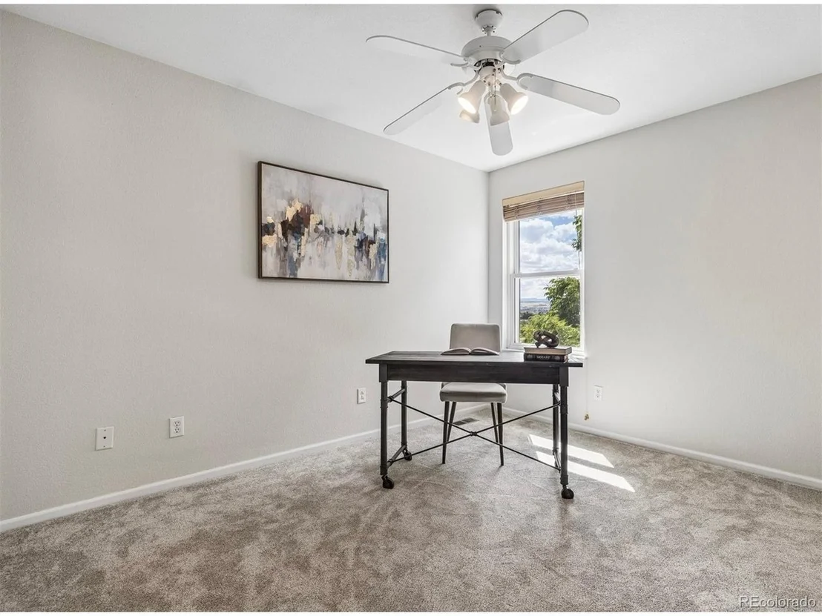
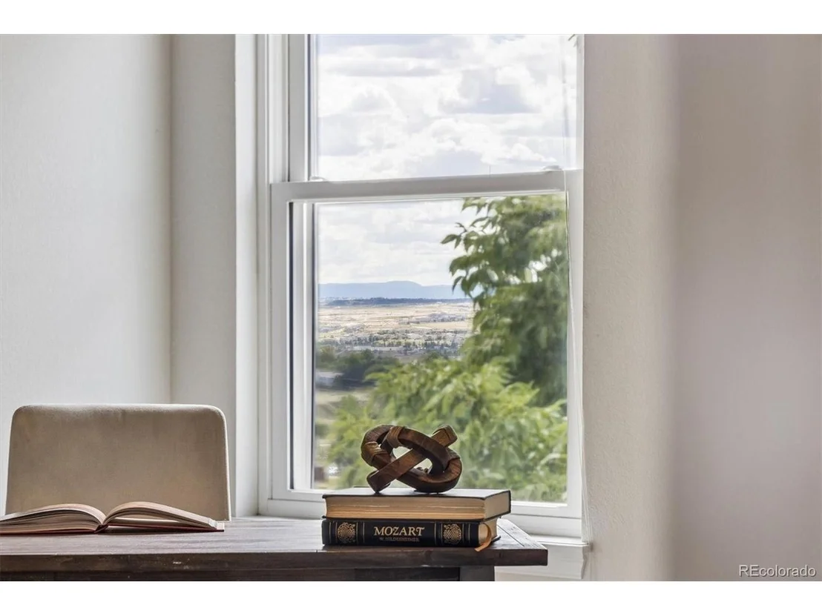
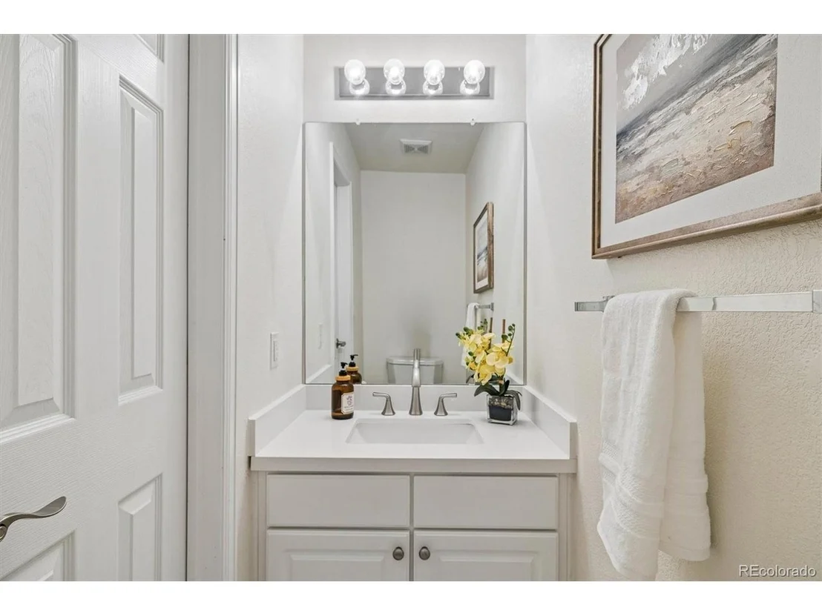
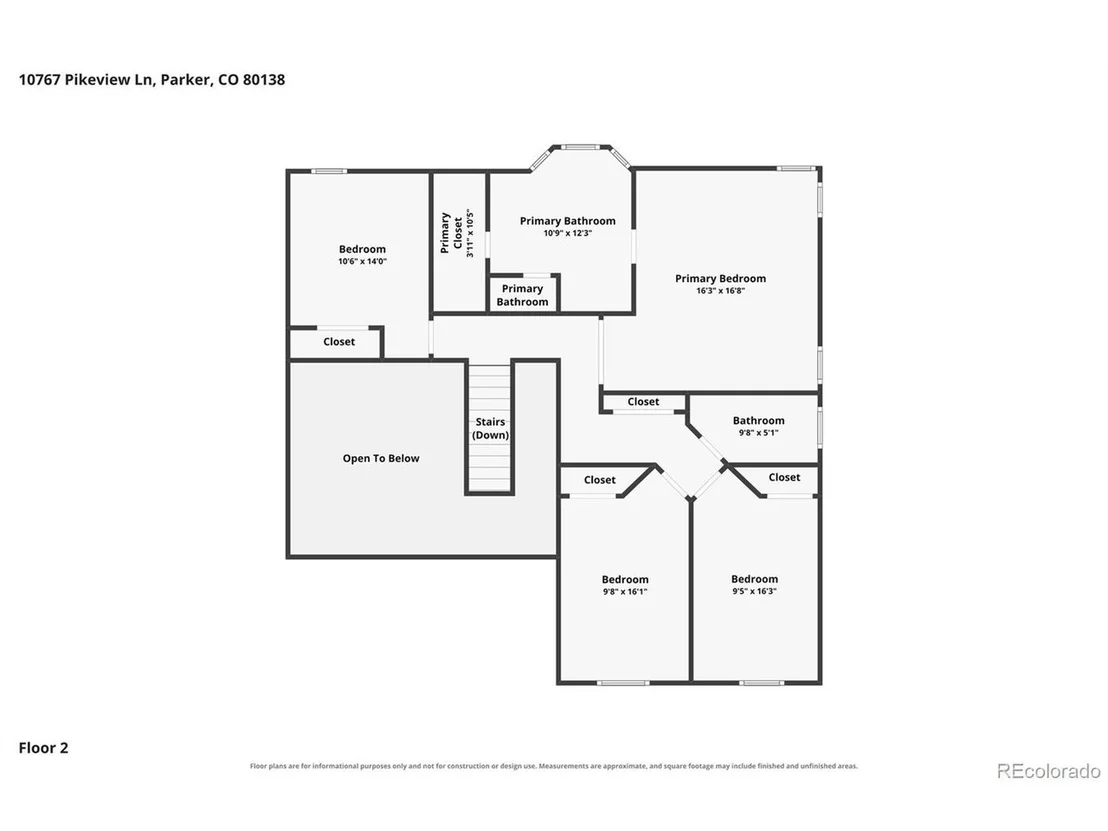
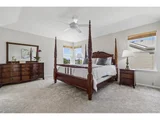
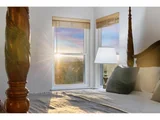
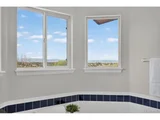
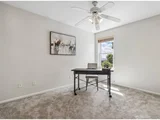
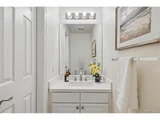
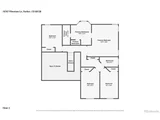
An updated powder room and spacious laundry room complete the main level. Upstairs, the primary suite is a wonderful place to wake up to beautiful Front Range views. It also features a five-piece bath and walk-in closet. Three additional bedrooms provide plenty of space for family, guests, or a home office.
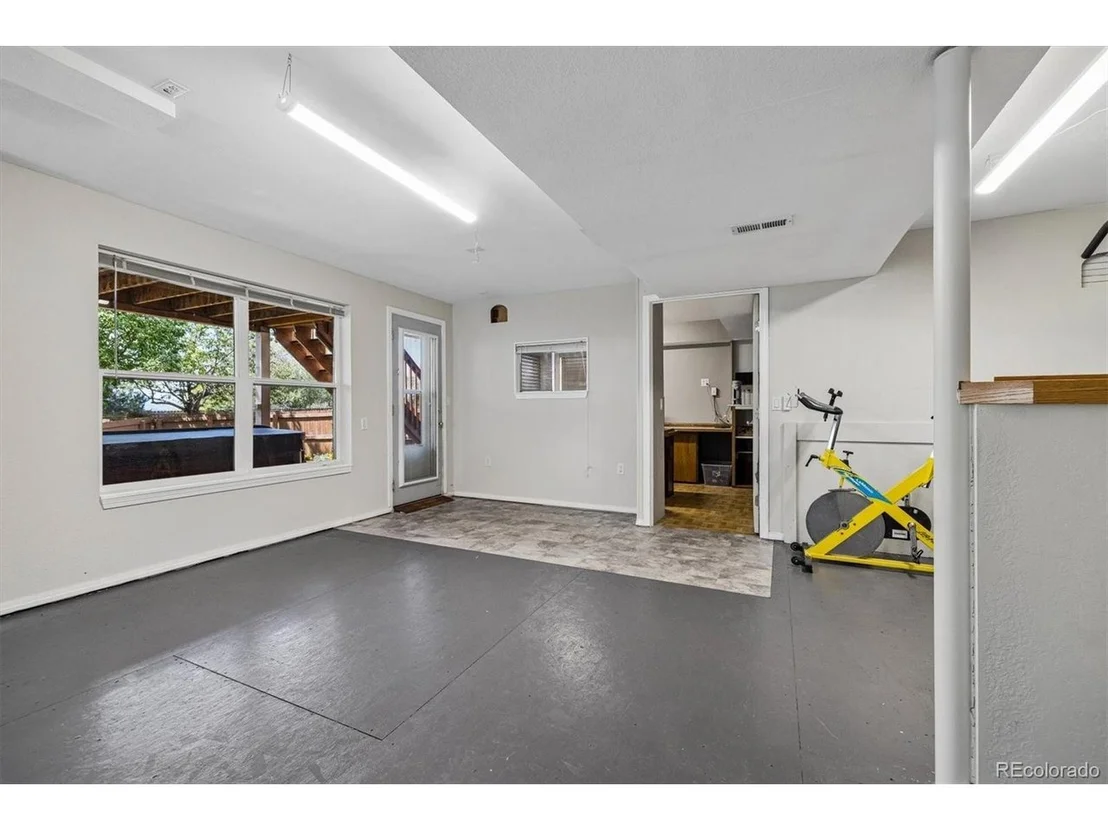
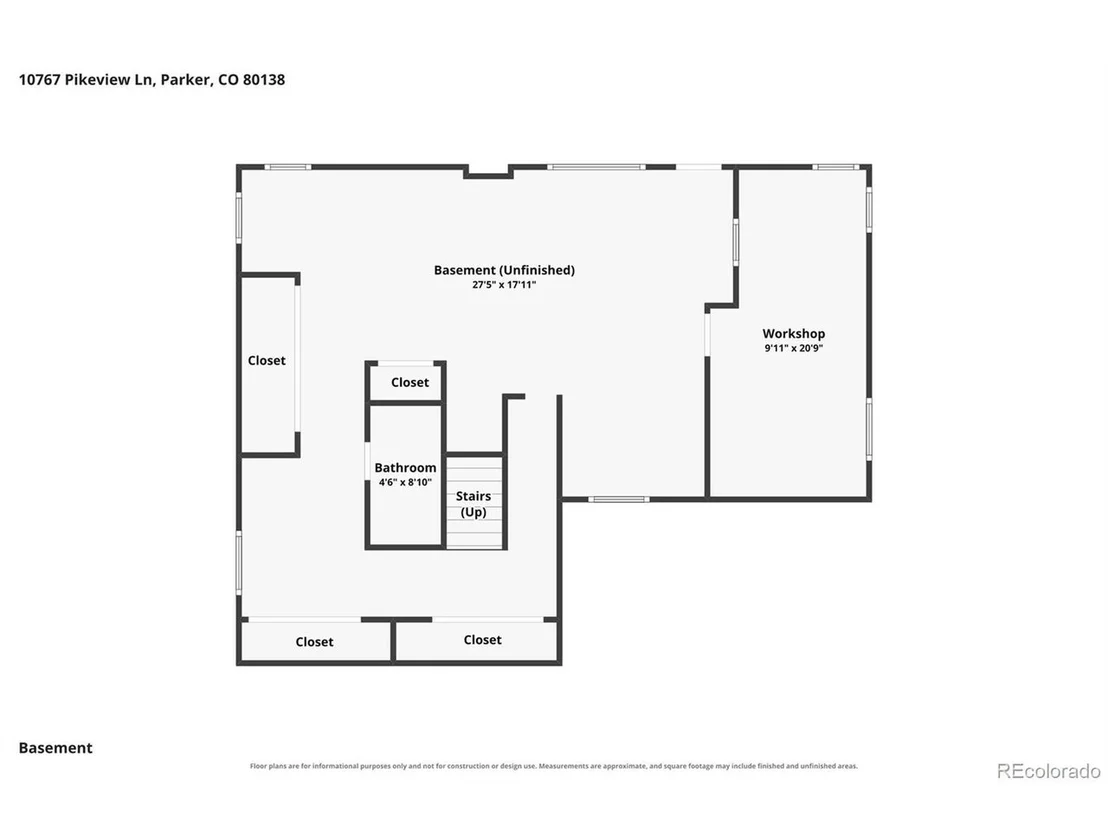
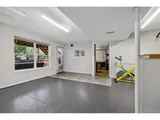
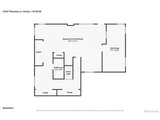
The walkout basement gives you even more room to make your own. There is a 3/4 bath, extensive built-in storage, integrated wine storage, and a workshop with built-in counters. The remaining space can easily become a gym, office, hobby area, or additional entertaining space.
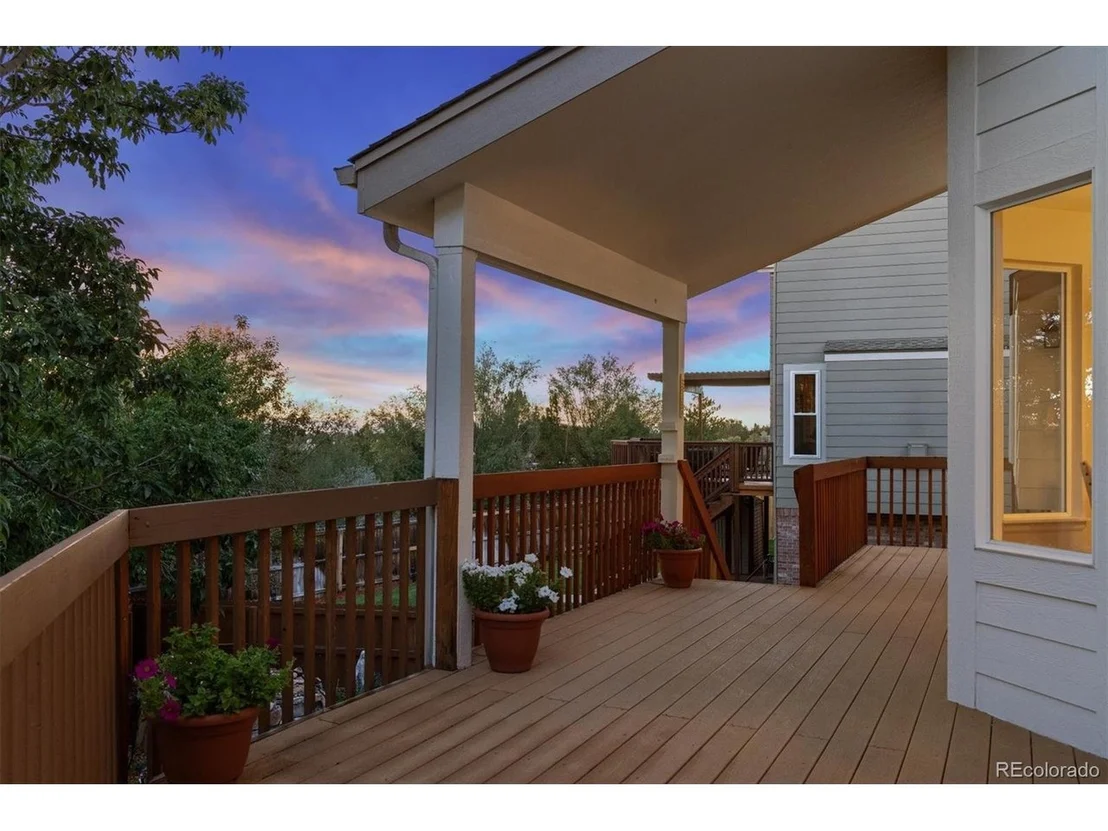
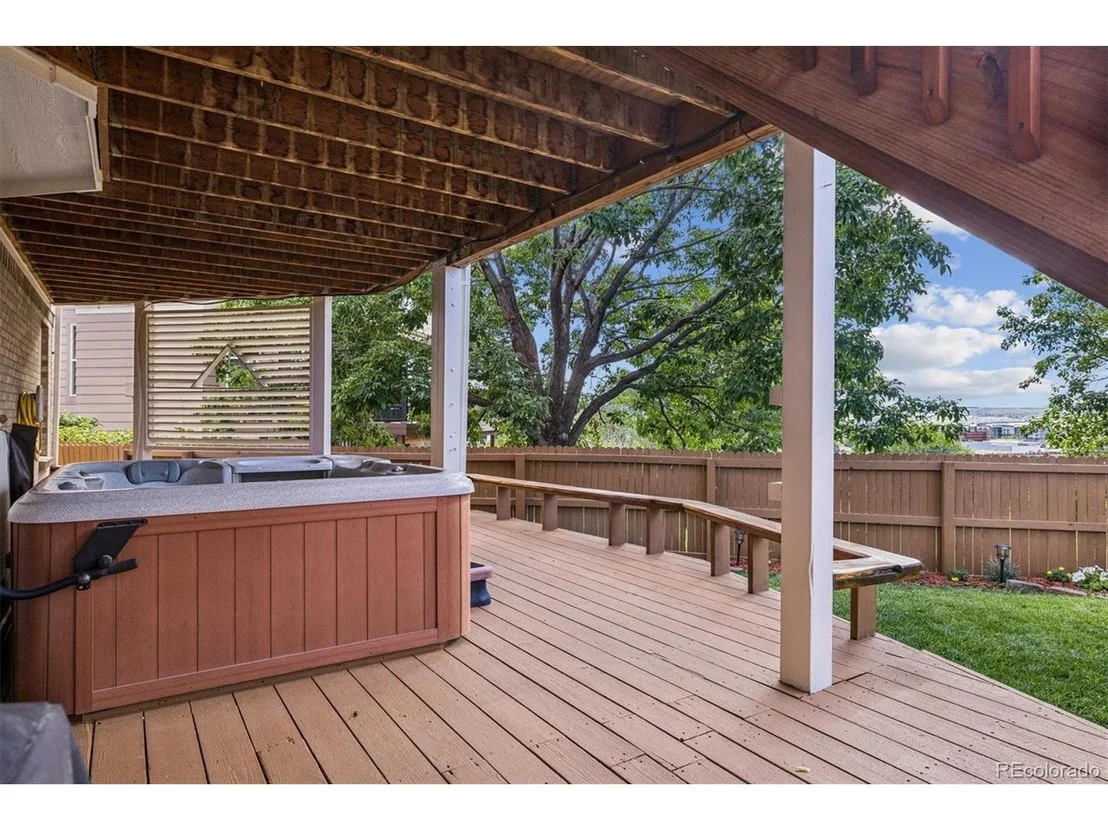
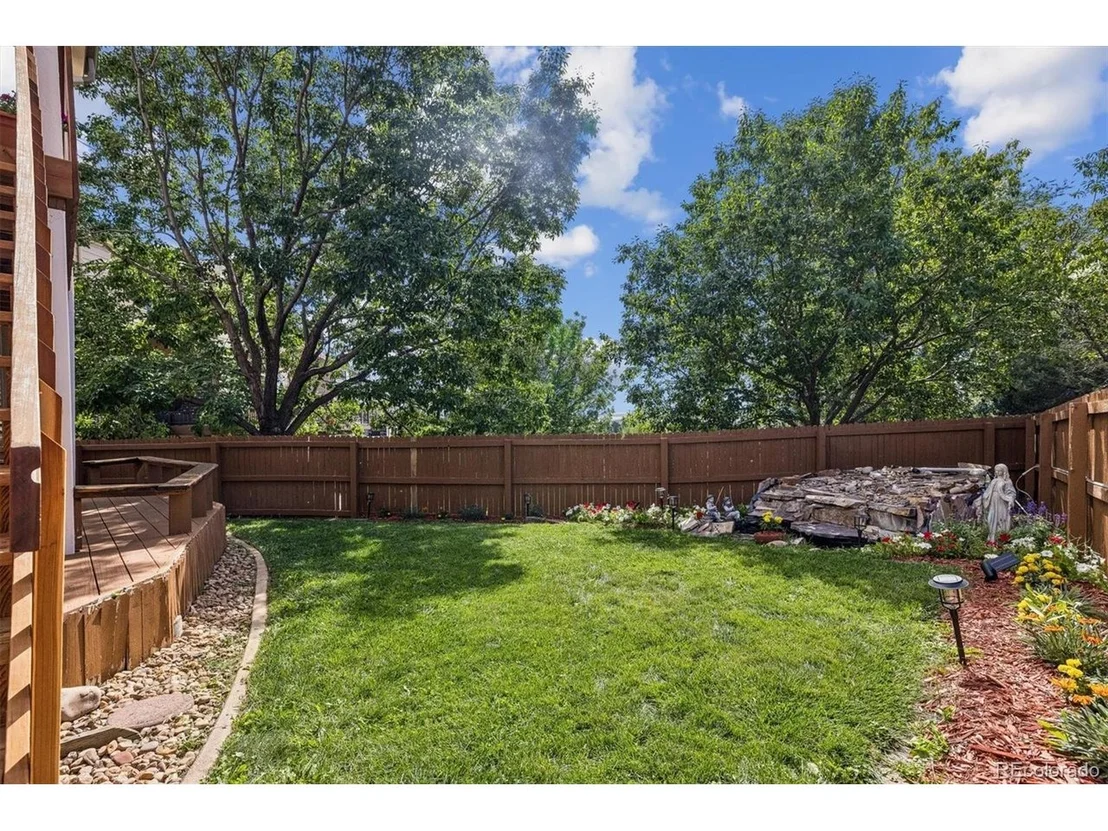
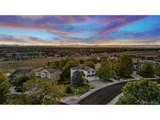
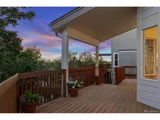
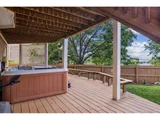
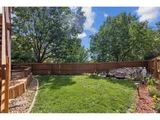
Outside, two expansive decks give you plenty of room to enjoy the Colorado outdoors. Have your morning coffee overlooking the mountains, enjoy dinner outside, or simply relax and watch the sunset. Custom pathways wind through mature landscaping, while a peaceful water feature and garden space make the backyard feel like a private retreat.
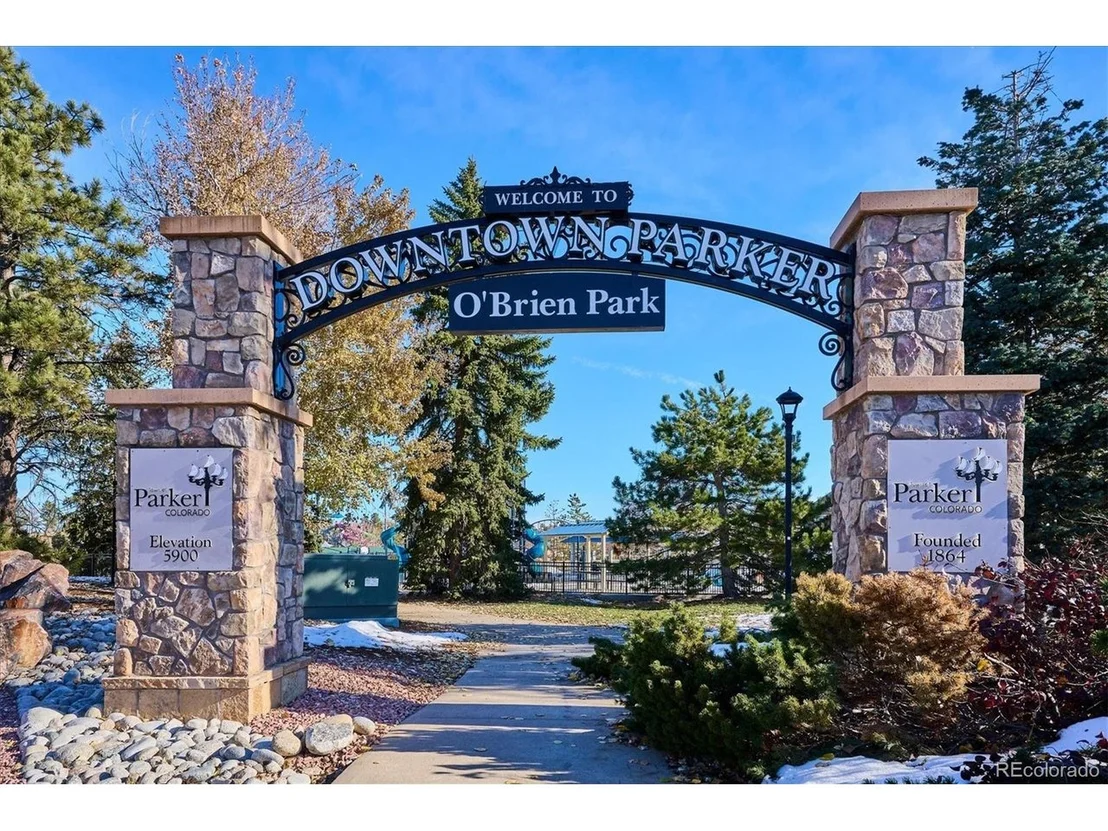
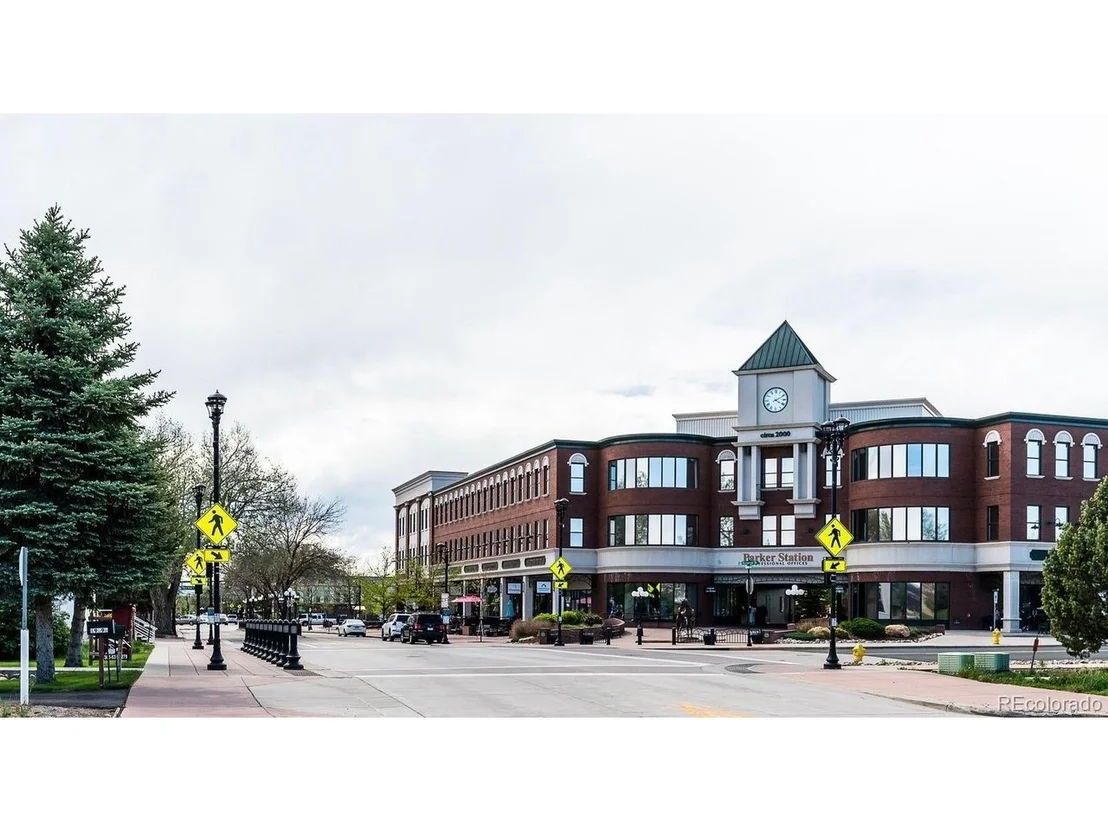
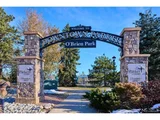
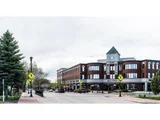
Recent improvements include new carpet, exterior paint with a six-year warranty, reverse osmosis drinking water home filtration system, a smart thermostat with multi-room sensors, serviced HVAC, BAM Fiber internet, and new deck stairs. Downtown Parker, O'Brien Park and Pool, trails, restaurants, shopping, and PACE are all just minutes away.
Listed By
Payment Calculator
Your Estimated Monthly Payment
Cap Rate Calculator
What does this mean?
Based on our analysis, the cap rate of this property is 1.25%. A negative cap rate indicates that the property might not be feasible as an income-producing asset. The median cap rate for a near zip code 11238 is 4.23%.
How much can I actually make?
Actual monthly rental income may vary between $4,760 and $7,140 depending on unit-specific characteristics. You can change the amount using the slider to further explore.
How is cap rate calculated?
Cap Rate = Net Operating Income (NOI) / Property Asset Value.
When calculating the cap rate, we assume 100% occupancy. Leverage (mortgage) is not considered.
Cap Rate provided by RealtyHop and RentHop, learn more about cap rate here.
Price History
| Date / Event | Date | Event | Price |
|---|---|---|---|
| Oct 15, 2026 | Price Decreased |
$639,700
↓ $10K
(1.6%) | |
| Price Decreased | |||
| Sep 10, 2026 | Listed | $650,000 | |
| Listed | |||
| Aug 13, 2026 | No longer available | - | |
| No longer available | |||
| Aug 6, 2026 | Price Decreased |
$689,000
↓ $36K
(5%) | |
| Price Decreased | |||
| Jul 27, 2026 | Listed | $724,900 | |
| Listed | |||
   | |||
|
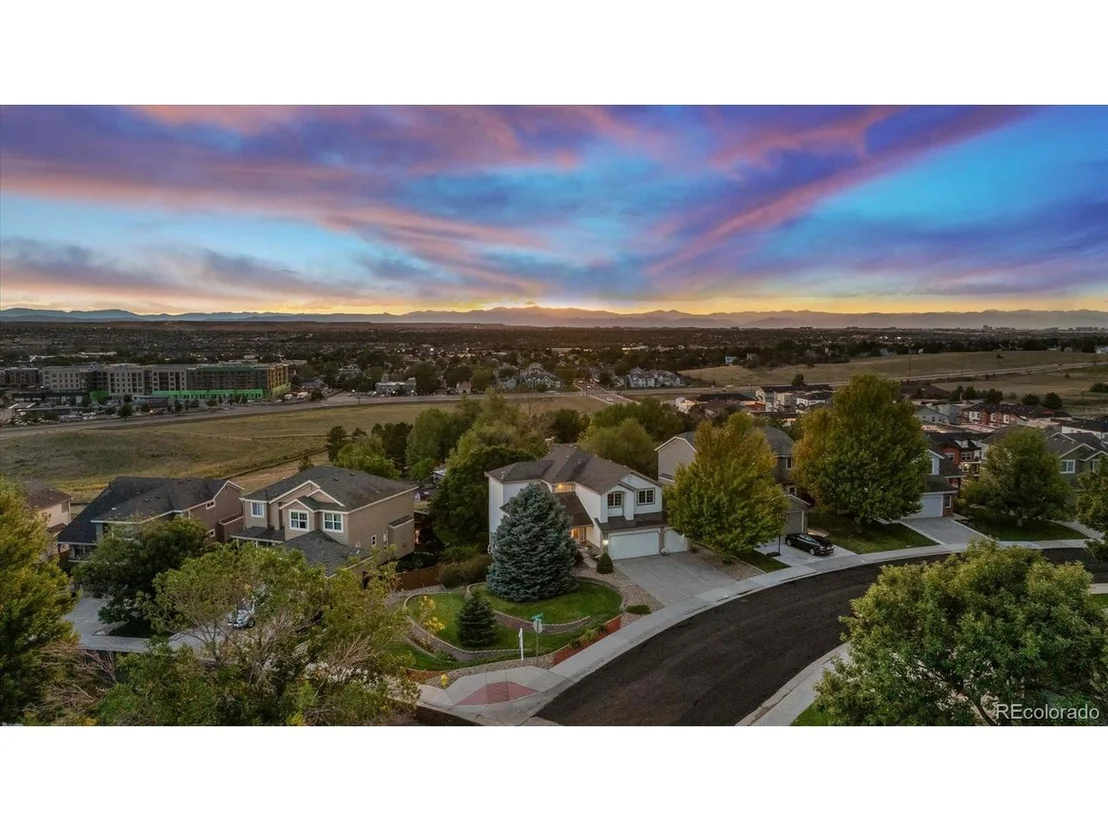
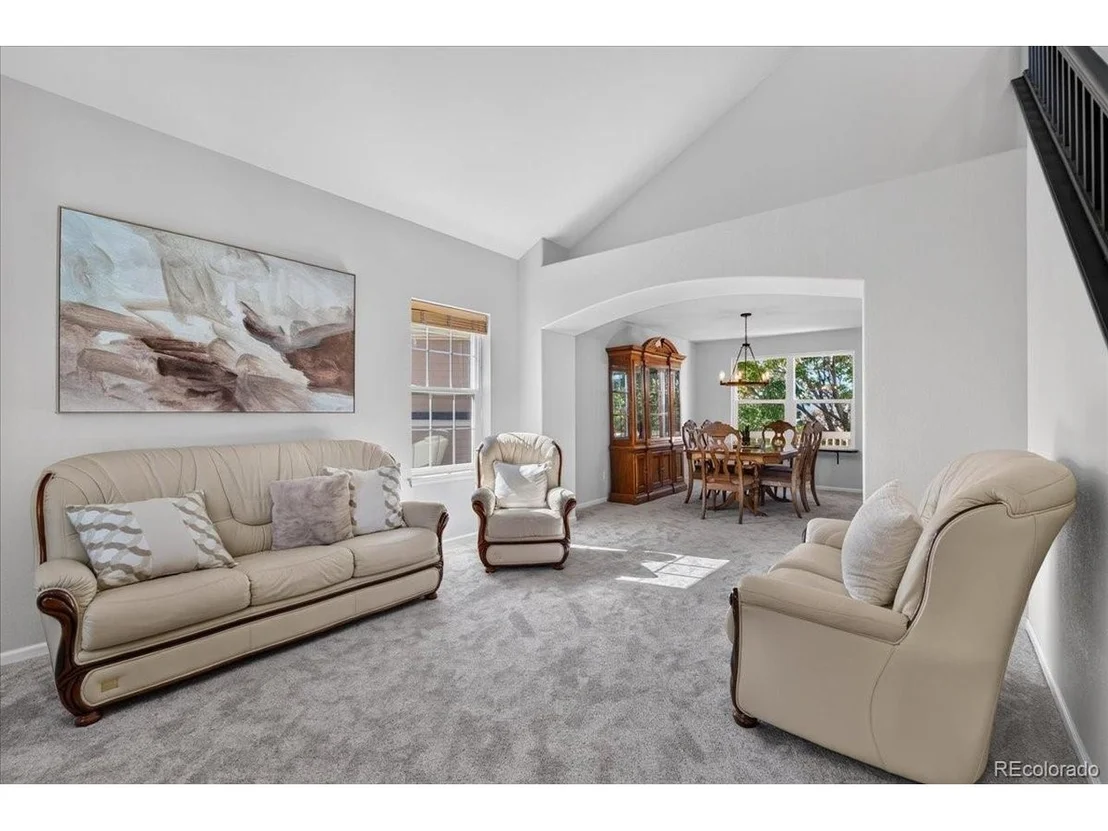
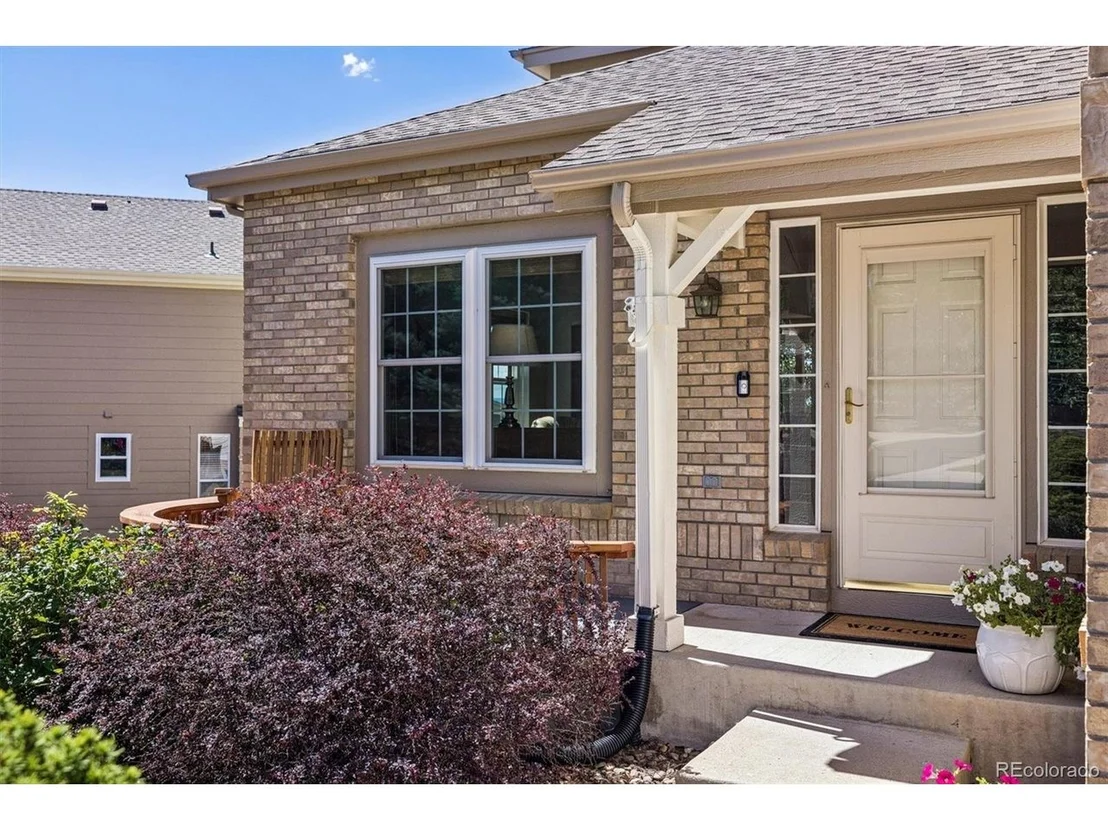
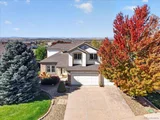
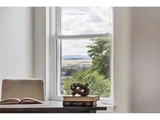
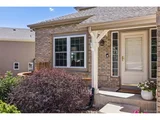
Enjoy the perfect blend of Colorado views, thoughtful updates, and flexible living in this beautifully maintained Parker Vista home. Ideally situated on a spacious corner lot in a quiet cul-de-sac, this home offers peaceful Front Range views, abundant natural light, an open floor plan, inviting indoor and outdoor spaces, and a three-car garage. Step inside to a bright foyer with hardwood floors and a dramatic two-story vaulted living room. The formal dining room showcases mountain views through a large picture window. The well-appointed kitchen features 42-inch cabinetry, granite countertops, center island, pantry, breakfast nook, and LG stainless steel appliances, flowing seamlessly into the family room with a brick-surround gas fireplace. The main level also includes an updated powder room, spacious laundry room, and smart thermostat with multi-room sensors. Upstairs, the primary suite offers Front Range views, a five-piece bath, and walk-in closet. Three additional bedrooms provide flexibility for family, guests, or a home office, with one secondary bedroom also enjoying mountain views. The walkout basement adds versatile living space with a 3/4 bath, a full wall of built-in shelving with sliding doors, integrated wine storage, and flexible space currently used as a home gym and office. Enjoy expansive upper and lower decks, mature landscaping, custom pathways, a tranquil water feature, and room to create your own garden retreat. Recent improvements include exterior paint with a six-year warranty, new carpet, LG stainless steel appliances, reverse osmosis drinking water system, updated powder room, smart thermostat, recently serviced HVAC, BAM Fiber internet, and new deck stairs. Just minutes from O'Brien Park and Pool, miles of trails, Downtown Parker, shopping, restaurants, the Parker Arts, Culture & Events Center, and Douglas County schools, this move-in-ready home offers the perfect combination of views, comfort, updates, and location.
| |||

Property Highlights
Building Info
Comparables
Status
Price/ft²
Listed On
Sold On
About Parker
Similar Homes for Sale
Currently no similar homes aroundNearby Rentals

Last Updated: 14 days ago
Data Source: REcolorado MLS, MLS# IRE4658546






















 Your Privacy Choices
Phone: 425-283-2930
Address: 335 Madison Avenue, New York, NY 10017