by Global Lifestyle Properties

Check Availability
Wellington 33414
10765 PISA Road
$1,050,000
● House - In Contract

10765 PISA Road

Wellington, FL 33414
bedrooms
3 Beds
bathrooms
2 Baths, 1 Half Bath
square feet
3,140 Ft²
$8,168
Est. Monthly
$1,413
HOA / Fees

About This Property

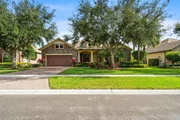
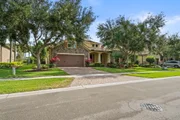
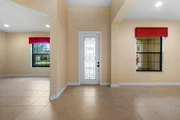
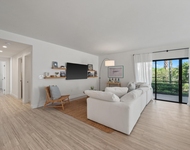
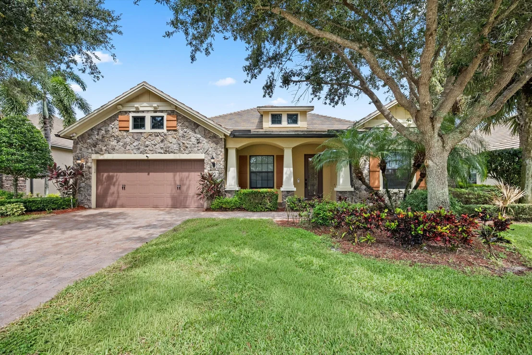
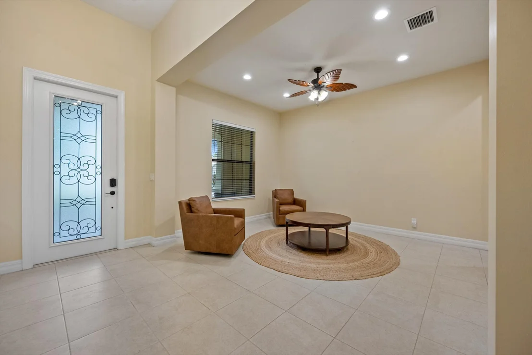
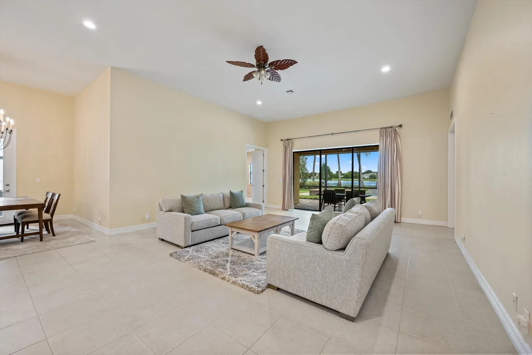
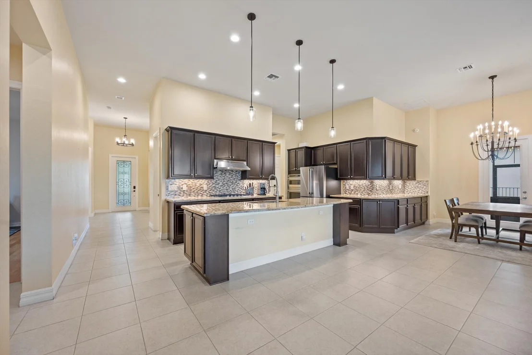
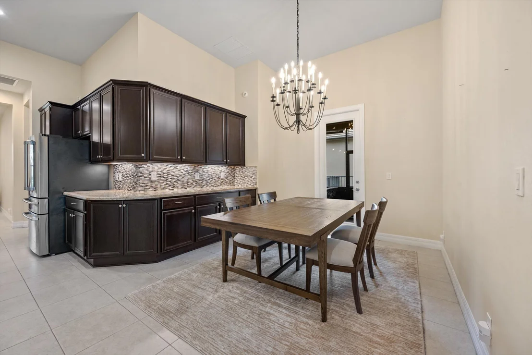
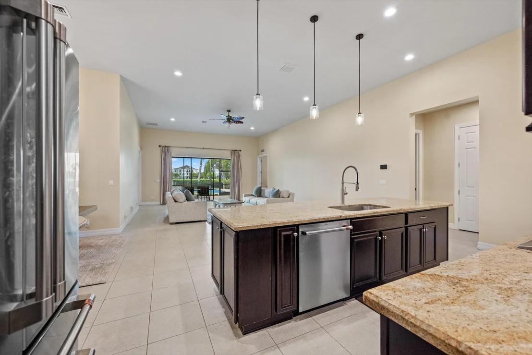
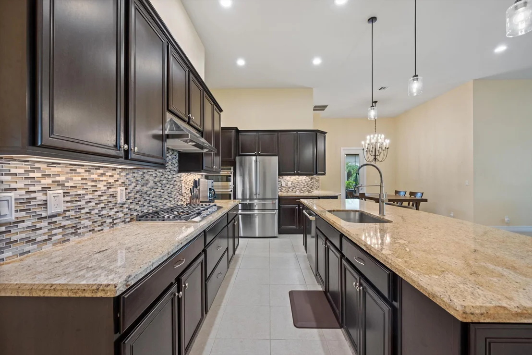
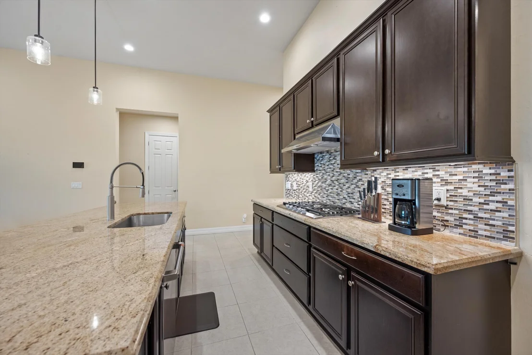
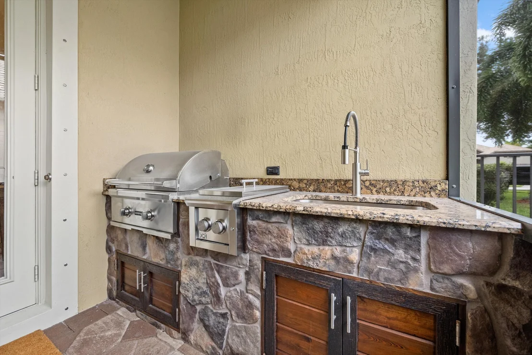
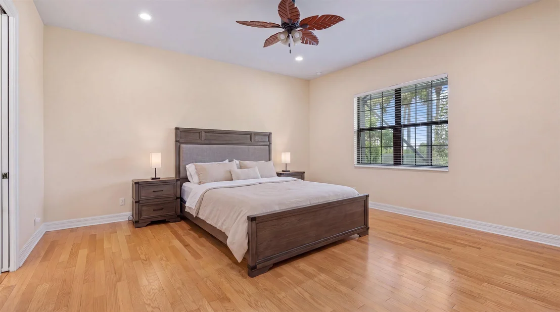
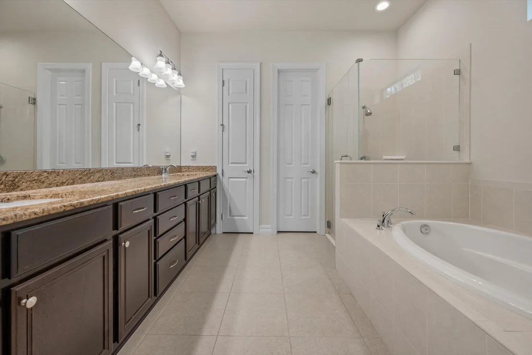
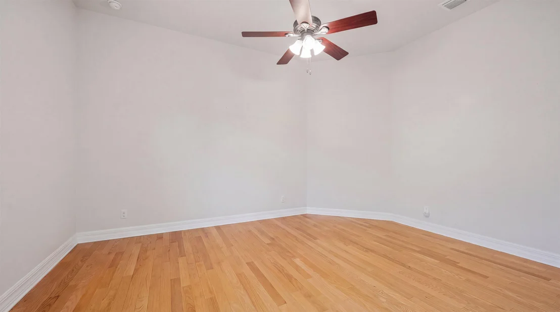
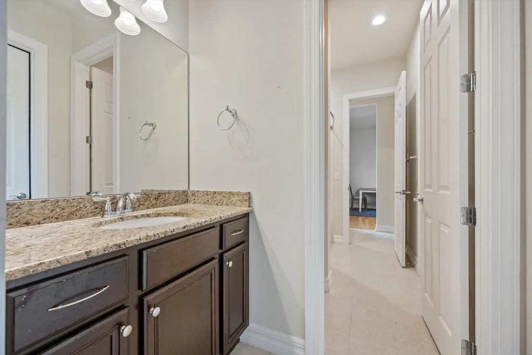
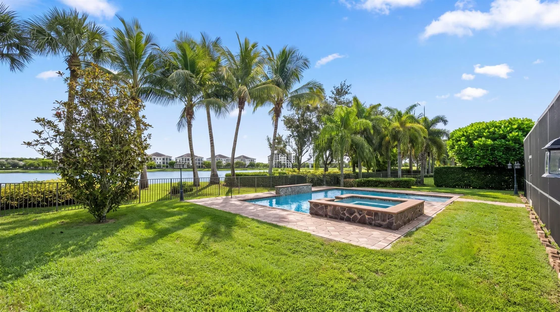
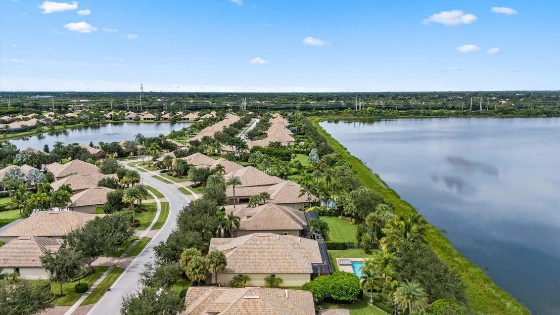
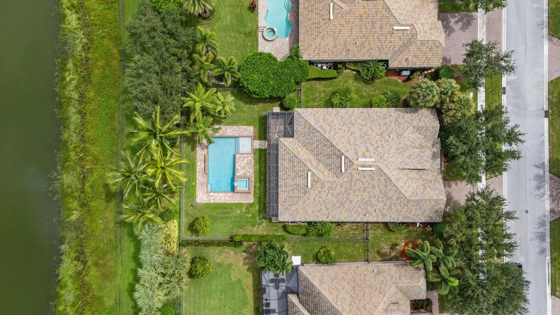
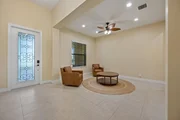
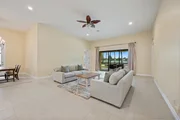
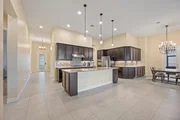
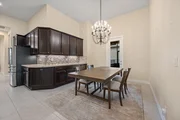
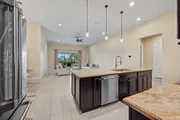
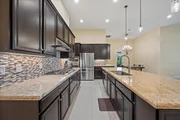
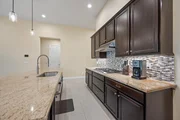
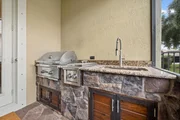
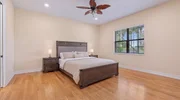
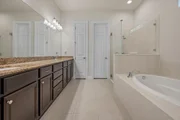
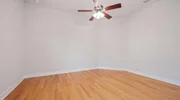
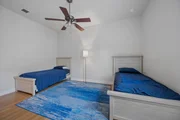
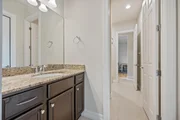
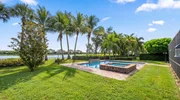
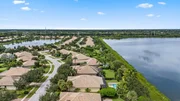
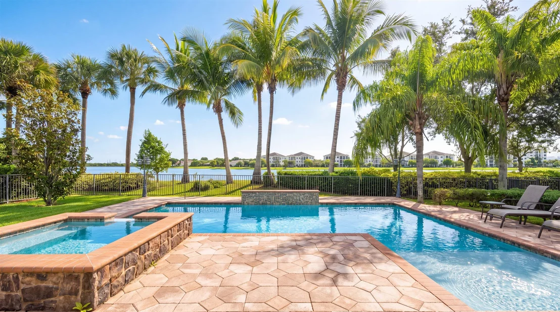
This beautiful pool home in Castalinna offers a thoughtfully designed 3-bedroom split floor plan plus an office and additional flex room, providing plenty of space for comfortable living and entertaining. The spacious kitchen features stainless steel appliances, two ovens, a built-in pantry, ample counter space, and a large island with seating, while the adjacent dining area opens seamlessly to a fully equipped summer kitchen with a barbecue, grill, refrigerator, and sink. Vaulted ceilings throughout create an airy, open feel, complemented by a well-planned layout that offers both privacy and functionality. Step outside to enjoy the beautiful pool and spa overlooking peaceful lake views, with a fully fenced yard and generous grassy areas perfect for pets.
Unit Size
3,140 Ft²
Days on Market
-
Land Size
-
Price per sqft
$334
Property Type
House
Property Taxes
$1,599
HOA Dues
$1,413
Year Built
2013

Listed By

Casey B Flannery
Equestrian Sotheby's International Realty Inc.

Payment Calculator

Cap Rate Calculator

Last updated: 20 days ago (Beaches MLS #B26080691)

Price History

Date / Event Date Event Price
Oct 20, 2026 In contract -
In contract
Oct 7, 2026 Price Decreased $1,050,000
↓ $100K (8.7%)
Price Decreased
Sep 25, 2026 Listed by Equestrian Sotheby's Internati $1,150,000
Listed by Equestrian Sotheby's Internati
Aug 19, 2025 Sold
Sold
Jul 15, 2025 In contract -
In contract
Show More

Property Highlights

Garage
Parking Available
Air Conditioning
With View
Parking Details
Has Garage
Attached Garage
Parking Features: Attached, Garage
Garage Spaces: 3
Interior Details
Half Bathrooms: 1
Full Bathrooms: 2
Interior Features: Built-in Features, Cathedral Ceiling(s), Entrance Foyer, Kitchen Island, Pantry, Storage, Vaulted Ceiling(s), Walk-In Closet(s), BreakfastArea, ClosetCabinetry, DiningArea, SeparateFormalDiningRoom, DualSinks, GardenTubRomanTub, KitchenDiningCombo, MainLevelPrimary, SplitBedrooms, SeparateShower, TubShower
Appliances: Cooktop, Dryer, Dishwasher, Disposal, Gas Water Heater, Microwave, Refrigerator, Water Heater, Washer
Flooring Type: Ceramic Tile, Wood
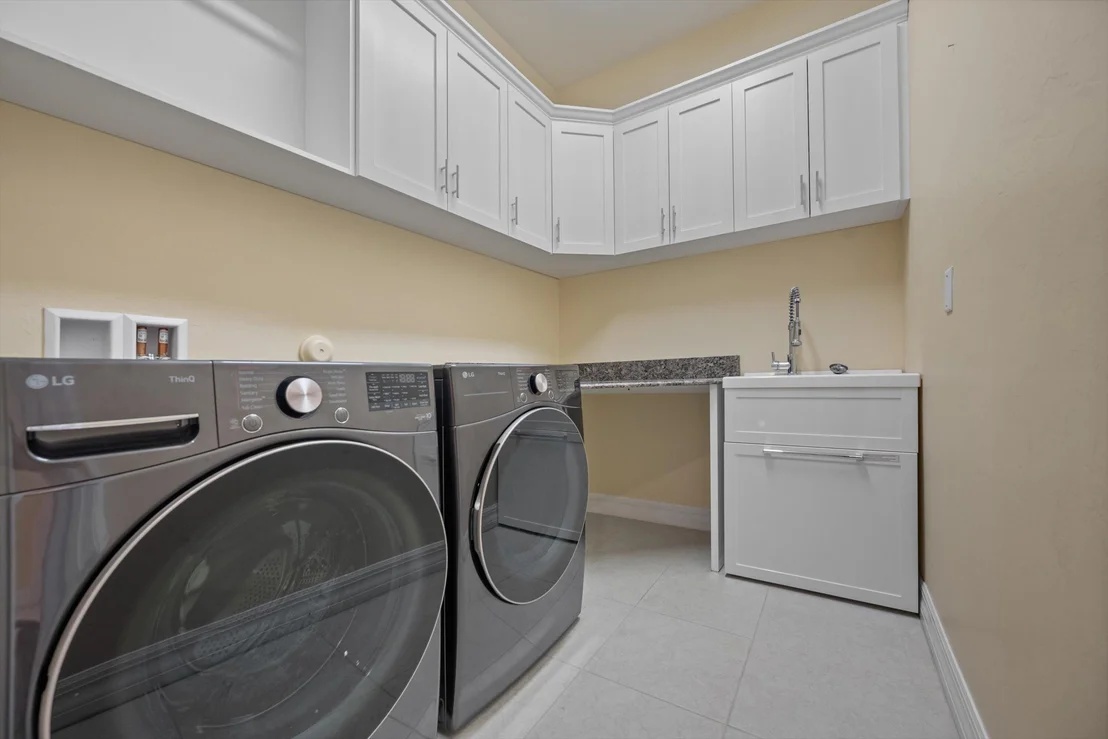
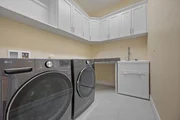
Laundry Features: Inside, Sink, LaundryTub
Rooms: 8
Exterior Details
Square Footage: 3140
Square Footage Source: $0
Security Features: Gated with Guard, Gated Community, Security Guard
Property Condition: Resale
Architectural Style: Mediterranean, Ranch
Year Built: 2013
Waterfront Features: Lake Front
Builder Name: DiVosta Homes
Builder Model: Cranford
Building Area Total: 4220
Levels: One
Window Features: Double Pane Windows, Metal, SingleHung, Sliding
Construction Materials: Block, CBSConcreteBlockStructure
Patio and Porch Features: Covered, Patio, Porch, Screened
Pool Features: Heated, In Ground, Pool/Spa Combo, Association
Pool is Private
Water Source: Public
Financial Details
Tax Annual Amount: $19,191
Utilities Details
Cooling Type: Central Air, Ceiling Fan(s), Electric
Heating Type: Central, Electric
Sewer : Public Sewer
Location Details
HOA/Condo/Coop Fee Includes: Maintenance Grounds, Security, Trash, CommonAreas, RecreationFacilities
HOA/Condo/Coop Amenities: Clubhouse, Fitness Center, Pool, Tennis Court(s), Sidewalks
HOA Fee: $1,413
HOA Fee Frequency: Quarterly

Building Info

Overview

    General

  • Year Built: 2013
  • Effective Year Built: 2013
  • Building Count: 1
  • Bedroom Count: 3
  • Bathroom Count: 4
  • Full Bathrooms: 3
  • Partial Bathrooms: 4
  • Building Condition: 6
  • Building Quality: 10
  • Construction Type: 12
  • Building Style: 0
  • Exterior Walls Type: 7
  • Interior Walls Type: 3
  • Roof Shape Type: 16
  • Roof Cover Type: 4
  • Floor Count: 100
  • Living Units: 1
  • Floor Cover: 13
  • Basement Type: 0
  • Basement Area: 0
  • Garage Type: 1
  • Garage Square Area: 628
  • Parking Space Count: 2
  • Patio Type: 0
  • Porch Type: 125
  • Pool Type: 8

    Dimensions

  • Lot Size Square Feet: 12,881
  • Lot Size Depth Feet: 1,590
  • Lot Size Frontage Feet: 810
  • Total Building Area: 4,220
  • Gross Building Area: 4,220
  • Building Area: 3,140
  • Building Area Measurement: L

    Heating and Cooling

  • Air Conditioning: 1
  • Heating: 4
  • Heated Square Feet: 3,140
  • Heating Fuel Type: 2

    Utilities

  • Sewer System: 0
  • Water Service: 0

Building

  • Building Type: 0
  • Property Class: R
  • Subdivision: CASTELLINA
  • Land Acres: 0000000296
  • Standard Land Use Code: 1001
  • County Land Use Code: 0100
  • Legal Description 1: CASTELLINA LT 67

Neighborhood

  • School District Name: Palm Beach County School District
  • Census Tract: 007752

Zoning

  • Zoning: PUD

Geography

  • Parcel: 73-41-44-13-08-000-0670
  • Lot: 67
  • Meridian: SEC 13 TWN 44S RNG 41E
  • Municipality: WELLINGTON
  • Latitude: 26.6396
  • Longitude: -80.214

    Address

  • Full Address: 10765 Pisa Rd
  • Address - House Number: 10765
  • Address - Street Name: Pisa
  • Address - Suffix Type: Rd
  • State: FL
  • City Name: Wellington
  • Carrier Code: C093
  • 4-Digit Zip Code: 4390
  • Zip Code: 33414

Valuation

    Tax

  • Total Area: 3,578
  • Tax Year: 2022
  • Tax Amount: $1,021,991
  • Tax Rate Code Area: 73486

    Appraisal Valuation

  • Standard Deviation: 0.1964
  • Valuation Date: Apr 03, 2024
  • Confidence Score: 73
  • Final Value: 1,180,869
  • High Value: 1,412,814
  • Low Value: 948,924

    Market Valuation

  • Market Total Value: $852,365
  • Market Land Value: $237,081
  • Market Improvement Value: $615,284

    Assessments Valuation

  • Assessed Year: 2022
  • Assessed Total Value: $538,030

    Exemptions

  • Homeowner Exemption: Yes

    Sales

  • Current Sale Contract Date: Aug 13, 2014
  • Current Sale Recording Date: Aug 22, 2014
  • Current Sale Price:
  • Current Sale Document Type: 71
  • Current Sale Input Document Number: 20140313799
  • Previous Sale Recording Date: Apr 29, 2013
  • Previous Sale Contract Date: Apr 24, 2013
  • Previous Sale Amount: $485,600
  • Previous Sale Document Type: 71
Data used for valuation calculations is provided by RealtyHop, and other third party sources

Comparables

Unit
Status
Type
Beds
Baths
ft²
Price/ft²
Asking Price
Listed On
Closing Price
Sold On
HOA + Taxes

About Wellington


Similar Homes for Sale

Currently no similar homes around

Nearby Rentals

Unit for rent at 11355 Pond View Drive, Wellington, FL, 33414

$9,000 /mo

  • 3 Beds
  • 3 Baths
  • 1,760 ft²
11355 Pond View Drive #D104, Wellington, FL, 33414 Listing by Alan James Hivnor
Unit for rent at 10429 Prato Street, Wellington, FL, 33414

$8,500 /mo

  • 3 Beds
  • 2 Baths
  • 1,900 ft²
10429 Prato Street, Wellington, FL, 33414 Listing by Marcela Champion
Unit for rent at 11789 Saint Andrews Place, Wellington, FL, 33414

$6,500 /mo

  • 2 Beds
  • 2 Baths
  • 1,401 ft²
11789 Saint Andrews Place #103, Wellington, FL, 33414 Listing by Maria Angeli Dominguez PA


Frequently Asked Questions

When was property at 10765 Pisa Road built and last sold?
The property at 10765 Pisa Road was built in 2013 and last sold on Aug 13, 2014 for $602,500.
How much is this home worth?
The estimated value of the home located at 10765 Pisa Road is $1,031,787.
What are some comparable homes to 10765 Pisa Road?
There are currently no comparable homes to 10765 Pisa Road.