Check Availability
$359,999
● House - For Sale

10763 JANWAY Drive

El Paso, TX 79935
bedrooms
3 Beds
bathrooms
1 Bath
square feet
2,136 Ft²
$2,212
Est. Monthly

About This Property

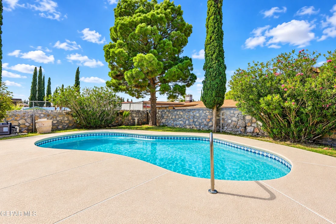
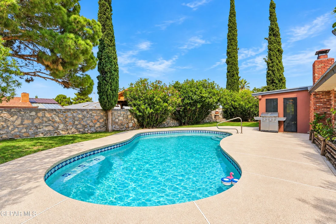
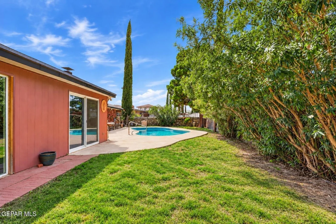
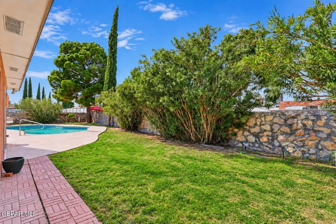
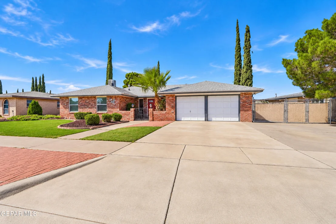
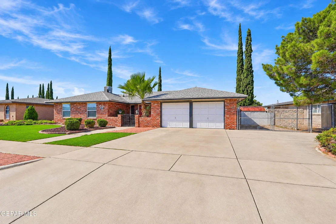
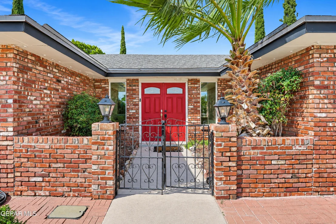
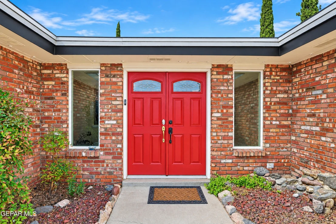
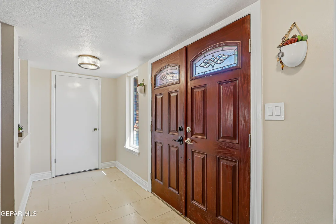
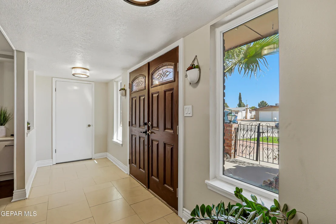
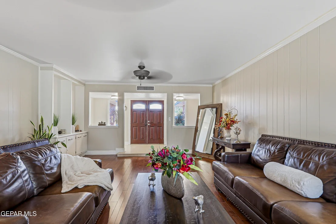
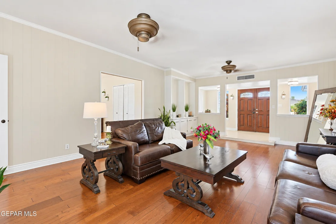
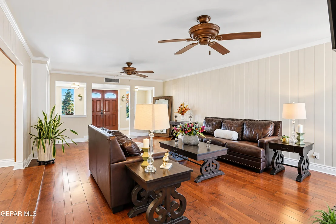
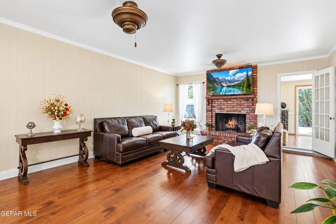
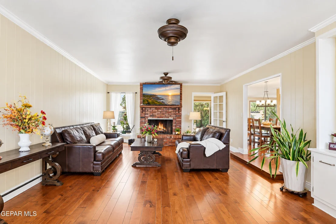
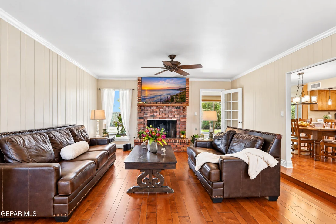
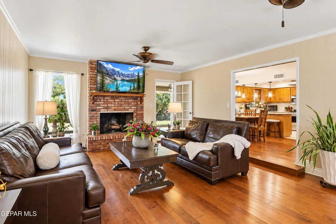
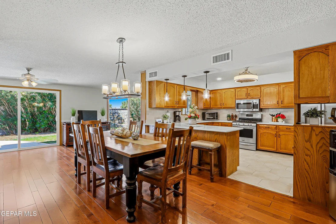
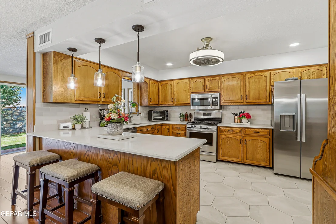
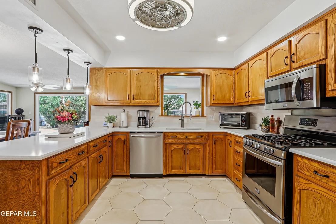
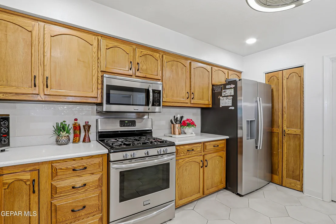
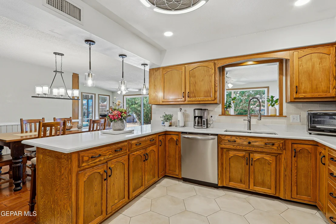
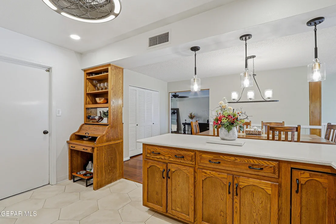
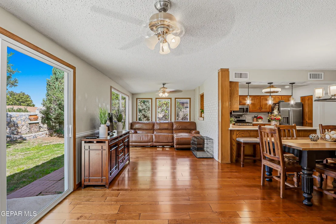
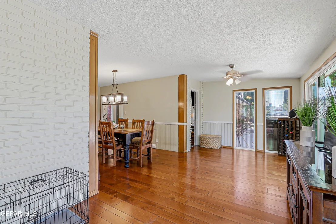
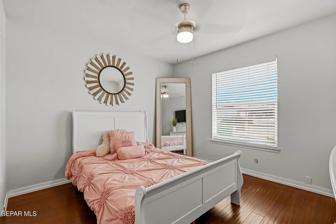
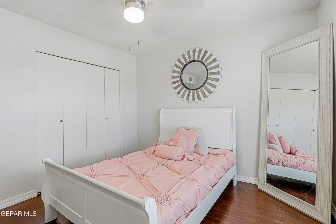
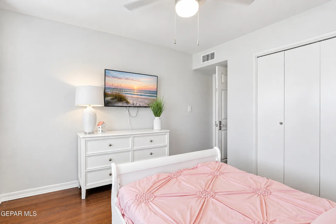
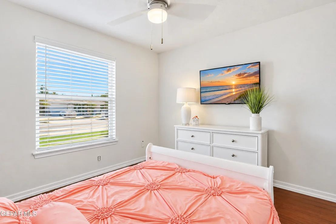
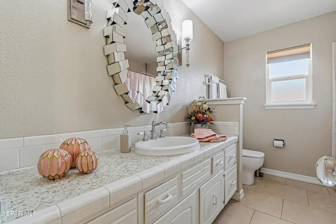
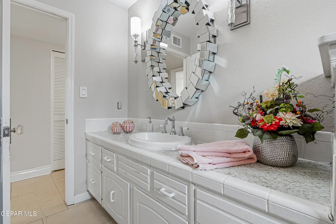
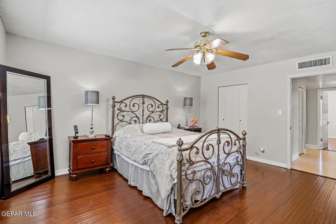
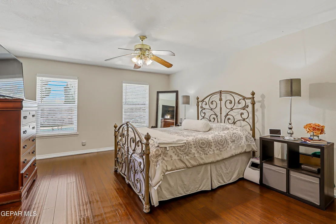
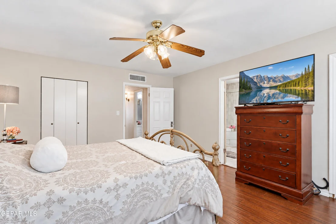
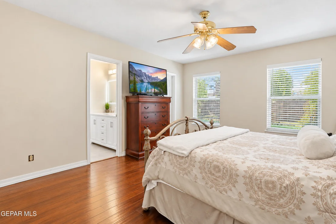
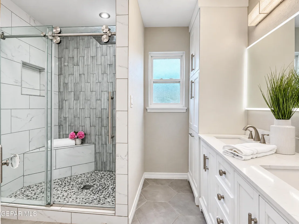
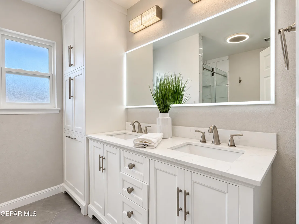
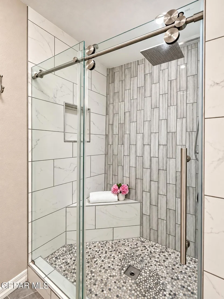
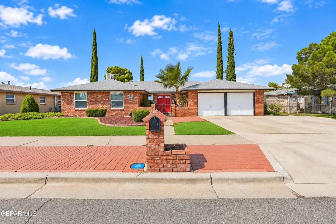
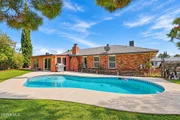
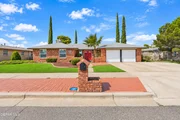
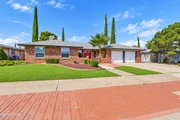
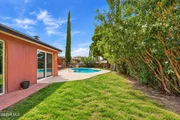
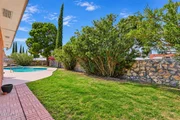
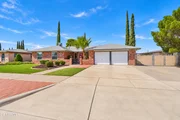
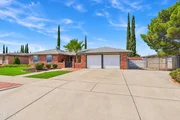
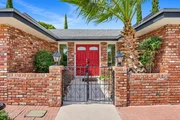
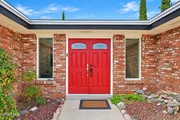
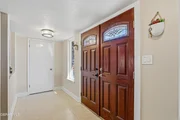
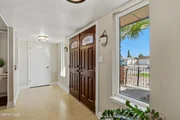
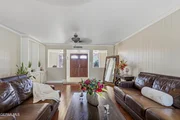
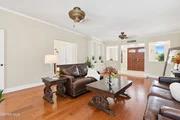
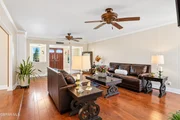
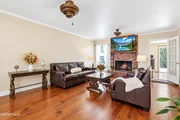
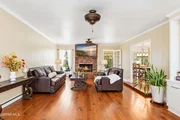
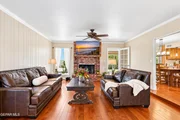
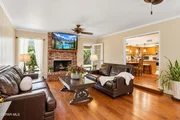
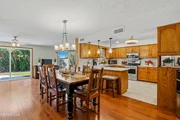
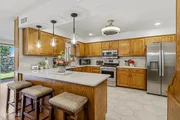
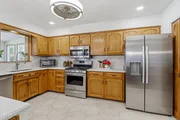
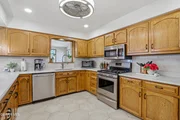
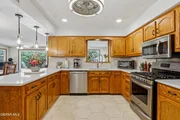
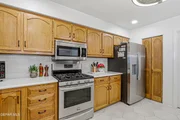
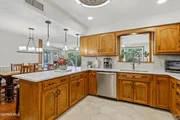
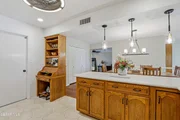
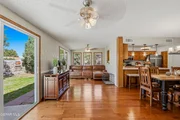
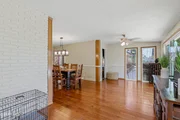
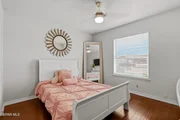
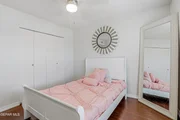
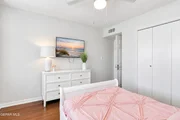
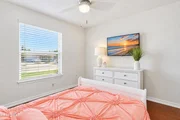
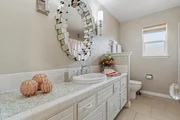
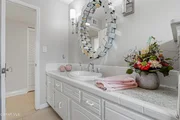
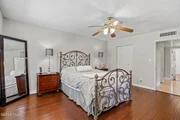
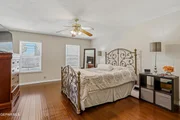
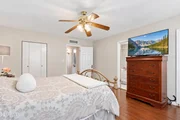
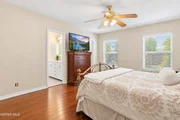
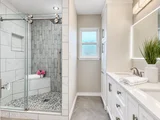
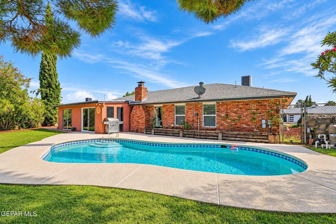
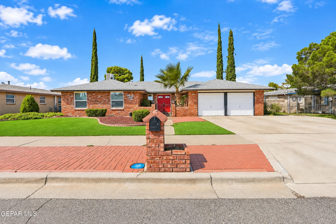
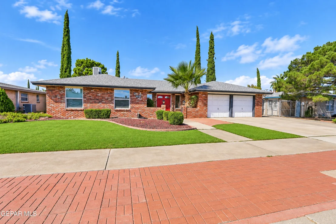
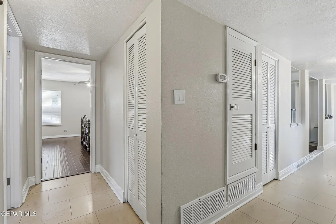
Enjoy indoor comfort and outdoor living at this inviting home in the Vista Del Sol area of East El Paso! Situated on an oversized lot, this 3-bedroom, 2-bath property offers warm character and a backyard made for enjoying your time at home. Beautiful hardwood floors bring warmth to the interior, while tile adds a practical touch. The welcoming living area features a brick fireplace that creates an attractive focal point and a comfortable setting for relaxing or gathering with guests. Three bedrooms provide flexibility for your needs, whether you want sleeping space, a home office, or a guest room. Step outside and discover one of the home's standout features: a private backyard with a pool! Spend sunny afternoons by the water, host weekend barbecues, or unwind outdoors after a busy day. The oversized lot offers room to create different areas for lounging, dining, and entertaining, giving you options to make the outdoor space your own. RV parking adds another desirable feature, providing convenient space for y your recreational vehicle. From the hardwood floors and inviting fireplace to the pool and backyard privacy, this property brings together features you can enjoy every day. If you have been looking for a Vista Del Sol home with a pool, a generous lot, and RV parking, add 10763 Janway Drive to your must-see list. Schedule your showing today!
Unit Size
2,136 Ft²
Days on Market
19 days
Land Size
0.20 acres
Price per sqft
$169
Property Type
House
Property Taxes
$444
HOA Dues
-
Year Built
1974

Listed By

Payment Calculator

Cap Rate Calculator

Last updated: 15 days ago (GEPAR MLS #952751)

Price History

Date / Event Date Event Price
Oct 12, 2026 Listed by Home Pros Real Estate Group $359,999
Listed by Home Pros Real Estate Group
Aug 7, 2017 Sold
Sold
Jun 30, 2017 Listed by Coldwell Banker Heritage R E $205,000
Listed by Coldwell Banker Heritage R E
Honey I'm home! You will feel it from the curb appeal when you pull in the driveway. You may never want to leave indoors except to relax and enjoy your beautifully landscaped backyard with privacy and open patio to entertain your family and friends. It is so peaceful! Spend almost year round outdoors, and during those warm spring and summer months you will probably live in the gorgeous pool. But when you go indoors you will have plenty of space for everyone in this OPEN FLOOR PLAN. Natural lighting abounds, when you open the custom Levolor cordless blinds in this home. They raised their family here, now it is your turn. Centrally located makes it a dream for those needing to get to Loop 375, Spur 601 to the Airport, Texas Tech, Medical Center of the Americas, The Fountains at Farah, without spending too much time commuting. Walk to the great schools in this neighborhood. You will see the TLC they have put into this home! $2000 carpet allowance so you can pick your flooring.
Property Highlights

Air Conditioning
Fireplace
Parking Details
Has Garage
Has Open Parking
Parking Features: Driveway, RV Access/Parking
Garage Spaces: 2
Interior Details
Full Bathrooms: 1
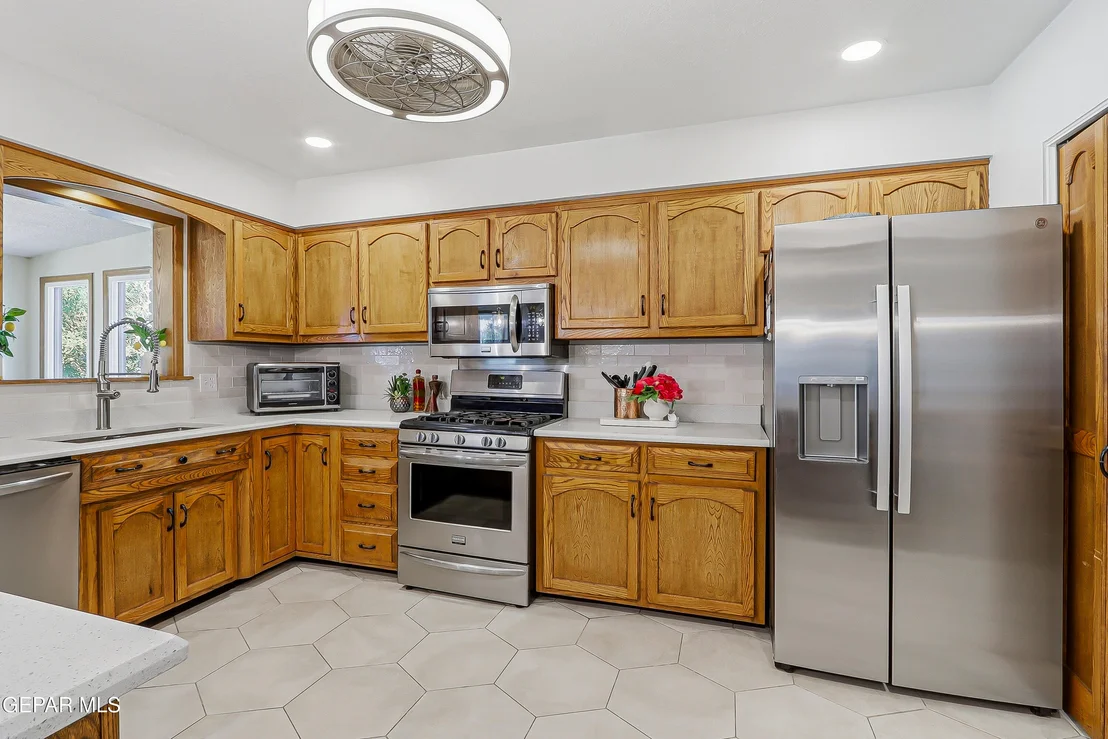
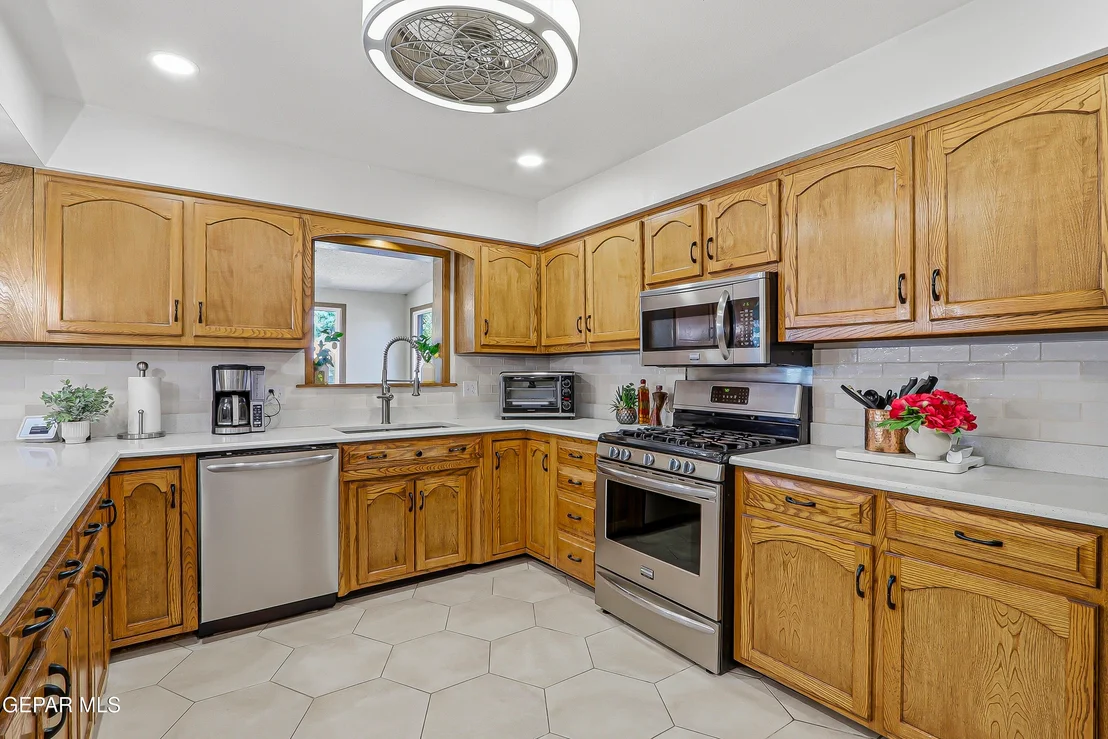
Interior Features: Eat-in Kitchen, Built-in Features, Ceiling Fan(s), Master Downstairs, Pantry, Walk-In Closet(s), 2+ Living Areas
Appliances: Dishwasher, Disposal, Exhaust Fan, Free-Standing Gas Oven, Microwave
Flooring Type: Tile, Hardwood
Laundry Features: Gas Dryer Hookup, Washer Hookup
Has Fireplace
Fireplace Features: Gas
Fireplaces: 1
Exterior Details
Square Footage: 2136
Architectural Style: 1 Story
Year Built: 1974
Building Area Total: 2136
Other Structures: Kennel/Dog Run, RV/Boat Storage, Shed(s), See Remarks
Window Features: Double Pane Windows
Construction Materials: Brick
Pool Features: Gunite, Heated, In Ground
Pool is Private
Lot Features: Subdivided
Lot Size Area: 0.2
Lot Size Units: Acres
Lot Size Acres: 0.2
Lot Size Square Feet: 8864
Water Source: Public
Financial Details
Tax Annual Amount: $5,331
Utilities Details
Cooling Type: Central Air, Refrigerated
Heating Type: Forced Air
Sewer : Public Sewer
Location Details
HOA/Condo/Coop Fee Includes: None
HOA/Condo/Coop Amenities: None

Building Info

Overview

    General

  • Year Built: 1974
  • Effective Year Built: 1988
  • Building Count: 1
  • Bedroom Count: 0
  • Bathroom Count: 2
  • Full Bathrooms: 2
  • Partial Bathrooms: 2
  • Bathroom Plumbing Fixtures: 8
  • Building Condition: 0
  • Building Quality: 0
  • Construction Type: 0
  • Building Style: 0
  • Exterior Walls Type: 3
  • Interior Walls Type: 3
  • Roof Shape Type: 8
  • Roof Cover Type: 3
  • Floor Count: 100
  • Living Units: 1
  • Floor Cover: 13
  • Basement Type: 0
  • Basement Area: 0
  • Garage Type: 1
  • Garage Square Area: 521
  • Parking Space Count: 2
  • Patio Type: 0
  • Porch Type: 8
  • Pool Type: 8

    Dimensions

  • Lot Size Square Feet: 8,864
  • Total Building Area: 2,657
  • Gross Building Area: 2,657
  • Building Area: 2,136
  • Building Area Measurement: L

    Heating and Cooling

  • Fireplace Count: 1
  • Air Conditioning: 2
  • Heating: 4
  • Heated Square Feet: 2,136
  • Heating Fuel Type: 3

    Utilities

  • Sewer System: 5
  • Water Service: 6

Building

  • Building Type: 0
  • Property Class: R
  • Subdivision: VISTA DEL SOL #13
  • Land Acres: 0000000204
  • Standard Land Use Code: 1001
  • County Land Use Code: A1
  • State Land Use Code: A1
  • Legal Description 1: 66 VISTA DEL SOL #13 LOT 24 (8864 SQ FT)

Neighborhood

  • School District Name: Ysleta Independent School District
  • Census Tract: 004313

Zoning

  • Zoning: R3

Geography

  • Assessors Map Reference: Z-50
  • Parcel: V893-999-0660-4700
  • Block: 66
  • Lot: 24
  • Municipality: CITY OF EL PASO
  • Latitude: 31.7693
  • Longitude: -106.329

    Address

  • Full Address: 10763 Janway Dr
  • Address - House Number: 10763
  • Address - Street Name: Janway
  • Address - Suffix Type: Dr
  • State: TX
  • City Name: El Paso
  • Carrier Code: C010
  • 4-Digit Zip Code: 2905
  • Zip Code: 79935

Valuation

    Tax

  • Tax Year: 2022
  • Tax Amount: $500,753
  • Tax Rate Code Area: 08

    Appraisal Valuation

  • Standard Deviation: 0.1869
  • Valuation Date: Aug 23, 2023
  • Confidence Score: 75
  • Final Value: 280,867
  • High Value: 333,373
  • Low Value: 228,360

    Market Valuation

  • Market Total Value: $244,724
  • Market Land Value: $28,365
  • Market Improvement Value: $216,359

    Assessments Valuation

  • Assessed Year: 2023
  • Assessed Total Value: $224,341

    Exemptions

  • Homeowner Exemption: Yes

    Sales

  • Current Sale Contract Date: Aug 04, 2017
  • Current Sale Recording Date: Aug 08, 2017
  • Current Sale Price:
  • Current Sale Document Type: 70
  • Current Sale Input Document Number: 20170058163
Data used for valuation calculations is provided by RealtyHop, and other third party sources

Comparables

Unit
Status
Type
Beds
Baths
ft²
Price/ft²
Asking Price
Listed On
Closing Price
Sold On
HOA + Taxes

About Vista Del Sol West


Similar Homes for Sale

Currently no similar homes around

Nearby Rentals

Unit for rent at 736 Draco Place, El Paso, TX, 79907

$1,875 /mo

  • 3 Beds
  • 2 Baths
  • 1,752 ft²
736 Draco Place, El Paso, TX, 79907 Listing by Daniel Alu
Unit for rent at 11050 Montana Ave, TX, 79925

$858 /mo

  • 2 Beds
  • 1 Bath
11050 Montana Ave, TX, 79925 Listing by Rick Rivera
Unit for rent at 3008 Barkarian Place, El Paso, TX, 79936

$1,650 /mo

  • 3 Beds
  • 2 Baths
  • 2,798 ft²
3008 Barkarian Place, El Paso, TX, 79936 Listing by Andrea Hernandez


Frequently Asked Questions

When was property at 10763 Janway Drive built and last sold?
The property at 10763 Janway Drive was built in 1974 and last sold on Aug 4, 2017 for $204,000.
How much is this home worth?
The estimated value of the home located at 10763 Janway Drive is $363,556.
What are some comparable homes to 10763 Janway Drive?
There are currently no comparable homes to 10763 Janway Drive.