Check Availability
Naperville 60540
1076 Parkside Road
$2,499,900
● House - For Sale

1076 Parkside Road

Naperville, IL 60540
bedrooms
5 Beds
bathrooms
5 Baths, 1 Half Bath
square feet
4,772 Ft²
$12,275
Est. Monthly

About This Property

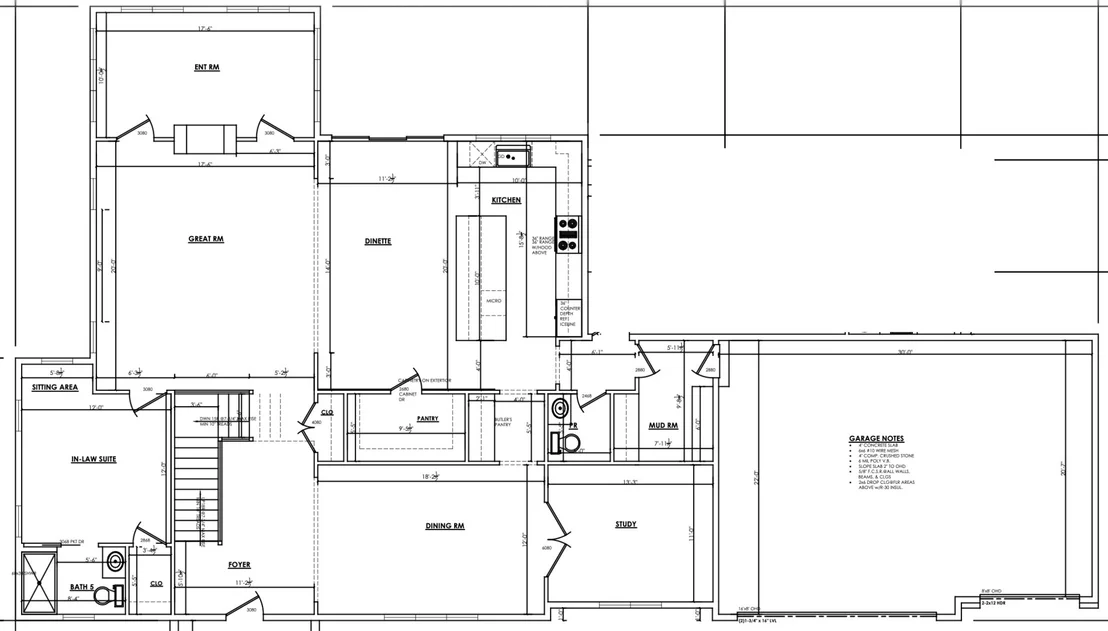
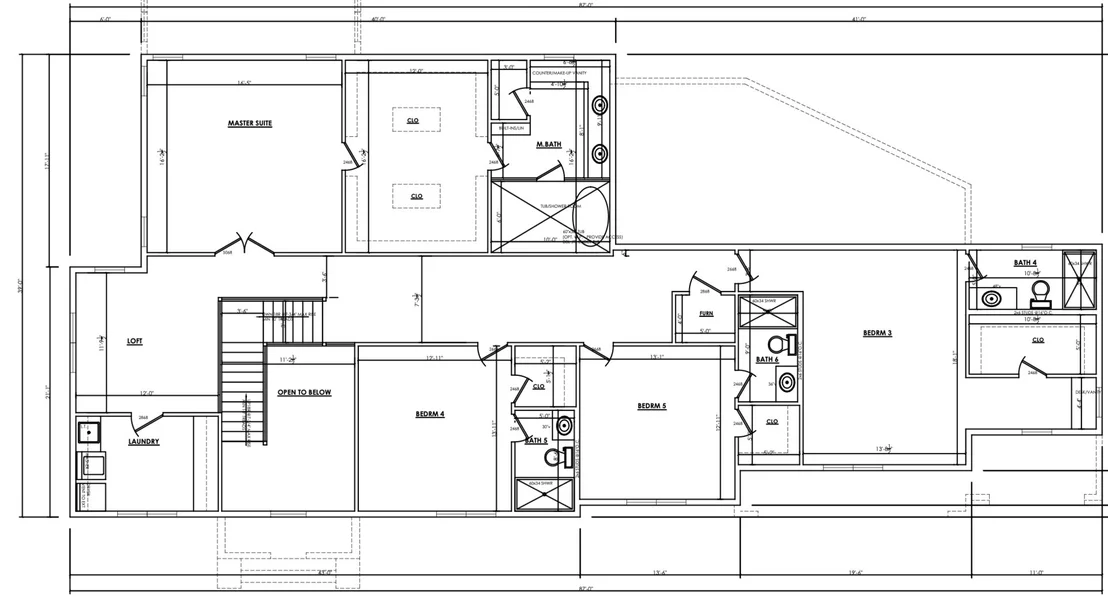
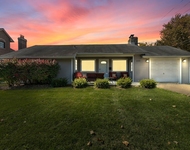
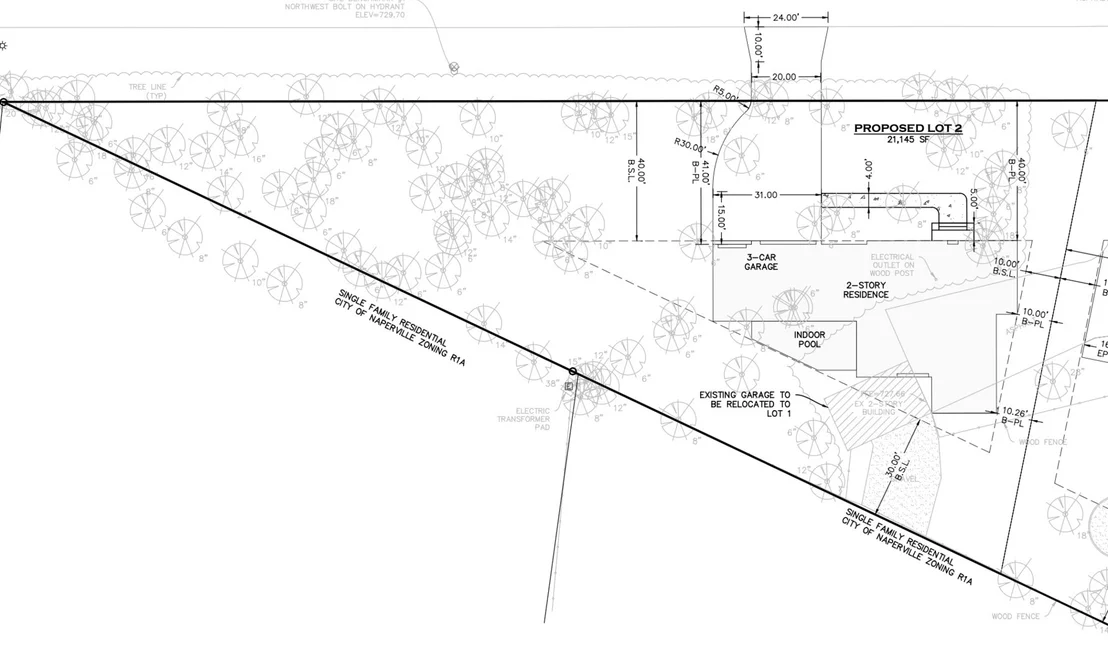
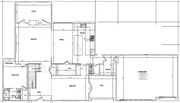
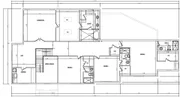
Experience exceptional new construction living in this custom-built luxury residence offering nearly 4,800 square feet above grade, plus a finished basement, thoughtfully designed for modern living and effortless entertaining by Naperville's Mart Design Co, the leading remodeling company in Naperville. Situated on a beautiful 1/2 acre homesite in Naperville, this home seamlessly blends timeless architecture with today's most sought-after floor plan. A welcoming front porch leads into a grand foyer where soaring 10-foot ceilings, expansive living spaces, and abundant natural light create an immediate sense of elegance. The heart of the home is an impressive open-concept great room that flows seamlessly into the chef's kitchen and casual dining area, creating the perfect setting for both everyday living and entertaining. The gourmet kitchen is designed to impress with an oversized island, spacious walk-in pantry, separate butler's pantry, premium appliances, and generous custom cabinetry. The main level also features a private study, formal dining room, expansive mudroom, powder room, and a highly desirable first-floor guest suite complete with its own full bath, offering the ideal setup for multigenerational living, overnight guests, or a second private home office. The second level is equally impressive, featuring a luxurious primary retreat with dual walk-in closets and a spa-inspired bath complete with dual vanities, a freestanding soaking tub, oversized shower, and private water closet. Four additional spacious bedrooms, multiple well-appointed bathrooms, a large loft, and a convenient second-floor laundry room complete the upper level. The finished basement expands the home's living space even further, providing endless possibilities for a recreation room, home theater, fitness area, game room, additional guest accommodations, or all of the above. Outside, enjoy a covered rear outdoor living area overlooking the backyard, offering the perfect extension of the home's entertaining space. An attached three-car garage provides ample room for vehicles, storage, and hobbies.  Built with luxury, comfort, and functionality in mind, this exceptional new construction home offers the rare combination of timeless design, generous living spaces, and modern conveniences in one of Naperville's most desirable locations.

Unit Size
4,772 Ft²
Days on Market
-
Land Size
0.47 acres
Price per sqft
$524
Property Type
House
Property Taxes
-
HOA Dues
-
Year Built
2002

Payment Calculator

Cap Rate Calculator

Property Highlights

Garage
Air Conditioning
Fireplace
Parking Details
Has Garage
Parking Features: Attached, Garage, Yes
Garage Spaces: 3
Interior Details
Half Bathrooms: 1
Full Bathrooms: 5
Interior Features: In-Law Floorplan, Walk-In Closet(s), High Ceilings, 1st Floor Full Bath
Laundry Features: Upper Level
Rooms: 11
Has Fireplace
Fireplaces: 1
Basement: Unfinished, Full
Exterior Details
Square Footage: 4772
Square Footage Source: $0
Year Built: 2027
Construction Materials: Stone
Lot Size Area: 20473.2
Lot Size Units: Square Feet
Lot Size Acres: 0.47
Lot Size Square Feet: 20473.2
Lot Size Dimensions: 135x308x315
Water Source: Lake Michigan
Utilities Details
Cooling Type: Central Air
Heating Type: Natural Gas
Sewer : Public Sewer
Location Details
HOA/Condo/Coop Fee Includes: None

Building Info

Overview

    General

  • Year Built: 2002
  • Effective Year Built: 2002
  • Building Count: 1
  • Total Rooms: 9
  • Bedroom Count: 4
  • Bathroom Count: 4
  • Full Bathrooms: 3
  • Partial Bathrooms: 4
  • Building Condition: 0
  • Building Quality: 0
  • Construction Type: 0
  • Building Style: 28
  • Exterior Walls Type: 12
  • Interior Walls Type: 0
  • Roof Shape Type: 0
  • Roof Cover Type: 0
  • Floor Count: 200
  • Living Units: 1
  • Floor Cover: 0
  • Basement Type: 6
  • Basement Area: 2,423
  • Garage Type: 7
  • Garage Square Area: 648
  • Parking Space Count: 2
  • Patio Type: 0
  • Porch Type: 0
  • Pool Type: 0

    Dimensions

  • Lot Size Square Feet: 17,424
  • Lot Size Depth Feet: 1,940
  • Lot Size Frontage Feet: 920
  • Total Building Area: 6,076
  • Gross Building Area: 6,076
  • Building Area: 3,957
  • Building Area Measurement: L

    Heating and Cooling

  • Fireplace Count: 2
  • Air Conditioning: 1
  • Heating: 24
  • Heated Square Feet: 3,957
  • Heating Fuel Type: 0

    Utilities

  • Sewer System: 1
  • Water Service: 2

Building

  • Building Type: 0
  • Property Class: R
  • Subdivision: MCINTOSH NAPERVILLE ESTS
  • Land Acres: 0000000400
  • Standard Land Use Code: 1001
  • County Land Use Code: R
  • Legal Description 1: MCINTOSH NAPERVILLE ESTS E 92 FT

Neighborhood

  • School District Name: Naperville Community Unit District 203
  • School Tax School District: DISTRICT 203
  • Census Tract: 846209

Zoning

  • Zoning: R

Geography

  • Assessors Map Reference: 3142-A6
  • Parcel: 08-19-213-013
  • Block: 1
  • Lot: 1
  • Municipality: LISLE
  • Latitude: 41.7669
  • Longitude: -88.1289

    Address

  • Full Address: 1076 Prairie Ave
  • Address - House Number: 1076
  • Address - Street Name: Prairie
  • Address - Suffix Type: Ave
  • State: IL
  • City Name: Naperville
  • Carrier Code: C101
  • 4-Digit Zip Code: 6823
  • Zip Code: 60540

Valuation

    Tax

  • Tax Year: 2022
  • Tax Amount: $2,158,314
  • Tax Rate Code Area: 8043

    Appraisal Valuation

  • Standard Deviation: 0.0816
  • Valuation Date: Jan 10, 2024
  • Confidence Score: 93
  • Final Value: 1,058,647
  • High Value: 1,145,034
  • Low Value: 972,259

    Market Valuation

  • Market Total Value: $1,033,470
  • Market Land Value: $414,810
  • Market Improvement Value: $618,660

    Assessments Valuation

  • Assessed Year: 2022
  • Assessed Total Value: $344,490
  • Assessed Land Value: $138,270
  • Assessed Improvements Value: $206,220

    Sales

  • Current Sale Contract Date: Oct 26, 2022
  • Current Sale Recording Date: Nov 03, 2022
  • Current Sale Price:
  • Current Sale Document Type: 27
  • Current Sale Input Document Number: 99073
  • Previous Sale Recording Date: May 21, 2010
  • Previous Sale Contract Date: Apr 30, 2010
  • Previous Sale Amount: $962,500
  • Previous Sale Document Type: 71
Data used for valuation calculations is provided by RealtyHop, and other third party sources

Comparables

Unit
Status
Type
Beds
Baths
ft²
Price/ft²
Asking Price
Listed On
Closing Price
Sold On
HOA + Taxes

About Naperville


Similar Homes for Sale

Currently no similar homes around

Nearby Rentals

Unit for rent at 616 E 5th Avenue, Naperville, IL, 60563

$2,450 /mo

  • 2 Beds
  • 2 Baths
  • 1,210 ft²
616 E 5th Avenue #101, Naperville, IL, 60563 Listing by Ryann Foley
Unit for rent at 117 Tupelo Avenue, Naperville, IL, 60540

$3,700 /mo

  • 3 Beds
  • 2 Baths
  • 2,200 ft²
117 Tupelo Avenue, Naperville, IL, 60540 Listing by Guifang Gao
Unit for rent at 223 S West Street, Naperville, IL, 60540

$3,250 /mo

  • 2 Beds
  • 1 Bath
  • 920 ft²
223 S West Street, Naperville, IL, 60540 Listing by Troy Salela


Frequently Asked Questions

When was property at 1076 Parkside Road built and last sold?
The property at 1076 Parkside Road was built in 2002 and last sold on Oct 26, 2022 for $912,000.
How much is this home worth?
The estimated value of the home located at 1076 Parkside Road is $2,524,899.
What are some comparable homes to 1076 Parkside Road?
There are currently no comparable homes to 1076 Parkside Road.