| Date / Event | Date | Event |
Price
|
| Aug 25, 2026 | In contract |
-
|
|
In contract
|
| Aug 20, 2026 | Listed by EXP Realty, LLC |
$179,000
|
|
Listed by EXP Realty, LLC
|
| Nov 26, 2025 | In contract |
-
|
|
In contract
|
| Oct 27, 2025 | Price Decreased |
$242,900
↓ $7K
(2.8%) |
|
Price Decreased
|
| Oct 10, 2025 | Price Decreased |
$249,900
↓ $10K
(3.9%) |
|
Price Decreased
|
| Oct 7, 2025 | Price Increased |
$259,900
↑ $60K
(30%) |
|
Price Increased
|
| Oct 7, 2025 | Relisted |
$199,900
|
|
Relisted
|
| May 9, 2025 | Price Decreased |
$199,900
↓ $50K
(20%) |
|
Price Decreased
|
| May 9, 2025 | In contract |
-
|
|
In contract
|
| Apr 30, 2025 | Price Decreased |
$249,900
↓ $50K
(16.7%) |
|
Price Decreased
|
| Apr 29, 2025 | Price Decreased |
$299,900
↓ $80K
(21.1%) |
|
Price Decreased
|
| Apr 7, 2025 | Listed |
$379,900
|
|
Listed
|
| |
|
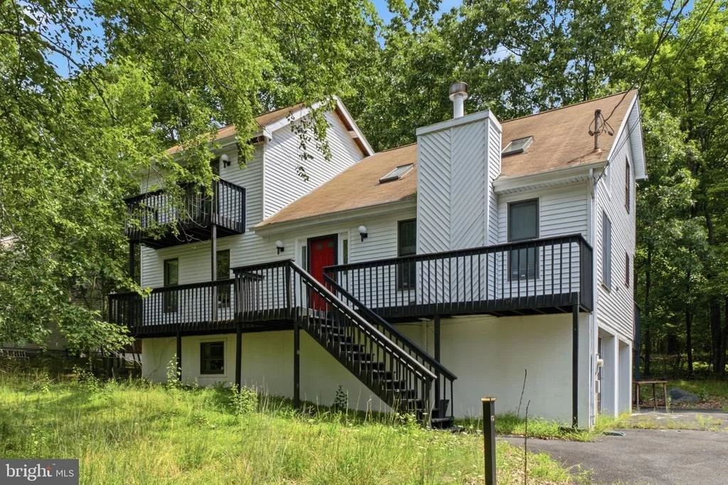
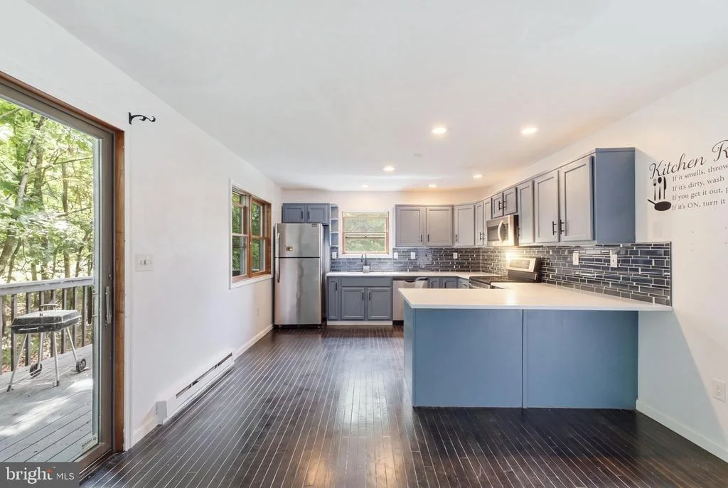
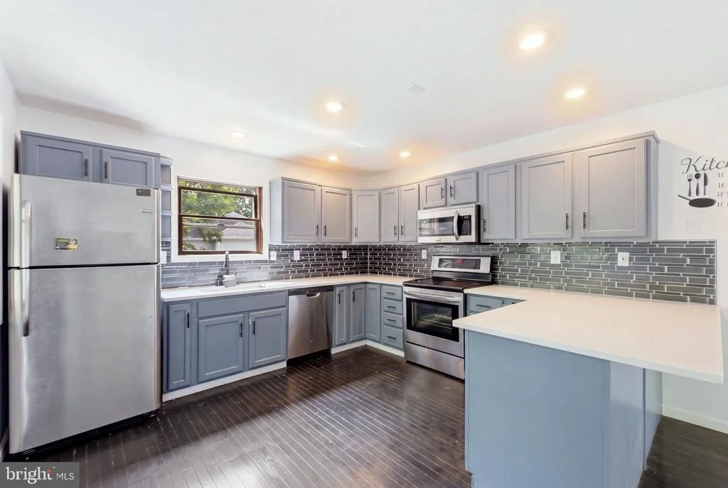
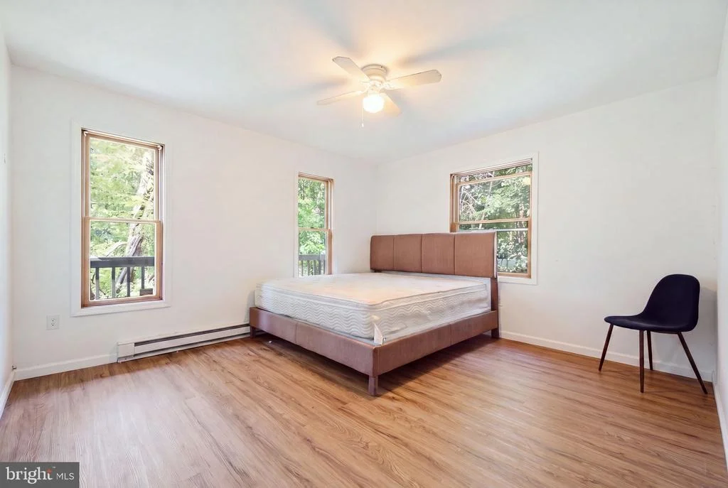
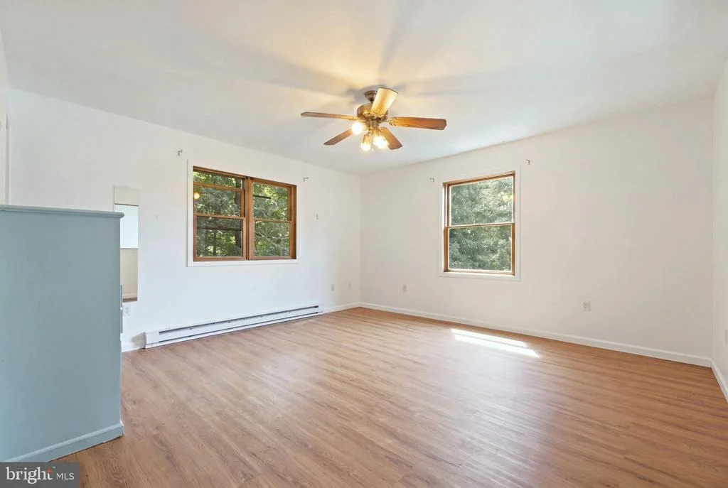
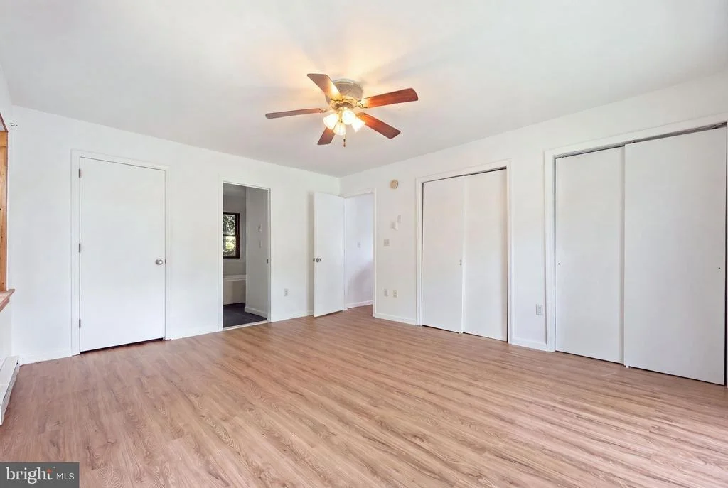
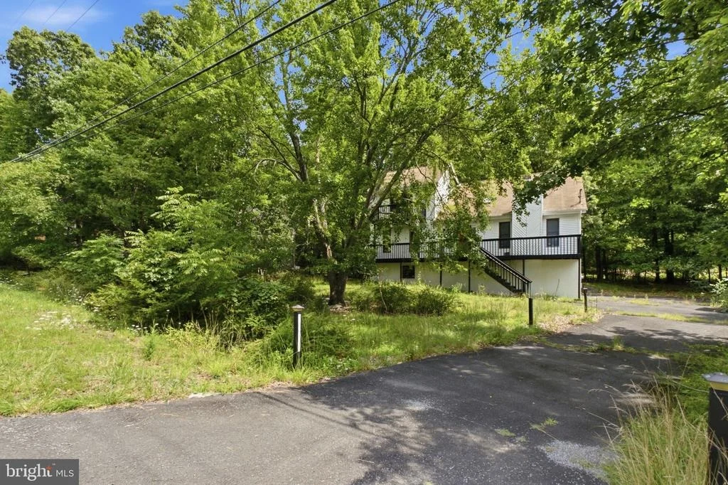
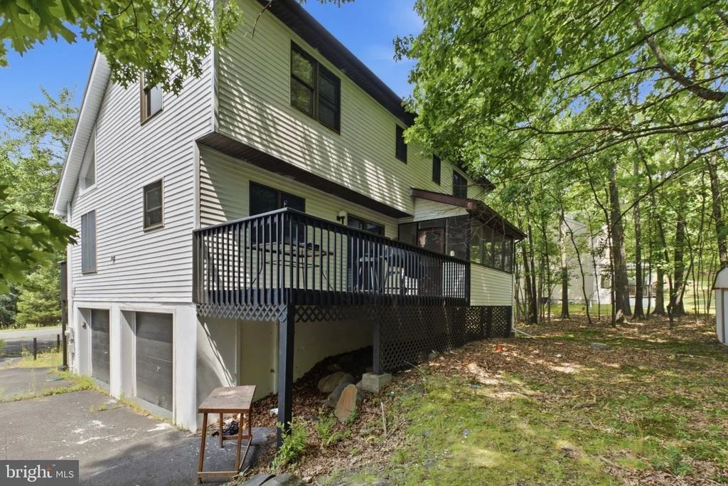
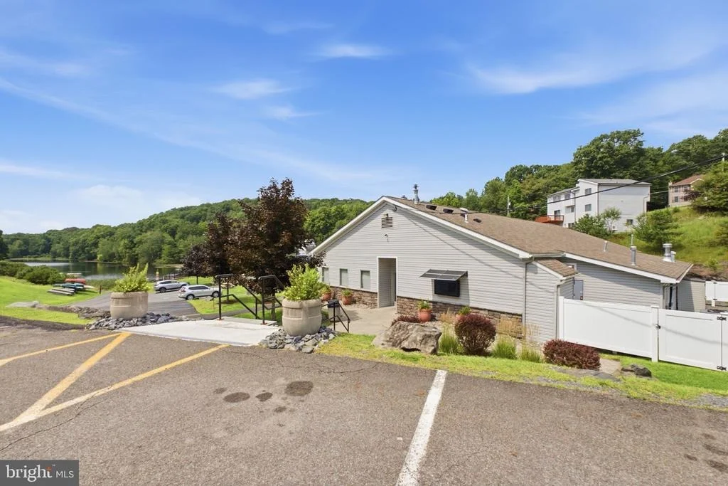
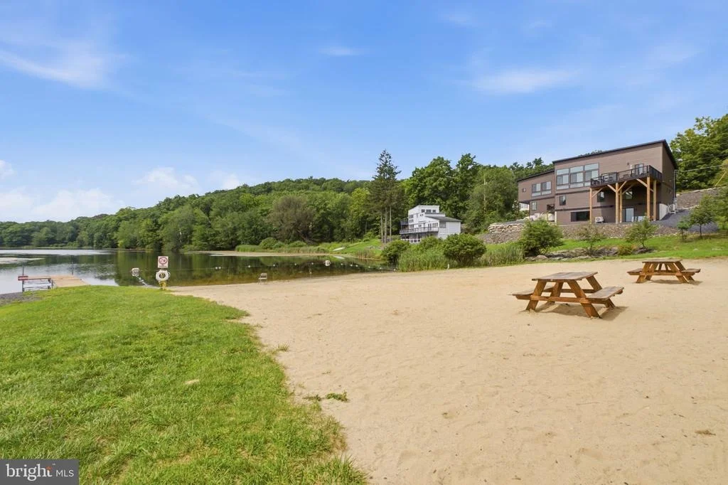
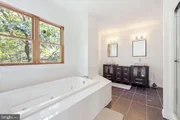
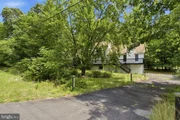
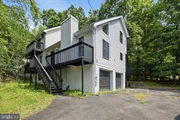
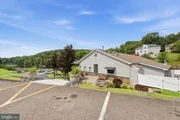
BANK APPROVED SHORT SALE AT CURRENT LIST PRICE . This is a gated community. Showing Agents must present photo ID and a business card, or a real estate license. This is A Short Sale. There is some moisture in the property that we are looking to mitigate, but awaiting bank approval. This expansive 6-bedroom, 3-bath contemporary home offers the perfect blend of style and space in a lively, amenity-filled community. Ideally located directly across from the lake and just a short walk to the beach, it’s a dream setting for year-round living or weekend escapes.
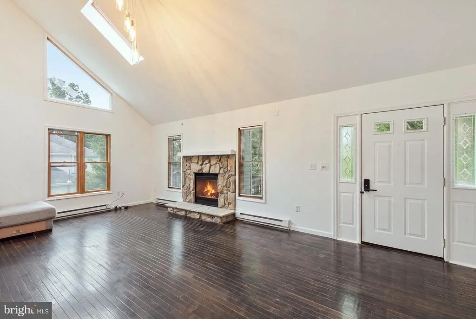
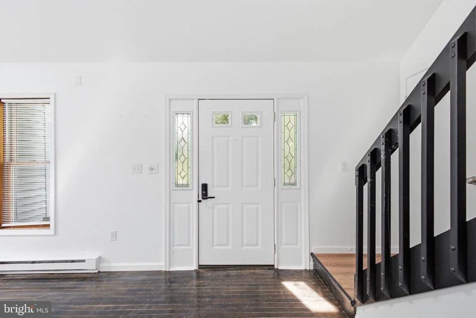
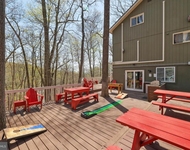
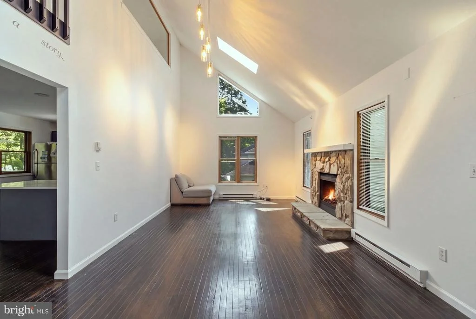
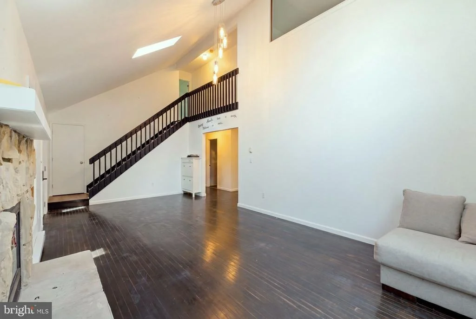
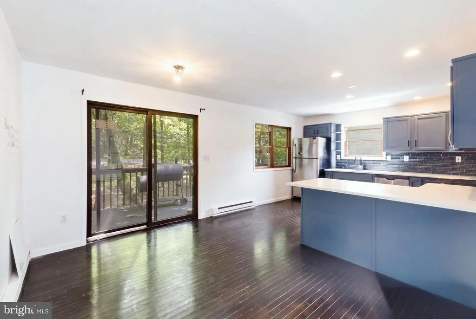
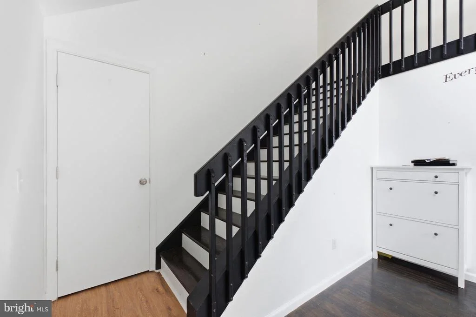
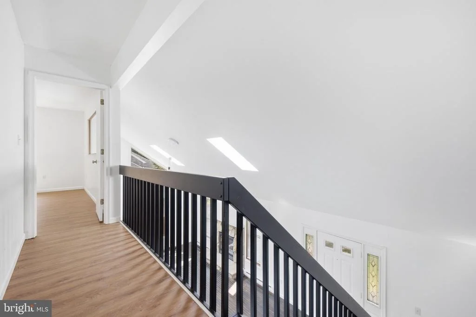
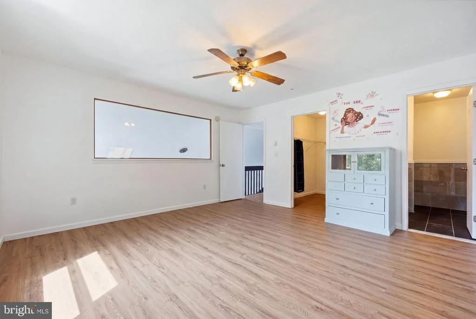
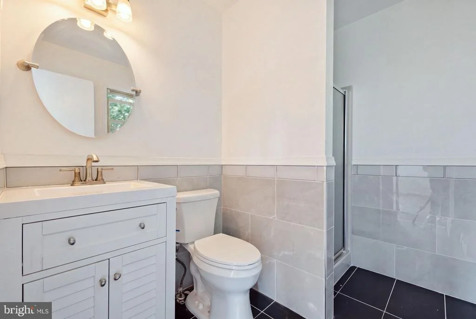
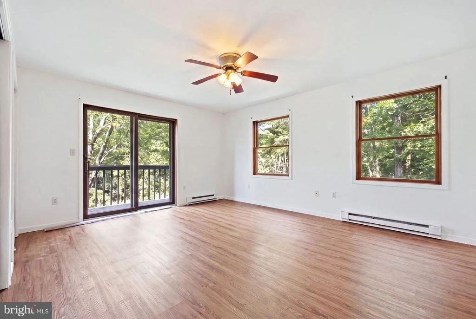
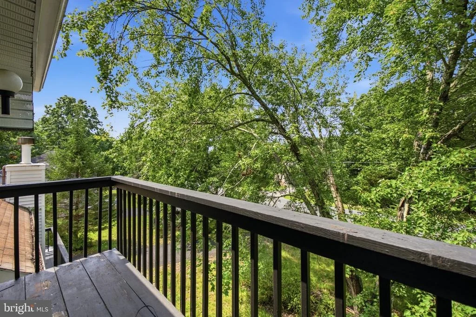
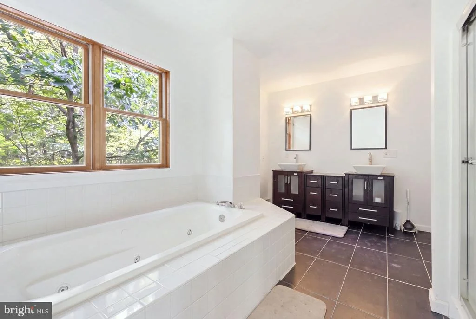
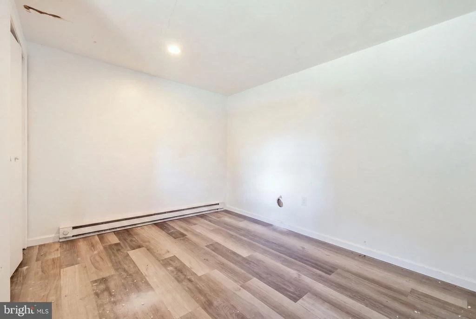
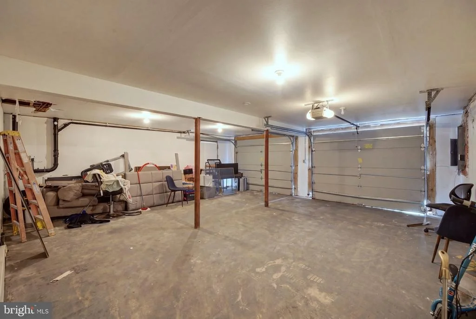
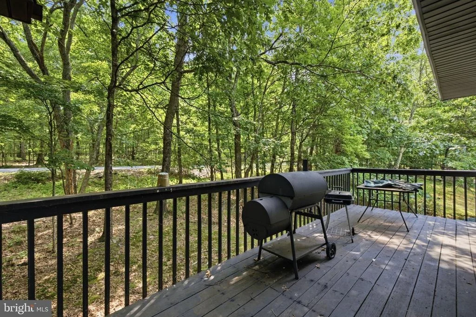
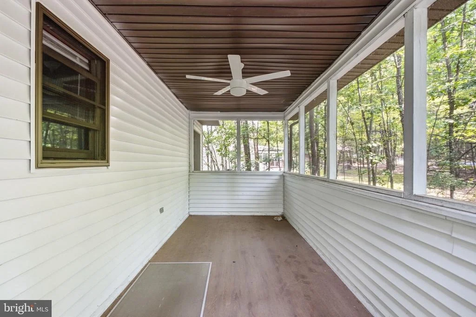
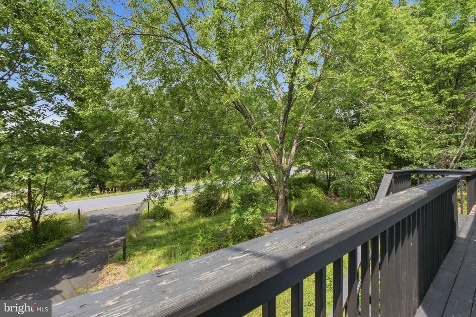
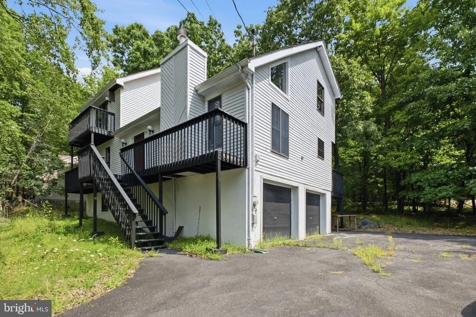
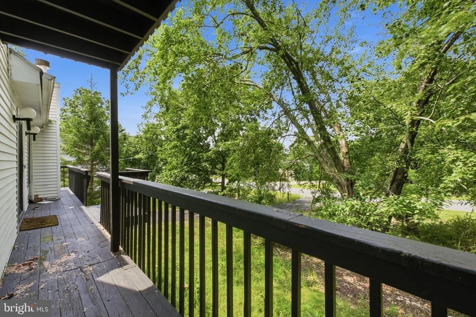
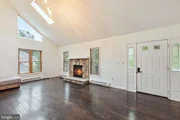
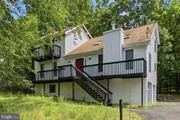
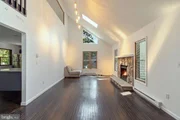
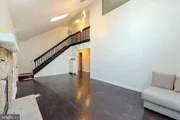
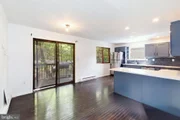
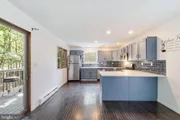
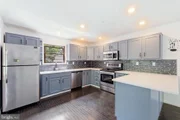
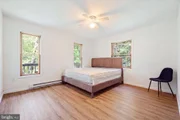
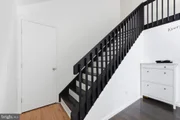
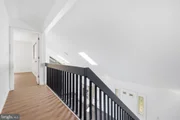
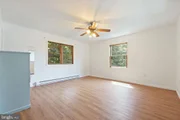
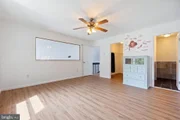
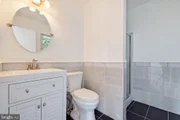
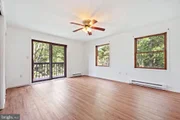
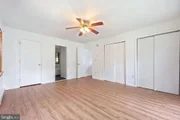
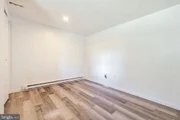
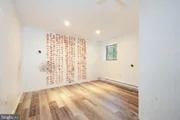
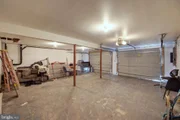
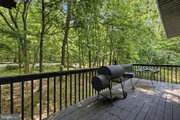
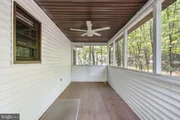
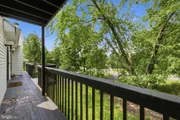
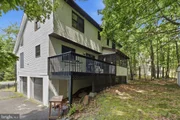
Inside, enjoy two elegant primary suites, a gorgeous brand-new kitchen outfitted with stainless steel appliances, and a dramatic living room featuring soaring cathedral ceilings, skylights, and a striking stone fireplace. Every inch of this home is in pristine condition, with flexible rooms that can be transformed into a home office, gym, or creative studio. Step out onto the large deck or relax for hours in the enclosed porch—both perfect for entertaining or unwinding. Additional highlights include a paved driveway, a spacious 2-car garage, and low monthly HOA fees with a modest capital contribution.
Buyer pays $10K loss mitigation fee. The 2.5 Realtor fee is paid by the lender. If reduced by the lender, the total realtor fee will be split 50/50 between listing and selling brokers. ABBA Loss Mitigation, LLC works with Deedworks Title to process short sales. The majority of title work, including searches and tax certifications has already been done, and ABBA wishes to allow Deedworks to bring the settlement to completion. If your buyer chooses to not use Deedworks, ABBA Loss Mitigation will need to know immediately as it may create extra work and expenses.
|
| May 3, 2023 | Sold | |
|
Sold
|
| Apr 28, 2023 | No longer available |
-
|
|
No longer available
|
| Jan 25, 2023 | Listed by CBTC - Coldwell Banker Town & Country |
$364,000
|
|
Listed by CBTC - Coldwell Banker Town & Country
|
| |
|
COMPLETELY RENOVATED! Spacious 6 bed 3 bath contemporary home in Amenity filled community. Home is located across from lake. Walk to the beach. Home boasts 2 master suites, gorgeous new kitchen with stainless appliances, living room with cathedral ceiling, skylights & stone-faced fireplace. Like new condition with plenty of space for a home office, gym or hobby room. Spend hours relaxing in enclosed porch or on the deck. Paved driveway, 2 car garage. The manager has listed the unit size as 2422 square feet.
|
| Dec 2, 2022 | No longer available |
-
|
|
No longer available
|
| Nov 10, 2022 | Relisted |
$379,000
|
|
Relisted
|
| Nov 6, 2022 | No longer available |
-
|
|
No longer available
|
| Sep 23, 2022 | Price Decreased |
$379,000
↓ $6K
(1.5%) |
|
Price Decreased
|
| Aug 4, 2022 | Listed by EXP Realty, LLC |
$384,900
|
|
Listed by EXP Realty, LLC
|
| Jan 12, 2022 | No longer available |
-
|
|
No longer available
|
| Oct 14, 2021 | Price Increased |
$229,000
↑ $10K
(4.6%) |
|
Price Increased
|
| Jul 10, 2021 | Price Increased |
$219,000
↑ $4K
(1.9%) |
|
Price Increased
|
| May 28, 2021 | Price Decreased |
$215,000
↓ $30K
(12.2%) |
|
Price Decreased
|
| Apr 13, 2021 | Listed by Saw Creek Real Estate |
$244,900
|
|
Listed by Saw Creek Real Estate
|
| |
|
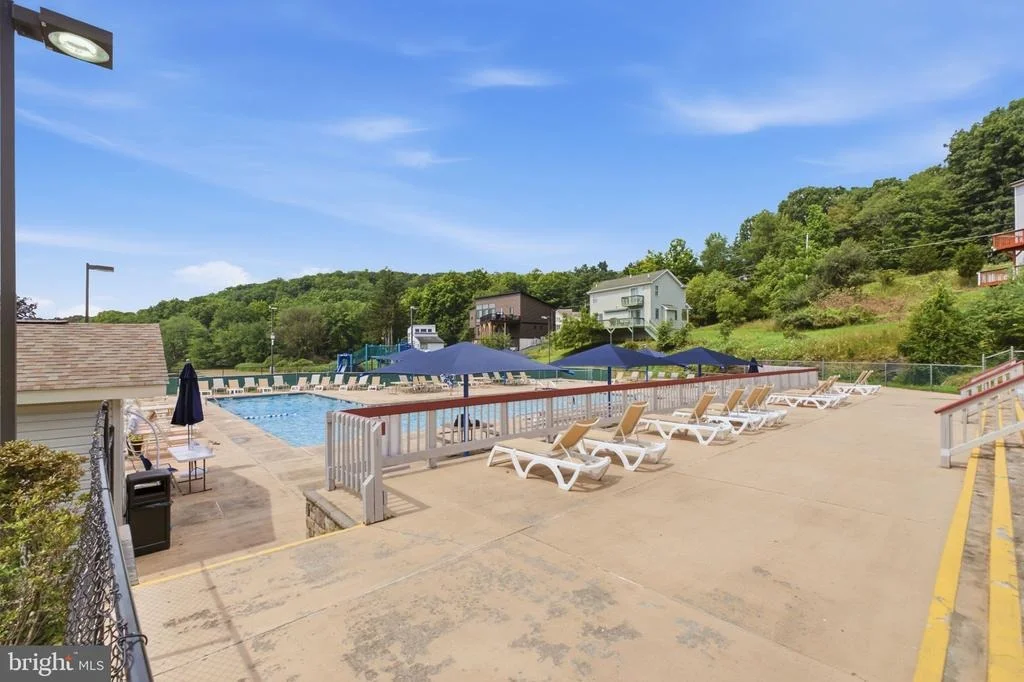
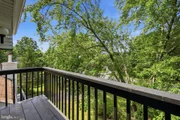
*** LOCATION Astonishing LOCATION *** Right Across from the Lake Beach, Indoor/Outdoor Pool and Hot Tub. 1 Minute walk to the School Bus Stop and Mailboxes. Mountain Views ! This 5 Bed, 3 Full Bath Home has Many Notable Features: Huge 2 Car Garage, Flat Paved Driveway, Multi Level Decks,Large Living Room with Fireplace, Friendly Kitchen and Dining Area that walks out to the Enclosed Porch. 2 Master Bedrooms with Full Baths, Master Bedroom Balcony, Office and Den/Bedroom on the Lower Level You can walk to the Beach, Outdoor Pool, Indoor Pool, Indoor Hot Tub, Outdoor Tennis courts, Basketball Courts and Playground! Enjoy the Lake View or walk down to the Lake and throw a Fishing line in, Have an electric Motor Boat take it out and Enjoy! Come See for Yourself. Schedule your Private Viewing ! The manager has listed the unit size as 2422 square feet.
|















 Your Privacy Choices
Phone: 425-283-2930
Address: 335 Madison Avenue, New York, NY 10017