See Home Value
$775,000
● House - Off Market

10759 Alcott Way

Westminster, CO 80234
bedrooms
3 Beds
bathrooms
1 Bath, 1 Half Bath
square feet
2,967 Ft²
$4,850
Est. Monthly
$600
HOA / Fees

About This Property

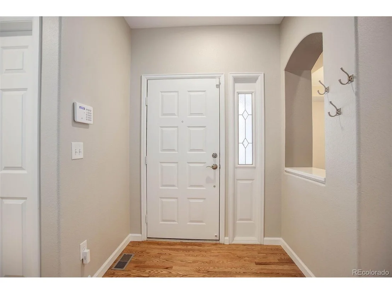
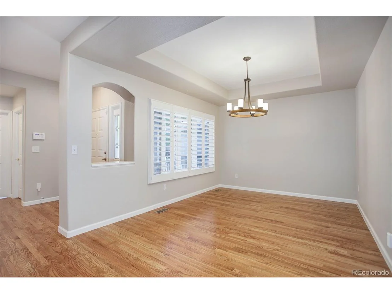
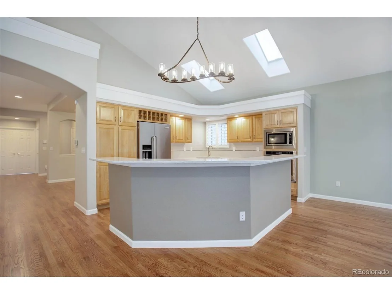
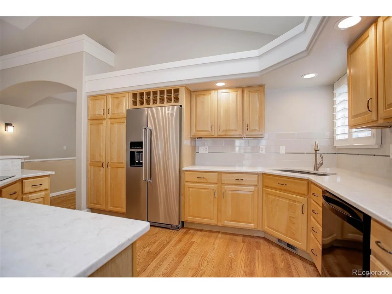
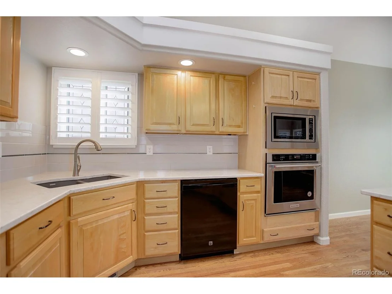
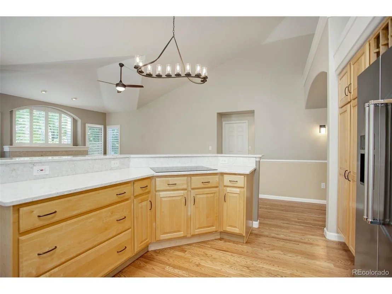
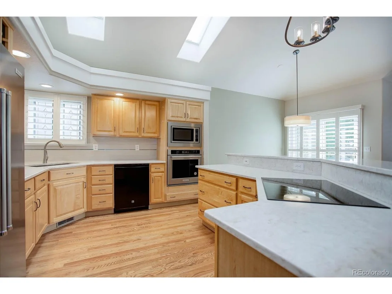
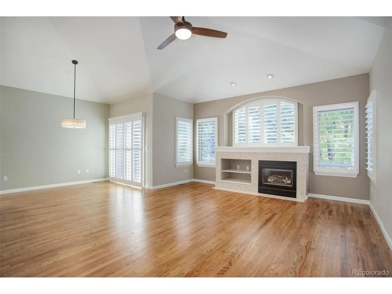
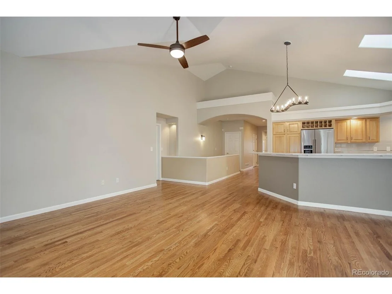
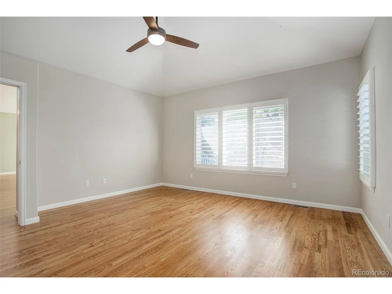
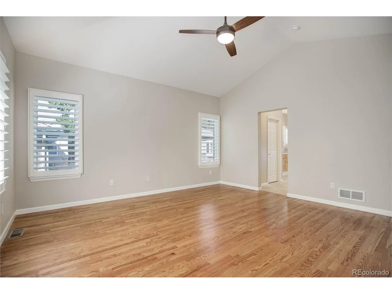
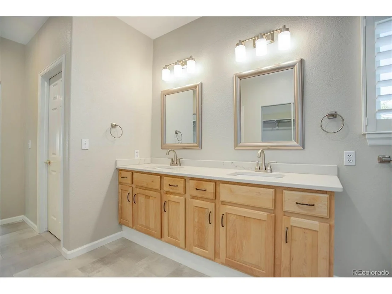
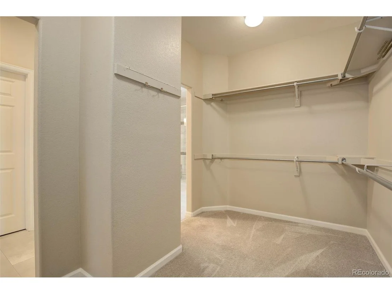
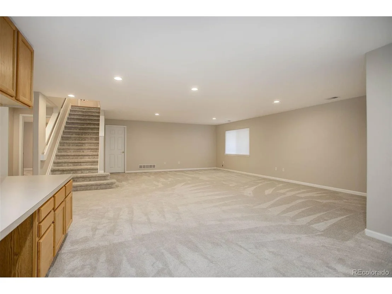
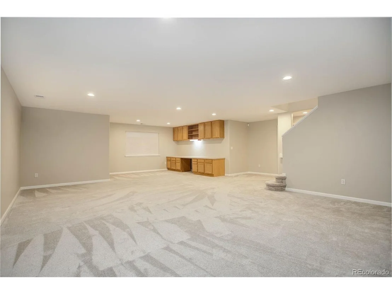
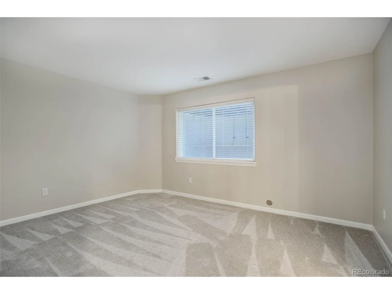
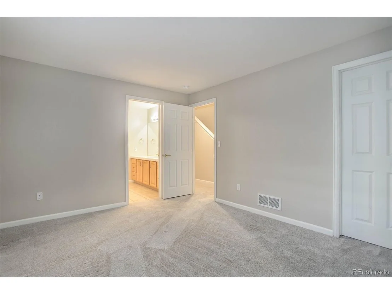
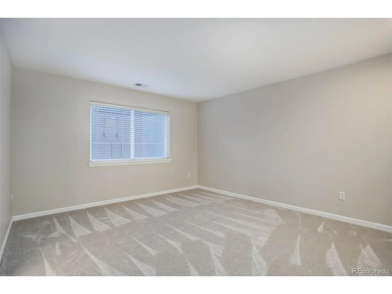
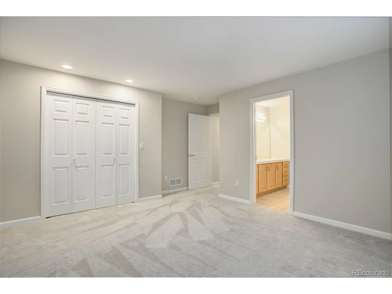
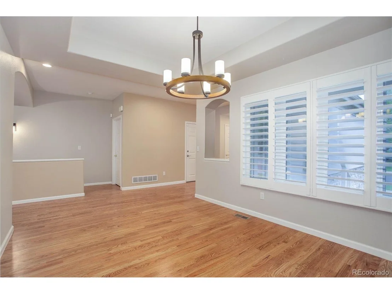
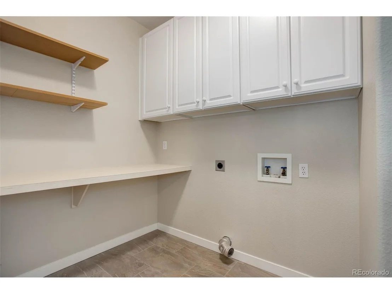
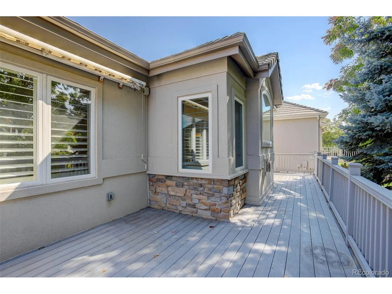
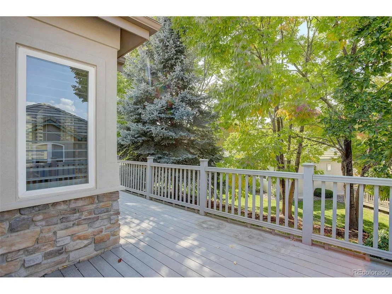
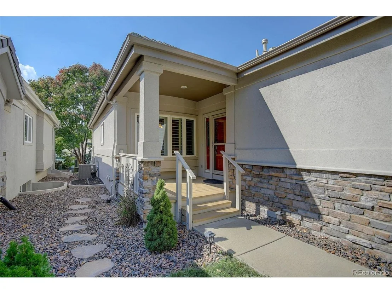
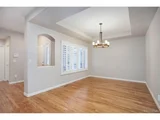
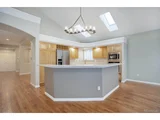
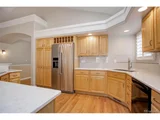
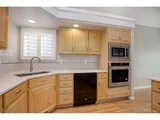
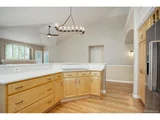
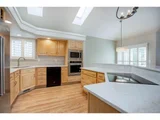
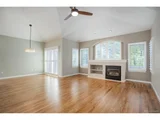
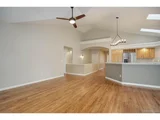
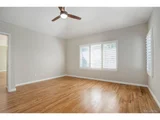
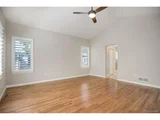
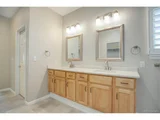
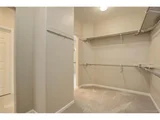
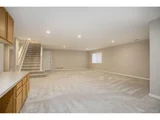
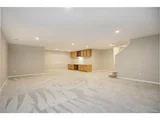
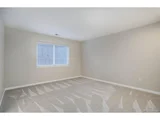
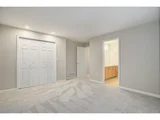
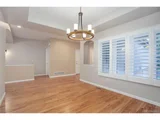
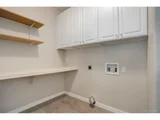
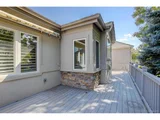
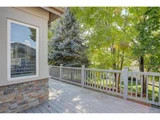
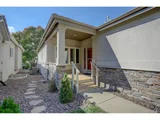
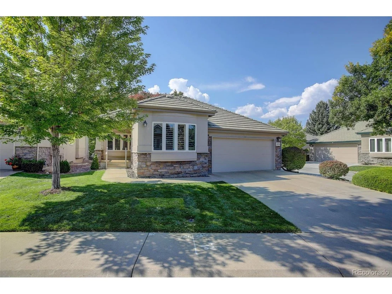
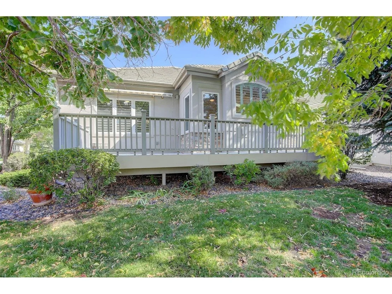
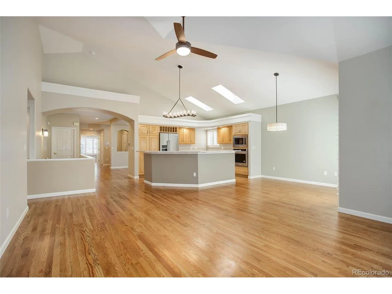
Gorgeous ranch-style home in the highly desirable Pointe at Legacy Ridge community. This stunning home features extensive new hardwood floors, fresh paint, new lighting and elegant plantation shutters throughout the main level. The home has soaring vaulted ceilings and an open floor plan, creating a spacious and inviting atmosphere. Enjoy preparing meals in the wonderful kitchen with new induction cooktop, stainless steel appliances, maple cabinets, updated quartz counters, new sink, tile backsplash, breakfast nook and skylights. The spacious formal dining room offers ample space for entertaining friends and family. The main floor study offers versatility with built-in cabinets, desk, bookshelves, and large bay windows filling the room with natural light. The luxurious primary suite features vaulted ceilings, a large walk-in closet and a remodeled 5 piece bath with new shower enclosure, an oval soaking tub, quartz counters and tile floors. A laundry room and updated half bath complete this floor, making one-level living a breeze. The fully finished basement has new carpet, a very spacious family room with built-in cabinets, 2 additional bedrooms, and a 3/4 bath with tile floors.  Outside you'll find a peaceful oasis where you can relax on the Trex deck, shaded by trees and a retractable power awning. The home has a low-maintenance exterior and tile roof, gutter guards,  and the HOA maintains the landscaping and shoveling, giving you more time to enjoy. The Legacy Ridge golf course community offers a clubhouse, swimming pool, tennis courts, playground and trails.  Come see this wonderful home and make it yours today!
Unit Size
2,967 Ft²
Days on Market
-
Land Size
0.12 acres
Price per sqft
$266
Property Type
House
Property Taxes
$371
HOA Dues
$600
Year Built
1997

Payment Calculator

Cap Rate Calculator

Last updated: 3 months ago (REcolorado MLS #IRE9526058)

Price History

Date / Event Date Event Price
Jan 17, 2025 Sold
Sold
Dec 6, 2024 In contract -
In contract
Oct 17, 2024 Listed by Coldwell Banker Realty 56 $790,000
Listed by Coldwell Banker Realty 56
Gorgeous ranch-style home in the highly desirable Pointe at Legacy Ridge community. This stunning home features extensive new hardwood floors, fresh paint, new lighting and elegant plantation shutters throughout the main level. The home has soaring vaulted ceilings and an open floor plan, creating a spacious and inviting atmosphere. Enjoy preparing meals in the wonderful kitchen with new induction cooktop, stainless steel appliances, maple cabinets, updated quartz counters, new sink, tile backsplash, breakfast nook and skylights. The spacious formal dining room offers ample space for entertaining friends and family. The main floor study offers versatility with built-in cabinets, desk, bookshelves, and large bay windows filling the room with natural light. The luxurious primary suite features vaulted ceilings, a large walk-in closet and a remodeled 5 piece bath with new shower enclosure, an oval soaking tub, quartz counters and tile floors. A laundry room and updated half bath complete this floor, making one-level living a breeze. The fully finished basement has new carpet, a very spacious family room with built-in cabinets, 2 additional bedrooms, and a 3/4 bath with tile floors. Outside you'll find a peaceful oasis where you can relax on the Trex deck, shaded by trees and a retractable power awning. The home has a low-maintenance exterior and tile roof, gutter guards, and the HOA maintains the landscaping and shoveling, giving you more time to enjoy. The Legacy Ridge golf course community offers a clubhouse, swimming pool, tennis courts, playground and trails. Come see this wonderful home and make it yours today!
May 28, 2020 Sold
Sold
Mar 11, 1998 Sold
Sold

Property Highlights

Garage
Air Conditioning
Fireplace

Building Info

Overview

    General

  • Year Built: 1997
  • Effective Year Built: 1997
  • Building Count: 1
  • Total Rooms: 7
  • Bedroom Count: 3
  • Bathroom Count: 3
  • Full Bathrooms: 2
  • Partial Bathrooms: 3
  • Bathroom Plumbing Fixtures: 11
  • Building Condition: 3
  • Building Quality: 4
  • Construction Type: 2
  • Building Style: 11
  • Exterior Walls Type: 2
  • Interior Walls Type: 3
  • Roof Shape Type: 1
  • Roof Cover Type: 3
  • Floor Count: 100
  • Living Units: 1
  • Floor Cover: 0
  • Basement Type: 6
  • Basement Area: 1,498
  • Garage Type: 1
  • Garage Square Area: 440
  • Parking Space Count: 2
  • Patio Type: 20
  • Porch Type: 8
  • Pool Type: 0

    Dimensions

  • Lot Size Square Feet: 5,271
  • Total Building Area: 3,660
  • Gross Building Area: 3,660
  • Building Area: 2,967
  • Building Area Measurement: L

    Heating and Cooling

  • Fireplace Count: 1
  • Air Conditioning: 1
  • Heating: 4
  • Heated Square Feet: 2,967
  • Heating Fuel Type: 0

    Utilities

  • Sewer System: 0
  • Water Service: 0

Building

  • Building Type: 0
  • Property Class: R
  • Subdivision: LEGACY RIDGE
  • Land Acres: 0000000121
  • Standard Land Use Code: 1001
  • County Land Use Code: 1112
  • Legal Description 1: SUB:LEGACY RIDGE FILING NO 4 LOT:25

Neighborhood

  • School District Name: Northglenn-Thornton School District 12
  • School Tax School District: SD 12
  • Census Tract: 009326

Geography

  • Assessors Map Reference: 193-M
  • Account Number: R0034740
  • Parcel: R0034740
  • Lot: 25
  • Meridian: SEC 08 QTR 4 TWN 02S RNG 68W
  • Latitude: 39.8908
  • Longitude: -105.019

    Address

  • Full Address: 10759 Alcott Way
  • Address - House Number: 10759
  • Address - Street Name: Alcott
  • Address - Suffix Type: Way
  • State: CO
  • City Name: Denver
  • Carrier Code: C086
  • 4-Digit Zip Code: 3105
  • Zip Code: 80234

Valuation

    Tax

  • Total Area: 3,220
  • Tax Year: 2022
  • Tax Amount: $375,338
  • Tax Rate Code Area: 15-158

    Appraisal Valuation

  • Standard Deviation: 0.1216
  • Valuation Date: May 17, 2023
  • Confidence Score: 86
  • Final Value: 703,302
  • High Value: 788,839
  • Low Value: 617,766

    Market Valuation

  • Market Total Value: $730,000
  • Market Land Value: $134,000
  • Market Improvement Value: $596,000

    Assessments Valuation

  • Assessed Year: 2023
  • Assessed Total Value: $49,390
  • Assessed Land Value: $9,070
  • Assessed Improvements Value: $40,320

    Sales

  • Current Sale Contract Date: May 20, 2020
  • Current Sale Recording Date: May 28, 2020
  • Current Sale Price:
  • Current Sale Document Type: 71
  • Current Sale Input Document Number: 2020000047919
  • Previous Sale Recording Date: Mar 11, 1998
  • Previous Sale Contract Date: Feb 27, 1998
  • Previous Sale Amount: $292,500
  • Previous Sale Document Type: 71
Data used for valuation calculations is provided by RealtyHop, and other third party sources

Comparables

Unit
Status
Type
Beds
Baths
ft²
Price/ft²
Asking Price
Listed On
Closing Price
Sold On
HOA + Taxes

About North Central Westminster


Similar Homes for Sale

Currently no similar homes around

Nearby Rentals

Unit for rent at 2311 Park Centre Dr, Westminster, CO, 80234

$2,140 /mo

  • 2 Beds
  • 2 Baths
  • 1,008 ft²
2311 Park Centre Dr #Eldora, Westminster, CO, 80234 Listing by Equity Residential


Frequently Asked Questions

When was property at 10759 Alcott Way built and last sold?
The property at 10759 Alcott Way was built in 1997 and last sold on May 20, 2020 for $524,000.
How much is this home worth?
The estimated value of the home located at 10759 Alcott Way is $799,192.
What are some comparable homes to 10759 Alcott Way?
There are currently no comparable homes to 10759 Alcott Way.