See Home Value
$660,000
● House - Off Market

10754 Bear Cub Dr

Broomfield, CO 80021
bedrooms
2 Beds
bathrooms
2 Baths
square feet
1,382 Ft²
$4,004
Est. Monthly
$340
HOA / Fees

About This Property

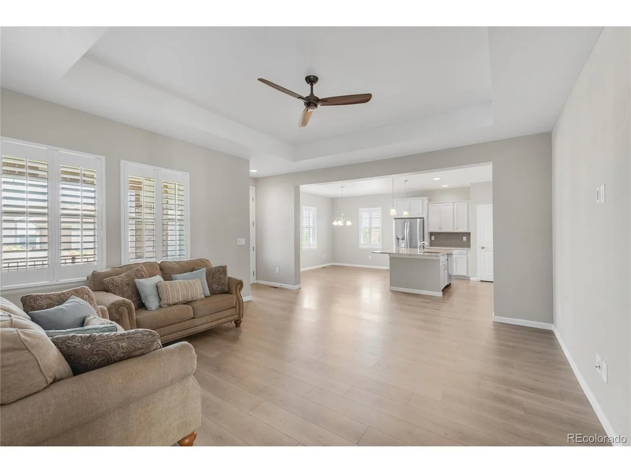
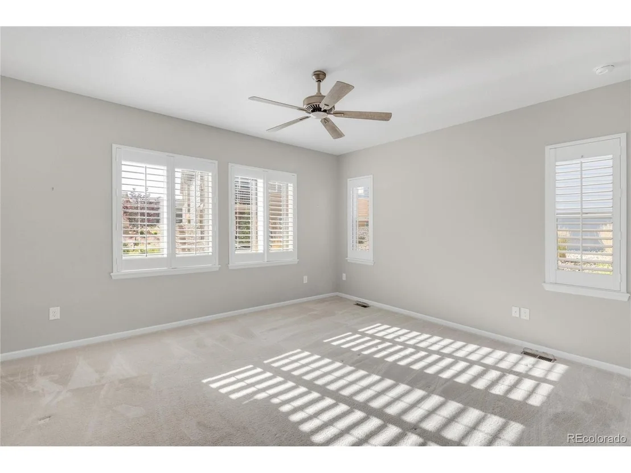
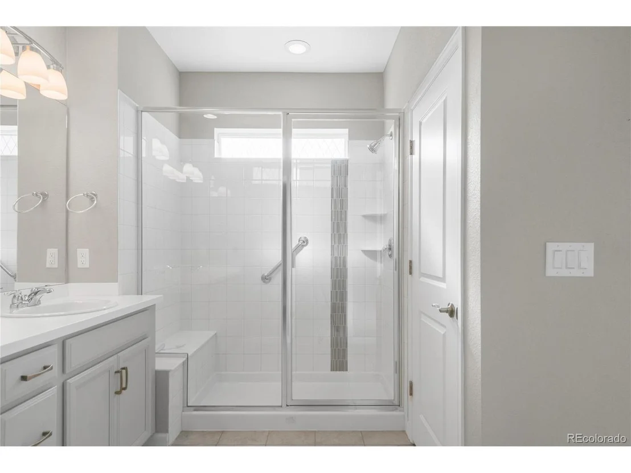
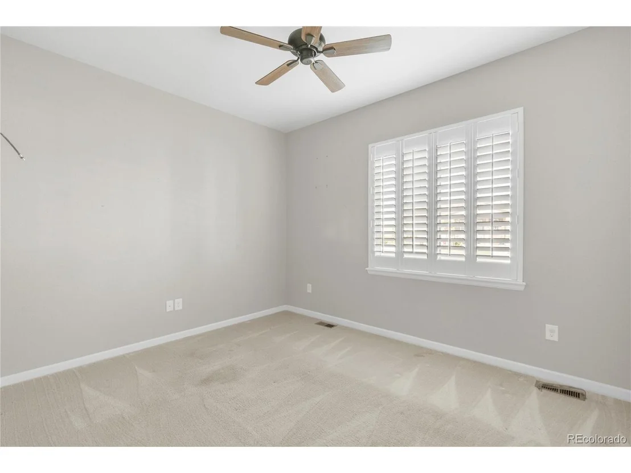
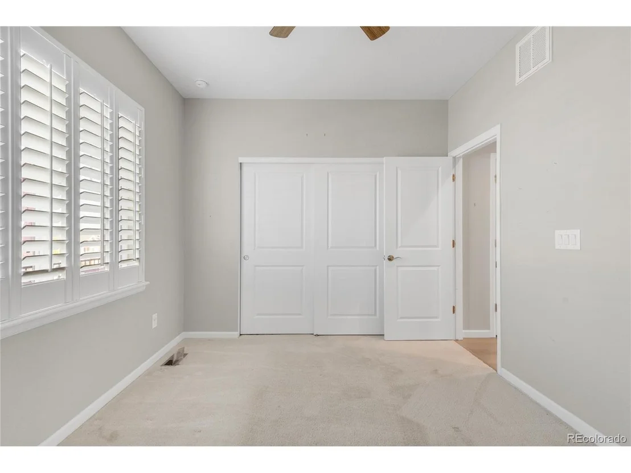
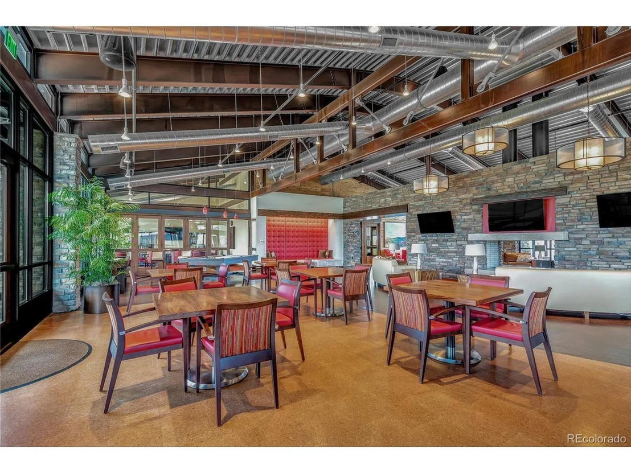
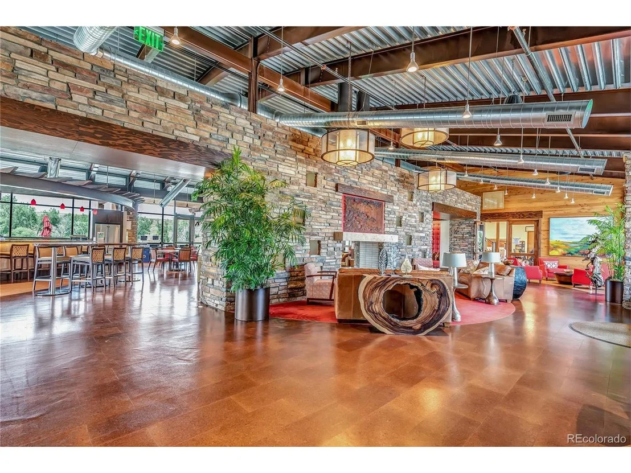
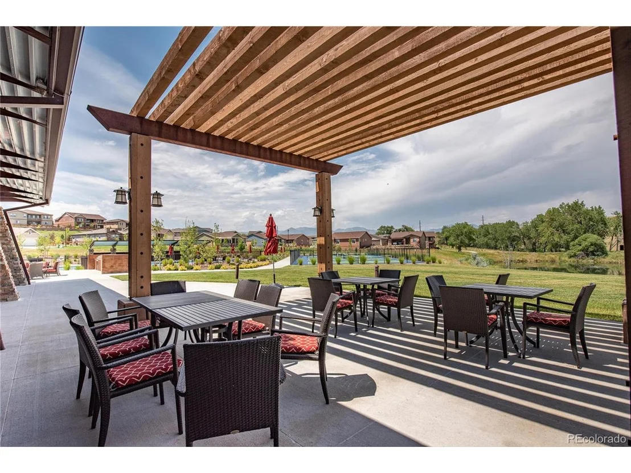
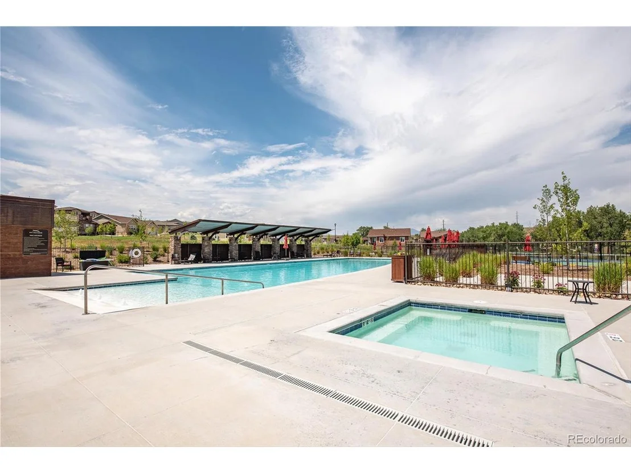
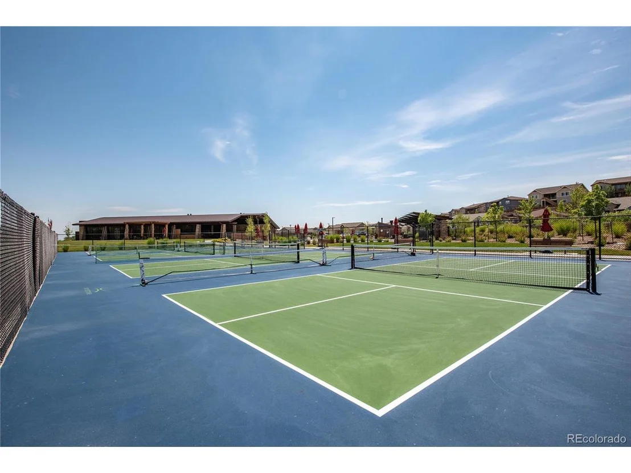
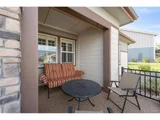
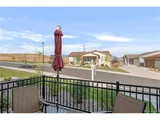
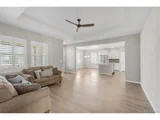
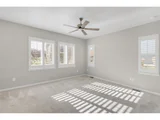
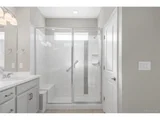
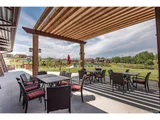
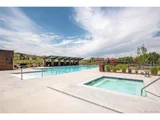
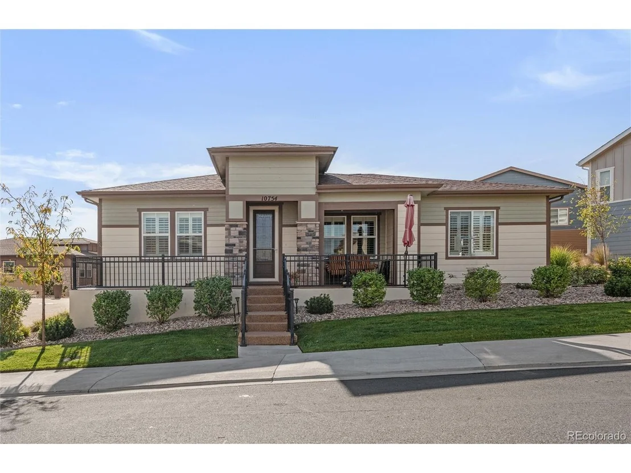
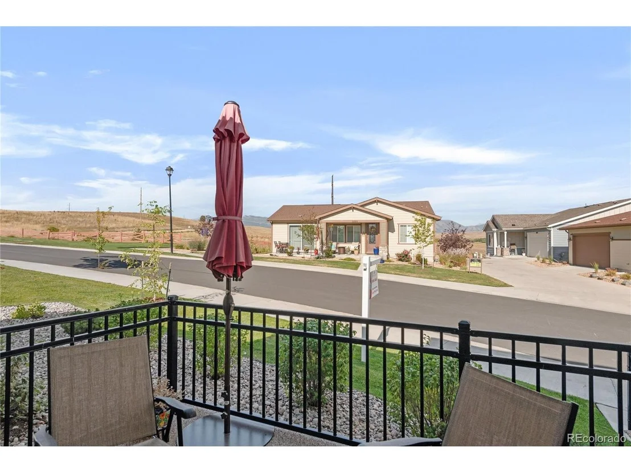
Rare mountain views!  Welcome to this immaculate, move-in ready 55+ Skyestone Villa offering breathtaking views of the Flatirons and the nearby reservoir from the charming front porch. This sun-filled, single-level home features 2 bedrooms, 2 bathrooms, and elegant LVT flooring. The open floor plan includes a great room and a gourmet kitchen with upgraded beautiful kitchen cabinets, a granite dining island, pantry, and an electric range. The spacious primary suite offers a walk-in shower, a huge closet, and dual vanities.  Another great upgrade is the special EverStone concrete sealant that protects the front porch.  Enjoy hassle-free living with the HOA managing snow removal, landscaping, and trash services so that you can focus on the community's exceptional amenities, including walking paths, a gym, outdoor pool, hot tub, pickleball courts, and BBQ cabanas. Located near golf courses, hiking trails, and shopping at Flatiron Mall, this villa provides easy access to all conveniences.  Embrace stunning views and a luxurious, low-maintenance lifestyle in this vibrant Skyestone community!  This is one of the best Villa lots in the neighborhood.  Please call if you would like any additional information on this lovely home.
Unit Size
1,382 Ft²
Days on Market
-
Land Size
0.11 acres
Price per sqft
$488
Property Type
House
Property Taxes
$349
HOA Dues
$340
Year Built
2019

Payment Calculator

Cap Rate Calculator

Last updated: 3 months ago (REcolorado MLS #IRE2400820)

Price History

Date / Event Date Event Price
Dec 3, 2024 Sold
Sold
Oct 29, 2024 In contract -
In contract
Sep 20, 2024 Listed by Redhead Luxury Properties $675,000
Listed by Redhead Luxury Properties
Rare mountain views! Welcome to this immaculate, move-in ready 55+ Skyestone Villa offering breathtaking views of the Flatirons and the nearby reservoir from the charming front porch. This sun-filled, single-level home features 2 bedrooms, 2 bathrooms, and elegant LVT flooring. The open floor plan includes a great room and a gourmet kitchen with upgraded beautiful kitchen cabinets, a granite dining island, pantry, and an electric range. The spacious primary suite offers a walk-in shower, a huge closet, and dual vanities. Another great upgrade is the special EverStone concrete sealant that protects the front porch. Enjoy hassle-free living with the HOA managing snow removal, landscaping, and trash services so that you can focus on the community's exceptional amenities, including walking paths, a gym, outdoor pool, hot tub, pickleball courts, and BBQ cabanas. Located near golf courses, hiking trails, and shopping at Flatiron Mall, this villa provides easy access to all conveniences. Embrace stunning views and a luxurious, low-maintenance lifestyle in this vibrant Skyestone community! This is one of the best Villa lots in the neighborhood. Please call if you would like any additional information on this lovely home.
Jun 4, 2019 Sold
Sold

Property Highlights

Garage
Air Conditioning
With View

Building Info

Overview

    General

  • Year Built: 2019
  • Effective Year Built: 2019
  • Building Count: 1
  • Bedroom Count: 2
  • Bathroom Count: 2
  • Full Bathrooms: 2
  • Partial Bathrooms: 2
  • Building Condition: 6
  • Building Quality: 4
  • Construction Type: 0
  • Building Style: 11
  • Exterior Walls Type: 0
  • Interior Walls Type: 0
  • Roof Shape Type: 0
  • Roof Cover Type: 15
  • Floor Count: 100
  • Floor Cover: 0
  • Basement Type: 0
  • Basement Area: 0
  • Garage Type: 1
  • Garage Square Area: 426
  • Parking Space Count: 2
  • Patio Type: 0
  • Porch Type: 0
  • Pool Type: 0

    Dimensions

  • Lot Size Square Feet: 4,879
  • Total Building Area: 1,808
  • Gross Building Area: 1,808
  • Building Area: 1,382
  • Building Area Measurement: L

    Heating and Cooling

  • Air Conditioning: 1
  • Heating: 4
  • Heated Square Feet: 1,382
  • Heating Fuel Type: 3

    Utilities

  • Sewer System: 0
  • Water Service: 0

Building

  • Building Type: 0
  • Property Class: R
  • Subdivision: GREAT WESTERN PARK FILING NO 4 REPLAT H
  • Land Acres: 0000000112
  • Standard Land Use Code: 1001
  • County Land Use Code: 1212
  • Legal Description 1: SUBD: GREAT WESTERN PARK FILING NO 4 REPLAT H LOT: 37 BLOCK: 3 S: 08 T: 2S R: 69W

Neighborhood

  • School District Name: Jefferson County School District R-1
  • Census Tract: 031103

Zoning

  • Zoning: PUD

Geography

  • Account Number: R8873407
  • Parcel: R8873407
  • Block: 3
  • Lot: 37
  • Meridian: SEC 8 TWN 02S RNG 69W
  • Municipality: JEFFERSON
  • Latitude: 39.892
  • Longitude: -105.146

    Address

  • Full Address: 10754 Bear Cub Dr
  • Address - House Number: 10754
  • Address - Street Name: Bear Cub
  • Address - Suffix Type: Dr
  • State: CO
  • City Name: Broomfield
  • Carrier Code: R017
  • 4-Digit Zip Code: 2810
  • Zip Code: 80021

Valuation

    Tax

  • Total Area: 1,382
  • Tax Year: 2022
  • Tax Amount: $341,200
  • Tax Rate Code Area: 3011

    Appraisal Valuation

  • Standard Deviation: 0.1112
  • Valuation Date: Feb 21, 2024
  • Confidence Score: 88
  • Final Value: 609,045
  • High Value: 676,782
  • Low Value: 541,307

    Market Valuation

  • Market Total Value: $579,030
  • Market Land Value: $120,000
  • Market Improvement Value: $459,030

    Assessments Valuation

  • Assessed Year: 2023
  • Assessed Total Value: $40,240
  • Assessed Land Value: $8,340
  • Assessed Improvements Value: $31,900

    Sales

  • Current Sale Contract Date: May 30, 2019
  • Current Sale Recording Date: Jun 04, 2019
  • Current Sale Price:
  • Current Sale Document Type: 68
  • Current Sale Input Document Number: 2019005905

    Financing

  • First Mortgage Financing Type: ADJ
Data used for valuation calculations is provided by RealtyHop, and other third party sources

Comparables

Unit
Status
Type
Beds
Baths
ft²
Price/ft²
Asking Price
Listed On
Closing Price
Sold On
HOA + Taxes

About Great Western Park


Similar Homes for Sale

Currently no similar homes around

Nearby Rentals


Frequently Asked Questions

When was property at 10754 Bear Cub Drive built and last sold?
The property at 10754 Bear Cub Drive was built in 2019 and last sold on May 30, 2019 for $423,428.
How much is this home worth?
The estimated value of the home located at 10754 Bear Cub Drive is $672,471.
What are some comparable homes to 10754 Bear Cub Drive?
There are currently no comparable homes to 10754 Bear Cub Drive.