See Home Value
$625,000
● House - Off Market

10754 Alcott Way

Westminster, CO 80234
bedrooms
3 Beds
bathrooms
1 Bath, 1 Half Bath
square feet
3,145 Ft²
$662,191
RealtyHop Estimate
8.20%
Since Sep 1, 2021
CO-Denver
Primary Model

About This Property

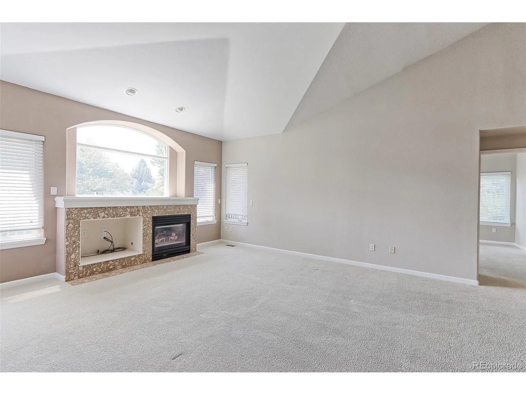
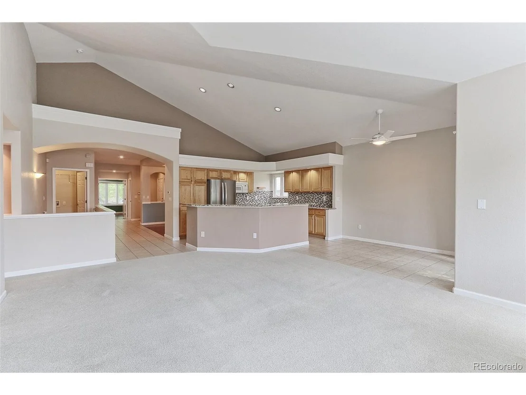
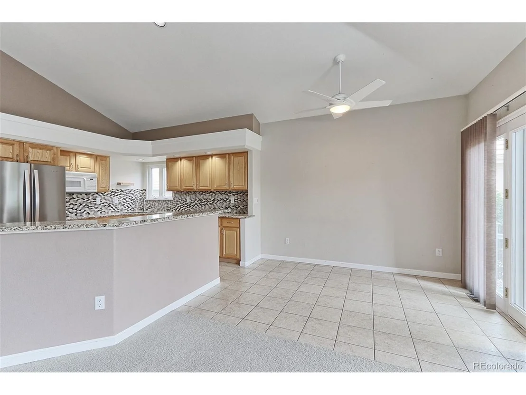
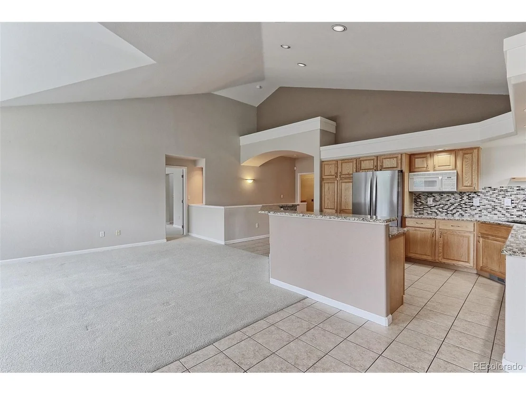
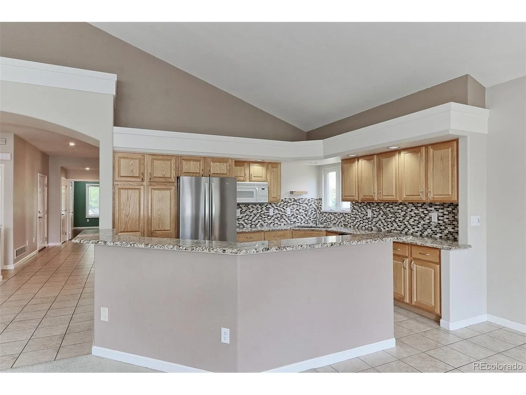
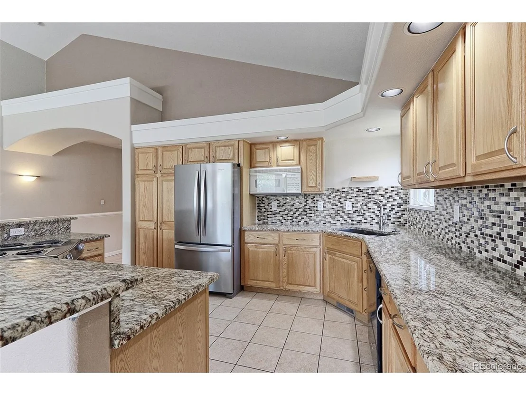
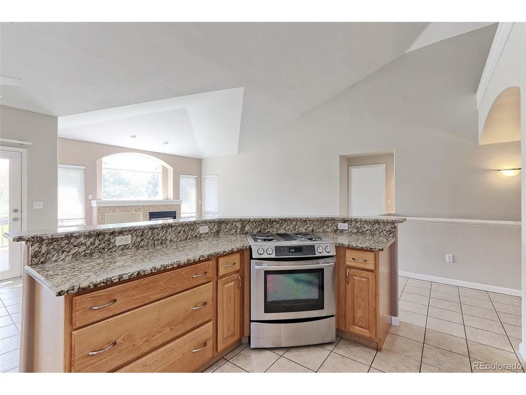
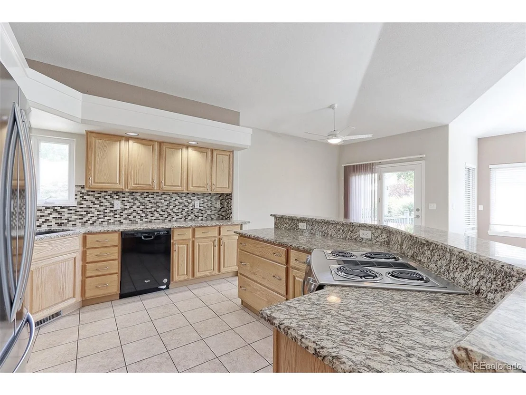
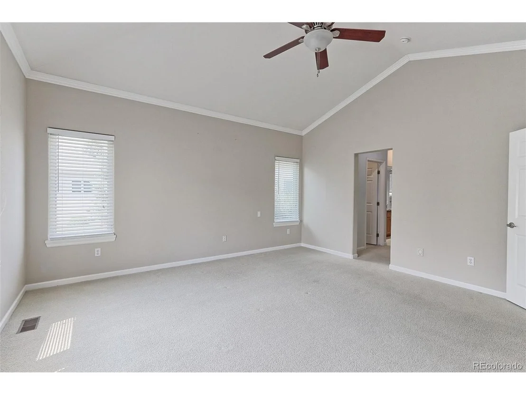
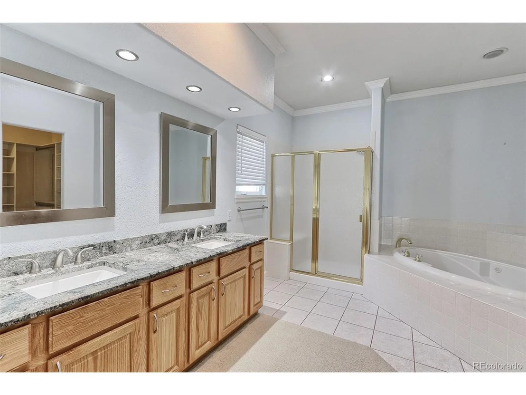
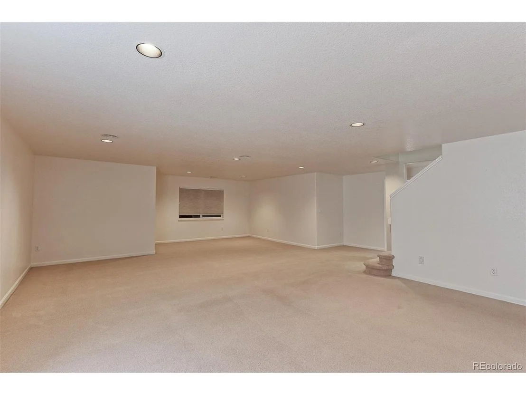
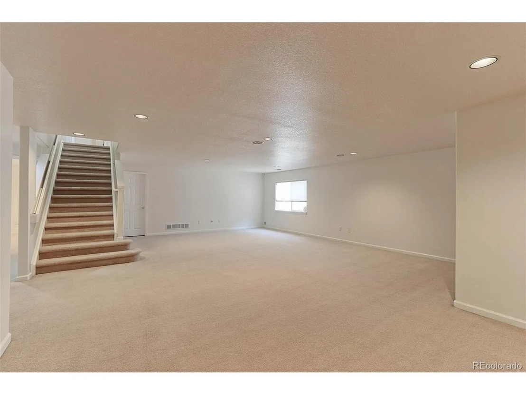
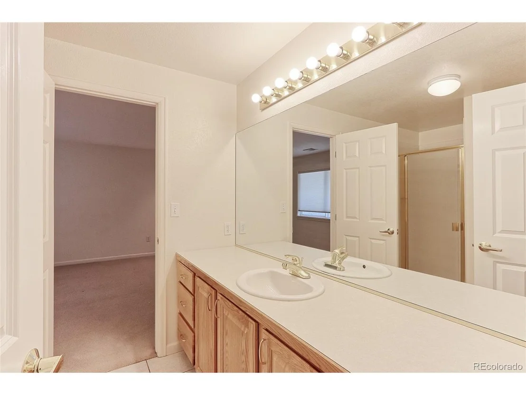
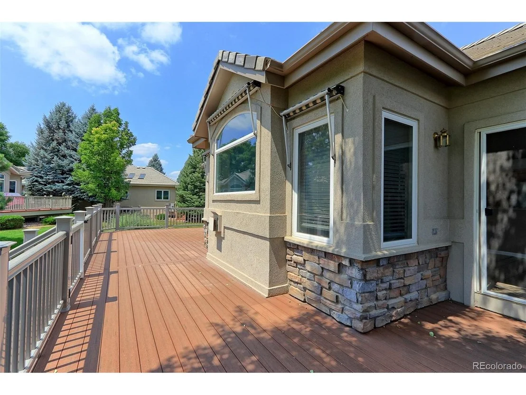
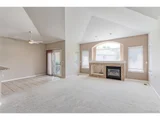
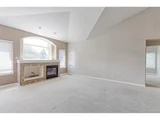
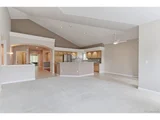
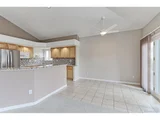
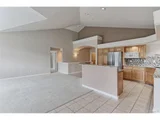
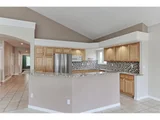
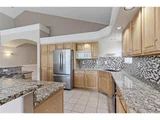
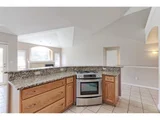
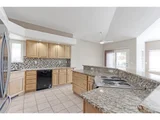
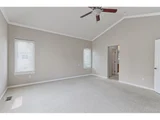
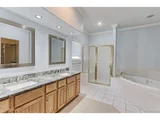
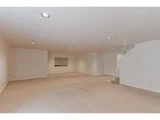
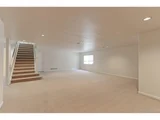
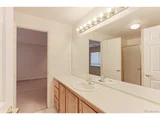
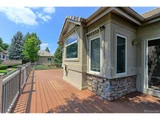
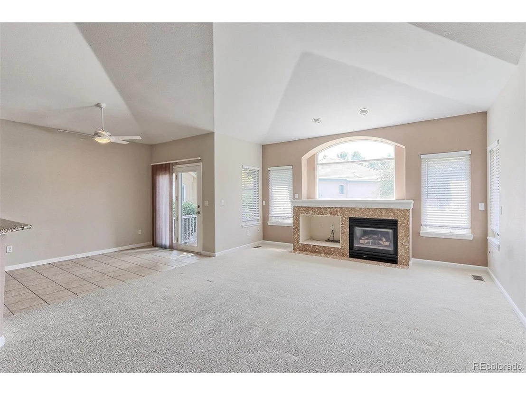
Very well maintained, ranch style, low-maintenance patio home located in highly coveted Legacy Ridge!  Featuring over 3000 finished square feet, this 3 bed, 3 bath with a designated office is just waiting for you to call it home.  The open concept main living room with vaulted ceilings, is flooded by natural light with the large windows and skylights.  To top it off, the gas fireplace insert. Just kick back and relax.  Enjoy preparing meals for family and friends in a kitchen that has had some updates with granite counters, glass tile backslash and a draft down stainless stove.  Perfect for entertaining, the formal dining area with coffered ceiling will be the place memories will be made!  The main floor master suite has a 5 piece bath including granite duel vanity, jetted tub, and his/hers walk in closets.  The main floor also boasts an office perfect for those that work from home, students furthering their education or for just sitting and catching up on a good book.  The family room in the basement has so much potential.  Theater room, kids play area, "man cave"... we could go on and on.  Do not miss the 2 conforming bedrooms and bath. Wait! There's more! Nice large composite covered porch and deck with retractable awning, and a large crawl space for additional storage. Don't miss out to own in Legacy Ridge.  Will not last long.
Unit Size
3,145 Ft²
Days on Market
-
Land Size
0.12 acres
Price per sqft
$195
Property Type
House
Property Taxes
$317
HOA Dues
$425
Year Built
1996

Payment Calculator

Cap Rate Calculator

Last updated: 3 months ago (REcolorado MLS #IRE6209144)

Price History

Date / Event Date Event Price
Aug 27, 2021 Sold
Sold
Jul 29, 2021 Listed $612,000
Listed
Nov 20, 2012 Sold
Sold
Apr 9, 2009 Sold
Sold

Property Highlights

Garage
Air Conditioning
Fireplace

Building Info

Overview

    General

  • Year Built: 1996
  • Effective Year Built: 1996
  • Building Count: 1
  • Total Rooms: 7
  • Bedroom Count: 3
  • Bathroom Count: 3
  • Full Bathrooms: 2
  • Partial Bathrooms: 3
  • Bathroom Plumbing Fixtures: 12
  • Building Condition: 3
  • Building Quality: 4
  • Construction Type: 2
  • Building Style: 11
  • Exterior Walls Type: 2
  • Interior Walls Type: 3
  • Roof Shape Type: 1
  • Roof Cover Type: 4
  • Floor Count: 100
  • Living Units: 1
  • Floor Cover: 0
  • Basement Type: 6
  • Basement Area: 1,498
  • Garage Type: 1
  • Garage Square Area: 440
  • Parking Space Count: 2
  • Patio Type: 0
  • Porch Type: 8
  • Pool Type: 0

    Dimensions

  • Lot Size Square Feet: 5,283
  • Total Building Area: 3,660
  • Gross Building Area: 3,660
  • Building Area: 3,145
  • Building Area Measurement: L

    Heating and Cooling

  • Fireplace Count: 1
  • Air Conditioning: 1
  • Heating: 4
  • Heated Square Feet: 3,145
  • Heating Fuel Type: 0

    Utilities

  • Sewer System: 0
  • Water Service: 0

Building

  • Building Type: 0
  • Property Class: R
  • Subdivision: LEGACY RIDGE
  • Land Acres: 0000000121
  • Standard Land Use Code: 1001
  • County Land Use Code: 1112
  • Legal Description 1: SUB:LEGACY RIDGE FILING NO 4 LOT:42

Neighborhood

  • School District Name: Northglenn-Thornton School District 12
  • School Tax School District: SD 12
  • Census Tract: 009326

Geography

  • Assessors Map Reference: 193-M
  • Account Number: R0034791
  • Parcel: R0034791
  • Lot: 42
  • Meridian: SEC 08 QTR 4 TWN 02S RNG 68W
  • Latitude: 39.8911
  • Longitude: -105.018

    Address

  • Full Address: 10754 Alcott Way
  • Address - House Number: 10754
  • Address - Street Name: Alcott
  • Address - Suffix Type: Way
  • State: CO
  • City Name: Denver
  • Carrier Code: C086
  • 4-Digit Zip Code: 3105
  • Zip Code: 80234

Valuation

    Tax

  • Total Area: 3,220
  • Tax Year: 2022
  • Tax Amount: $379,856
  • Tax Rate Code Area: 15-158

    Appraisal Valuation

  • Standard Deviation: 0.1208
  • Valuation Date: May 17, 2023
  • Confidence Score: 86
  • Final Value: 702,506
  • High Value: 787,401
  • Low Value: 617,611

    Market Valuation

  • Market Total Value: $722,000
  • Market Land Value: $134,000
  • Market Improvement Value: $588,000

    Assessments Valuation

  • Assessed Year: 2023
  • Assessed Total Value: $48,850
  • Assessed Land Value: $9,070
  • Assessed Improvements Value: $39,780

    Sales

  • Current Sale Contract Date: Aug 23, 2021
  • Current Sale Recording Date: Aug 27, 2021
  • Current Sale Price:
  • Current Sale Document Type: 71
  • Current Sale Input Document Number: 2021000102473
  • Previous Sale Recording Date: Nov 20, 2012
  • Previous Sale Contract Date: Nov 20, 2012
  • Previous Sale Amount: $357,000
  • Previous Sale Document Type: 71
Data used for valuation calculations is provided by RealtyHop, and other third party sources

Comparables

Unit
Status
Type
Beds
Baths
ft²
Price/ft²
Asking Price
Listed On
Closing Price
Sold On
HOA + Taxes

About North Central Westminster


Similar Homes for Sale

Currently no similar homes around

Nearby Rentals

Unit for rent at 2311 Park Centre Dr, Westminster, CO, 80234

$2,215 /mo

  • 2 Beds
  • 2 Baths
  • 1,327 ft²
2311 Park Centre Dr #Snowmass, Westminster, CO, 80234 Listing by Equity Residential


Frequently Asked Questions

When was property at 10754 Alcott Way built and last sold?
The property at 10754 Alcott Way was built in 1996 and last sold on Aug 23, 2021 for $625,000.
How much is this home worth?
The estimated value of the home located at 10754 Alcott Way is $634,401.
What are some comparable homes to 10754 Alcott Way?
There are currently no comparable homes to 10754 Alcott Way.