by Lee Lin

Check Availability
Olivet 38372
1075 Hwy 203
$975,000
● House - For Sale

1075 Hwy 203

Savannah, TN 38372
bedrooms
5 Beds
bathrooms
3 Baths, 2 Half Baths
square feet
5,066 Ft²
$5,028
Est. Monthly

About This Property

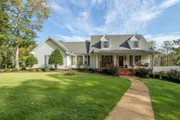
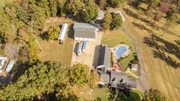
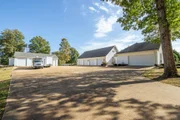
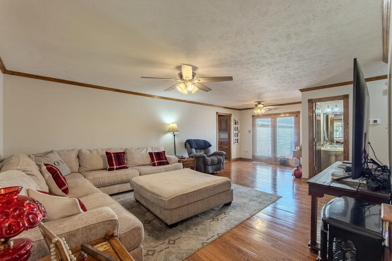
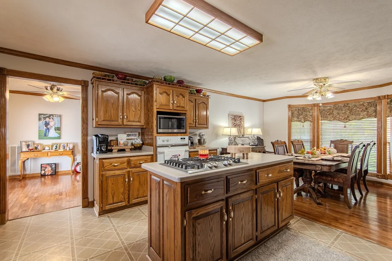
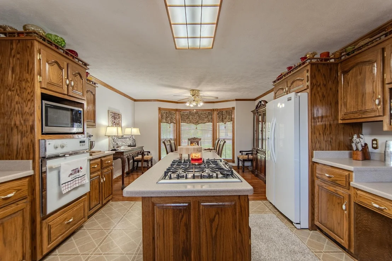
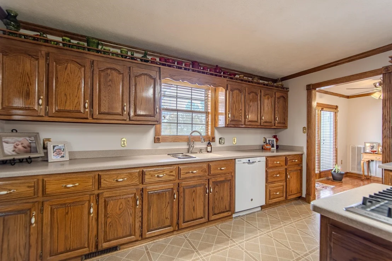
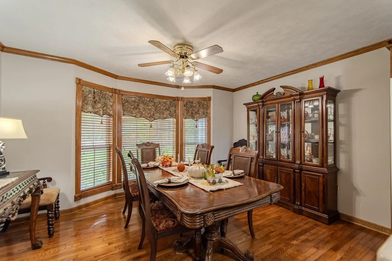
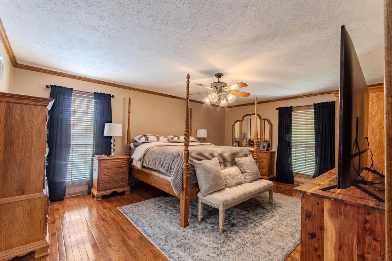
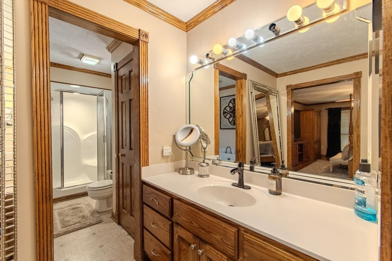
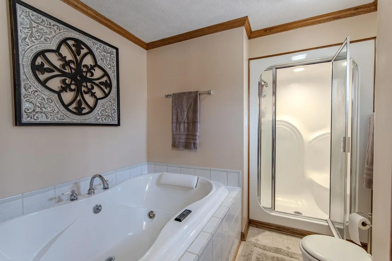
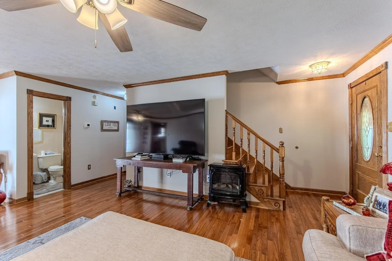
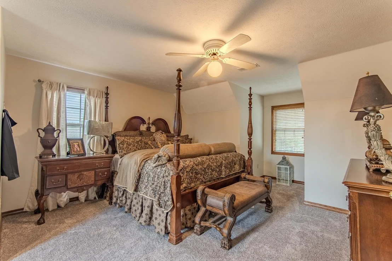
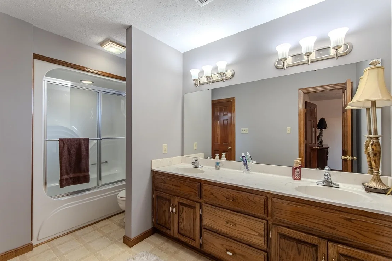
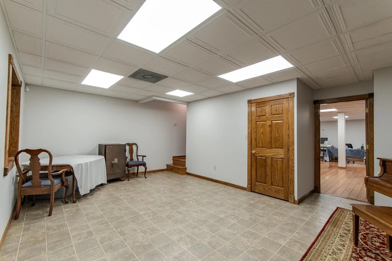
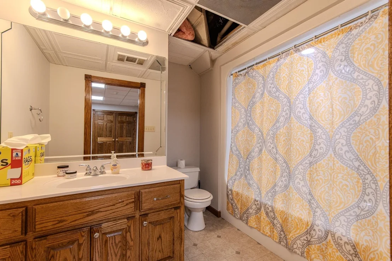
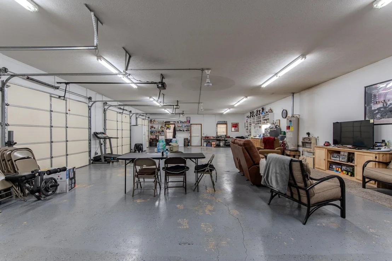
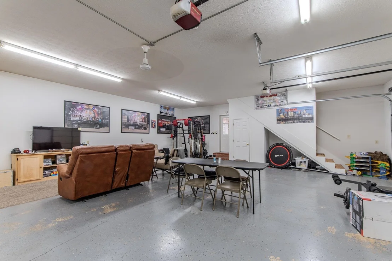
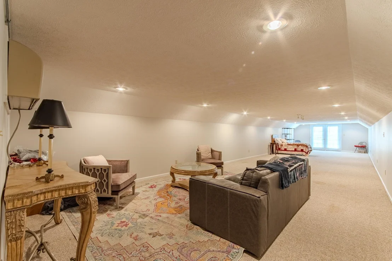
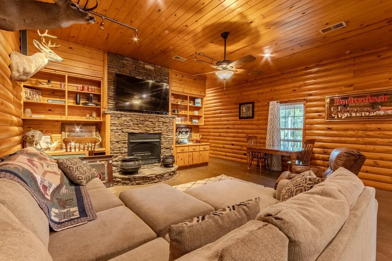
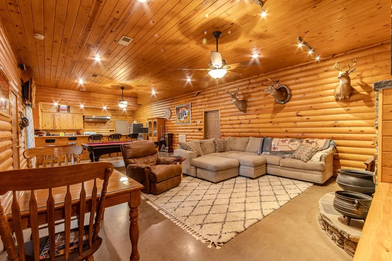
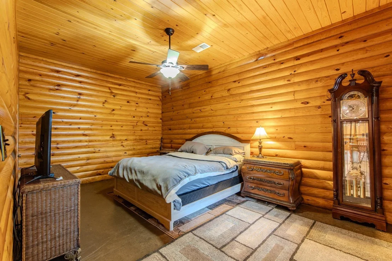
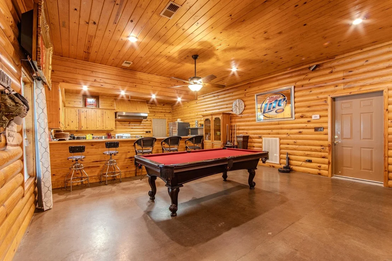
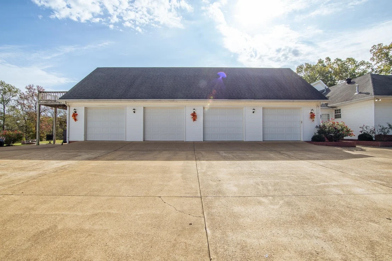
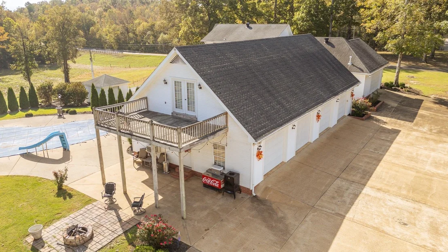
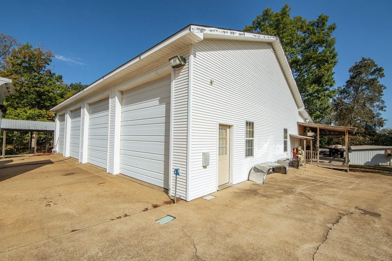
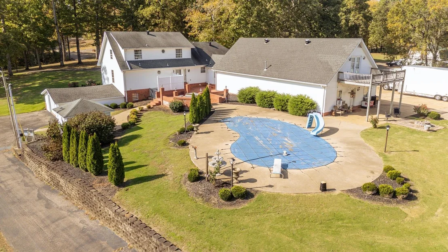
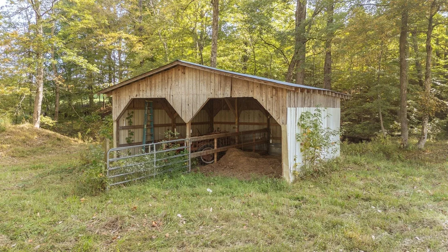
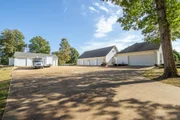
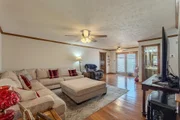
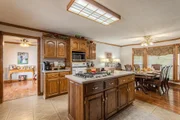
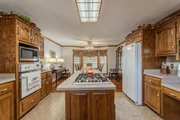
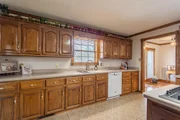
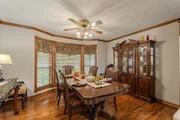
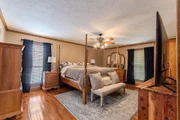
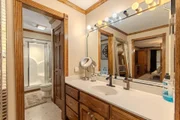
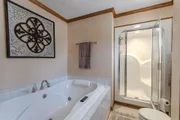
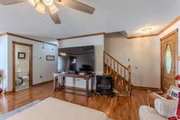
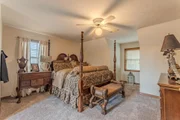
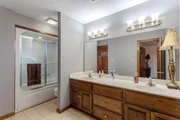
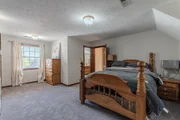
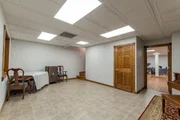
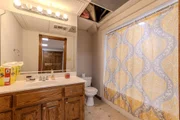
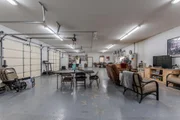
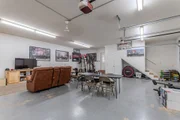
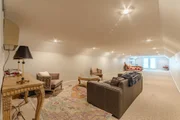
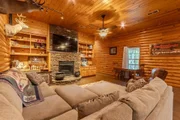
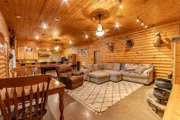
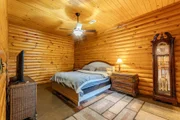
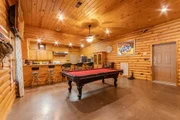
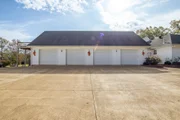
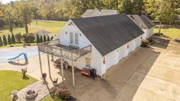
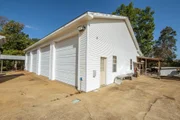
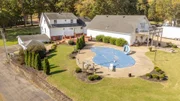
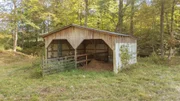
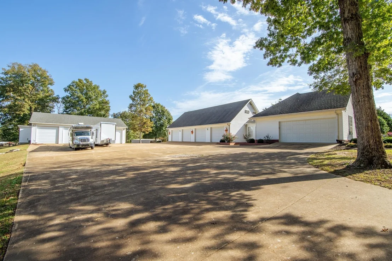
With this incredible property, you get not just one-but two Tennessee homes, plus huge shops, a pool, a basement, and more! The main home offers over 5,000 sq. ft. of living space w/4 or 5 bedrooms, 3 full baths, & 2 half baths. Enjoy spacious living areas, a basement w/a large bonus room, storage & plenty of room for entertaining. Attached to the home is a 4-bay garage/shop & an additional single-car garage for extra storage. You'll also find a detached 4-bay workshop with tons of storage. Connected to the back of that workshop is a charming 1-bedroom, 1-bath rustic-style home complete with a covered back porch-perfect for guests, extended family, or potential rental income. Outside, the property features a beautiful in-ground swimming pool, built in grill, landscaped grounds, fencing, a barn, 9.79 Acres & a branch (creek) that runs along the property, adding to the peaceful country setting. This property truly has it all-space, versatility, and convenience-just minutes from town!
Unit Size
5,066 Ft²
Days on Market
5 days
Land Size
9.79 acres
Price per sqft
$192
Property Type
House
Property Taxes
$240
HOA Dues
-
Year Built
1991

Listed By

Payment Calculator

Cap Rate Calculator

Last updated: 4 days ago (Realtracs #RTC3624339)

Price History

Date / Event Date Event Price
Oct 22, 2026 No longer available -
No longer available
Oct 22, 2026 Listed by Tiffany Jones Realty Group, LLC $975,000
Listed by Tiffany Jones Realty Group, LLC
Jul 2, 2026 Price Decreased $975,000
↓ $24K (2.4%)
Price Decreased
Oct 21, 2025 Listed by Tiffany Jones Realty Group, LLC $999,000
Listed by Tiffany Jones Realty Group, LLC
With this incredible property, you get not just one—but two Tennessee homes, plus huge shops, a pool, a basement, and more! The main home offers over 5,000 sq. ft. of living space w/4 or 5 bedrooms, 3 full baths, & 2 half baths. Enjoy spacious living areas, a basement w/a large bonus room, storage & plenty of room for entertaining. Attached to the home is a 4-bay garage/shop & an additional single-car garage for extra storage. You’ll also find a detached 4-bay workshop with tons of storage. Connected to the back of that workshop is a charming 1-bedroom, 1-bath rustic-style home complete with a covered back porch—perfect for guests, extended family, or potential rental income. Outside, the property features a beautiful in-ground swimming pool, built in grill, landscaped grounds, fencing, a barn, 9.79 Acres & a branch (creek) that runs along the property, adding to the peaceful country setting. This property truly has it all—space, versatility, and convenience—just minutes from town!

Property Highlights

Garage
Air Conditioning
Parking Details
Has Garage
Attached Garage
Parking Features: Garage Faces Front
Interior Details
Half Bathrooms: 2
Full Bathrooms: 3
Appliances: Dishwasher, Microwave, Refrigerator, Cooktop
Flooring Type: Carpet, Wood, Luxury Vinyl
Basement: Exterior Entry, Full
Exterior Details
Square Footage: 5066
Square Footage Source: $0
Architectural Style: Traditional
Year Built: 1991
Building Area Total: 5066
Levels: Three Or More
Other Structures: Barn(s)
Building Area Units: Square Feet
Patio and Porch Features: Patio, Covered, Porch
Pool Features: In Ground
Pool is Private
Lot Size Area: 9.79
Lot Size Units: Acres
Lot Size Acres: 9.79
Lot Size Square Feet: 426452.4
Lot Size Dimensions: 9.79
Water Source: Public
Financial Details
Tax Annual Amount: $2,881
Utilities Details
Cooling Type: Central Air
Heating Type: Central
Sewer : Septic Tank

Building Info

Overview

    General

  • Year Built: 1991
  • Effective Year Built: 1991
  • Building Count: 2
  • Bedroom Count: 0
  • Bathroom Count: 4
  • Full Bathrooms: 4
  • Partial Bathrooms: 4
  • Bathroom Plumbing Fixtures: 12
  • Building Condition: 6
  • Building Quality: 4
  • Construction Type: 0
  • Building Style: 0
  • Exterior Walls Type: 25
  • Interior Walls Type: 3
  • Roof Shape Type: 7
  • Roof Cover Type: 3
  • Floor Count: 200
  • Floor Cover: 9
  • Basement Type: 6
  • Basement Area: 1,240
  • Garage Type: 25
  • Garage Square Area: 1,800
  • Parking Space Count: 10
  • Patio Type: 0
  • Porch Type: 7
  • Pool Type: 8

    Dimensions

  • Lot Size Square Feet: 426,452
  • Total Building Area: 2,735
  • Building Area: 2,735
  • Building Area Measurement: L

    Heating and Cooling

  • Air Conditioning: 13
  • Heating: 24
  • Heated Square Feet: 2,735
  • Heating Fuel Type: 0

    Utilities

  • Sewer System: 5
  • Water Service: 2

Building

  • Building Type: 0
  • Property Class: R
  • Land Acres: 0000009790
  • Standard Land Use Code: 1001
  • County Land Use Code: 01
  • Legal Description 1: DISTRICT: 04, COUNTY AREA: S30

Neighborhood

  • School District Name: Hardin County School District
  • Census Tract: 920100

Geography

  • Assessors Map Reference: 082
  • District: 04
  • Parcel: 036082 09400
  • Latitude: 35.2094
  • Longitude: -88.1829

    Address

  • Full Address: 1075 Highway 203
  • Address - House Number: 1075
  • Address - Street Name: Highway 203
  • State: TN
  • City Name: Savannah
  • Carrier Code: R005
  • 4-Digit Zip Code: 5300
  • Zip Code: 38372

Valuation

    Tax

  • Tax Year: 2023
  • Tax Amount: $288,200
  • Tax Rate Code Area: 36A00

    Appraisal Valuation

  • Standard Deviation: 0.4456
  • Valuation Date: Mar 27, 2024
  • Confidence Score: 10
  • Final Value: 507,463
  • High Value: 733,612
  • Low Value: 281,313

    Market Valuation

  • Market Total Value: $658,700
  • Market Land Value: $41,200
  • Market Improvement Value: $617,500

    Assessments Valuation

  • Assessed Year: 2023
  • Assessed Total Value: $164,675
  • Assessed Land Value: $10,300
  • Assessed Improvements Value: $154,375

    Sales

  • Current Sale Contract Date: Jul 24, 2017
  • Current Sale Recording Date: Jul 27, 2017
  • Current Sale Price:
  • Current Sale Document Type: 71
  • Current Sale Input Document Number: 131429
  • Previous Sale Recording Date: Aug 07, 2003
  • Previous Sale Amount: $190,000
  • Previous Sale Document Type: 27

    Financing

  • First Mortgage Financing Type: ADJ
Data used for valuation calculations is provided by RealtyHop, and other third party sources

Comparables

Unit
Status
Type
Beds
Baths
ft²
Price/ft²
Asking Price
Listed On
Closing Price
Sold On
HOA + Taxes

About Olivet


Similar Homes for Sale

Currently no similar homes around

Nearby Rentals


Frequently Asked Questions

When was property at 1075 Tennessee 203 built and last sold?
The property at 1075 Tennessee 203 was built in 1991 and last sold on Jul 24, 2017 for $350,000.
How much is this home worth?
The estimated value of the home located at 1075 Tennessee 203 is $984,750.
What are some comparable homes to 1075 Tennessee 203?
There are currently no comparable homes to 1075 Tennessee 203.