Check Availability
Elburn 60119
1075 ROBINSON Street
$487,500
↓ $13K (2.5%)
● House - For Sale

1075 ROBINSON Street

Elburn, IL 60119
bedrooms
4 Beds
bathrooms
2 Baths, 1 Half Bath
square feet
3,200 Ft²
$3,293
Est. Monthly
$17
HOA / Fees

About This Property

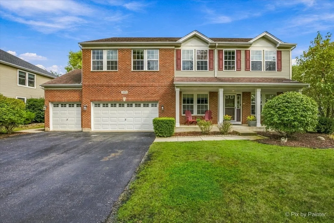
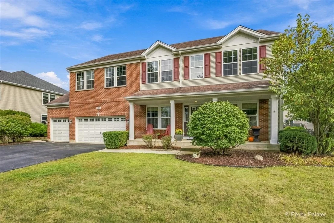
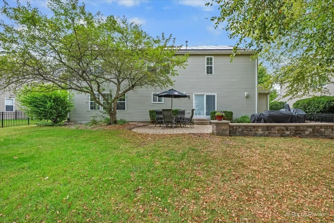
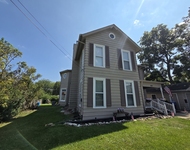
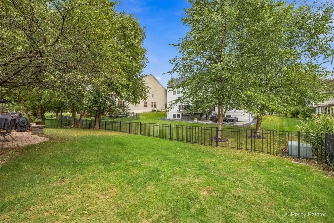
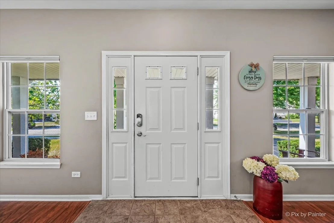
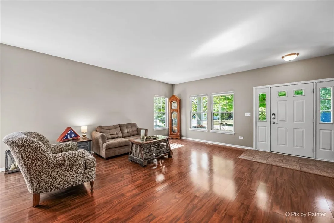
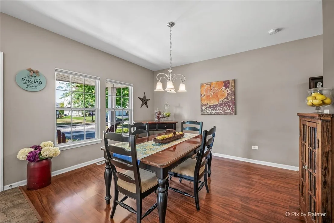
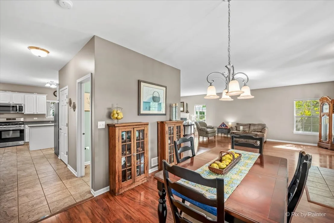
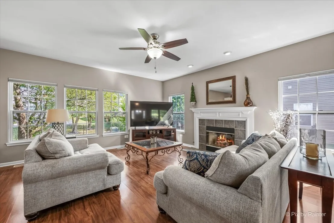
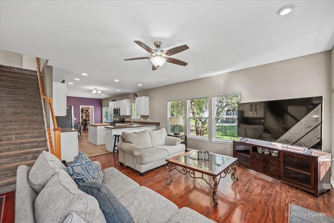
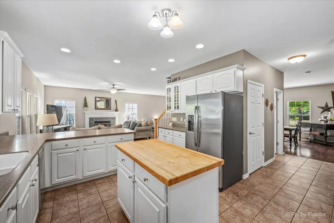
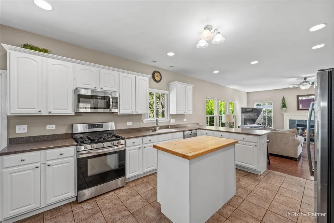
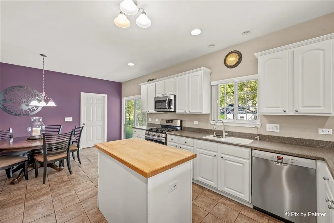
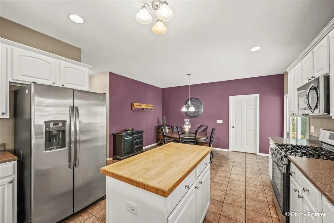
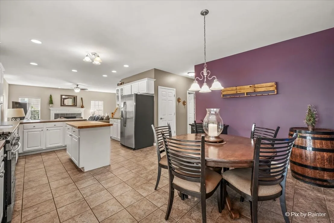
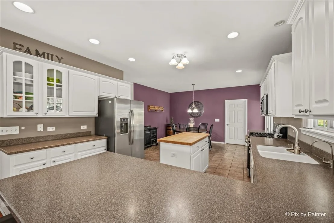
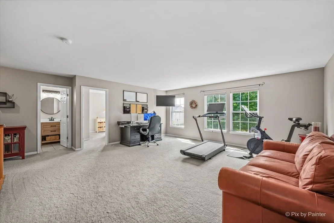
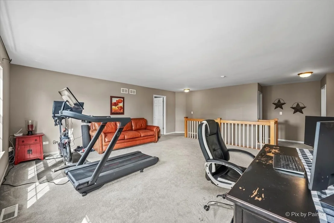
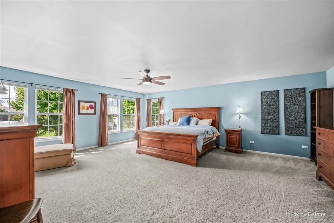
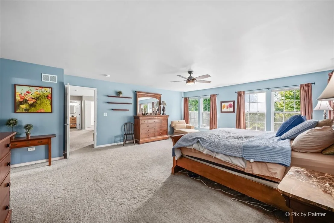
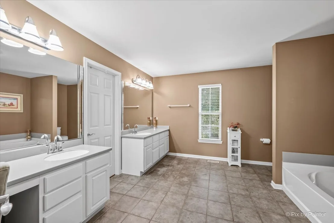
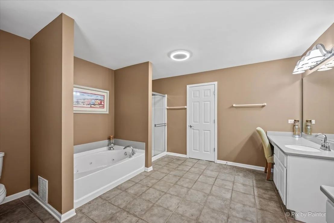
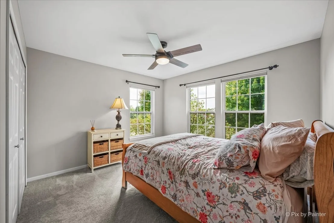
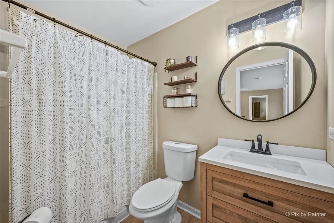
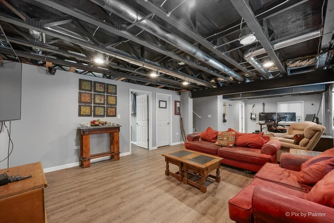
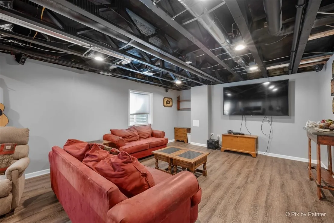
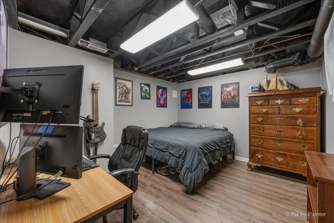
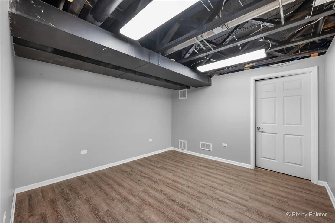
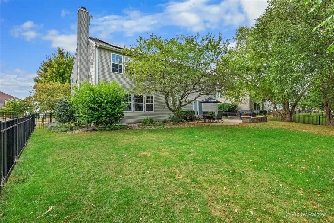
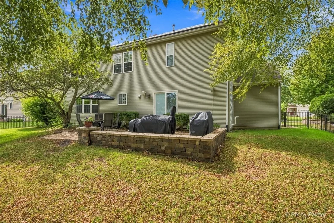
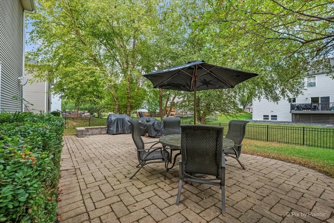
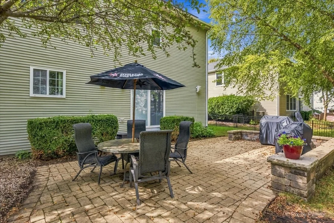
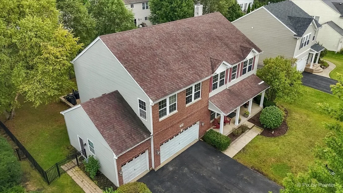
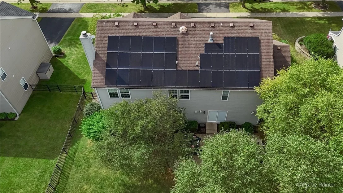
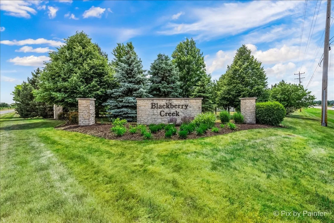
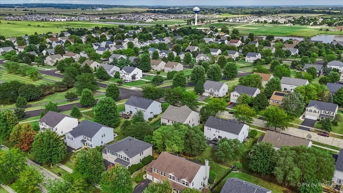
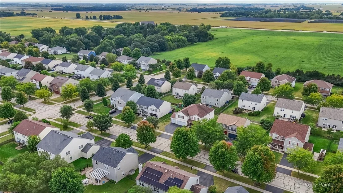
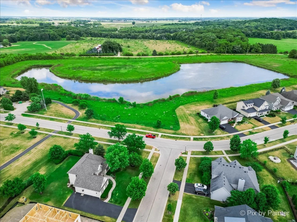
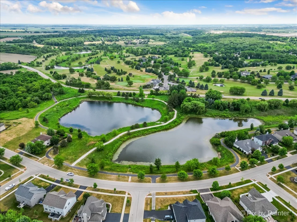
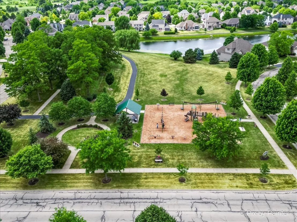
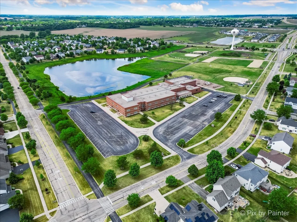
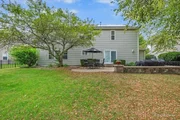
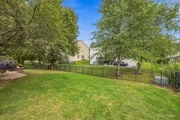
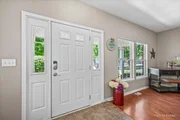
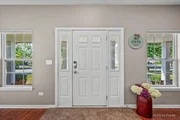
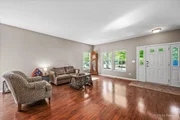
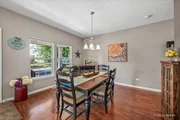
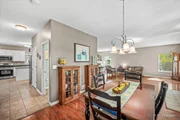
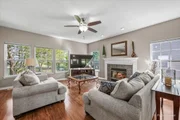
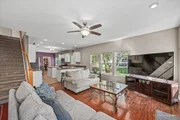
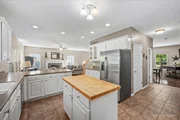
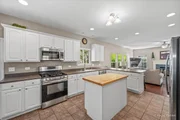
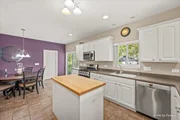
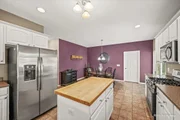
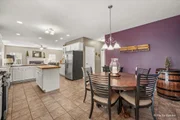
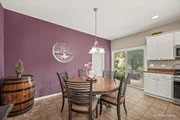
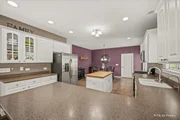
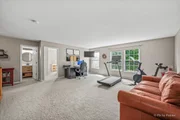
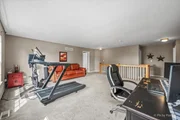
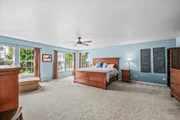
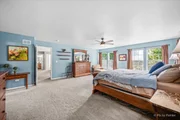
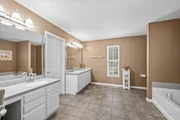
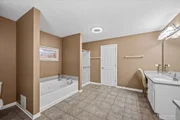
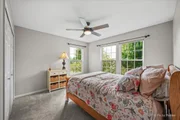
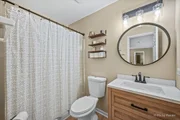
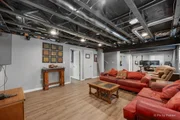
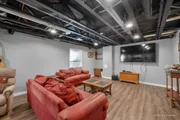
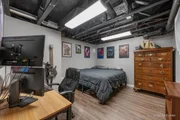
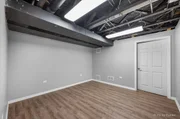
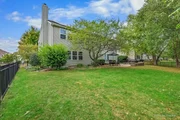
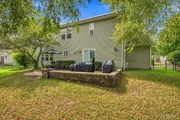
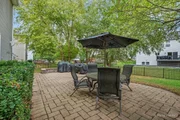
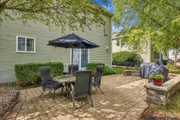
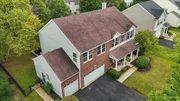
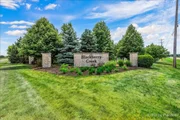
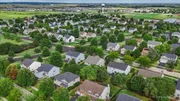
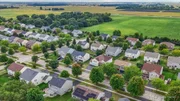
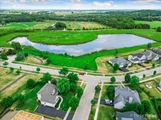
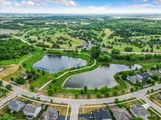
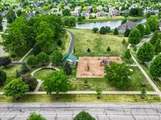
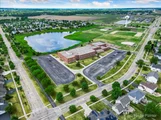
Welcome to this spacious and beautifully upgraded home, where classic curb appeal meets comfortable, thoughtfully designed living. Featuring a timeless brick front, inviting front porch, and approximately 3,200 square feet of above-grade living space, this home offers room to live, entertain, work, and grow, plus a finished basement and an impressive 3-car garage. The heart of the home is the gourmet kitchen, featuring custom cabinetry, Corian countertops, high-end stainless steel appliances, abundant lighting, and plenty of space for gathering. Thoughtful details continue throughout the home, including solid six-panel doors, brushed nickel fixtures, and quality upgrades that add both character and function. The spacious primary suite provides a relaxing retreat, complete with a luxurious private bath featuring a separate tub and shower, dual vanity, and oversized walk-in closet. Generously sized additional bedrooms and living spaces provide flexibility for family, guests, hobbies, and everyday life. The finished basement extends the living space even further with a large recreation room, separate workroom or office, and dedicated storage room, offering valuable space for whatever your lifestyle requires. Step outside to enjoy the professionally landscaped and fully fenced yard, custom paver patio, and beautiful retaining walls. It is an inviting outdoor setting for summer evenings, gatherings with family and friends, or simply enjoying your own backyard. Located in the desirable Blackberry Creek community, you'll enjoy a neighborhood filled with bike paths, ponds, parks, and beautiful scenery. The elementary school is conveniently within walking distance, adding another wonderful layer of ease to everyday living. Whether you're enjoying a morning walk, riding bikes along the paths, spending time at the park, or simply taking in the peaceful surroundings, this location offers the kind of neighborhood setting people love to call home. Owned and loved for many years, this home has been thoughtfully maintained and upgraded over time. From the welcoming curb appeal and spacious interior to the finished basement, 3-car garage, and wonderful neighborhood setting, this is a home designed to provide comfort, functionality, and plenty of space for the years ahead.

Unit Size
3,200 Ft²
Days on Market
-
Land Size
0.25 acres
Price per sqft
$152
Property Type
House
Property Taxes
$882
HOA Dues
$17
Year Built
2004

Listed By

BRENDA D'AMORE
BRENDA D'AMORE
KELLER WILLIAMS INSPIRE

Payment Calculator

Cap Rate Calculator

Property Highlights

Garage
Air Conditioning
Fireplace
Parking Details
Has Garage
Parking Features: Asphalt, Garage Door Opener, Garage, Attached, Yes
Garage Spaces: 3
Interior Details
Half Bathrooms: 1
Full Bathrooms: 2
Interior Features: Walk-In Closet(s), Open Floorplan, Pantry, Separate Dining Room
Appliances: Double Oven, Range, Microwave, Dishwasher, Disposal, Humidifier
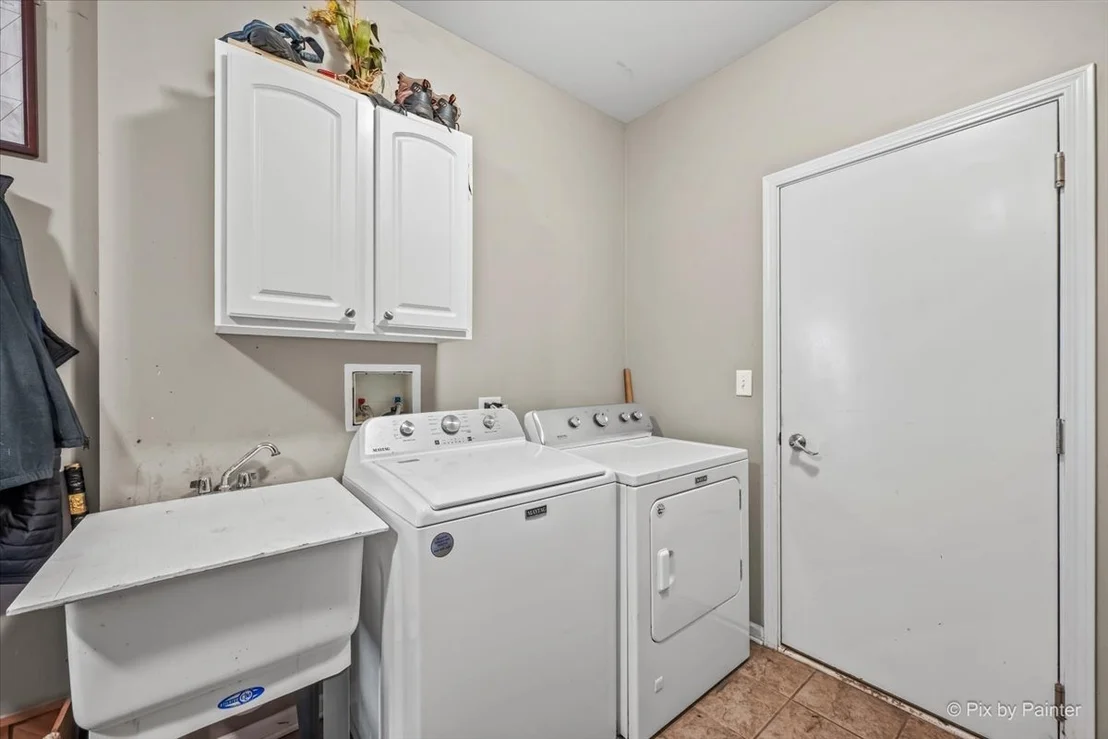
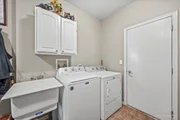
Laundry Features: Main Level, Sink
Rooms: 10
Has Fireplace
Fireplace Features: Gas Log
Fireplaces: 1
Basement: Finished, Full
Exterior Details
Square Footage: 3200
Square Footage Source: $0
Architectural Style: Traditional
Year Built: 2004
Window Features: Drapes
Construction Materials: Brick
Patio and Porch Features: Patio
Lot Features: Landscaped
Lot Size Area: 10890
Lot Size Units: Square Feet
Lot Size Acres: 0.25
Lot Size Square Feet: 10890
Lot Size Dimensions: 85X120
Water Source: Public
Financial Details
Tax Annual Amount: $10,587
Utilities Details
Cooling Type: Central Air
Heating Type: Forced Air
Sewer : Public Sewer
Location Details
HOA/Condo/Coop Fee Includes: Other
HOA Fee: $200
HOA Fee Frequency: Annually

Building Info

Overview

    General

  • Year Built: 2004
  • Effective Year Built: 2004
  • Building Count: 1
  • Total Rooms: 9
  • Bedroom Count: 4
  • Bathroom Count: 3
  • Full Bathrooms: 2
  • Partial Bathrooms: 3
  • Building Condition: 3
  • Building Quality: 0
  • Construction Type: 0
  • Building Style: 28
  • Exterior Walls Type: 19
  • Interior Walls Type: 0
  • Roof Shape Type: 0
  • Roof Cover Type: 0
  • Floor Count: 200
  • Floor Cover: 0
  • Basement Type: 2
  • Basement Area: 1,400
  • Garage Type: 7
  • Garage Square Area: 640
  • Parking Space Count: 2
  • Patio Type: 0
  • Porch Type: 102
  • Pool Type: 0

    Dimensions

  • Lot Size Square Feet: 9,430
  • Lot Size Depth Feet: 1,200
  • Lot Size Frontage Feet: 850
  • Total Building Area: 3,200
  • Gross Building Area: 3,200
  • Building Area: 3,200
  • Building Area Measurement: L

    Heating and Cooling

  • Fireplace Count: 1
  • Air Conditioning: 1
  • Heating: 4
  • Heated Square Feet: 3,200
  • Heating Fuel Type: 0

    Utilities

  • Sewer System: 1
  • Water Service: 2

Building

  • Building Type: 0
  • Property Class: R
  • Subdivision: BLACKBERRY CREEK SUB
  • Land Acres: 0000000216
  • Standard Land Use Code: 1001
  • County Land Use Code: 0040
  • State Land Use Code: 0040
  • Legal Description 1: BLACKBERRY CREEK SUB UNIT NO 6 LOT 139

Neighborhood

  • School District Name: Kaneland Community Unit School District 302
  • Census Tract: 854507

Geography

  • Parcel: 11-08-178-004
  • Lot: 139
  • Municipality: BLACKBERRY
  • Latitude: 41.8775
  • Longitude: -88.4656

    Address

  • Full Address: 1075 Robinson St
  • Legal Unit: 6
  • Address - House Number: 1075
  • Address - Street Name: Robinson
  • Address - Suffix Type: St
  • State: IL
  • City Name: Elburn
  • Carrier Code: R008
  • 4-Digit Zip Code: 9549
  • Zip Code: 60119

Valuation

    Tax

  • Tax Year: 2022
  • Tax Amount: $941,306
  • Tax Rate Code Area: BB030

    Appraisal Valuation

  • Standard Deviation: 0.1517
  • Valuation Date: Nov 29, 2023
  • Confidence Score: 81
  • Final Value: 446,418
  • High Value: 514,158
  • Low Value: 378,679

    Market Valuation

  • Market Total Value: $315,024
  • Market Land Value: $42,668
  • Market Improvement Value: $272,356

    Assessments Valuation

  • Assessed Year: 2022
  • Assessed Total Value: $104,966
  • Assessed Land Value: $14,217
  • Assessed Improvements Value: $90,749

    Exemptions

  • Homeowner Exemption: Yes

    Sales

  • Current Sale Contract Date: Dec 30, 2019
  • Current Sale Recording Date: Jan 14, 2020
  • Current Sale Price:
  • Current Sale Document Type: 27
  • Current Sale Input Document Number: 2020K002539
  • Previous Sale Recording Date: Feb 04, 2010
  • Previous Sale Contract Date: Jan 04, 2010
  • Previous Sale Amount: $271,000
  • Previous Sale Document Type: 71

    Financing

  • First Mortgage Financing Type: FIX
Data used for valuation calculations is provided by RealtyHop, and other third party sources

Comparables

Unit
Status
Type
Beds
Baths
ft²
Price/ft²
Asking Price
Listed On
Closing Price
Sold On
HOA + Taxes

About Elburn


Similar Homes for Sale

Currently no similar homes around

Nearby Rentals

Unit for rent at 870 Station Boulevard, Elburn, IL, 60119

$3,115 /mo

  • 3 Beds
  • 2 Baths
  • 1,668 ft²
870 Station Boulevard, Elburn, IL, 60119 Listing by Bill Flemming
Unit for rent at 409 N Main Street, Elburn, IL, 60119

$1,800 /mo

  • 3 Beds
  • 1 Bath
  • 1,400 ft²
409 N Main Street #UPPER, Elburn, IL, 60119 Listing by Hillary Joy


Frequently Asked Questions

When was property at 1075 Robinson Street built and last sold?
The property at 1075 Robinson Street was built in 2004 and last sold on Dec 30, 2019 for $299,500.
How much is this home worth?
The estimated value of the home located at 1075 Robinson Street is $501,389.
What are some comparable homes to 1075 Robinson Street?
There are currently no comparable homes to 1075 Robinson Street.