See Home Value
$1,320,000
● House - Off Market

1075 HEATHER Road

Deerfield, IL 60015
bedrooms
4 Beds
bathrooms
2 Baths, 2 Half Baths
square feet
4,761 Ft²
$8,598
Est. Monthly
1.50%
Cap Rate

About This Property

Stunning full gut rehab in Deerfield - all permitted, inspected, and move-in ready! This two-story, like-new masterpiece, featuring a full finished basement, offers four bedrooms, 2.2 bathrooms, and over 4,700 sq ft of luxuriously finished living space. No detail was spared-everything is brand new and completed under village permits and inspections for total peace of mind. The exterior impresses with a new roof, James Hardie siding, new windows and doors, and professional landscaping with a spacious brick paver patio. Inside, enjoy all-new mechanicals (furnace, A/C, water heater, electrical, plumbing, EV charger wiring), new insulation, drywall, hardwood floors, trim, stairs, and custom closets. The designer kitchen is a chef's dream, featuring luxury cabinetry, premium quartz countertops, a walk-in pantry, and high-end appliances. The main level features a large living room connected to a cozy sitting room with a stone fireplace, a family room with sleek built-ins, a wet bar, and patio access, plus a dining space ideal for entertaining. Upstairs, the luxurious primary suite boasts a huge walk-in closet and a spa-like bath with double vanity, soaking tub, and separate shower. Three additional bedrooms-one with a walk-in closet-and a beautifully finished hall bath complete the second level. The full finished basement adds even more space with open recreation areas, custom storage, and endless flexibility. Set on a gorgeous lot with a professionally landscaped yard and expansive brick paver patio, this home truly blends luxury, function, and style. Just minutes to downtown Deerfield, shops, dining, and train, this is truly a like-new home where nothing has been overlooked-move right in and enjoy!
Unit Size
4,761 Ft²
Days on Market
-
Land Size
0.33 acres
Price per sqft
$292
Property Type
House
Property Taxes
$1,772
HOA Dues
-
Year Built
1972

Payment Calculator

Cap Rate Calculator

Property Highlights

Garage
Air Conditioning
Fireplace

Building Info

Overview

    General

  • Year Built: 1972
  • Effective Year Built: 1972
  • Building Count: 1
  • Bedroom Count: 4
  • Bathroom Count: 3
  • Full Bathrooms: 2
  • Partial Bathrooms: 3
  • Bathroom Plumbing Fixtures: 11
  • Building Condition: 6
  • Building Quality: 1
  • Construction Type: 6
  • Building Style: 15
  • Exterior Walls Type: 2
  • Interior Walls Type: 0
  • Roof Shape Type: 0
  • Roof Cover Type: 3
  • Floor Count: 200
  • Living Units: 1
  • Floor Cover: 0
  • Basement Type: 9
  • Basement Area: 1,459
  • Garage Type: 1
  • Garage Square Area: 575
  • Parking Space Count: 2
  • Patio Type: 0
  • Porch Type: 0
  • Pool Type: 0

    Dimensions

  • Lot Size Square Feet: 14,401
  • Lot Size Depth Feet: 1,600
  • Lot Size Frontage Feet: 900
  • Total Building Area: 5,336
  • Gross Building Area: 5,336
  • Building Area: 3,302
  • Building Area Measurement: L

    Heating and Cooling

  • Fireplace Count: 1
  • Air Conditioning: 1
  • Heating: 4
  • Heated Square Feet: 3,302
  • Heating Fuel Type: 0

    Utilities

  • Sewer System: 0
  • Water Service: 0

Building

  • Building Type: 0
  • Property Class: R
  • Subdivision: BRIARWOOD COUNTRY CLUB ESTS
  • Land Acres: 0000000331
  • Standard Land Use Code: 1001
  • County Land Use Code: 40
  • Legal Description 1: BRIARWOOD COUNTRY CLUB ESTS LOT 33

Neighborhood

  • School District Name: Township High School District 113
  • Census Tract: 864901

Geography

  • Assessors Map Reference: 2704-B6
  • District: WEST DEERFIE
  • Parcel: 16-28-402-018
  • Lot: 33
  • Municipality: TWP OF WEST DEERFIELD
  • Latitude: 42.1721
  • Longitude: -87.8305

    Address

  • Full Address: 1075 Heather Rd
  • Address - House Number: 1075
  • Address - Street Name: Heather
  • Address - Suffix Type: Rd
  • State: IL
  • City Name: Deerfield
  • Carrier Code: C017
  • 4-Digit Zip Code: 3411
  • Zip Code: 60015

Valuation

    Tax

  • Tax Year: 2022
  • Tax Amount: $2,010,362
  • Tax Rate Code Area: 17004

    Appraisal Valuation

  • Standard Deviation: 0.1705
  • Valuation Date: Feb 28, 2024
  • Confidence Score: 78
  • Final Value: 812,404
  • High Value: 950,943
  • Low Value: 673,866

    Market Valuation

  • Market Total Value: $687,246
  • Market Land Value: $186,889
  • Market Improvement Value: $500,357

    Assessments Valuation

  • Assessed Year: 2023
  • Assessed Total Value: $229,059
  • Assessed Land Value: $62,290
  • Assessed Improvements Value: $166,769

    Exemptions

  • Homeowner Exemption: Yes

    Sales

  • Current Sale Contract Date: Dec 23, 2021
  • Current Sale Recording Date: Feb 24, 2022
  • Current Sale Price:
  • Current Sale Document Type: 27
  • Current Sale Input Document Number: 7877443
  • Previous Sale Recording Date: Sep 23, 2013
  • Previous Sale Contract Date: Sep 10, 2013
  • Previous Sale Amount: $595,000
  • Previous Sale Document Type: 27
Data used for valuation calculations is provided by RealtyHop, and other third party sources

Comparables

Unit
Status
Type
Beds
Baths
ft²
Price/ft²
Asking Price
Listed On
Closing Price
Sold On
HOA + Taxes

About Briarwood Country Club Estates


Similar Homes for Sale

Currently no similar homes around

Nearby Rentals

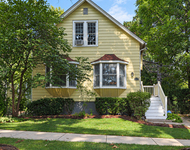
Unit for rent at 1623 Mcgovern Street, Highland Park, IL, 60035

$3,450 /mo

  • 3 Beds
  • 1 Bath
1623 Mcgovern Street, Highland Park, IL, 60035 Listing by Shari Saratovsky
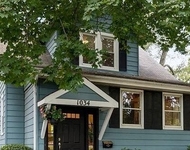
Unit for rent at 1034 Chestnut Street, Deerfield, IL, 60015

$3,850 /mo

  • 3 Beds
  • 2 Baths
  • 2,201 ft²
1034 Chestnut Street, Deerfield, IL, 60015 Listing by Jamie Levin


Frequently Asked Questions

When was property at 1075 Heather Road built and last sold?
The property at 1075 Heather Road was built in 1972 and last sold on Dec 23, 2021 for $630,000.
How much is this home worth?
The estimated value of the home located at 1075 Heather Road is $0.
What are some comparable homes to 1075 Heather Road?
There are currently no comparable homes to 1075 Heather Road.