Check Availability
$435,000
● House - In Contract

1075 Aspen Drive

Buffalo Grove, IL 60089
bedrooms
4 Beds
bathrooms
2 Baths
square feet
1,540 Ft²
$2,995
Est. Monthly

About This Property

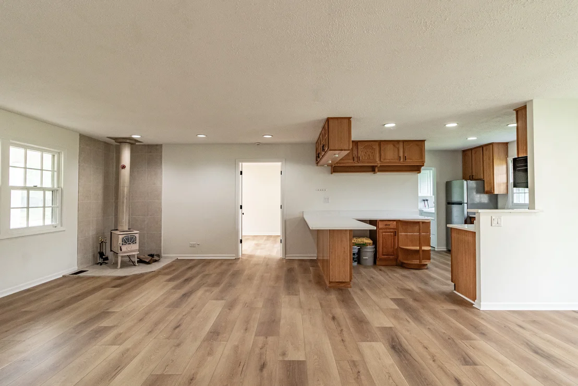
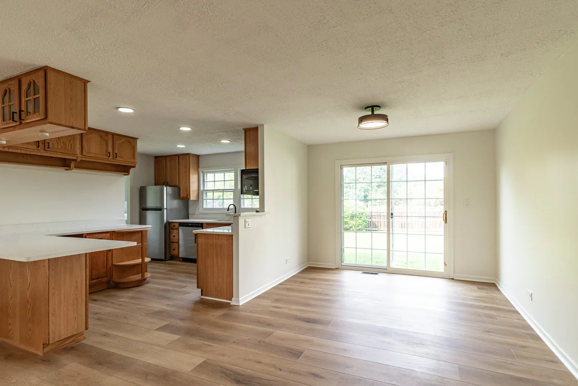
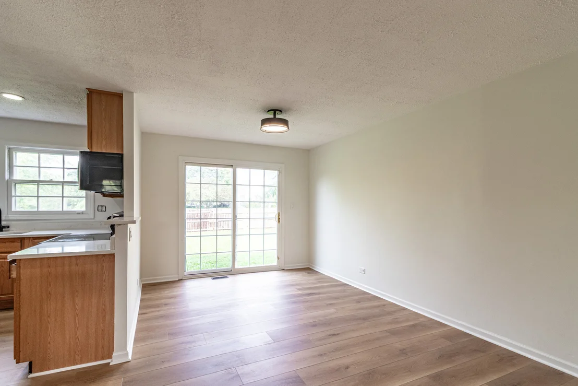
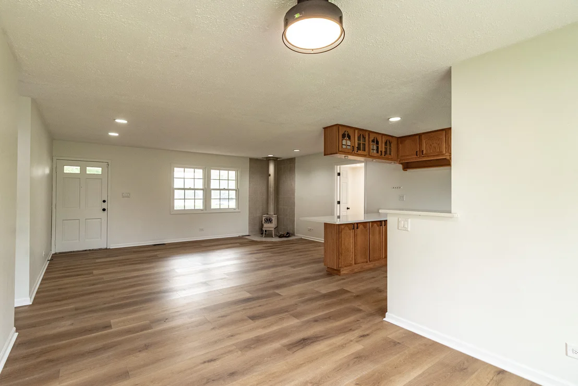
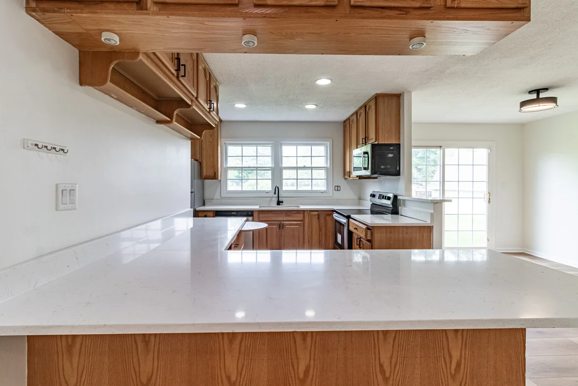
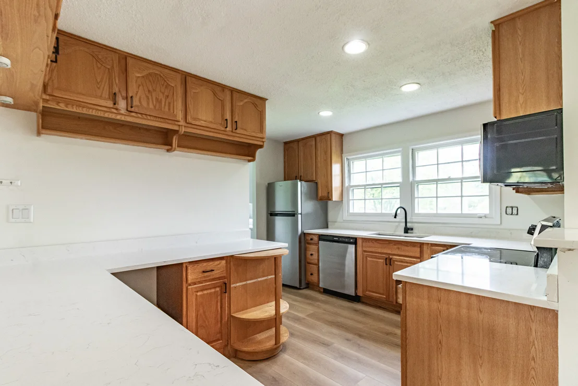
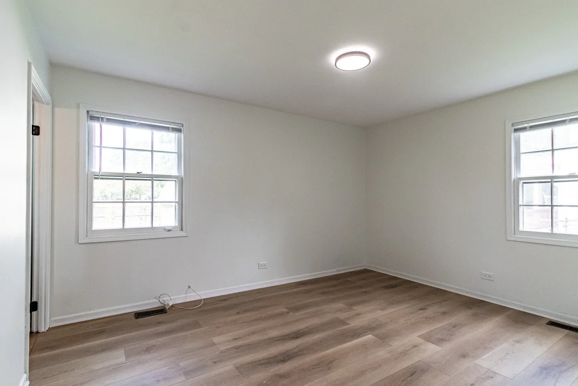
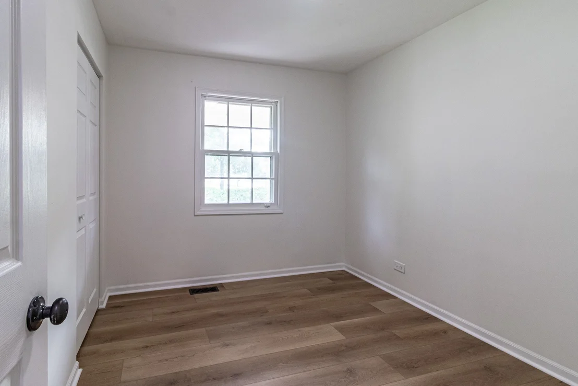
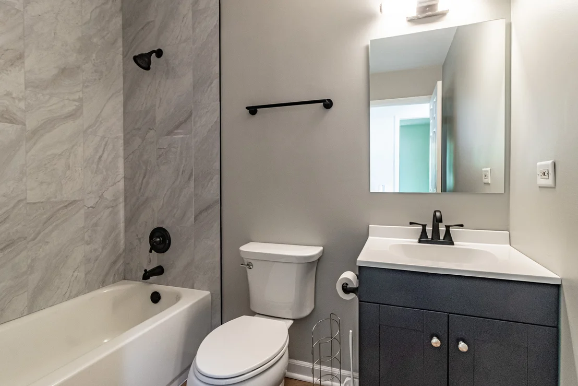
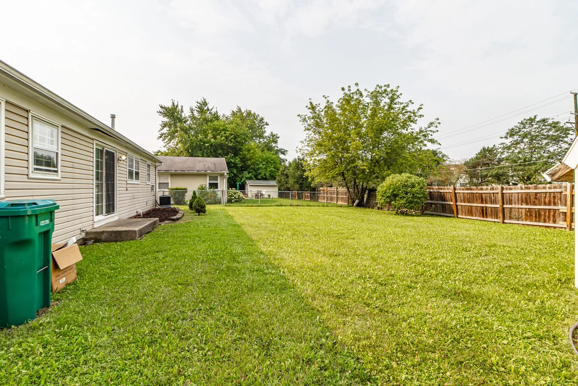
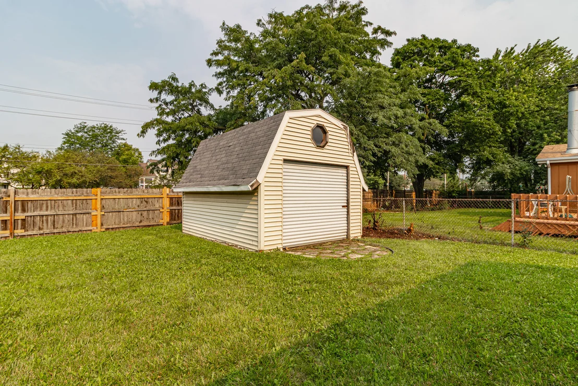
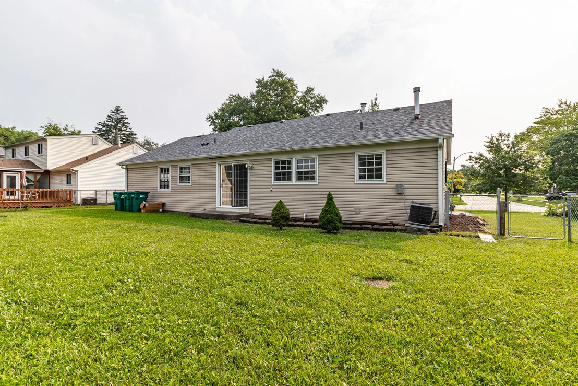
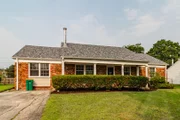
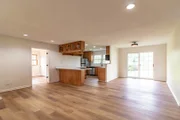
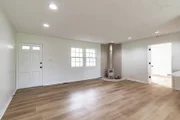
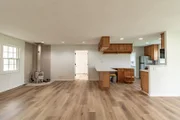
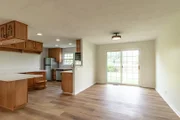
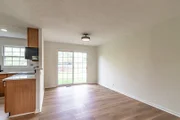
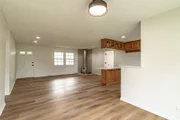
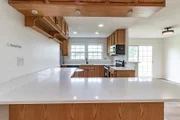
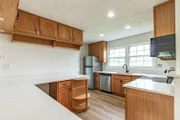
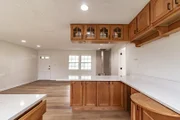
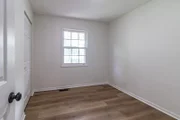
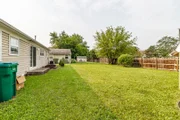
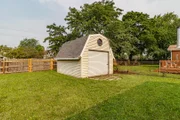
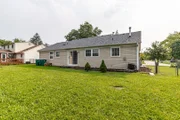
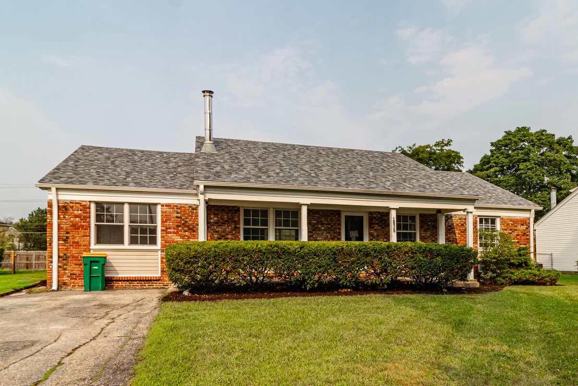
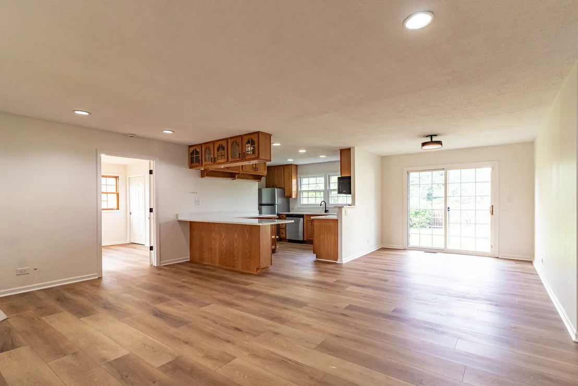
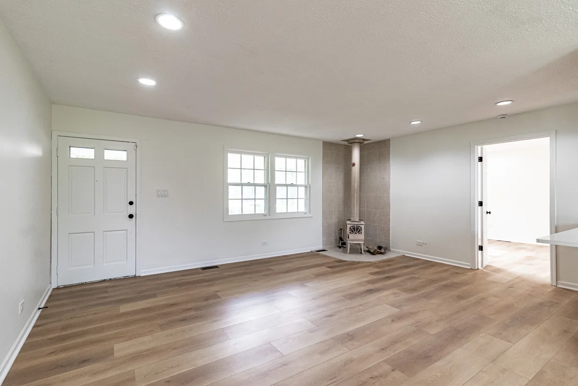
New Roof (2024), new LVP flooring (2026), both bathrooms remodeled (2026). Welcome to this beautiful four-bedroom, two-bath ranch home in a beautiful neighborhood, zoned for award-winning School Districts 96 and 125, including prestigious Stevenson High School! Open living and dining rooms create a bright, welcoming layout, with modern finishes found throughout. The large, open kitchen is a true showstopper, boasting stainless steel appliances, luxurious quartz countertops with a breakfast bar, tons of cabinet space, and a walk-in pantry - perfect for everyday living and entertaining. This home offers a versatile floor plan: the fourth bedroom can easily serve as an additional living room, family room, or home office, while still offering a large walk-in closet and great natural light for flexible use. The primary suite features a private ensuite bath, and three additional spacious bedrooms provide comfortable accommodations for family or guests. Storage won't be an issue here, with a large shed in the backyard and unfinished attic space offering plenty of additional room. Sliding doors off the dining room lead to a large, fenced-in backyard - ideal for outdoor entertaining, pets, or play. Enjoy close proximity to the Buffalo Grove Fitness Center, gorgeous Forest Preserve trails and parks, plus a convenient commute with easy access to Route 53 and I-94!
Unit Size
1,540 Ft²
Days on Market
-
Land Size
0.20 acres
Price per sqft
$282
Property Type
House
Property Taxes
$859
HOA Dues
-
Year Built
1972

Listed By

Payment Calculator

Cap Rate Calculator

Property Highlights

Parking Available
Air Conditioning
Fireplace
Parking Details
Has Open Parking
Parking Features: Asphalt, Off Street, Driveway, Yes, Owned
Interior Details
Full Bathrooms: 2
Interior Features: Open Floorplan, 1st Floor Bedroom, 1st Floor Full Bath
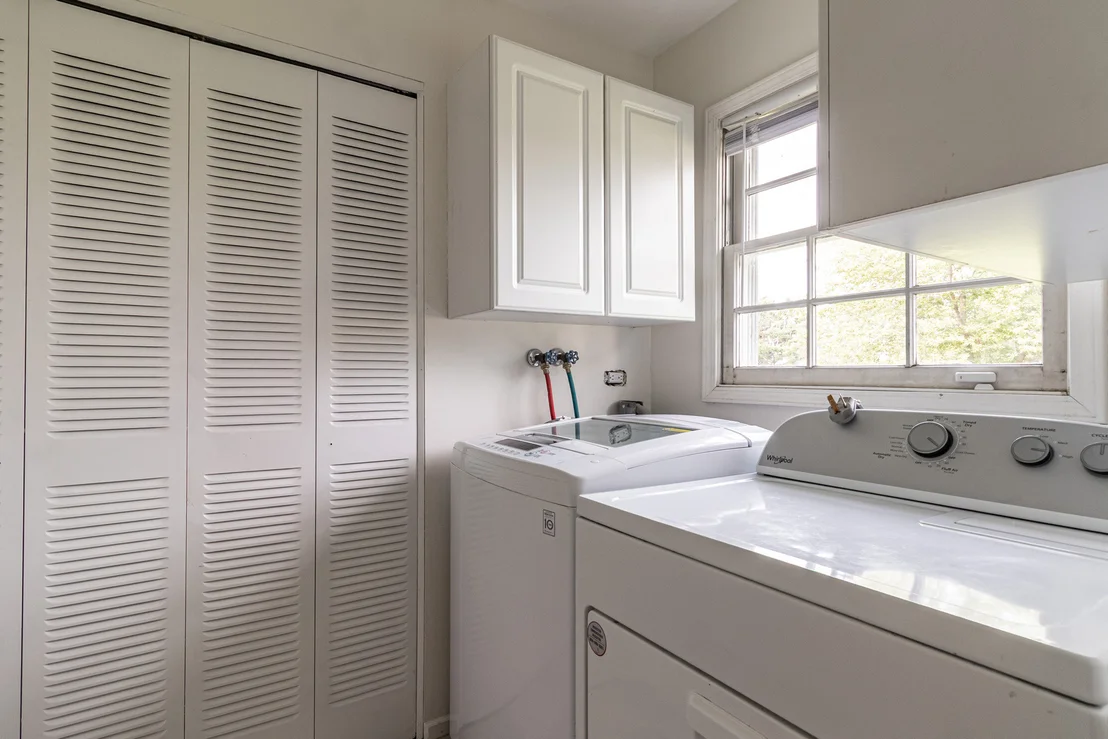
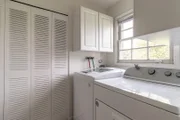
Appliances: Range, Microwave, Dishwasher, Refrigerator, Washer, Dryer, Stainless Steel Appliance(s)
Laundry Features: Main Level
Rooms: 7
Has Fireplace
Fireplace Features: Wood Burning Stove
Fireplaces: 1
Basement: Crawl Space
Exterior Details
Square Footage: 1540
Square Footage Source: $0
Architectural Style: Ranch
Year Built: 1972
Window Features: Screens
Construction Materials: Brick
Lot Features: Landscaped
Lot Size Area: 8712
Lot Size Units: Square Feet
Lot Size Acres: 0.2
Lot Size Square Feet: 8712
Lot Size Dimensions: 80x118x80x118
Water Source: Lake Michigan
Financial Details
Tax Annual Amount: $10,305
Utilities Details
Cooling Type: Central Air
Heating Type: Natural Gas, Forced Air
Sewer : Public Sewer
Location Details
HOA/Condo/Coop Fee Includes: None

Building Info

Overview

    General

  • Year Built: 1972
  • Effective Year Built: 1979
  • Building Count: 1
  • Total Rooms: 7
  • Bedroom Count: 3
  • Bathroom Count: 2
  • Full Bathrooms: 2
  • Partial Bathrooms: 2
  • Building Condition: 6
  • Building Quality: 9
  • Construction Type: 0
  • Building Style: 11
  • Exterior Walls Type: 0
  • Interior Walls Type: 0
  • Roof Shape Type: 0
  • Roof Cover Type: 0
  • Floor Count: 100
  • Living Units: 1
  • Floor Cover: 0
  • Basement Type: 0
  • Basement Area: 0
  • Garage Type: 0
  • Parking Space Count: 0
  • Patio Type: 59
  • Porch Type: 102
  • Pool Type: 0

    Dimensions

  • Lot Size Square Feet: 8,773
  • Lot Size Depth Feet: 1,270
  • Lot Size Frontage Feet: 670
  • Total Building Area: 1,540
  • Gross Building Area: 1,540
  • Building Area: 1,540
  • Building Area Measurement: L

    Heating and Cooling

  • Fireplace Count: 1
  • Air Conditioning: 1
  • Heating: 0
  • Heated Square Feet: 1,540
  • Heating Fuel Type: 0

    Utilities

  • Sewer System: 0
  • Water Service: 2

Building

  • Building Type: 0
  • Property Class: R
  • Subdivision: STRATHMORE IN BUFFALO GROVE UNIT 11
  • Land Acres: 0000000201
  • Standard Land Use Code: 1001
  • County Land Use Code: 40
  • Legal Description 1: STRATHMORE IN BUFFALO GROVE UNIT 11; LOT 3 BLOCK 27

Neighborhood

  • School District Name: Kildeer Countryside Community Consolidated School District 96
  • Census Tract: 864516

Geography

  • District: VERNON
  • Parcel: 15-29-310-003
  • Block: 27
  • Lot: 3
  • Municipality: TWP OF VERNON
  • Latitude: 42.1714
  • Longitude: -87.9844

    Address

  • Full Address: 1075 Aspen Dr
  • Legal Unit: 11
  • Address - House Number: 1075
  • Address - Street Name: Aspen
  • Address - Suffix Type: Dr
  • State: IL
  • City Name: Buffalo Grove
  • Carrier Code: C019
  • 4-Digit Zip Code: 1317
  • Zip Code: 60089

Valuation

    Tax

  • Tax Year: 2022
  • Tax Amount: $919,792
  • Initial Tax Delinquent Year: 2021
  • Tax Rate Code Area: 16094

    Appraisal Valuation

  • Standard Deviation: 0.09
  • Valuation Date: Feb 28, 2024
  • Confidence Score: 92
  • Final Value: 387,156
  • High Value: 422,037
  • Low Value: 352,275

    Market Valuation

  • Market Total Value: $282,499
  • Market Land Value: $84,392
  • Market Improvement Value: $198,107

    Assessments Valuation

  • Assessed Year: 2023
  • Assessed Total Value: $94,157
  • Assessed Land Value: $28,128
  • Assessed Improvements Value: $66,029

    Sales

  • Current Sale Contract Date: Feb 20, 2024
  • Current Sale Recording Date: Mar 01, 2024
  • Current Sale Price:
  • Current Sale Document Type: 71
  • Current Sale Input Document Number: 8022356
  • Previous Sale Recording Date: Apr 07, 2023
  • Previous Sale Contract Date: Mar 29, 2023
  • Previous Sale Amount: $282,500
  • Previous Sale Document Type: 68
Data used for valuation calculations is provided by RealtyHop, and other third party sources

Comparables

Unit
Status
Type
Beds
Baths
ft²
Price/ft²
Asking Price
Listed On
Closing Price
Sold On
HOA + Taxes

About Buffalo Grove


Similar Homes for Sale

Currently no similar homes around

Nearby Rentals

Unit for rent at 1347 Rose Boulevard, Buffalo Grove, IL, 60089

$3,800 /mo

  • 3 Beds
  • 2 Baths
  • 2,863 ft²
1347 Rose Boulevard, Buffalo Grove, IL, 60089 Listing by Abhijit Leekha
Unit for rent at 1121 Belmar Lane, Buffalo Grove, IL, 60089

$3,495 /mo

  • 4 Beds
  • 2 Baths
  • 2,136 ft²
1121 Belmar Lane, Buffalo Grove, IL, 60089 Listing by Maria Simoncelli
Unit for rent at 331 Didier Court, Buffalo Grove, IL, 60089

$4,500 /mo

  • 4 Beds
  • 3 Baths
  • 2,461 ft²
331 Didier Court, Buffalo Grove, IL, 60089 Listing by Joshua Black


Frequently Asked Questions

When was property at 1075 Aspen Drive built and last sold?
The property at 1075 Aspen Drive was built in 1972 and last sold on Feb 20, 2024 for $371,333.
How much is this home worth?
The estimated value of the home located at 1075 Aspen Drive is $429,982.
What are some comparable homes to 1075 Aspen Drive?
There are currently no comparable homes to 1075 Aspen Drive.