


10740 El Marbea


About This Property
Payment Calculator
Your Estimated Monthly Payment
Cap Rate Calculator
What does this mean?
Based on our analysis, the cap rate of this property is 1.25%. A negative cap rate indicates that the property might not be feasible as an income-producing asset. The median cap rate for a near zip code 11238 is 4.23%.
How much can I actually make?
Actual monthly rental income may vary between $4,760 and $7,140 depending on unit-specific characteristics. You can change the amount using the slider to further explore.
How is cap rate calculated?
Cap Rate = Net Operating Income (NOI) / Property Asset Value.
When calculating the cap rate, we assume 100% occupancy. Leverage (mortgage) is not considered.
Cap Rate provided by RealtyHop and RentHop, learn more about cap rate here.
Price History
| Date / Event | Date | Event | Price |
|---|---|---|---|
| Apr 6, 2016 | Sold | ||
| Sold | |||
| Mar 1, 2016 | Listed by Ascent Real Estate, Inc. | $1,425,000 | |
| Listed by Ascent Real Estate, Inc. | |||
| Nov 16, 2012 | Sold | ||
| Sold | |||
| Sep 18, 2012 | Listed by Leonard Smith & Associates | $1,289,000 | |
| Listed by Leonard Smith & Associates | |||
| | |||
|
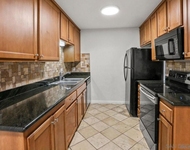
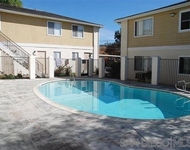
Paradise Found! Exquisitely remodeled, single level home w/detached 318 SF office/guest qtrs, in private lushly landscaped setting, at the end of a quiet cul-de-sac in the heart of Mt. Helix, offers luxury and comfort to discriminating buyers. Dramatic floor-to-ceiling doors, surround this spacious, open/airy floor plan, showcasing great attention to meticulous design/architecture, throughout. Neutral tones and gleaming limestone flooring allow for contemporary or antique furnishings. See supplement. [Supplement]: Beautifully appointed 318 SF detached office/guest quarters, complete with full bath, A/C/heat, stained glass windows and patio, is perfectly suited for guests, office/studio or both! Private sparkling pool/jacuzzi w/int/ext remote spa control, surrounded by lush, finely manicured, landscaping is perfect for entertaining, for an afternoon swim or poolside reading; spacious outdoor shower nearby. The fully fenced grounds are much like a botanical garden, abounding with a vast variety of blooming flowers, the year round, numerous fruit trees and towering majestic palms which are bottom-lit as shades of evening fall. Adjacent,over-sized, detached 2-car garage allows easy handicapped access to house and guest quarters. In the main house, the large, well designed chef's delight kitchen with top-of-the-line appliances, soapstone counters and adjacent 12X19 laundry room, extends into a gracious dining room which opens out to a private wood deck overlooking water feature, great for morning coffee and quiet evening dinners. From the dining room you step down into an inviting sunken living room complete with cozy fireplace, or stroll over to an elegant upper living room, perfect for welcoming friends and family. Luxurious master suite is designed with private sitting room/office; floor-to-ceiling doors opening to private patio; elegant master bath w/steam shower, shiny marble floor and upscale fixtures, has spacious walk-in closet. Two bedrooms and 2 full baths are located on the opposite side of the house, each, tastefully appointed, one with walk-in closet and private bath-perfect for children/ guests. Audio system allows music inside and out! This extraordinary home, totally remodeled in 2004, extensively upgraded, again, in 2008, with beautiful grounds, is not to be missed! It is in a class all its own, very private, ready and waiting for the perfect buyer!
| |||
Property Highlights
Building Info
Comparables
Status
Price/ft²
Listed On
Sold On
About Casa de Oro-Mount Helix
Similar Homes for Sale
Currently no similar homes aroundNearby Rentals

Last Updated: 4 months ago
Data Source: CRMLS, MLS# 160011212
 Your Privacy Choices
Phone: 425-283-2930
Address: 335 Madison Avenue, New York, NY 10017